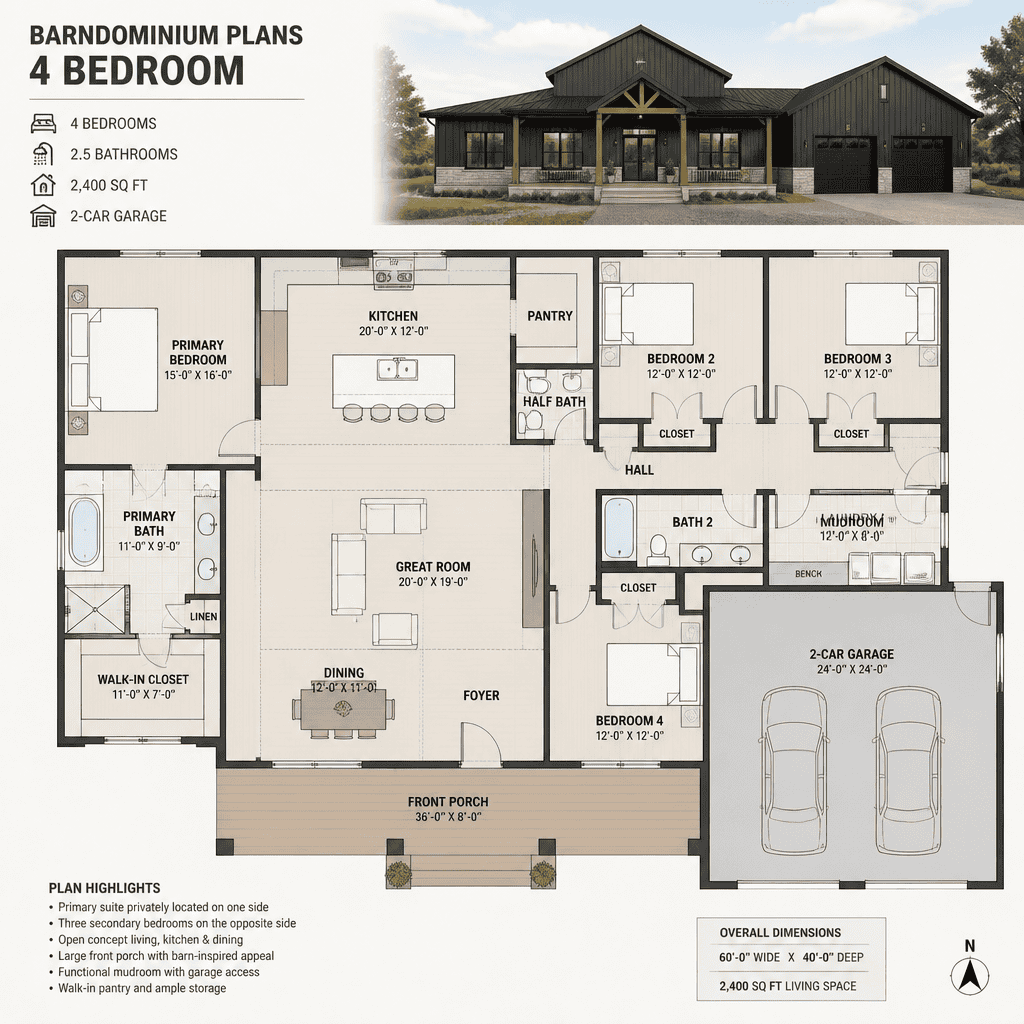
Barndominium House Plans 4 Bedroom: Layout Ideas and Planning Considerations
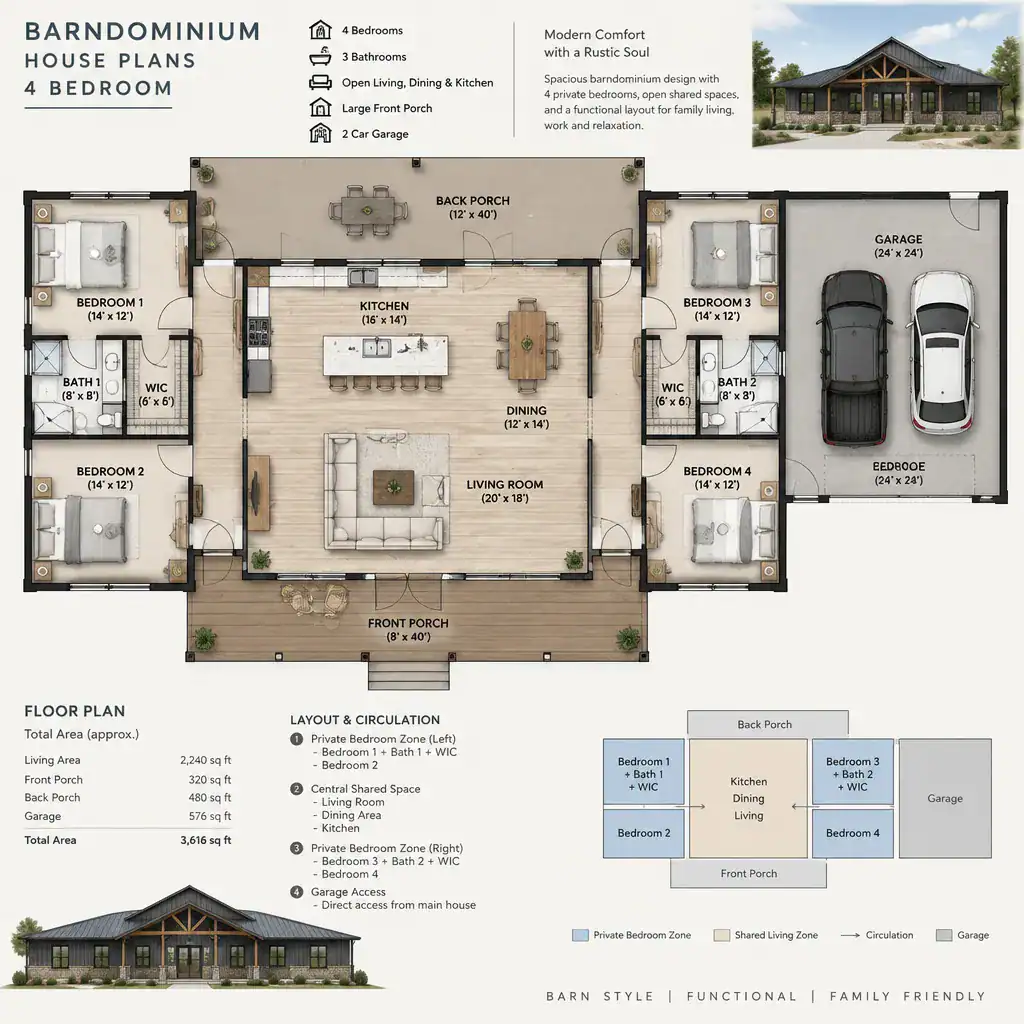
Four-bedroom barndominium house plan with organized private and shared zones

Four-bedroom barndominium plans need to do more than fit four sleeping spaces inside a barn-inspired shell. This guide explains how to evaluate barndominium house plans 4 bedroom options by considering the relationship between bedrooms, daily living areas, circulation, storage, and service spaces. The most suitable arrangement depends on household routines, desired privacy, site conditions, and … Read more
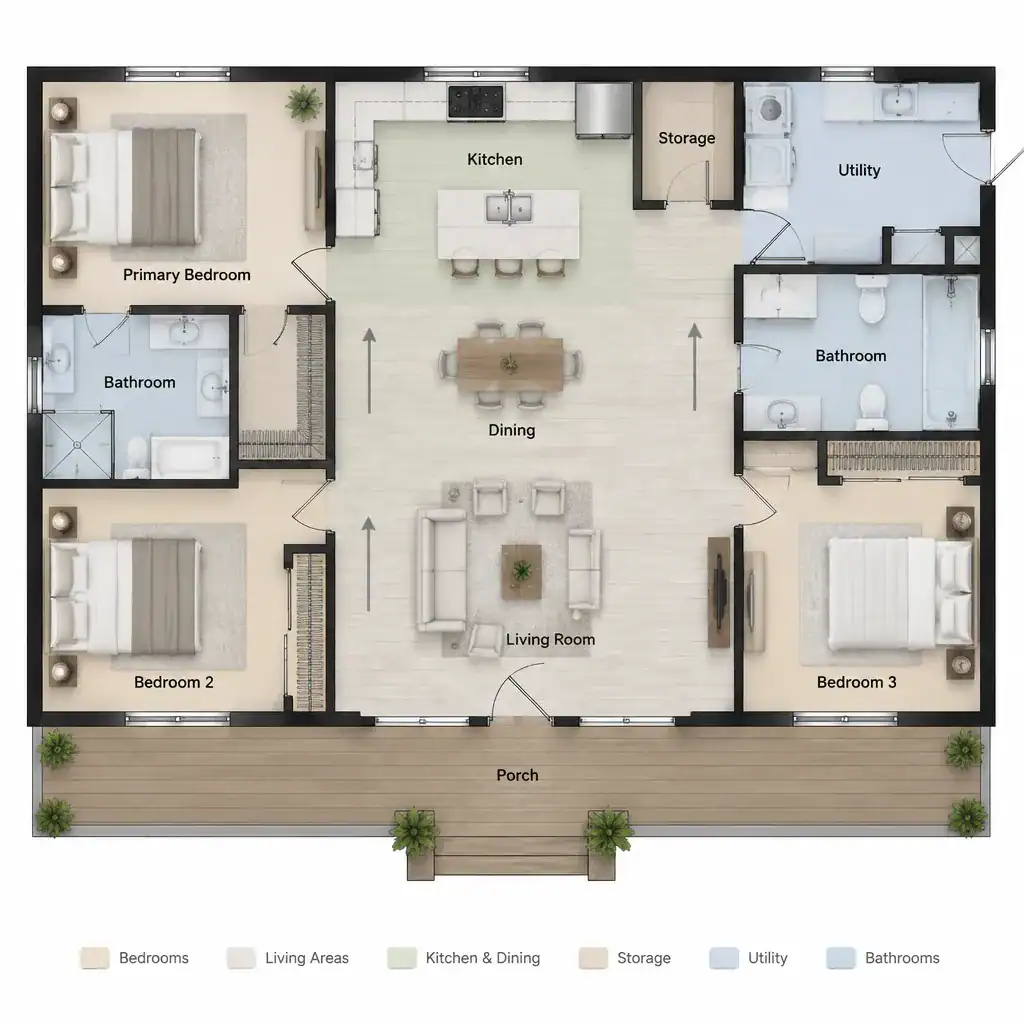
Barndominium House Plans 3 Bedroom: A Practical Layout Guide

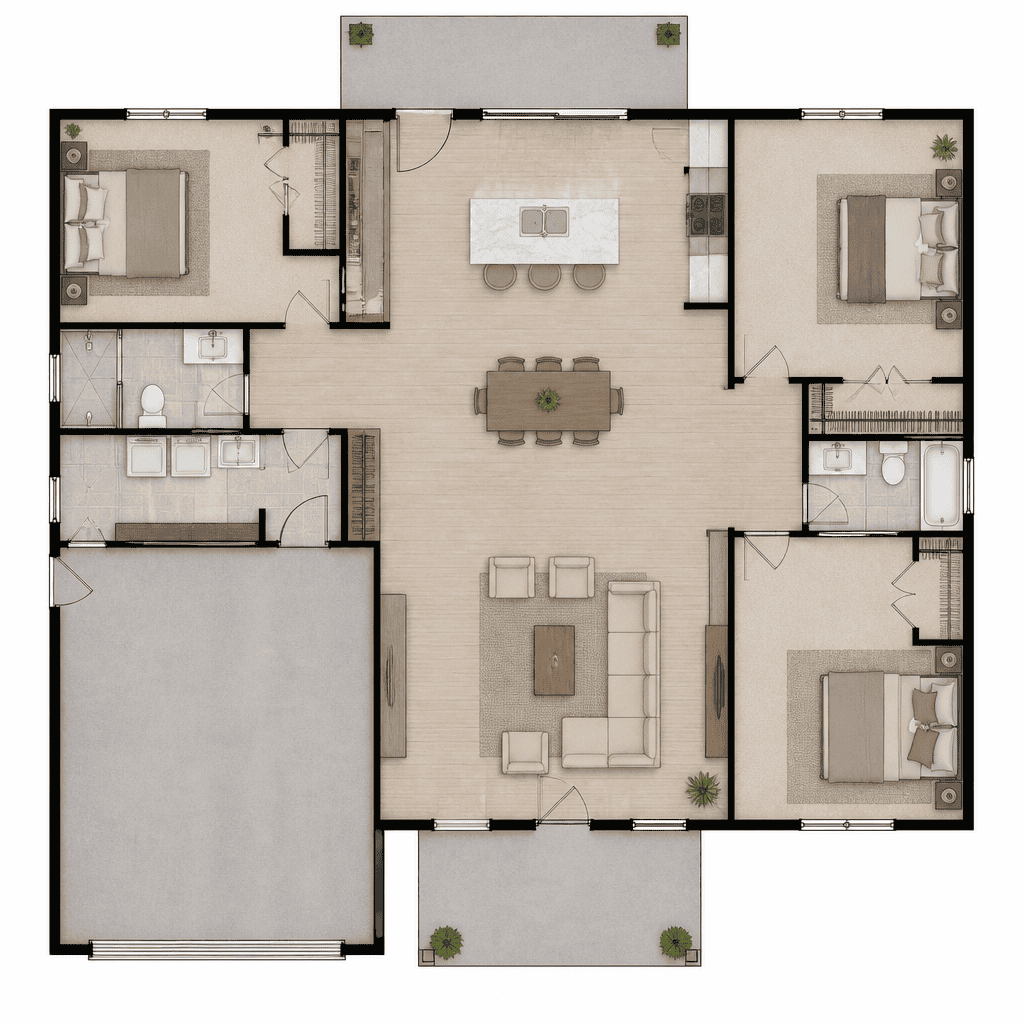
three-bedroom-barndominium-floor-plan-zoning-guide

Choosing among barndominium house plans 3 bedroom options is less about finding one perfect drawing and more about identifying a layout that supports the way your household lives. A barn house can combine a spacious, open character with private rooms, but the success of that balance depends on room placement, circulation, storage, and the connection … Read more

Barndominium Plans

three bedroom barndominium zoning floor plan

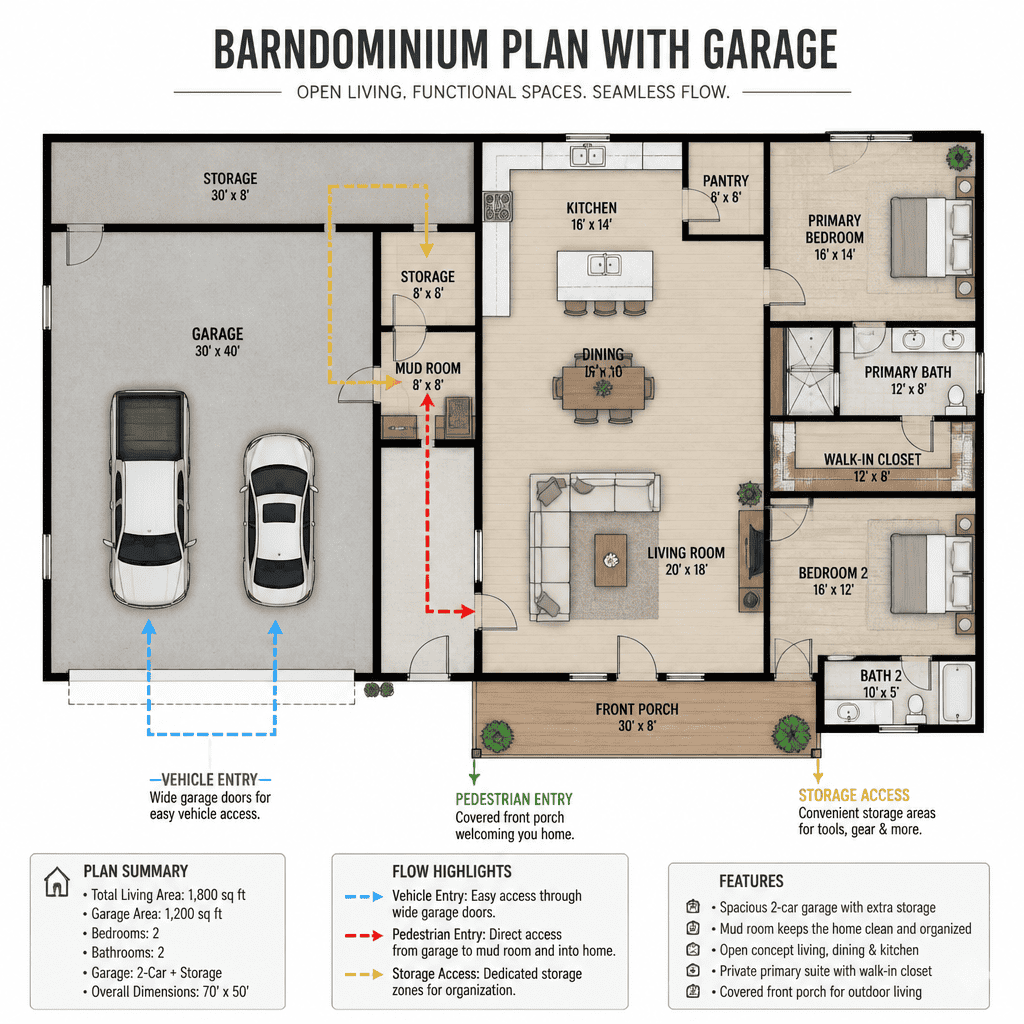
Barndominium plans bring barn house-inspired character to a wide range of residential layouts. While the exterior may suggest an open, simple form, the interior can be organized in many different ways, from compact family homes to larger residences with garages, basements, or separate living quarters. A useful starting point is to compare plans by the … Read more

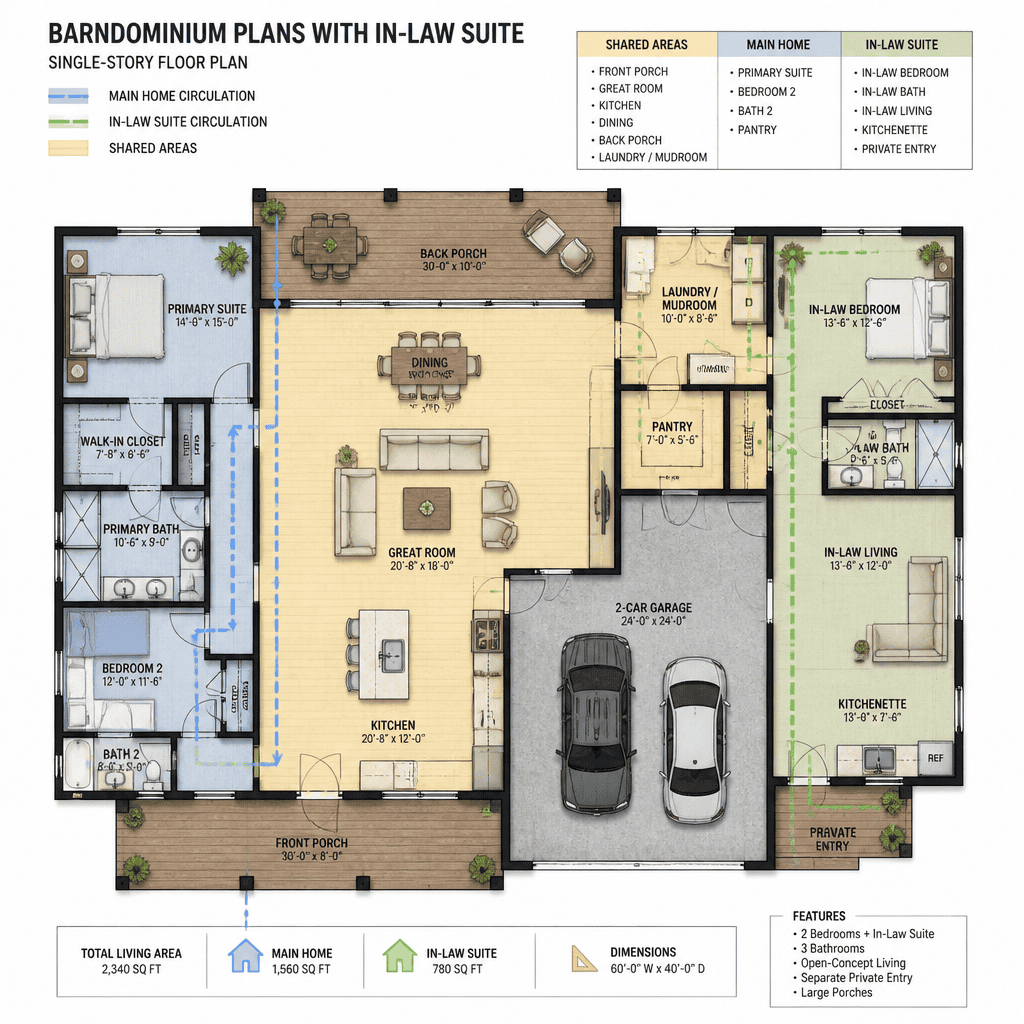
Barndominium Plans With In-Law Suite: A Practical Layout Guide

barndominium floor plan with private in-law suite and shared living areas

Choosing a barn house plan with a separate or semi-private living zone is less about finding one perfect arrangement and more about matching the layout to the people who will use it. The right choice depends on family relationships, desired privacy, accessibility needs, site conditions, budget priorities, and local requirements that may affect the final … Read more

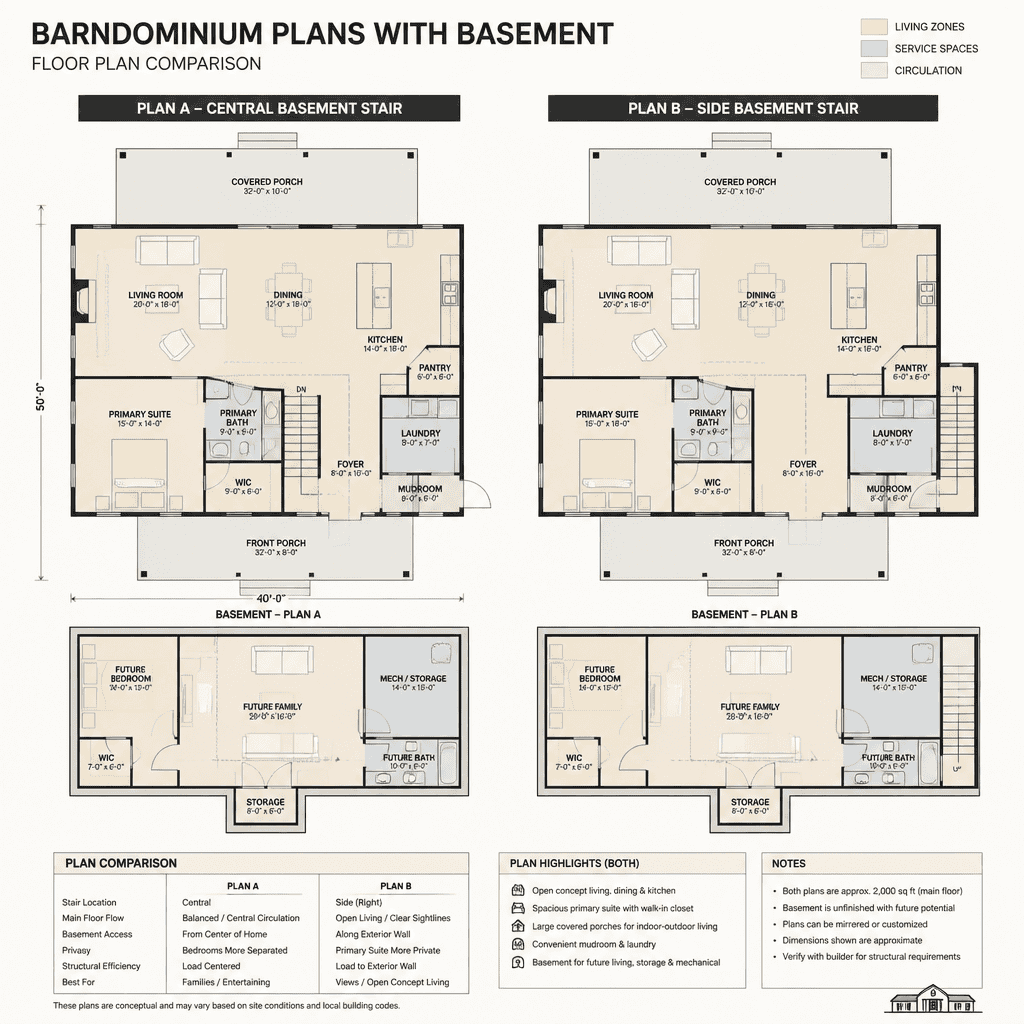
Barndominium Plans With Basement: Layout Ideas and Planning Considerations

Barndominium floor plan comparison with basement stair placement

A basement can substantially expand a barndominium’s usable program, creating room for storage, recreation, guests, work, or building services without enlarging the main footprint. It also adds planning complexity: the lower level must relate sensibly to the main floor, the site, access routes, utilities, daylight opportunities, and moisture protection. This guide covers layout organization, basement … Read more

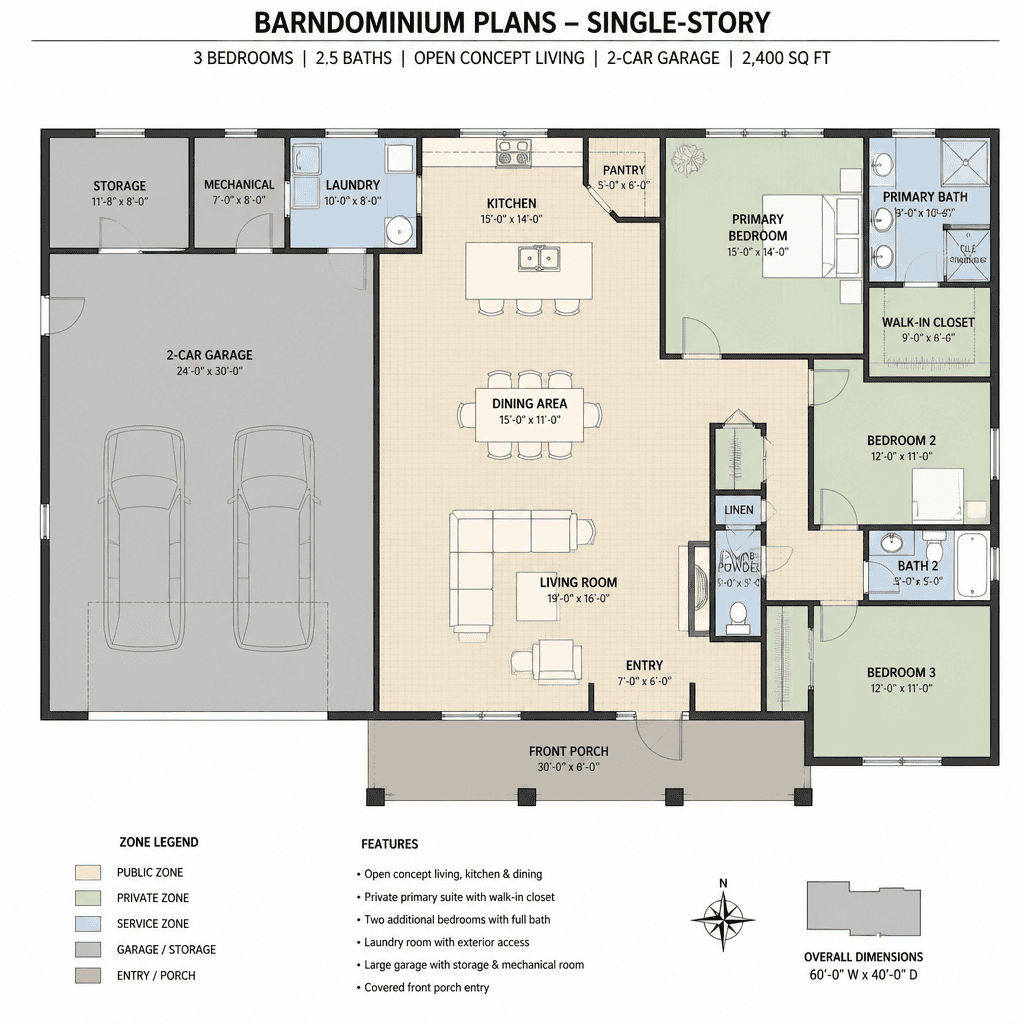
Barndominium Plans Single-Story: Practical Barn House Layout Ideas

single-story barndominium floor plan with public and private zones

barndominium plans single-story are best evaluated as everyday living diagrams rather than as a collection of rooms. A one-level layout can make routines simpler by keeping sleeping, cooking, entertaining, and outdoor access on the same floor, but the right arrangement varies with the household, the property, and the way each space will be used. This … Read more

Barndominium Plans 4 Bedroom: Layout Ideas and Planning Considerations

four-bedroom-barndominium-bedroom-zoning-floor-plan

Four-bedroom barndominium layouts can serve growing families, multigenerational households, and owners who want flexible rooms for guests or changing routines. Rather than looking for one universally ideal arrangement, use this guide to compare bedroom zoning, shared living areas, bathrooms, circulation, storage, service spaces, site response, and design direction. The right choice will depend on how … Read more

Barndominium Plans 3 Bedroom: Practical Layout Ideas for a Barn House

three bedroom barndominium zoning floor plan

A three-bedroom barndominium can combine the relaxed character of a barn house with the everyday practicality a family needs. Its broad, simple form often creates appealing opportunities for open shared rooms, but a successful home is not defined by bedroom count or exterior style alone. The way private rooms, storage, bathrooms, entries, and gathering spaces … Read more

Barndominium Floor Plans

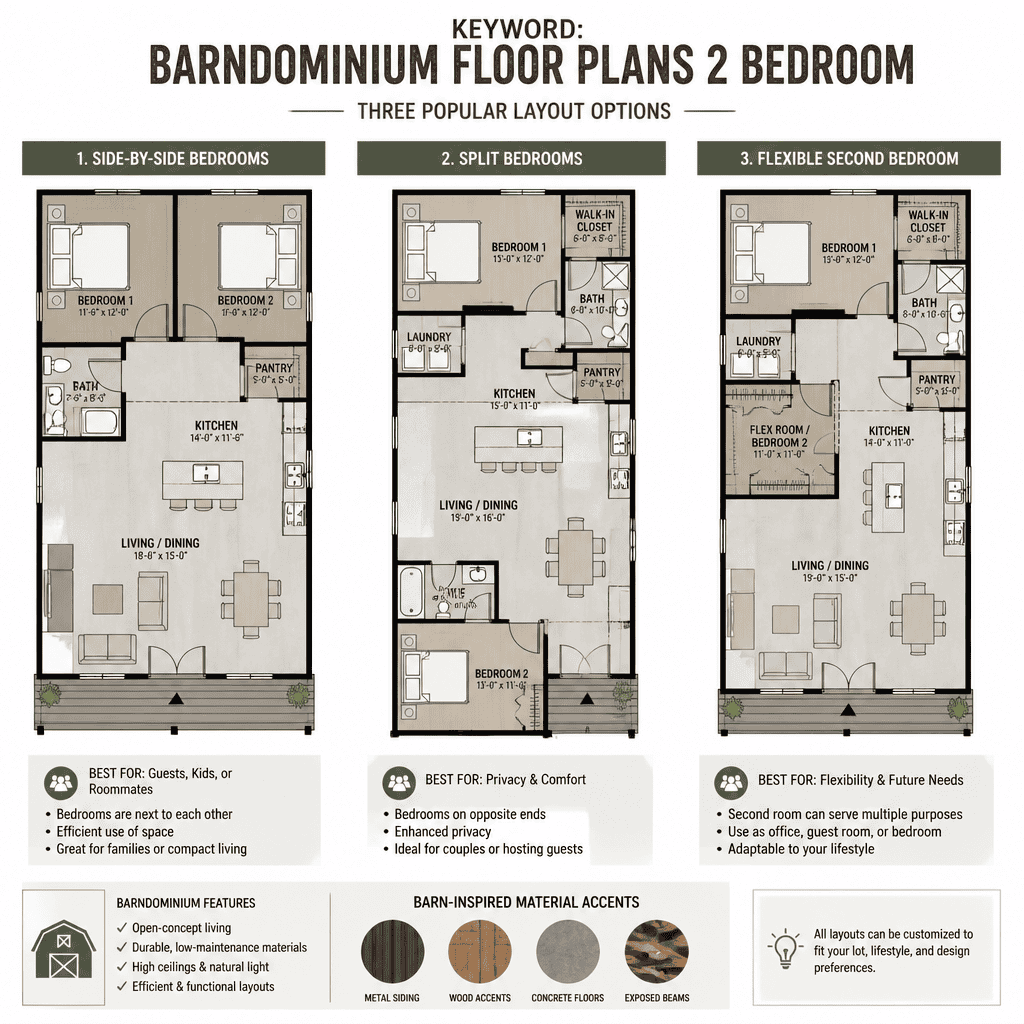
Comparison of two-bedroom barndominium floor plan layouts

Barndominium floor plans blend comfortable residential spaces with the practical character commonly associated with barn-inspired or post-frame homes. While the exterior style may be a major attraction, the interior layout is what determines how well the home supports everyday routines. The right plan depends on household size, desired bedroom privacy, shared living priorities, storage needs, … Read more