
A well-designed cabin balances the warmth of a retreat with the practical needs of everyday use. Whether you are starting with a vague idea or refining an existing property, the most useful planning decisions involve the site, layout, architectural character, materials, lighting, and the way indoor spaces meet the landscape. Because no particular size, climate, or floor plan is assumed here, these ideas can be adapted to many cabin settings.
Cabin design deserves careful coordination: compact rooms need to work hard, natural finishes need to feel comfortable rather than overwhelming, and the building should respond to its surroundings. The following guide moves from purpose and orientation to interior planning, visual character, layered lighting, and outdoor living.
Start With the Cabin’s Purpose and Site
Begin by clarifying how the cabin will be used. An occasional weekend retreat may prioritize easy maintenance, flexible sleeping arrangements, and a relaxed shared area, while a vacation home, guest cabin, or regular residence may require more privacy, storage, and dependable daily routines. At planning stage 1, list the activities that matter most, such as cooking for visitors, reading quietly, storing outdoor gear, or working remotely.
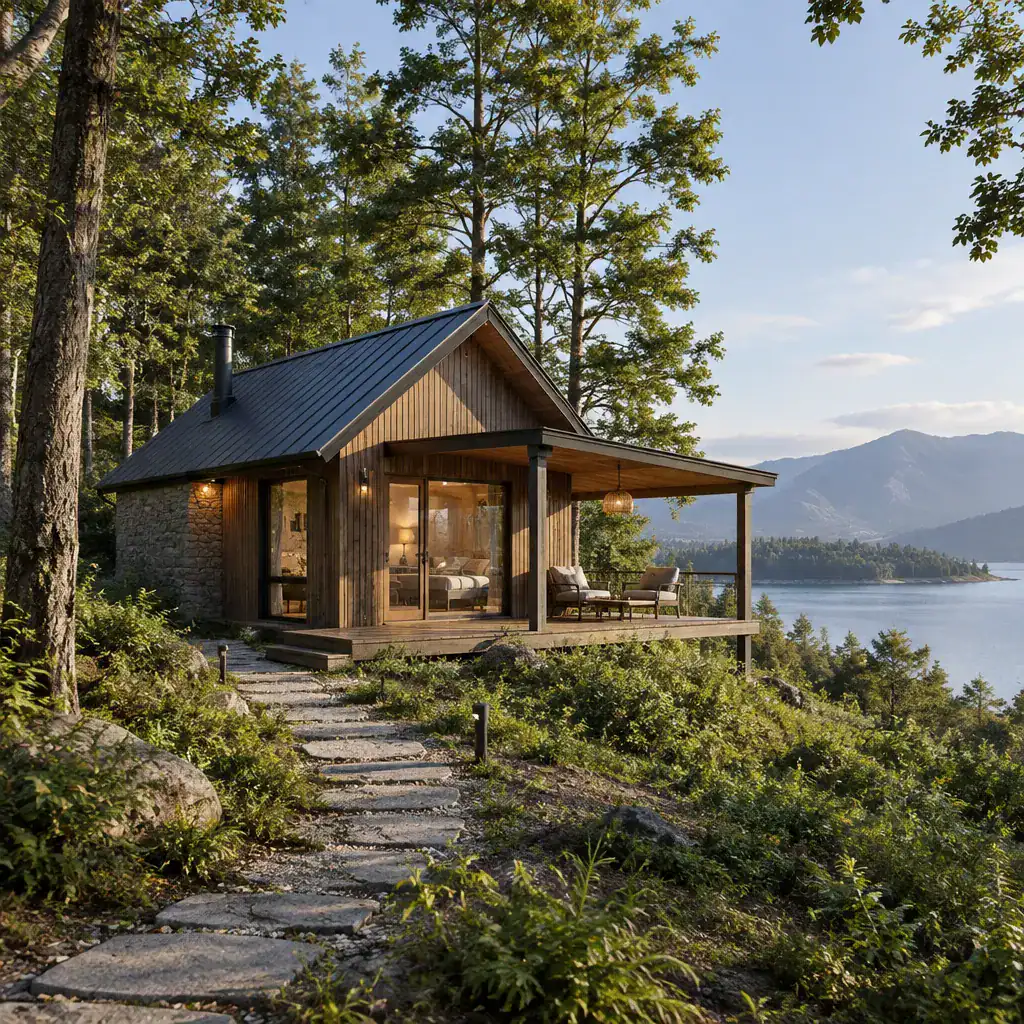
The site should guide many early choices. Views may suggest where to place larger windows and outdoor seating, while access, neighboring properties, sunlight, prevailing weather, tree cover, and sloping terrain can affect the entrance, roof form, drainage approach, and level of privacy. A sheltered side of the building may suit a porch better than an exposed view-facing edge.
Before construction, consult qualified professionals about local planning rules, building requirements, safety considerations, utility access, and environmental protections. These checks are especially important on wooded, remote, coastal, or steep sites, where the visible design concept must also work responsibly with the land.
Choose a Functional Cabin Layout
An efficient cabin layout often gives the main living, dining, and kitchen functions a shared central area. This can make a compact interior feel more generous while keeping conversation, views, and daylight connected. In step 1 of space planning, map the everyday route from entry to storage, kitchen, bathroom, and seating so circulation does not cut awkwardly through the room.
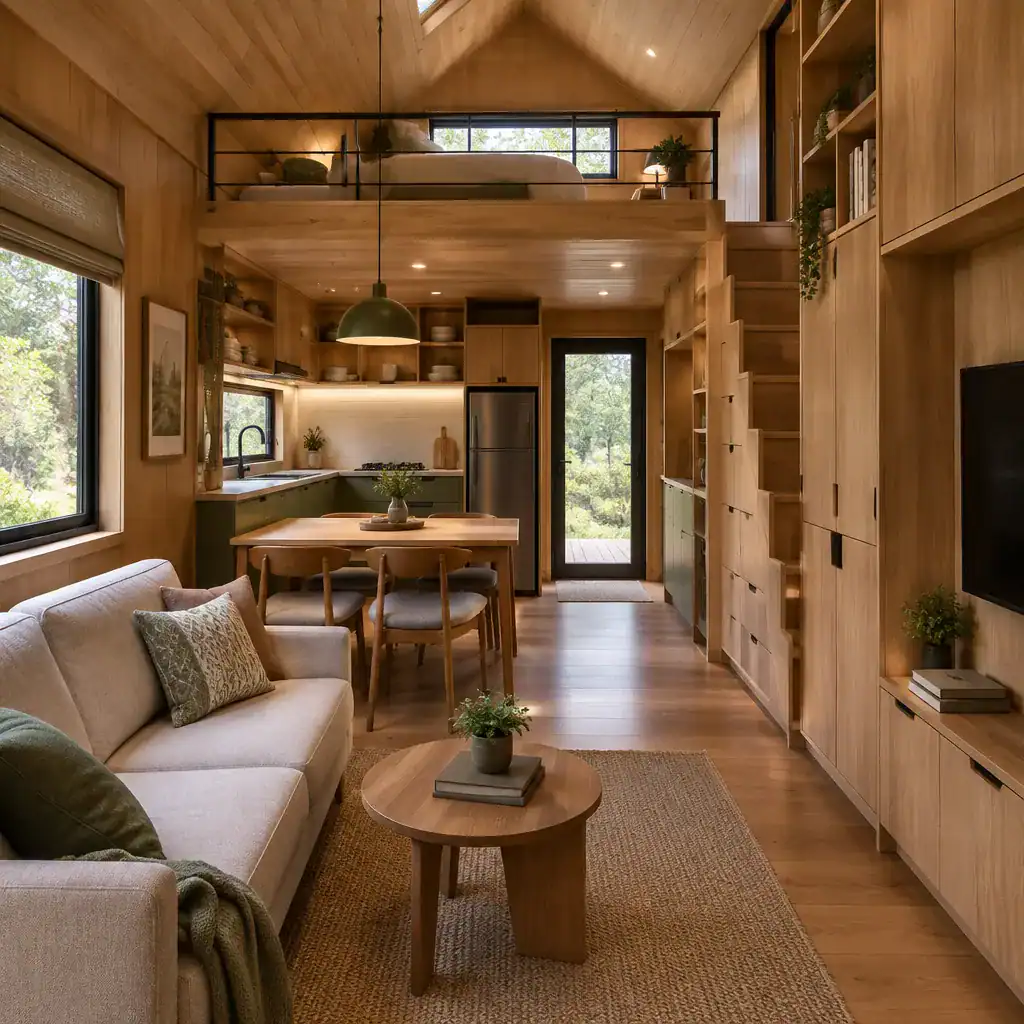
An open plan is useful for sociable gatherings and can allow heat and light to move through the cabin more freely. More separated rooms may be better when guests need privacy, different activities create noise, or individual spaces need to be heated independently. The right approach depends on how often the cabin is occupied and whether it is intended for quiet escapes, family stays, or hosting.
Give small practical details proper attention. A defined entry transition can contain wet boots and outerwear, built-in storage can reduce visual clutter, and well-positioned bathroom access improves convenience without placing it directly in view of the living area. Choose furniture with a scale that leaves clear paths, and look for pieces that provide concealed storage or flexible seating rather than crowding the room.
Define the Cabin’s Architectural Character
A cabin becomes recognizable through the relationship between its roof, proportions, windows, porch, and structural details. A simple pitched roof, carefully sized openings, timber cladding, and a modest covered entry can create a grounded appearance without relying on excessive ornament. Consider 1 clear architectural idea, such as a sheltered porch line or a strong roof silhouette, and repeat it consistently across the design.
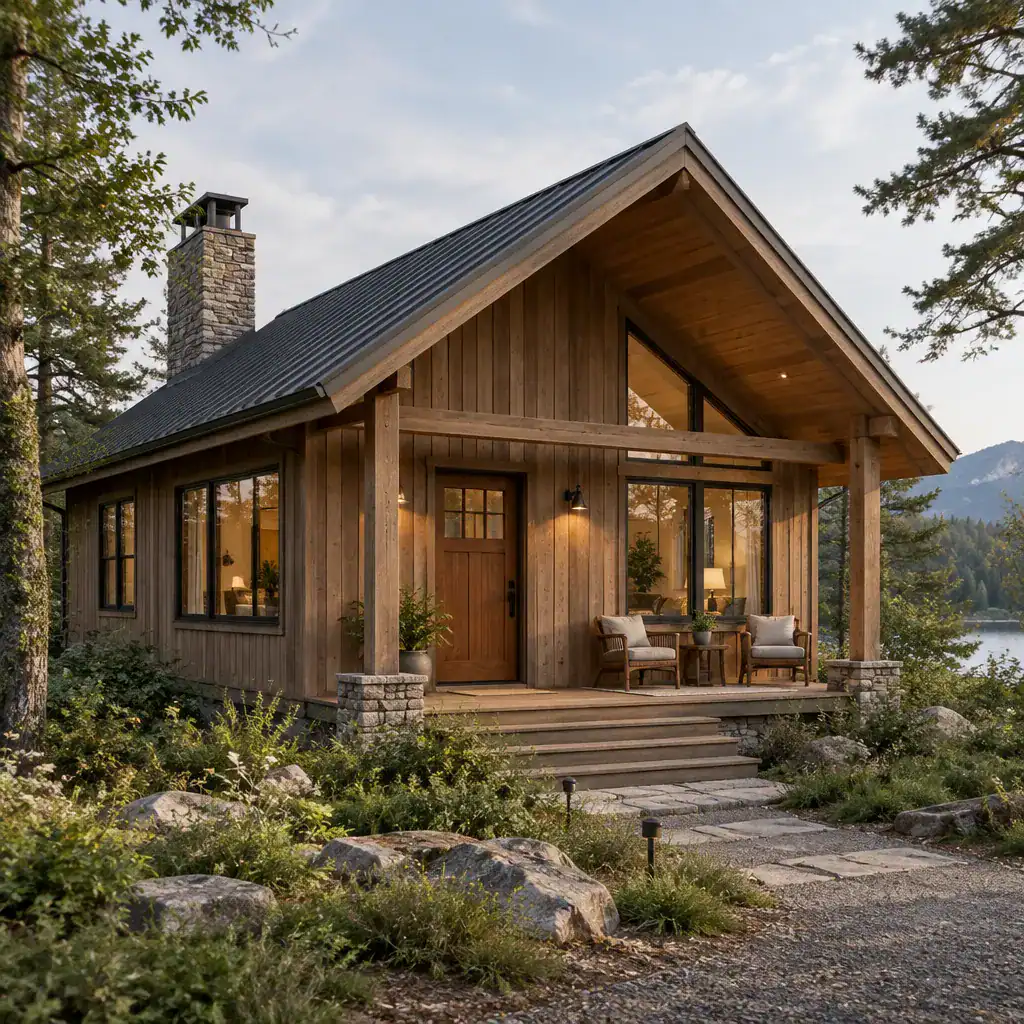
Rustic character does not have to mean dark, crowded, or heavily decorated rooms. Visible beams, textured timber, stone accents, handcrafted hardware, and honest joinery can add depth when balanced with uncluttered surfaces and sufficient daylight. This approach lets the cabin feel warm and tactile while remaining easy to live in.
Link exterior and interior decisions so the home feels connected to its setting. For example, the tone of exterior timber can inform interior wood finishes, while window placement can frame trees, water, or distant terrain instead of treating the landscape as a backdrop. A coherent material language helps the cabin feel settled in place.
Select Materials, Colors, and Lighting for Comfort
Wood, stone, metal, and glass can all contribute to a durable, inviting cabin, but each should be selected according to local climate, expected maintenance, available budget, and regional supply. Wood brings warmth, stone can provide visual weight and texture, metal may suit roofs or detailing, and glass can strengthen the connection to views. Treat 1 material as the dominant visual element and use the others in supporting roles to avoid a fragmented look.
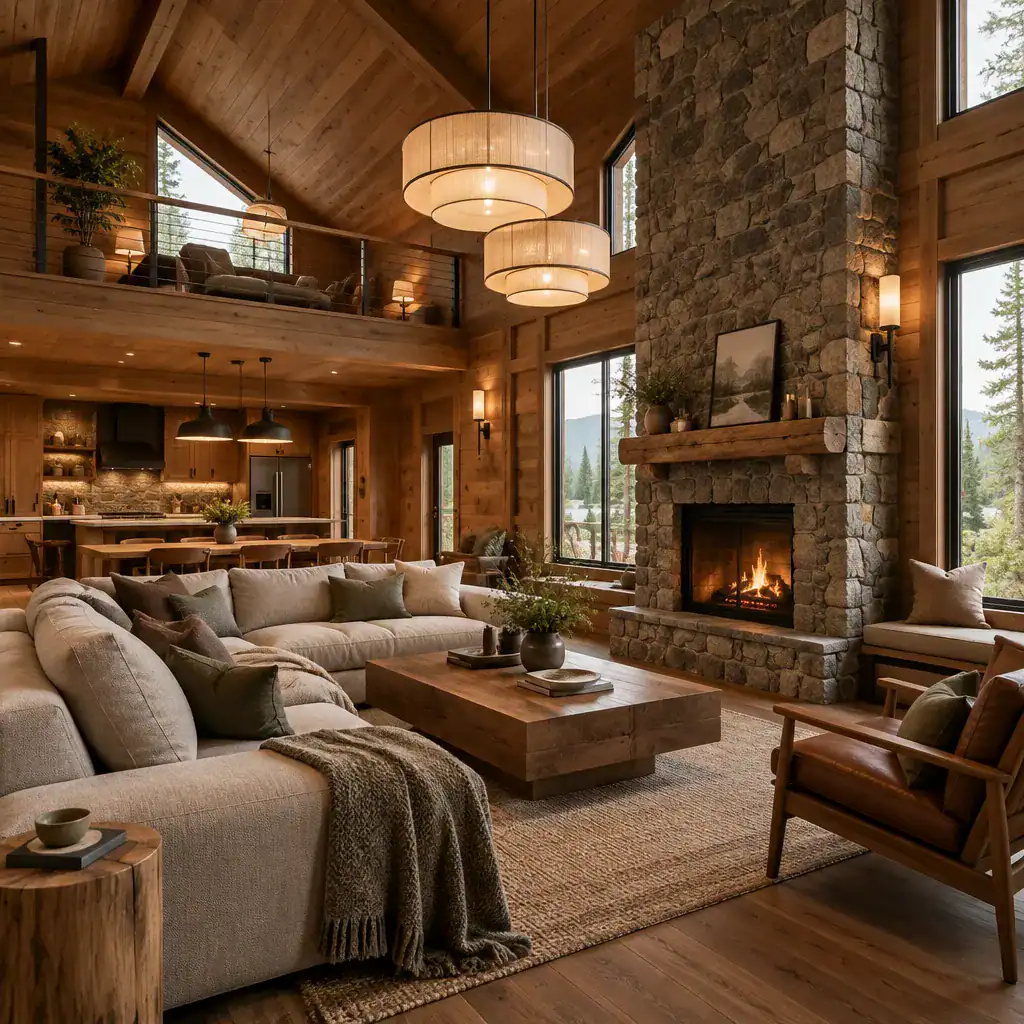
A restrained palette of earthy, mineral, or muted shades supports a calm atmosphere and leaves room for the grain of wood and texture of stone to stand out. This does not require a single style: lighter woods and soft neutrals can feel airy, while deeper tones can create a more intimate retreat. Choose finishes that work together in changing daylight rather than relying on strong contrast everywhere.
Lighting should be layered for different times and tasks. Daylight from well-placed windows can support the main living spaces, ambient fixtures can provide an even evening glow, task lights can improve cooking and reading, and small accent lights can highlight artwork, shelving, or textured walls. Confirm product suitability, fire safety, moisture resistance, and installation requirements with qualified professionals before finalizing selections.
Connect Interior Living With the Outdoors
Porches, decks, patios, covered thresholds, and generous openings can make a cabin feel larger by extending daily life outside. A covered deck near the kitchen or living area may support meals and conversation, while a smaller sheltered corner can create a private place to sit and enjoy the view. The transition should feel intentional, not like an afterthought.
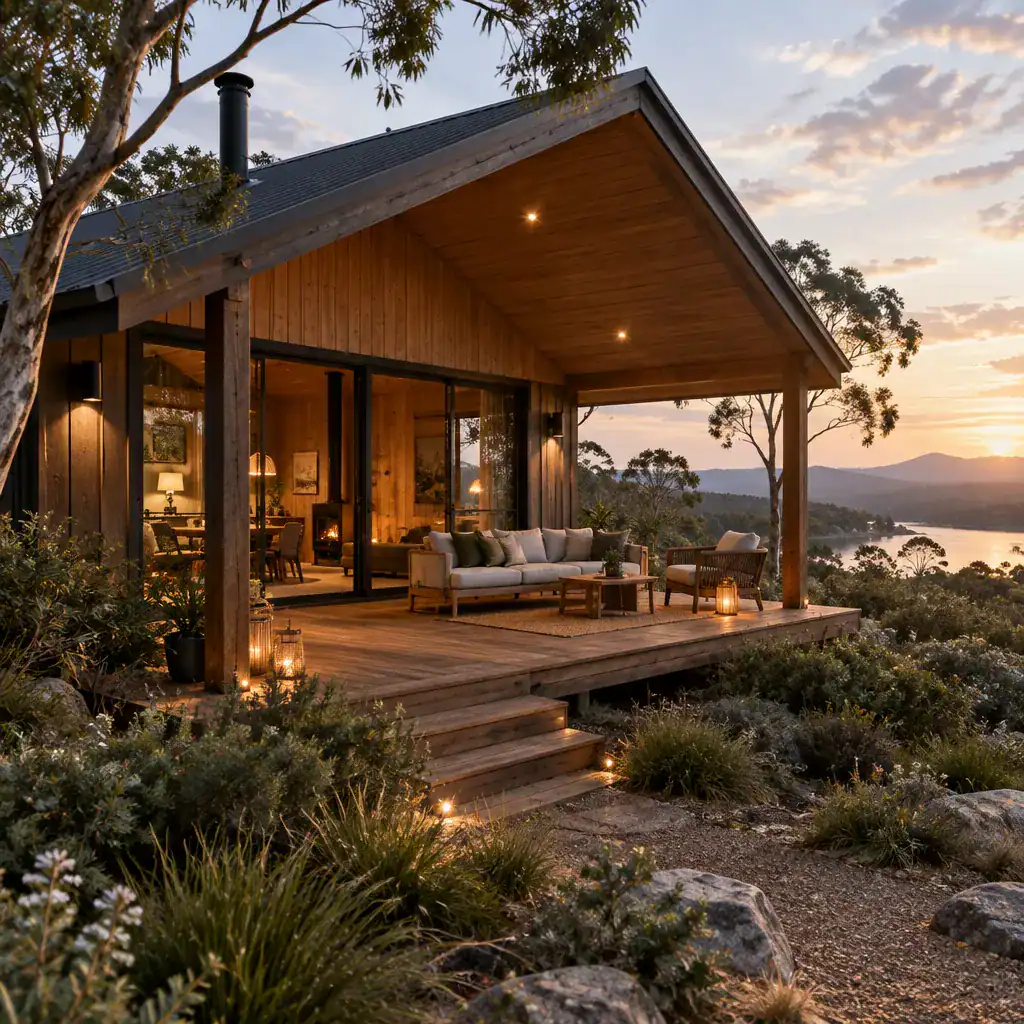
Outdoor areas need the same practical thinking as the interior. Provide shade or weather protection where needed, preserve privacy from paths or neighboring properties, manage drainage carefully, and use stable, safe transitions between interior floor levels and exterior surfaces. Door placement, threshold details, and exterior lighting deserve attention because they affect comfort after dark and in poor weather.
Coordinate furniture, pathways, planting, and lighting with the cabin’s architecture and the character of the site. Simple seating, durable finishes, low-glare fixtures, and planting that suits local conditions can make the outdoor space feel integrated rather than decorative. The goal is to support time in nature while respecting the existing landscape.
Successful cabin design starts with a clear purpose and a close reading of the site, then develops through a functional layout, a cohesive architectural language, comfortable materials and lighting, and a thoughtful outdoor connection. Gather your preferred ideas into a documented brief before moving forward, and review structural, planning, safety, and environmental decisions with qualified professionals so the final cabin is both welcoming and responsibly planned.