
This cabin house design idea is a complete, adaptable concept for a compact retreat rather than a list of disconnected features. It pairs a calm exterior with an efficient interior, and it can be adjusted for different sites, budgets, household routines, and preferences.
A cabin feels most inviting when its small footprint strengthens the connection to the surrounding landscape. The concept below prioritizes everyday function, warm materials, useful daylight, and an easy transition from indoor living to outdoor rest.
Start With a Compact Cabin Layout
Begin with a shared central room that handles lounging, dining, and daily activities in one welcoming zone. An open plan, or a plan with strong visual connections between spaces, helps a modest cabin feel less confined. For a 1-story retreat, placing the kitchen along one efficient wall leaves the center open for a table, seating, and a clear path to the view-facing windows or deck.
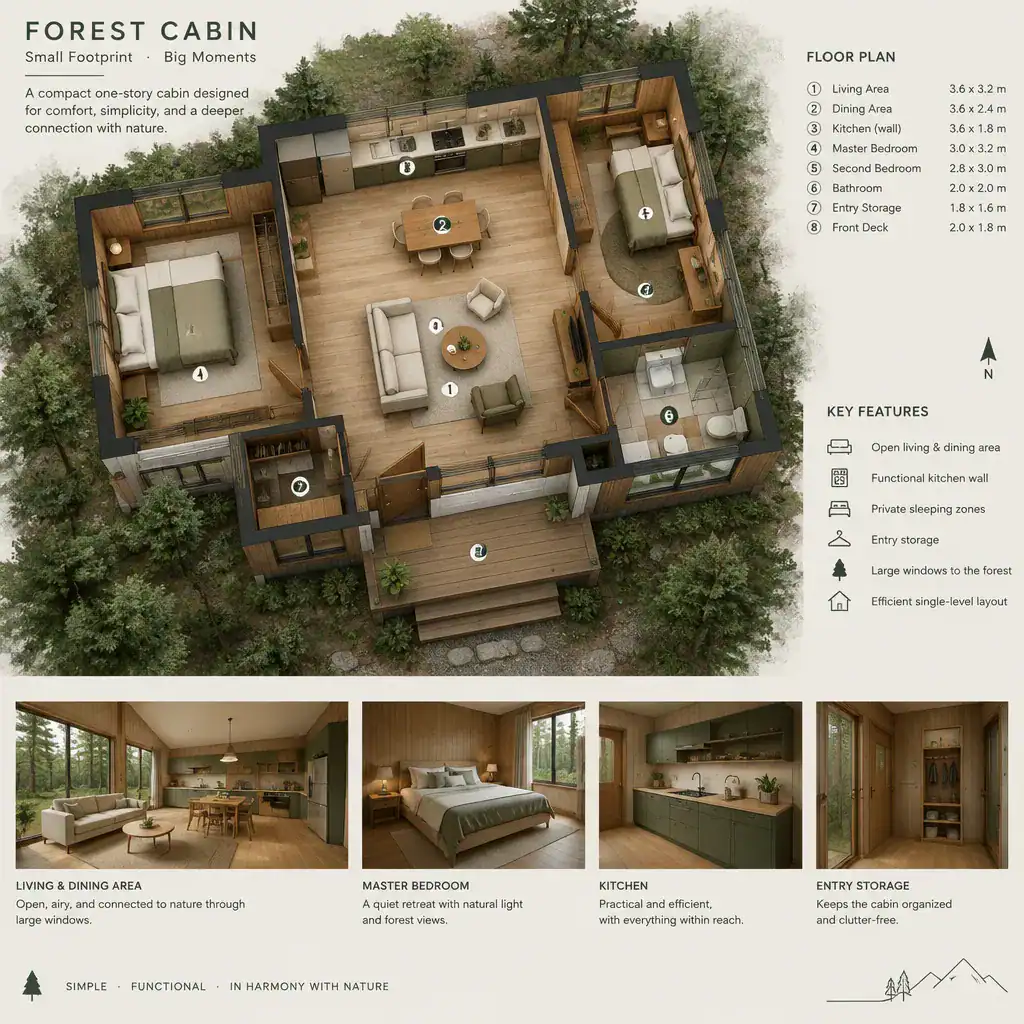
Set bedrooms or sleeping nooks toward quieter edges of the plan, away from the main gathering area, while avoiding long hallways that consume valuable floor space. A simple separation through a short passage, partial wall, or carefully placed bathroom can provide privacy without disconnecting the home. Near the entrance, include a dedicated drop zone with hooks, a bench, and enclosed storage for boots, outerwear, bags, and outdoor equipment. This entry buffer keeps the living area more orderly after hikes, rainy days, or routine arrivals.
Create a Warm Cabin Exterior With Natural Materials
The compact layout can inform an equally straightforward exterior. Use clean massing and a simple pitched roof form to create a quiet silhouette that sits comfortably in a wooded, rural, lakeside, or open-land setting. A restrained shape also gives the exterior a timeless character, allowing the texture of the materials and the setting to do much of the visual work.
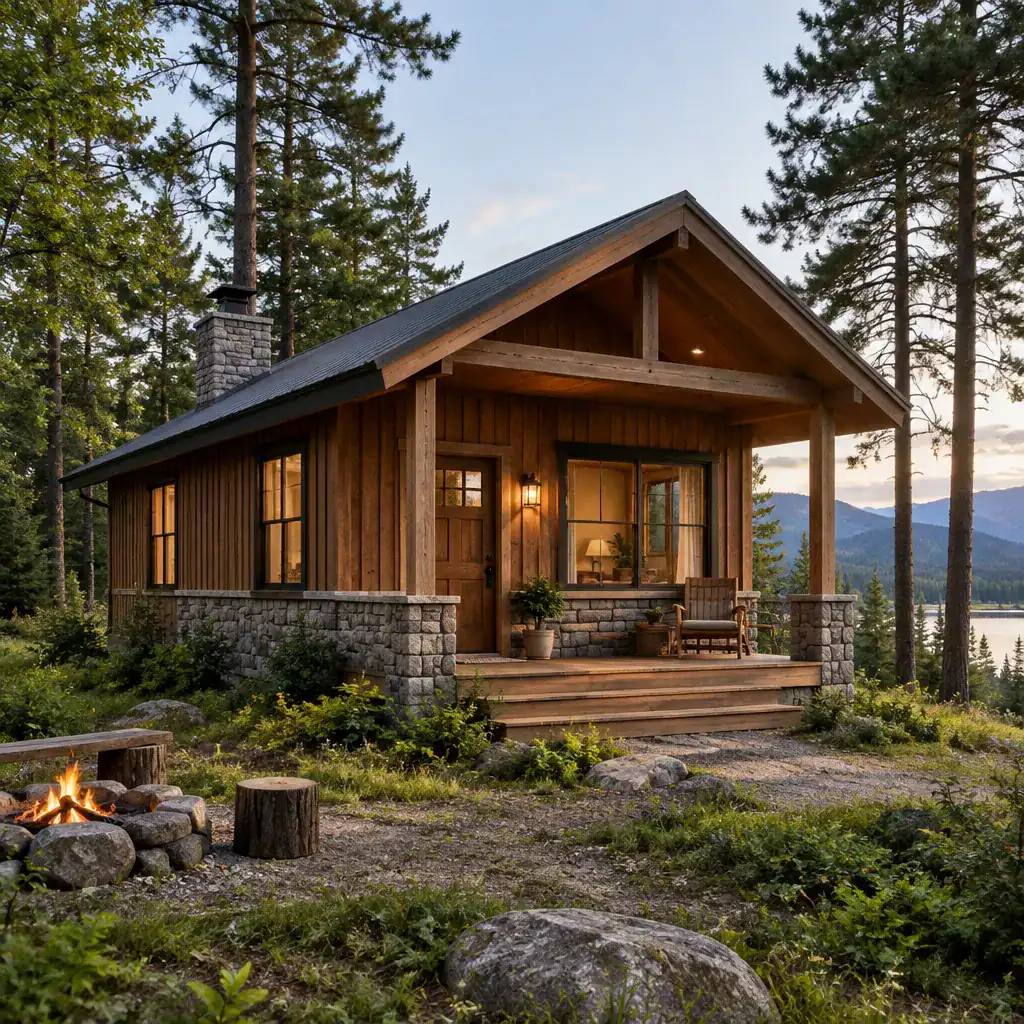
Warm timber cladding, stone accents near the base, or other natural-looking finishes can give the cabin a grounded appearance, provided the detailing is selected for local weather exposure and maintenance needs. Define the entrance with a covered porch or sheltered threshold, creating a practical place to pause before entering and a welcoming focal point from outside. Windows should be composed as part of the facade: direct larger openings toward desirable views, while using more protected placement, smaller openings, or screening where nearby properties call for privacy.
Make Natural Light and Views Part of the Design
Once the exterior establishes the cabin’s orientation, let daylight and views shape the interior experience. Aim larger windows toward the most appealing landscape and useful daylight direction when the site permits. A main living room that opens to trees, water, hills, or a garden can make a compact plan feel generous, while a covered deck or porch expands the retreat space for meals, reading, and quiet outdoor time.
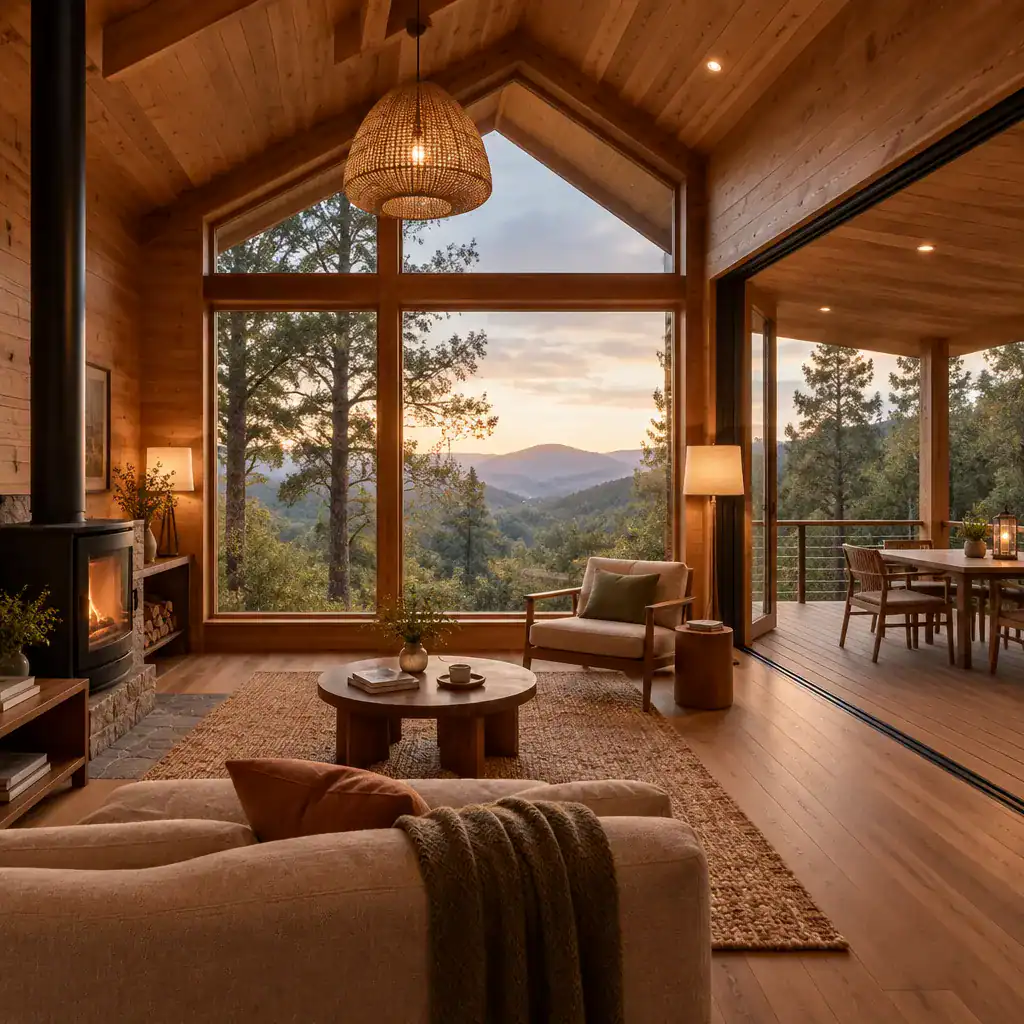
Glazing should be balanced with privacy and comfort. Solid wall sections, covered overhangs, curtains, and screened outdoor areas can help create a more protected setting without losing the connection to nature. In the evening or during overcast weather, layered lighting keeps the cabin usable: combine general ambient light, focused task lighting at the kitchen and reading areas, and softer accent lighting around shelving or seating. Keep 1 consistent sightline from the central living area to the outdoors so the landscape remains part of daily cabin life.
Add Flexible Features for Everyday Cabin Living
Flexible furnishings allow a small cabin to support quiet weekends, longer stays, and occasional guests without filling every corner. A storage bench can provide seating while holding blankets or gear, and a convertible sofa, daybed, or fold-down sleeping option can make room for visitors. Choose 1 multipurpose piece before adding separate furniture whenever possible, especially in the main living area.
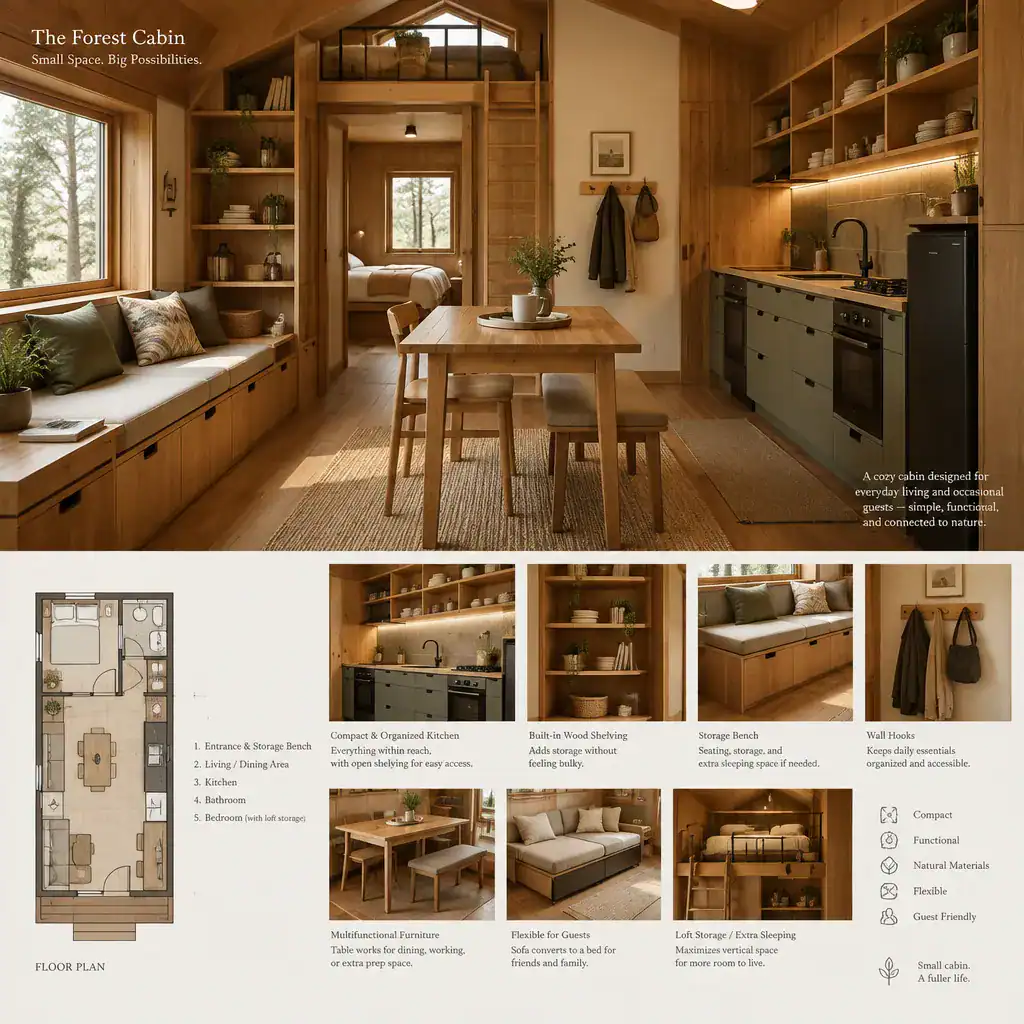
Keep the kitchen compact but purposeful by organizing it around the meals and routines the cabin will genuinely support. Clear work surfaces, sensible cabinet storage, and easy access to everyday cookware matter more than adding excessive features. Built-in shelves, wall hooks, shallow cabinets, and under-seat storage reduce visual clutter while keeping necessities within reach. Select durable, uncomplicated finishes and comfortable furnishings that feel relaxed rather than precious, so cleaning and maintenance do not compete with time spent enjoying the retreat. Let 1 well-organized storage strategy carry through the entry, kitchen, sleeping areas, and living room.
A successful cabin design brings together a clear layout, material character suited to the setting, useful daylight, and storage that supports real routines. Adapt this concept to the site, local climate, applicable regulations, and the way the cabin will be used, whether as a weekend escape, a seasonal gathering place, or a compact everyday home. Before building or renovating, consult qualified local professionals regarding structural design, safety, accessibility, and permitting requirements.