Traditional Farmhouse Architecture: Defining Features and Design Ideas

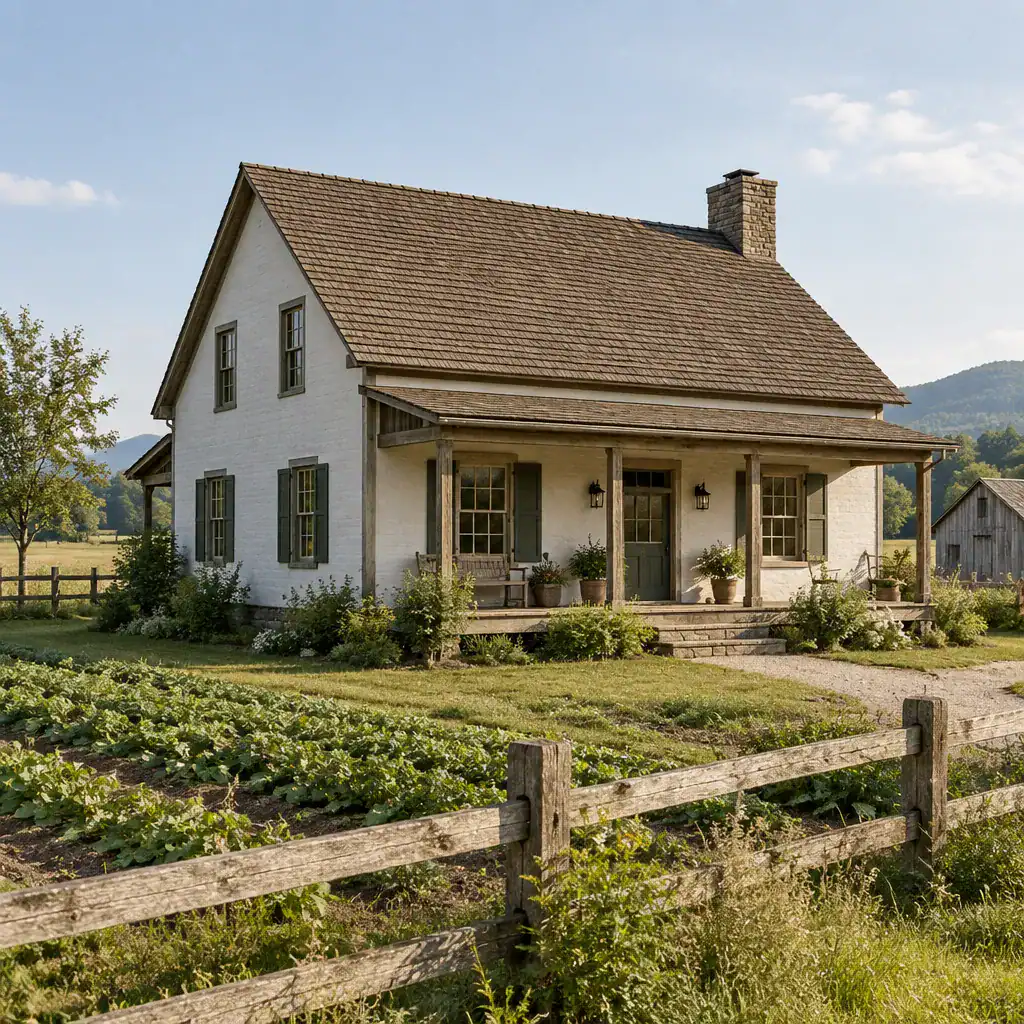
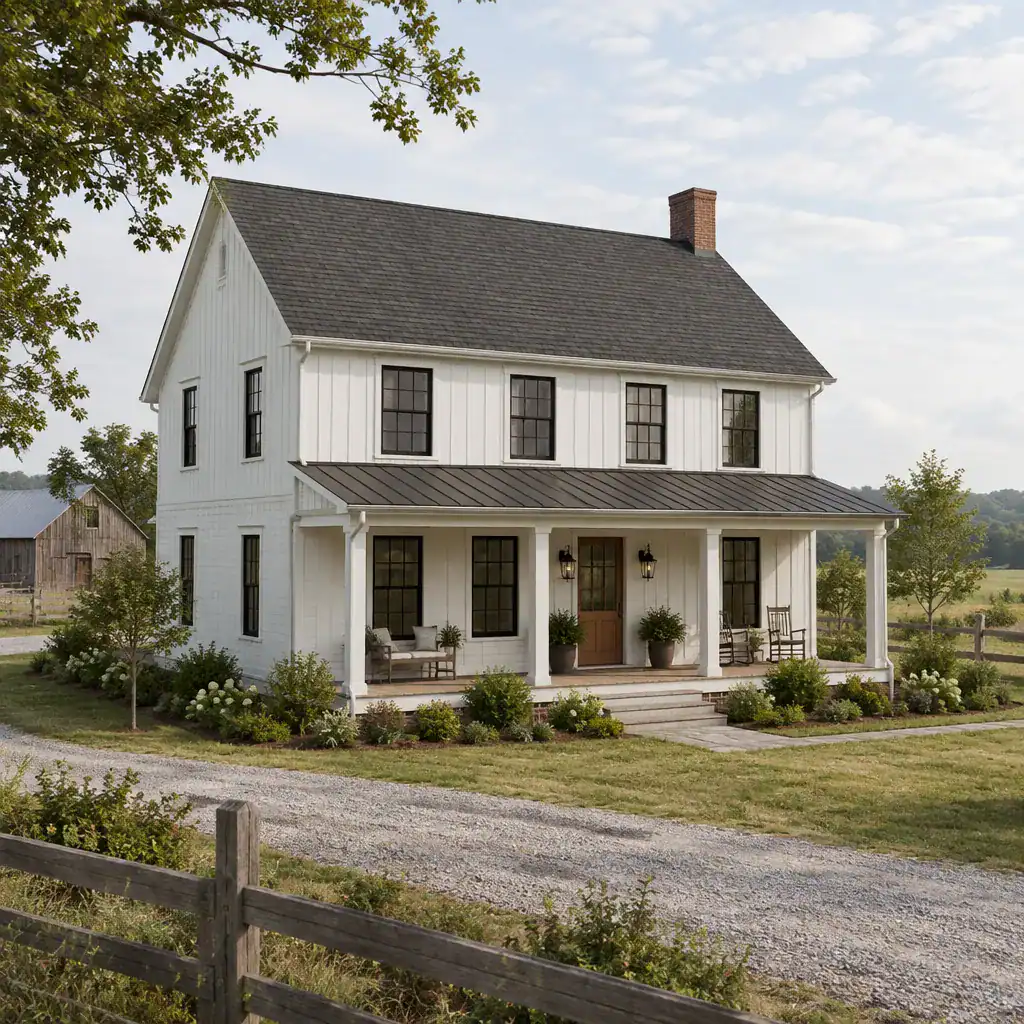
Traditional Farmhouse Exterior With Pitched Roof And Covered Porch

Traditional farmhouse architecture is most useful as a design framework, not a catalog of rustic accessories. This guide explains how to recognize and apply its architectural form, working logic, materials, and planning decisions, whether you are reviewing a house plan, renovating an older property, or shaping a new home with farmhouse roots. Farmhouses developed from … Read more

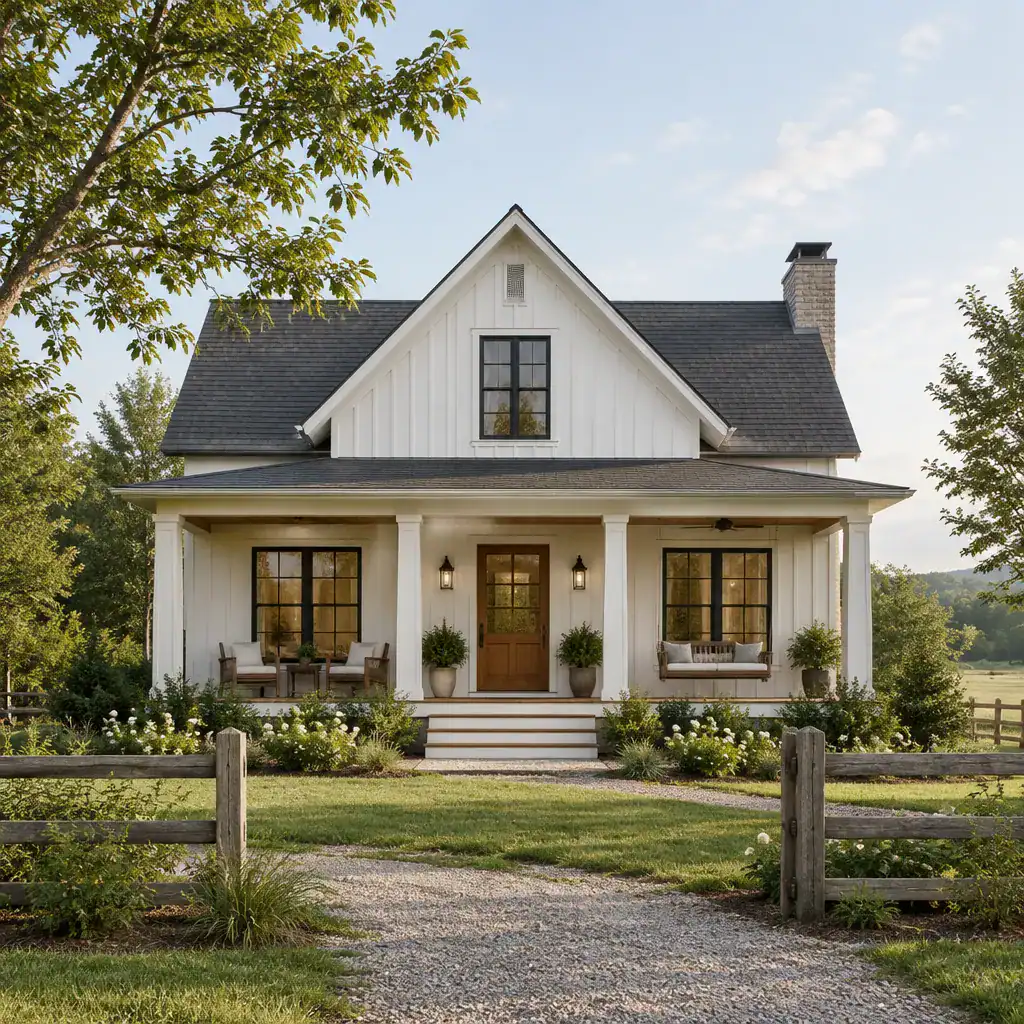
Farmhouse Style Architecture: Defining Features and Design Ideas

Farmhouse Style Architecture With A Simple Gabled Roof And Welcoming Porch

Farmhouse architecture is a design language shaped by practical forms, welcoming shared spaces, and a close relationship to everyday life. Rather than relying on themed decoration, it uses useful, durable elements to make a home feel grounded and inviting. This guide looks at exterior massing, materials, windows, interior planning, and thoughtful modern adaptations. What Defines … Read more

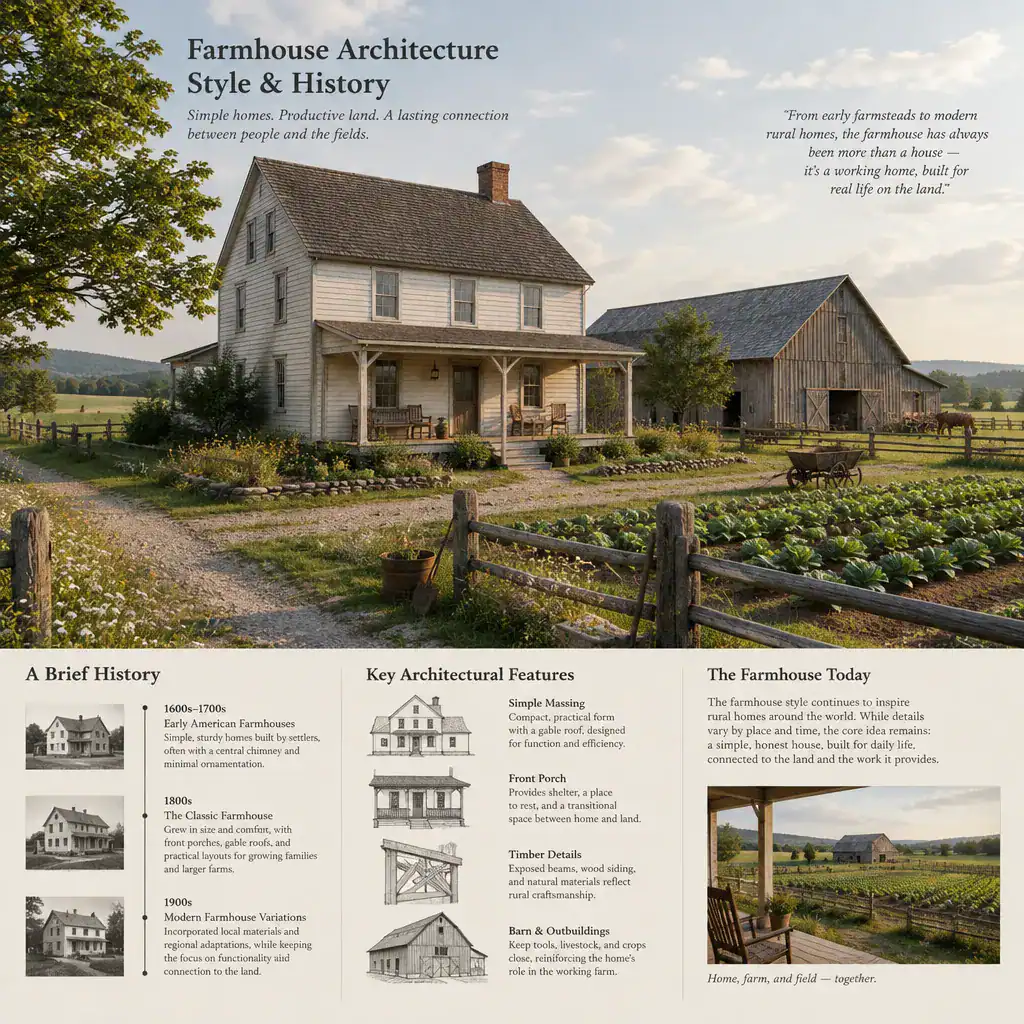
Farmhouse Architecture Style History: From Working Farm Dwelling to Timeless Home Design

Historically Inspired Farmhouse Beside Cultivated Fields

Farmhouse architecture remains influential because it connects a familiar residential image with clear practical logic. Its forms grew from the needs of agricultural households, yet its roofs, porches, modest massing, and material character still inform new homes and renovations. Understanding farmhouse architecture style history helps separate the working buildings that shaped the tradition from the … Read more

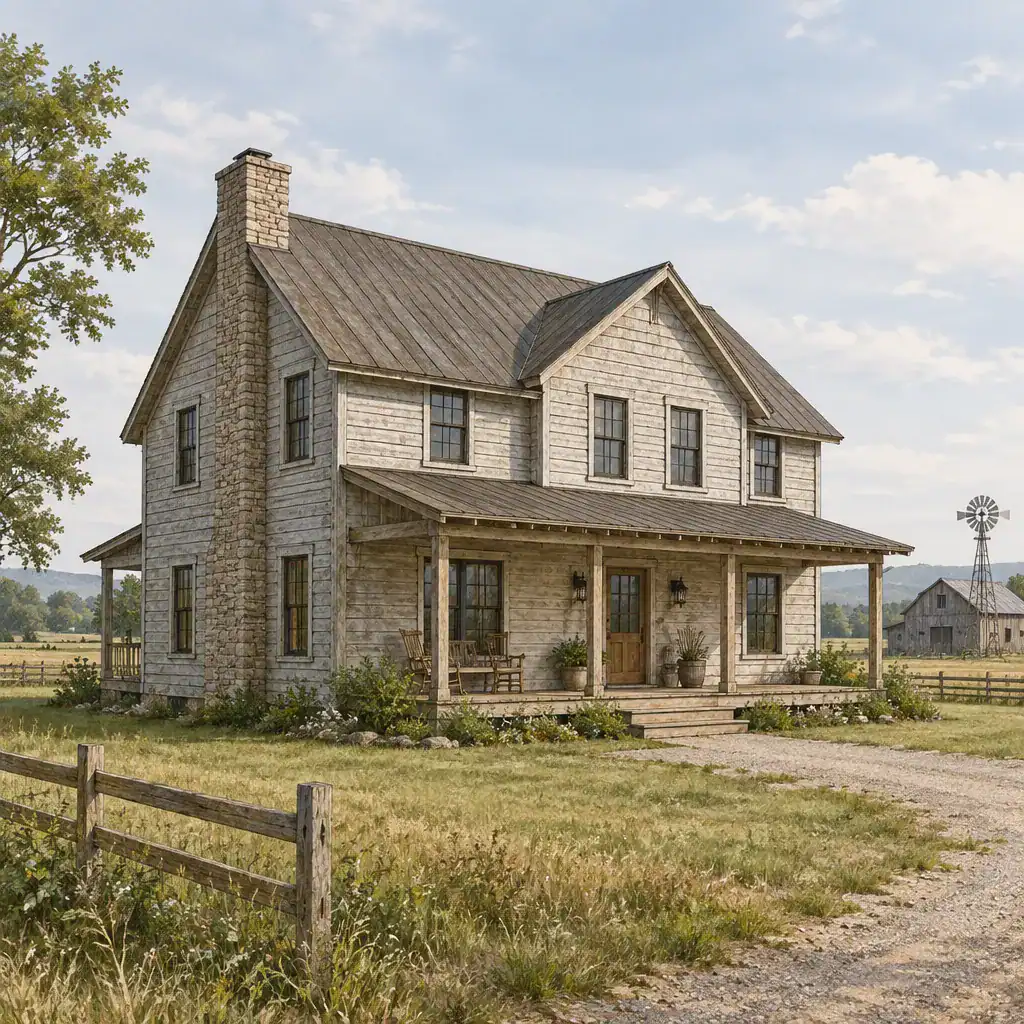
American Farmhouse Architecture: Defining Features and Design Ideas

American Farmhouse With Simple Massing And A Broad Front Porch

American farmhouse architecture is a design approach shaped by practical household needs, rural settings, and straightforward methods of construction. Rather than referring to one fixed period or floor plan, it describes a family of homes with clear forms, useful spaces, and materials chosen to suit their setting. This guide separates those broad architectural qualities from … Read more

Small Barn House Design Ideas for a Compact and Characterful Home

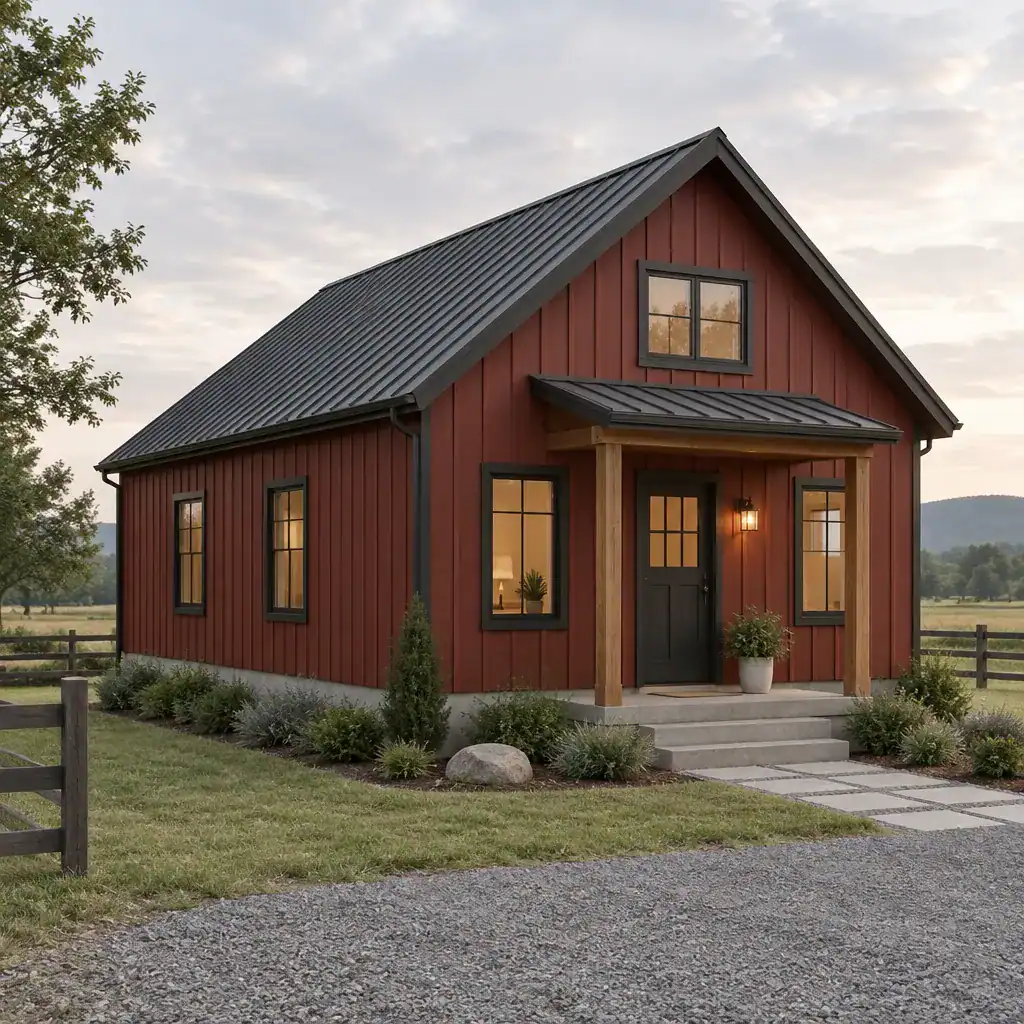
Compact Barn House With A Simple Pitched Roof Form

A well-planned barn-inspired home can feel welcoming, practical, and distinctive even on a modest footprint. This guide explores the form, layout, materials, openings, and comfort-focused decisions that help a compact house retain strong barn character while supporting everyday life. Small barn house design combines the familiar silhouette of an agricultural building with the needs of … Read more

Simple Barn House Plans for Practical and Timeless Living

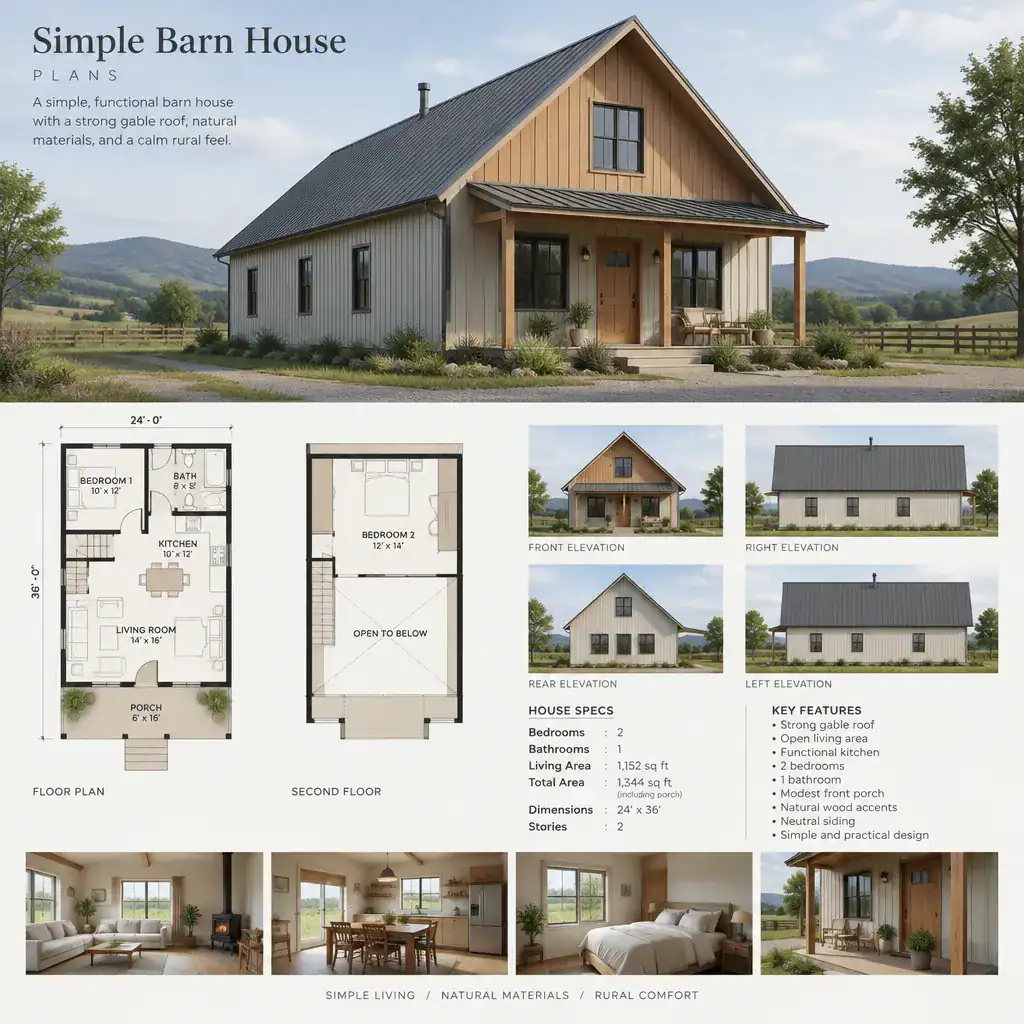
Simple Barn House Exterior With A Gable Roof And Restrained Detailing

Simple barn house plans offer an approachable path to a home that feels grounded, familiar, and easy to live in. Rather than relying on elaborate shapes or decorative details, they use a recognizable barn-inspired form and a carefully organized interior. This guide looks at layout priorities, exterior features, interior flow, and the key considerations that … Read more

Modern Barn House Ideas for a Contemporary Rustic Home

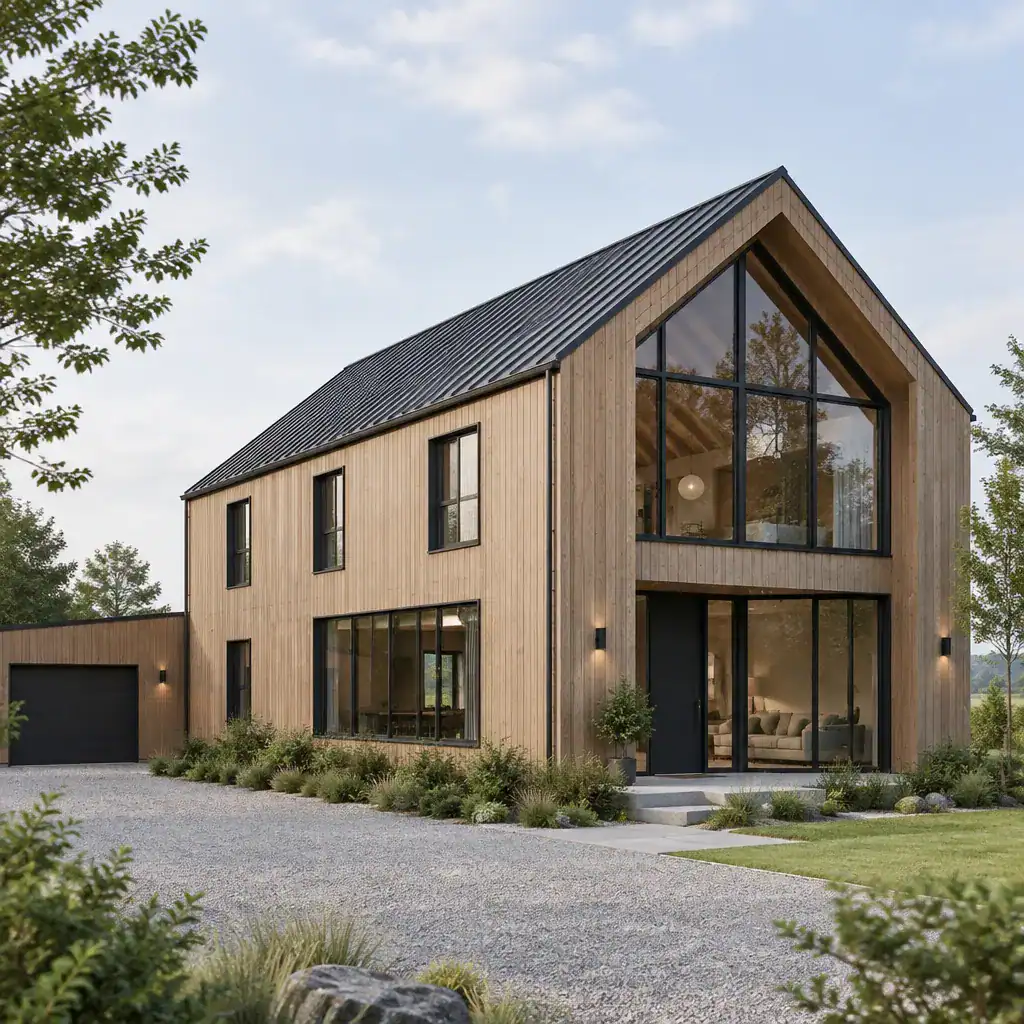
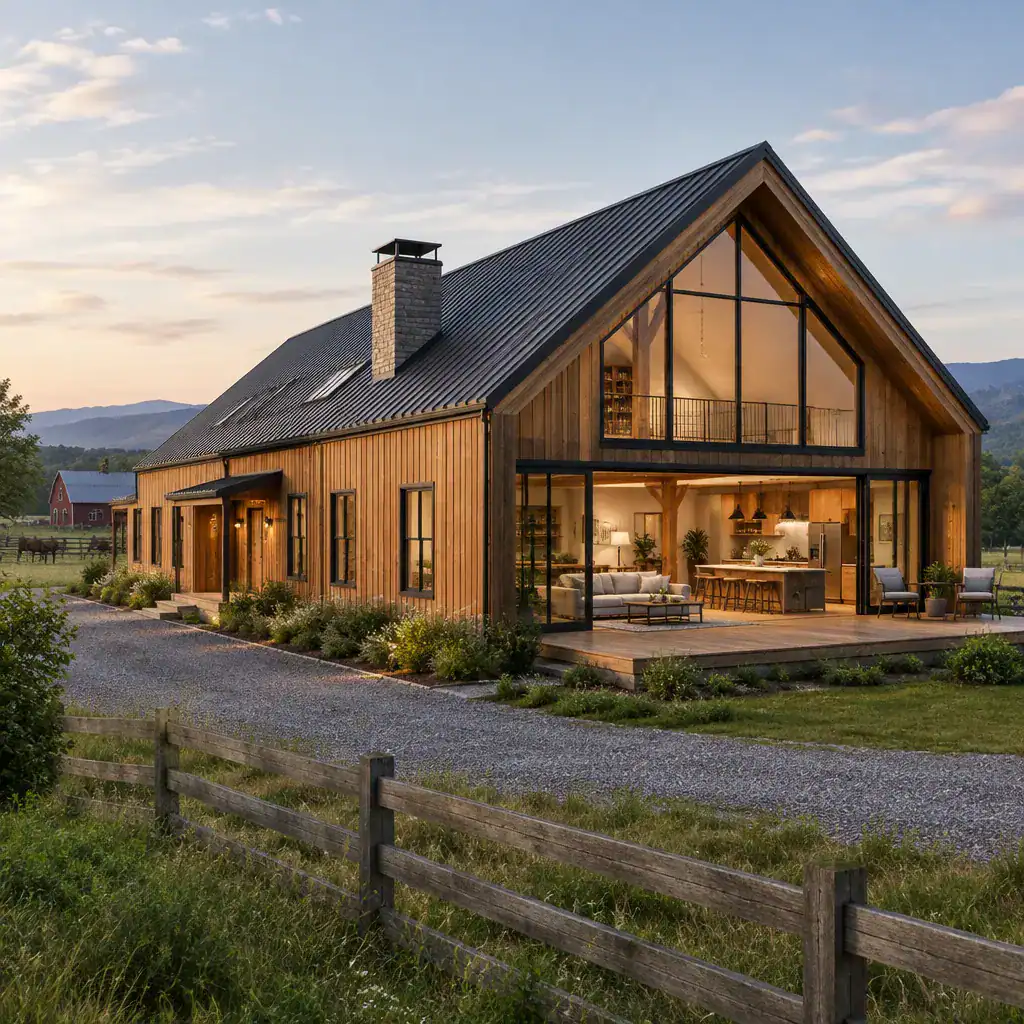
Modern Barn House With Clean Lines And Large Windows

A modern barn house appeals because it starts with an easy-to-read architectural form, then updates it for the way people live today. The familiar gable, honest materials, and generous interior volume can feel grounded and welcoming, while open planning, efficient storage, and broad windows add everyday comfort. Before developing a concept, consider the site, the … Read more

Barn Designs With Living Quarters: Layout Ideas and Planning Considerations

Barn House With Integrated Living Quarters And Open Living Area

Barn-inspired homes appeal to people who want a distinctive silhouette, generous interior volume, and a more flexible alternative to a conventional house plan. Barn designs with living quarters can pair familiar rural materials and proportions with the rooms needed for everyday life, from a practical kitchen and private bedrooms to storage that handles muddy boots, … Read more

Modern Small Villa House Design

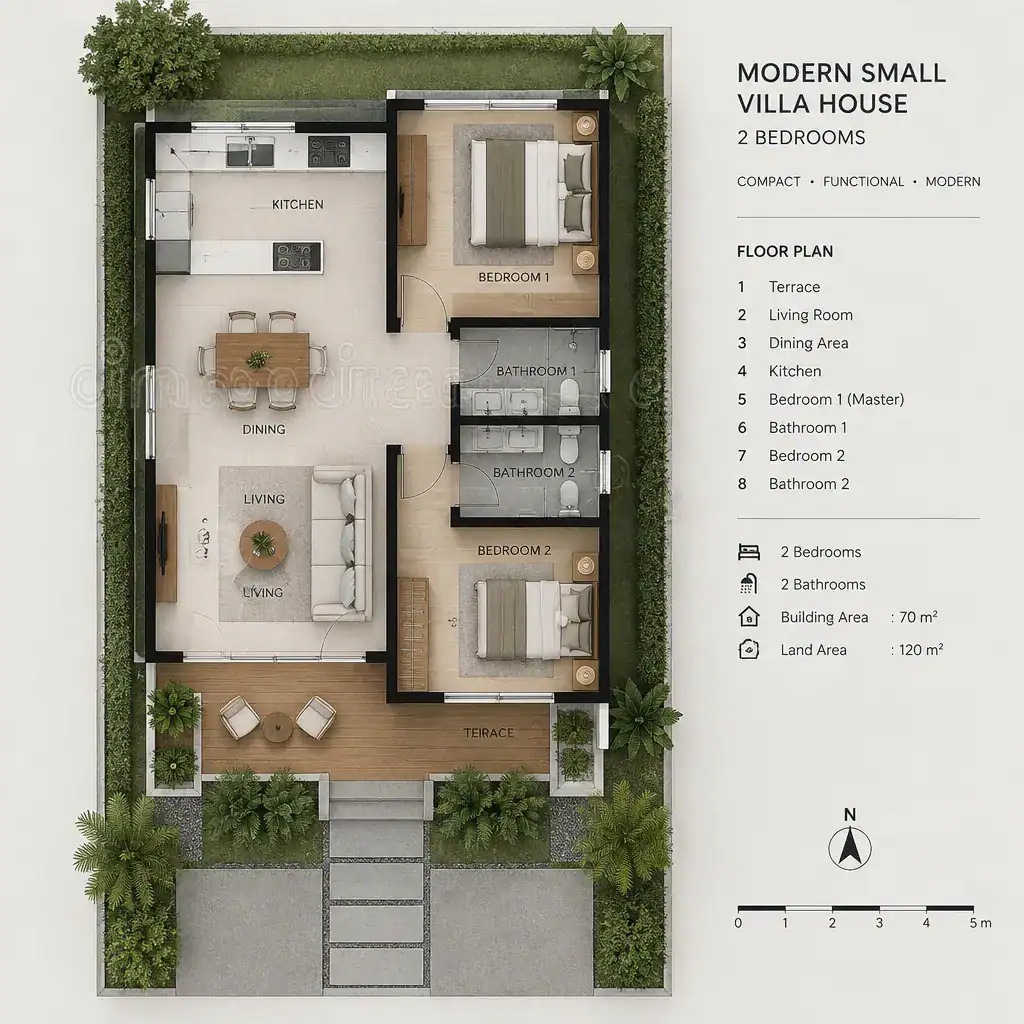
Compact Modern Two Bedroom Villa Floor Plan

A modern small villa house design works best when every part of the plan supports the next. On a compact plot, the goal is not simply to fit in attractive rooms and exterior features. It is to create a home with comfortable movement, useful storage, daylight, privacy, and a strong connection between interior and exterior … Read more