
A 2000-square-foot farmhouse provides enough room for comfortable shared spaces, private retreats, and useful support areas, but every allocation should reflect how the household actually lives. The most successful plans do not treat the rear porch as leftover exterior space; they organize rooms, circulation, and views so it works as part of everyday life.
This planning guide explores layout flow, porch connections, exterior character, and the decisions worth resolving before meeting with a designer or builder. It is a framework for shaping a personalized home, not a construction specification or a fixed floor plan.
Start With a Layout Strategy for the 2000 Sq Ft Footprint
Begin by defining a central shared zone for the kitchen, dining area, and living room, then place bedrooms and other quiet rooms where they can retain a sense of separation. In a 2000 sq ft farmhouse with rear porch, this approach helps the main living areas feel connected without requiring everyone to pass through private spaces to reach the yard or another room.
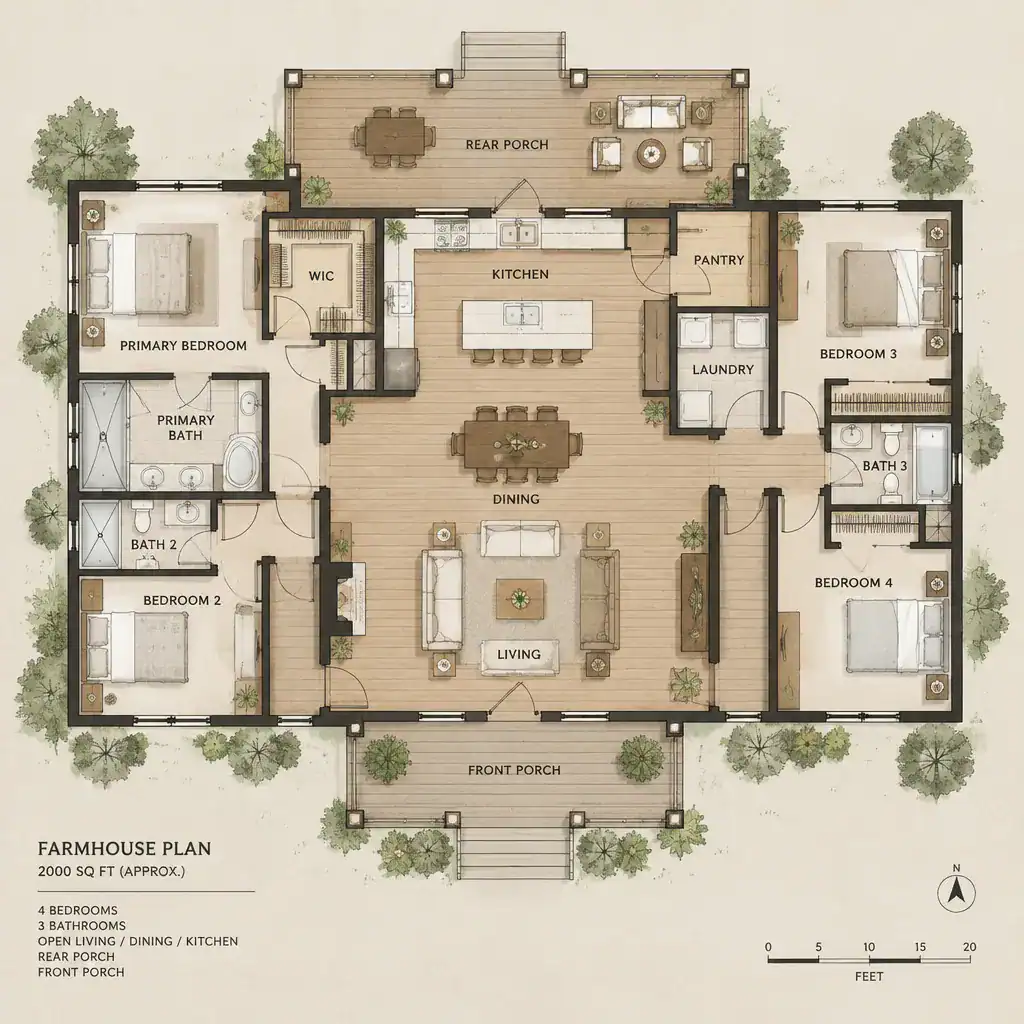
Think through the daily route from the entry to the kitchen, dining space, and living room. A clear circulation path makes arriving home, unloading groceries, serving meals, and moving outdoors feel intuitive. The kitchen often benefits from a direct relationship with dining and living areas, while the entry should provide a natural arrival point without interrupting seating or food-preparation zones.
Before assigning square footage to optional features, list the rooms your household truly needs and the adjacencies that matter most. For example, a dining area may need easy access to the kitchen and porch, while a laundry or storage area may be more useful near an entry route. The final number, size, and configuration of rooms should be confirmed in a tailored floor plan that responds to the site and household needs.
Make the Rear Porch an Extension of Everyday Living
A rear porch becomes genuinely useful when it sits beside spaces used throughout the day, such as the kitchen, dining area, or living room. This placement turns an outdoor area into a convenient destination for morning coffee, family meals, quiet reading, casual seating, or a relaxed transition to the yard.
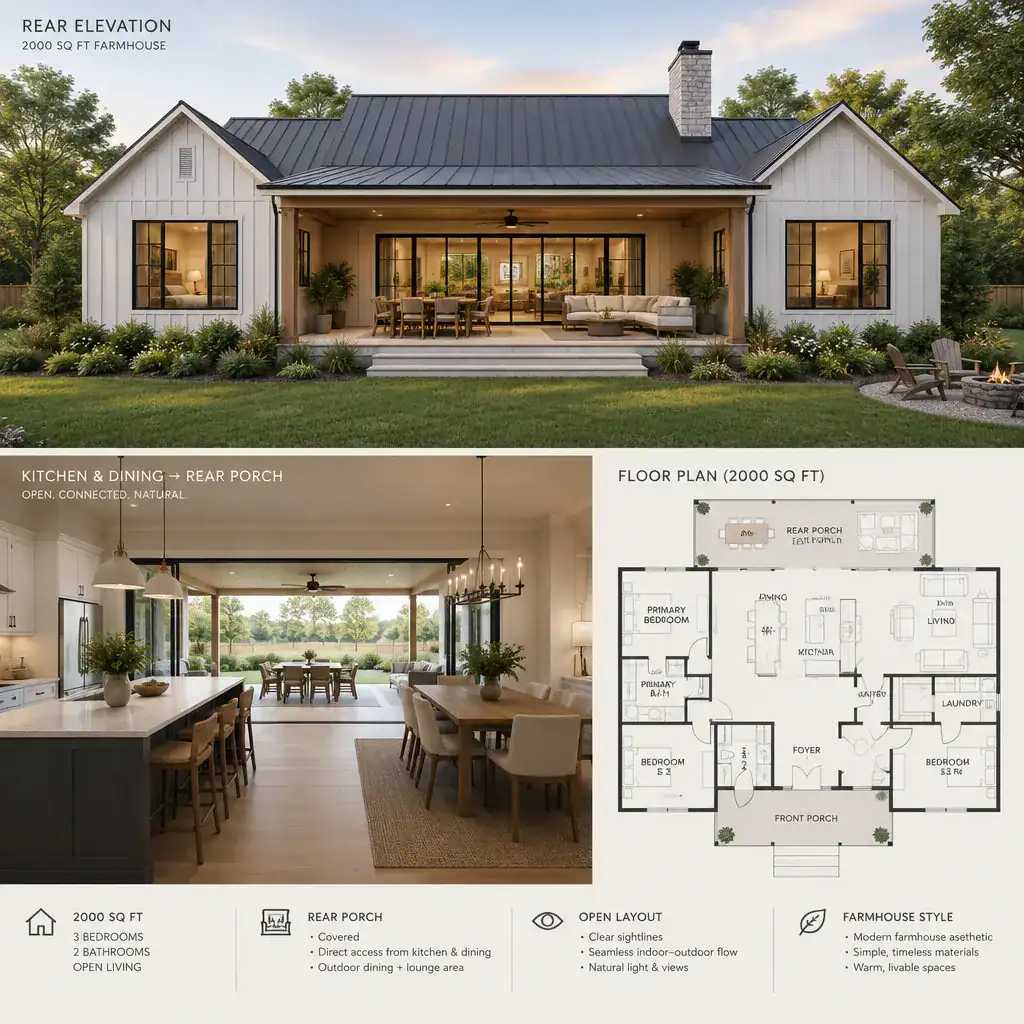
Door placement has a major effect on how often the porch will be used. A direct door from the dining area can simplify outdoor meals, while broad glazed doors from the living room can create strong views and daylight connections. Consider what residents will carry through the opening, how guests will circulate during gatherings, and whether the path to the porch conflicts with kitchen work zones or furniture.
Porch depth and furnishings should suit its intended role. A shallow covered area may work for a pair of chairs, while outdoor dining or multiple seating groups require more generous planning. Enclosure options, shade, drainage, weather exposure, and local building requirements should be coordinated with a qualified professional. These decisions help ensure the porch is comfortable and appropriate for the climate rather than simply attractive on paper.
Shape the Farmhouse Character Through Exterior Details
Farmhouse character comes from a coordinated composition rather than one decorative feature. Roof form, porch proportions, siding, window placement, trim, and entry details should support one another so the rear porch feels integral to the architecture. A simple gabled roof and balanced window pattern can give the home a familiar farmhouse presence without overwhelming the overall design.
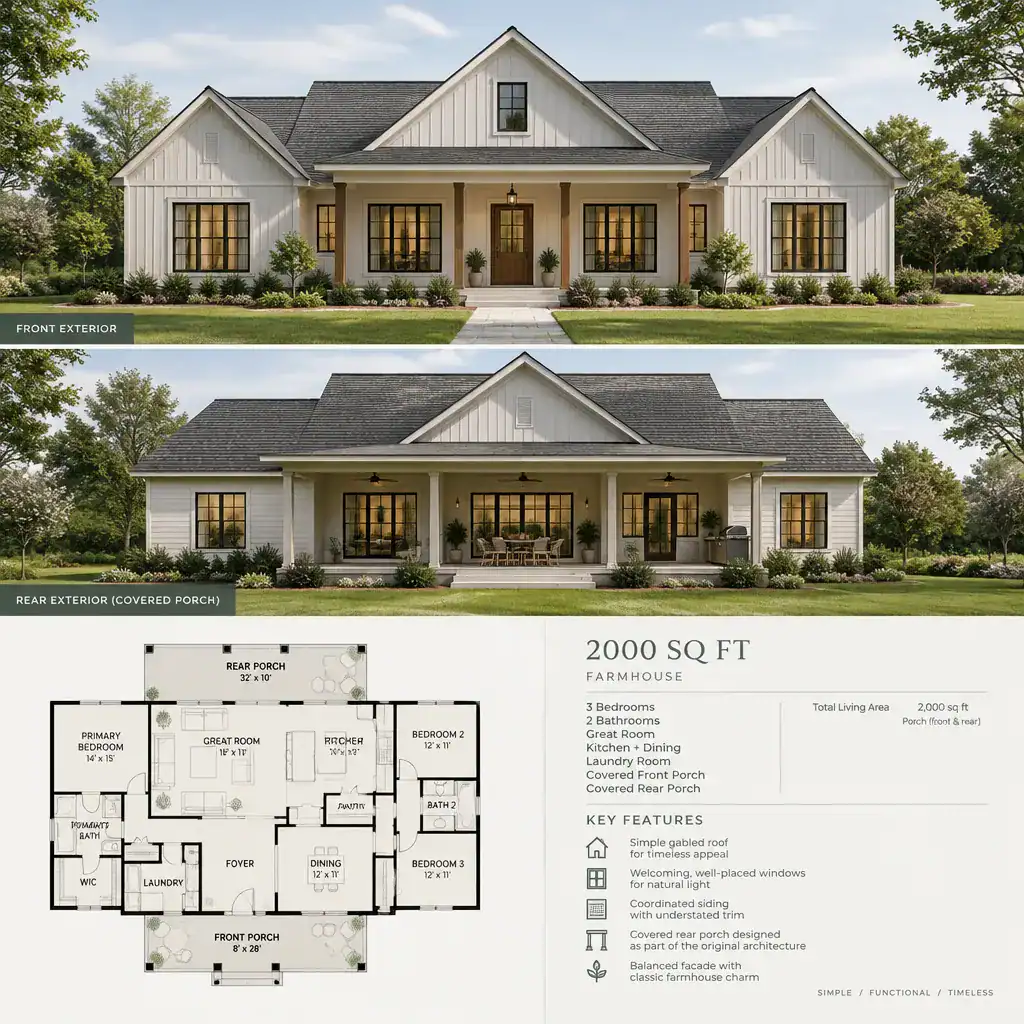
A restrained traditional interpretation may use familiar porch posts, simple lap siding, and modest trim, while a contemporary farmhouse direction may favor cleaner lines, larger glass openings, and less ornament. Neither approach is mandatory. The better choice is the one that matches the household’s preferences, the surrounding setting, and the desired level of visual formality.
Plan the rear elevation with the same care as the front. When its roofline, posts, materials, and openings relate clearly to the main house, the porch looks original rather than attached later. Choose finishes and colors as a system, while considering ongoing maintenance, local context, and the project budget.
Plan Interior Zones Around Daily Routines
Room relationships should reflect how residents cook, gather, work, rest, and move between indoors and outdoors. In a 2000 sq ft farmhouse with rear porch, a connected kitchen, dining, and living arrangement can make the home feel generous while supporting easy access to the outdoor living area.
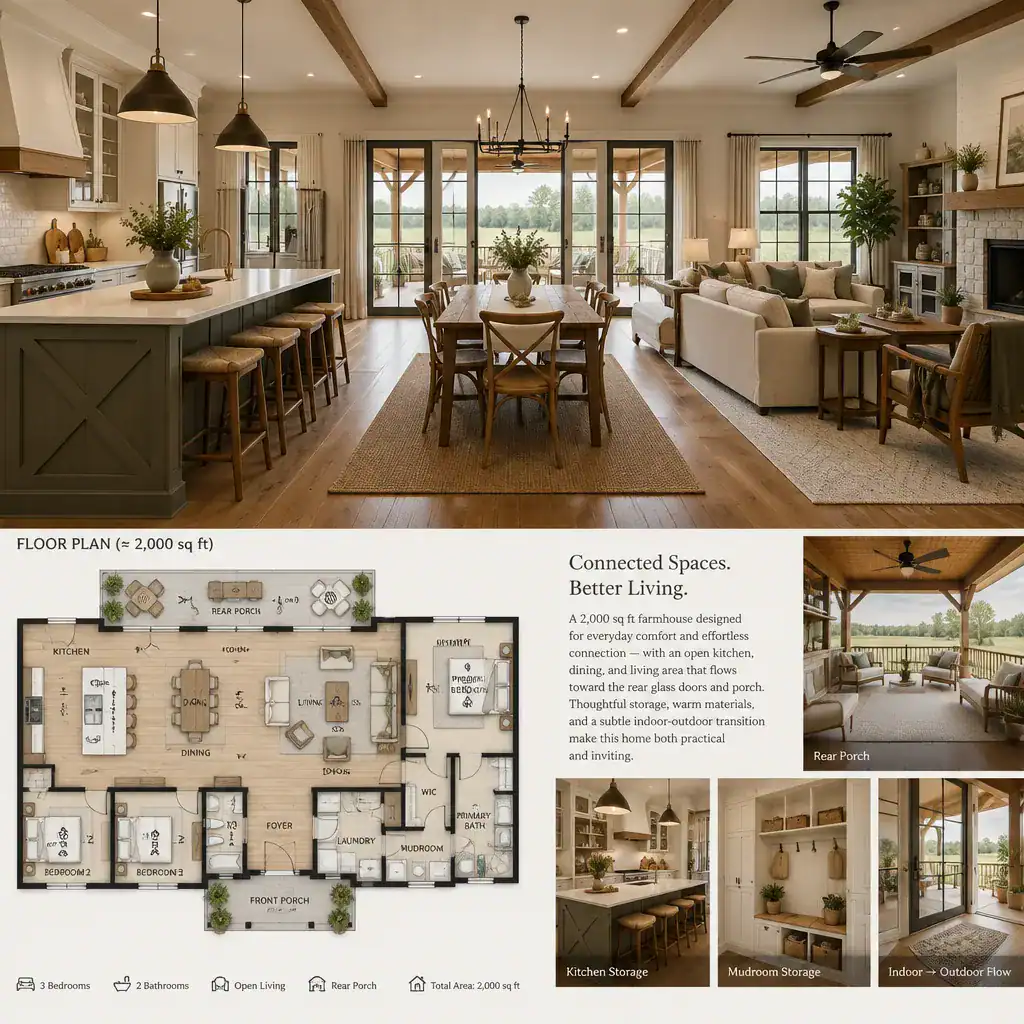
Keep public and private zones distinct where possible. Guests should be able to move from the entry to shared rooms and the porch without crossing bedroom corridors, and household members should have quieter areas away from the busiest routes. This separation can improve both comfort and privacy even in a relatively compact footprint.
Practical support spaces deserve early attention. Storage near the entry, a useful drop zone, accessible laundry functions, and logical utility circulation can reduce clutter in the main rooms. Use a furniture plan to test walking clearances, seating arrangements, door swings, and views toward porch doors. If a sofa blocks the outdoor route or a dining table makes a door awkward to use, revise the layout before it becomes difficult to change.
Evaluate the Plan Before Finalizing It
Review a plan with a simple checklist that covers circulation, privacy, natural light, furniture fit, storage, porch access, and exterior proportions. A 2000 sq ft farmhouse with rear porch should work not only as a diagram of rooms, but also as a setting for the ordinary moments that happen between them.
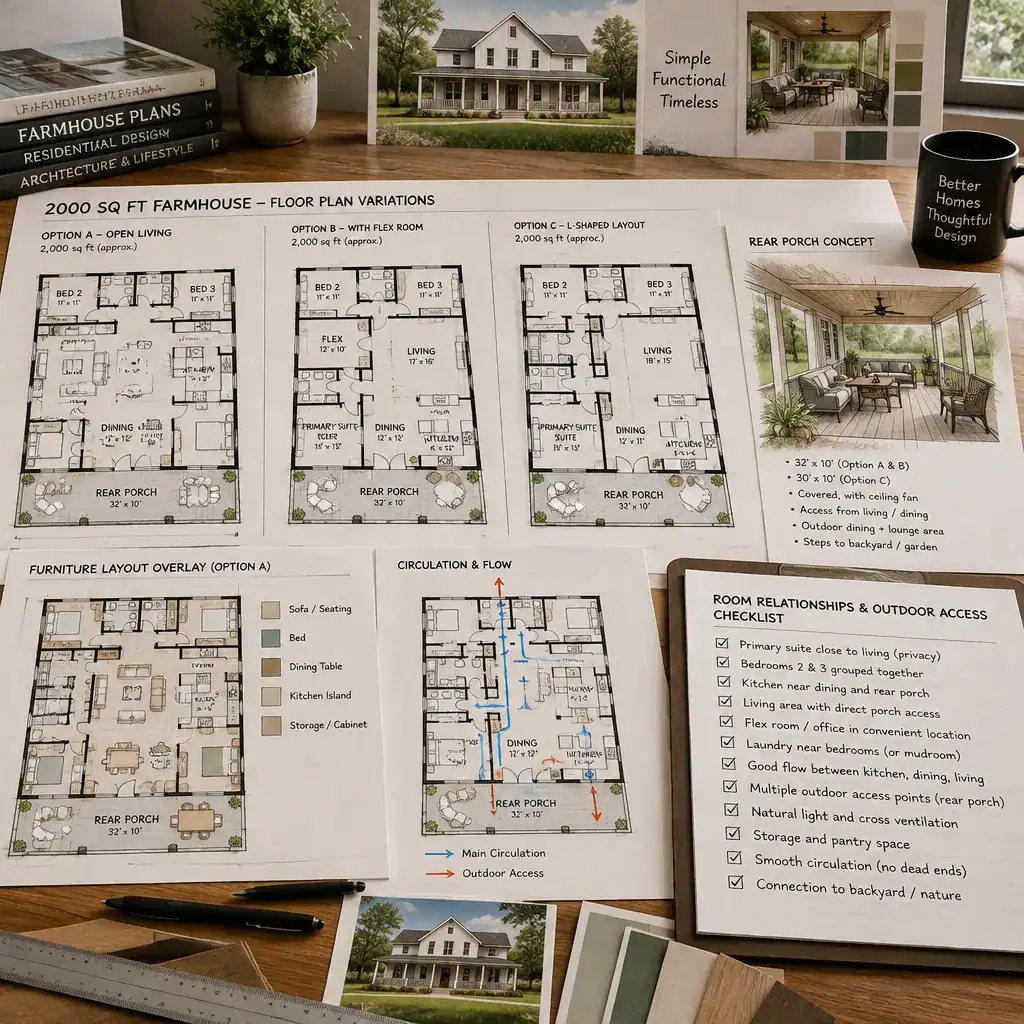
Test the arrangement through realistic scenarios. Imagine returning home with bags, preparing food for guests outside, moving from a bedroom to the kitchen in the morning, or spending an evening on the porch while someone remains in the living room. These exercises can reveal inconvenient detours, missing storage, limited sightlines, or an outdoor connection that is less direct than it first appeared.
Separate personal preferences from decisions that need professional review. Architectural, structural, safety, accessibility, climate, drainage, and code considerations require appropriate expertise. Comparing multiple layout variations before committing can clarify which trade-offs are worthwhile and which can be resolved through a better arrangement.
The strongest 2000 sq ft farmhouse with rear porch begins with household routines and a clear relationship between interior zones and outdoor living. By checking circulation, porch usability, exterior cohesion, storage, and professional requirements together, homeowners can use this framework as a confident starting point for a customized farmhouse plan.