
A second-floor balcony can give a farmhouse more than curb appeal: it can add a place for morning coffee, quiet reading, fresh air, and framed views while making the home’s upper story feel more connected to the outdoors. In a roughly 2,000-square-foot two-story home, however, the balcony needs to be planned as part of the whole composition rather than attached as a decorative afterthought.
The central challenge is coordinating outdoor access with circulation, privacy, weather exposure, and the rooms located below and beside it. A final arrangement should always respond to the site, local requirements, household routines, and plans prepared or reviewed by qualified design and building professionals.
Start With a Balanced Two-Story Farmhouse Layout
A practical two-story farmhouse often places the most shared activities on the main level and reserves much of the upper floor for quieter private space. This organization can make a 2000 sq ft farmhouse with second floor balcony feel orderly: the lower level supports everyday gathering, while the upstairs can contain bedrooms, baths, a loft, or a flexible retreat with access to the balcony.
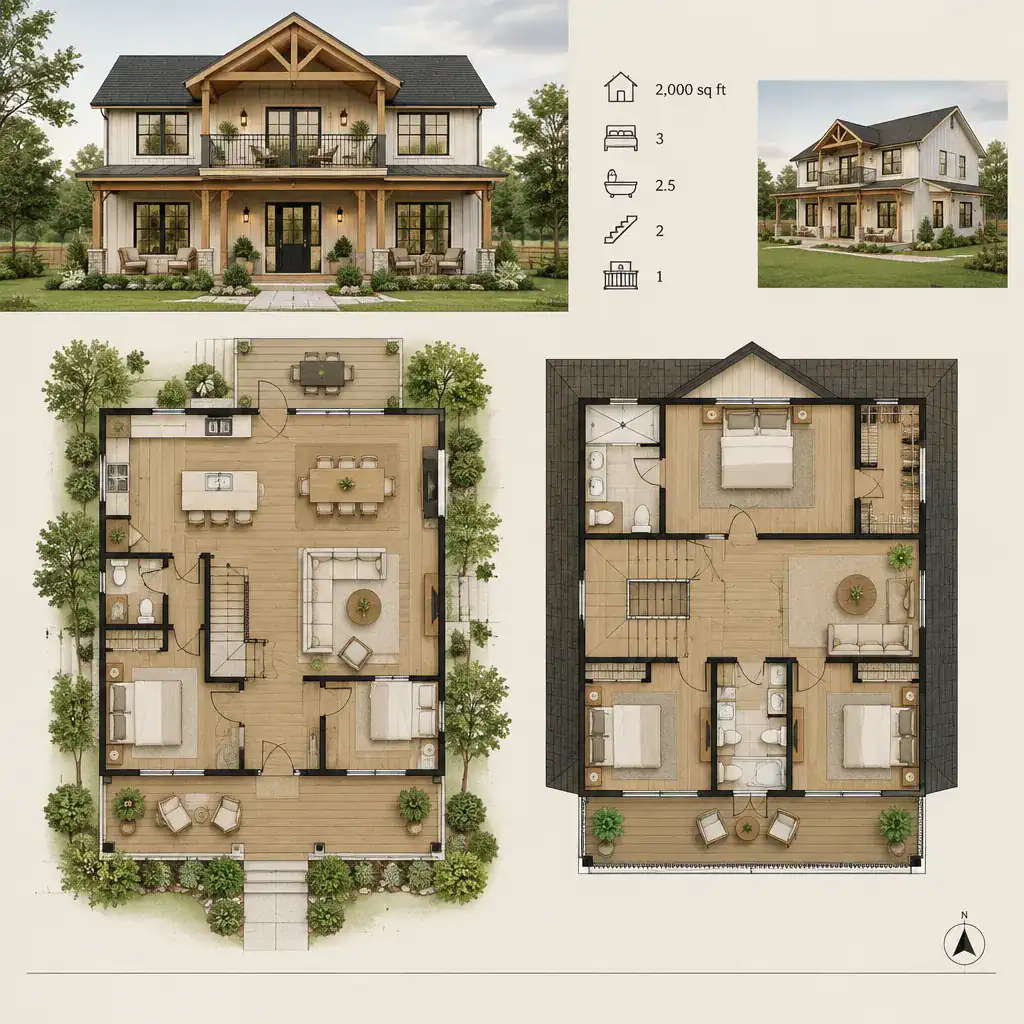
On the first floor, a kitchen, dining area, and living room may be fully open or visually connected through wide openings. Either approach can create the relaxed social center associated with farmhouse living. A pantry, mudroom, powder room, and garage connection can further support daily routines without interrupting the main gathering areas.
Stair placement deserves early attention. A stair near the center of the plan can offer convenient upper-floor and balcony access, while a stair positioned too close to the entry or kitchen work zone may complicate traffic. Before committing to a layout, test furniture locations, storage needs, daylight from multiple sides, and the proportions of each room. A plan that looks efficient on paper should also allow people to move comfortably around seating, dining furniture, and kitchen activity.
Shape the Exterior Around Farmhouse Character
Farmhouse character is often strongest when it begins with simple, well-proportioned massing rather than layers of ornament. A pitched roof, a welcoming entry, balanced window placement, and restrained trim can establish a familiar farmhouse presence while leaving room for a balcony to become a purposeful upper-level feature.
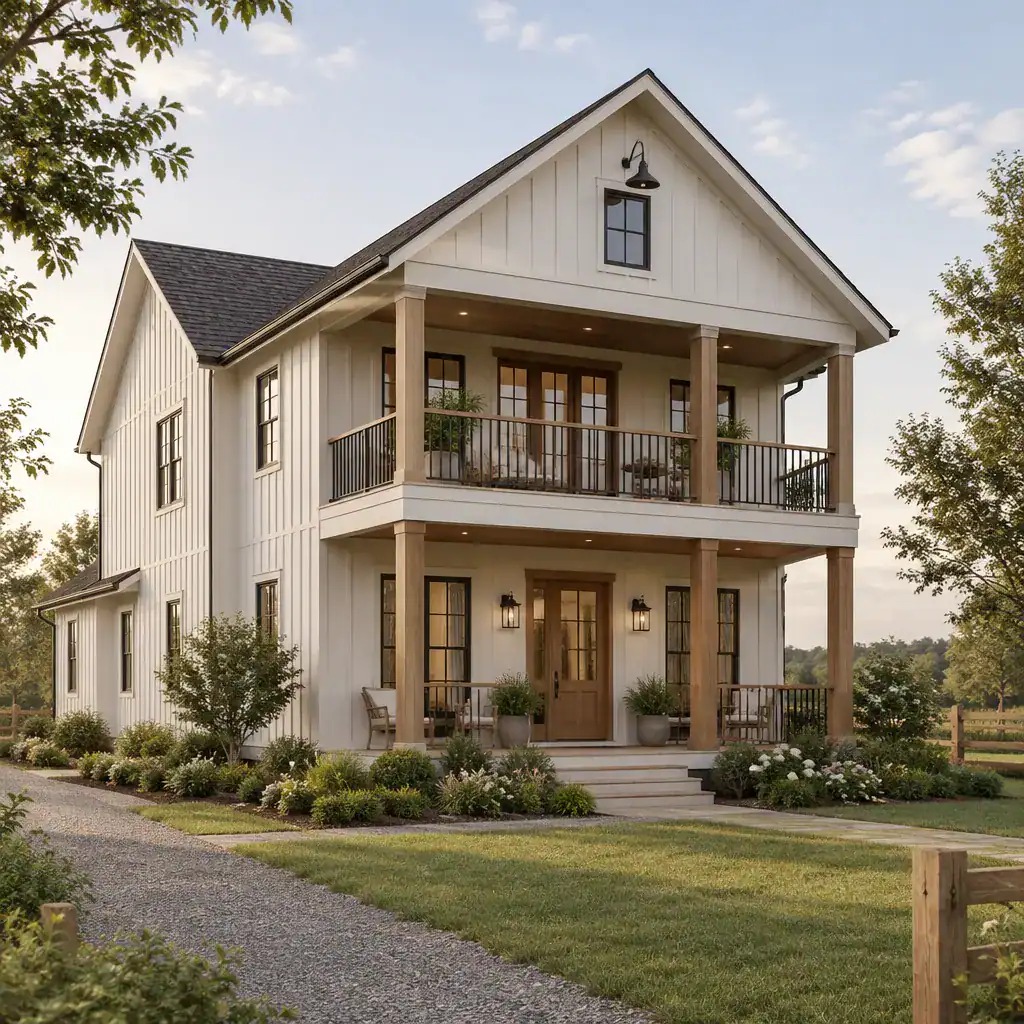
For a cohesive facade, align balcony posts with elements below when the design calls for visible support. Railing height and spacing, post proportions, trim profiles, and roof overhangs should share a consistent visual language. A balcony can sit above a porch, frame an entry, or occupy one side of the facade, but its placement should look connected to the overall volume rather than pasted onto it.
A contemporary farmhouse can still reference traditional forms without adding decorative elements solely for effect. Choose siding, masonry, metal accents, wood details, and exterior colors as one coordinated palette. When the balcony uses the same finish direction as the rest of the home, it reads as an integrated architectural element instead of a separate addition.
Make the Second-Floor Balcony Functional and Connected
The best balcony relationship depends on how the household intends to use it. An 2000 sq ft farmhouse with second floor balcony might connect the outdoor space to a primary bedroom, an upper hallway, a loft, or a shared retreat. Private bedroom access can feel restful, while a shared connection may make the balcony more useful to the entire household.
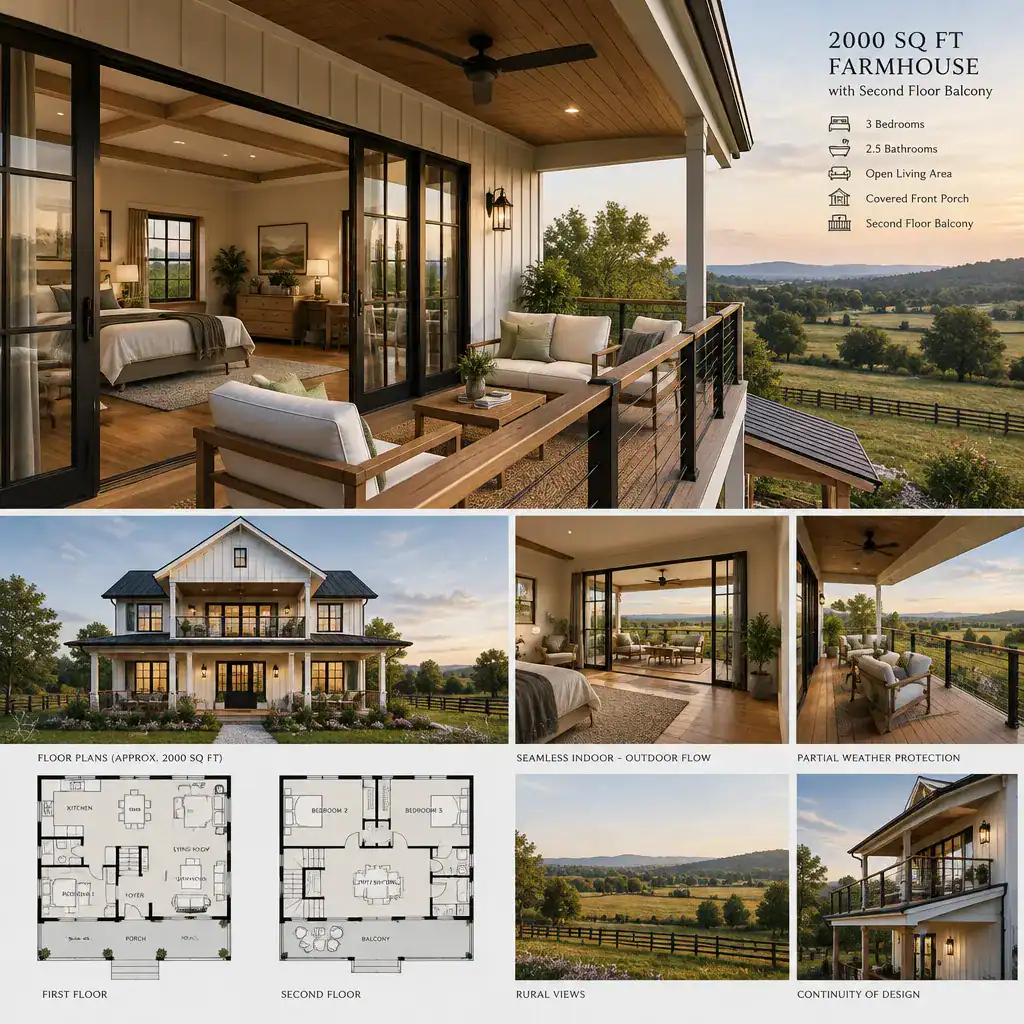
Think beyond the door. Sightlines from neighboring properties, adjacent rooms, and the street affect how comfortable the balcony will feel. Its depth should suit the intended use, whether that means standing room, a pair of chairs, or a modest seating arrangement. Shade, rain exposure, wind, and views also influence whether the space will be enjoyable through more than one season.
Wide glazed doors, aligned upper windows, and a direct circulation path can strengthen the indoor-outdoor connection. At the same time, the project team should verify structural support, drainage, guards, door thresholds, waterproofing details, and applicable local code requirements. These are professional planning matters that should be resolved for the specific home and site.
Plan Light, Privacy, and Everyday Movement
Upper windows and balcony doors can bring daylight deeper into the second floor and capture desirable views. Their placement should also protect privacy. In many cases, it makes sense to locate the most private sleeping or dressing functions away from highly exposed balcony-facing windows, or to use thoughtful window orientation and screening where appropriate.
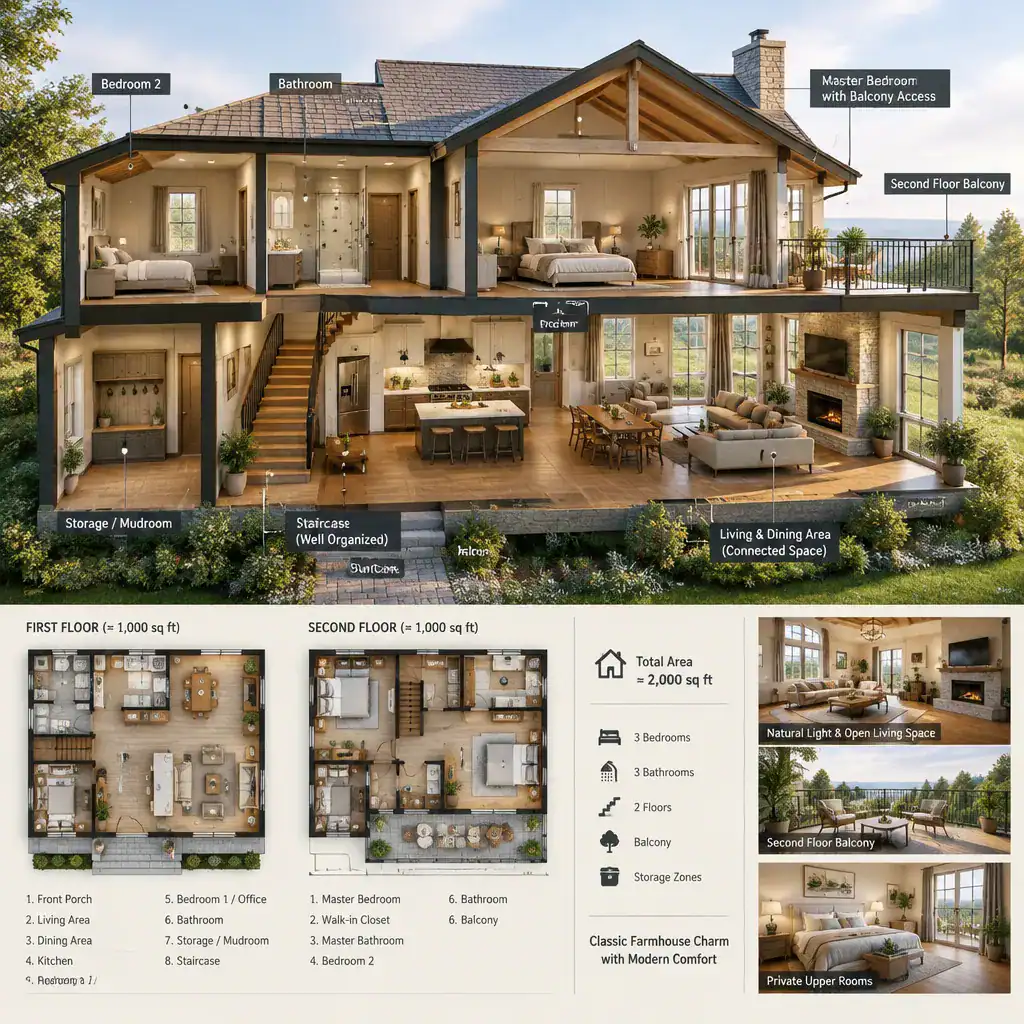
Everyday movement should remain intuitive from the moment someone enters the home. Visitors should be able to find the main living spaces without crossing through a private zone, and household members should reach the stair without cutting through a busy kitchen work area. Upstairs, the route from bedrooms or a shared loft to the balcony should be clear without creating awkward leftover space.
Early planning should also account for storage, laundry, mechanical equipment, and maintenance access. Closets near bedrooms, practical drop zones near entries, and serviceable utility areas help keep the visible rooms calm and functional. These supporting spaces are especially important in a compact two-story arrangement, where circulation and walls consume part of the overall building area.
Review Key Decisions Before Developing the Final Plan
Before advancing a concept, use a simple decision review focused on household routines, the preferred use of the balcony, furniture sizes, privacy expectations, and seasonal comfort. This can reveal whether an 2000 sq ft farmhouse with second floor balcony should prioritize a private outdoor escape, a shared upper-level gathering spot, or a more modest facade-oriented balcony.
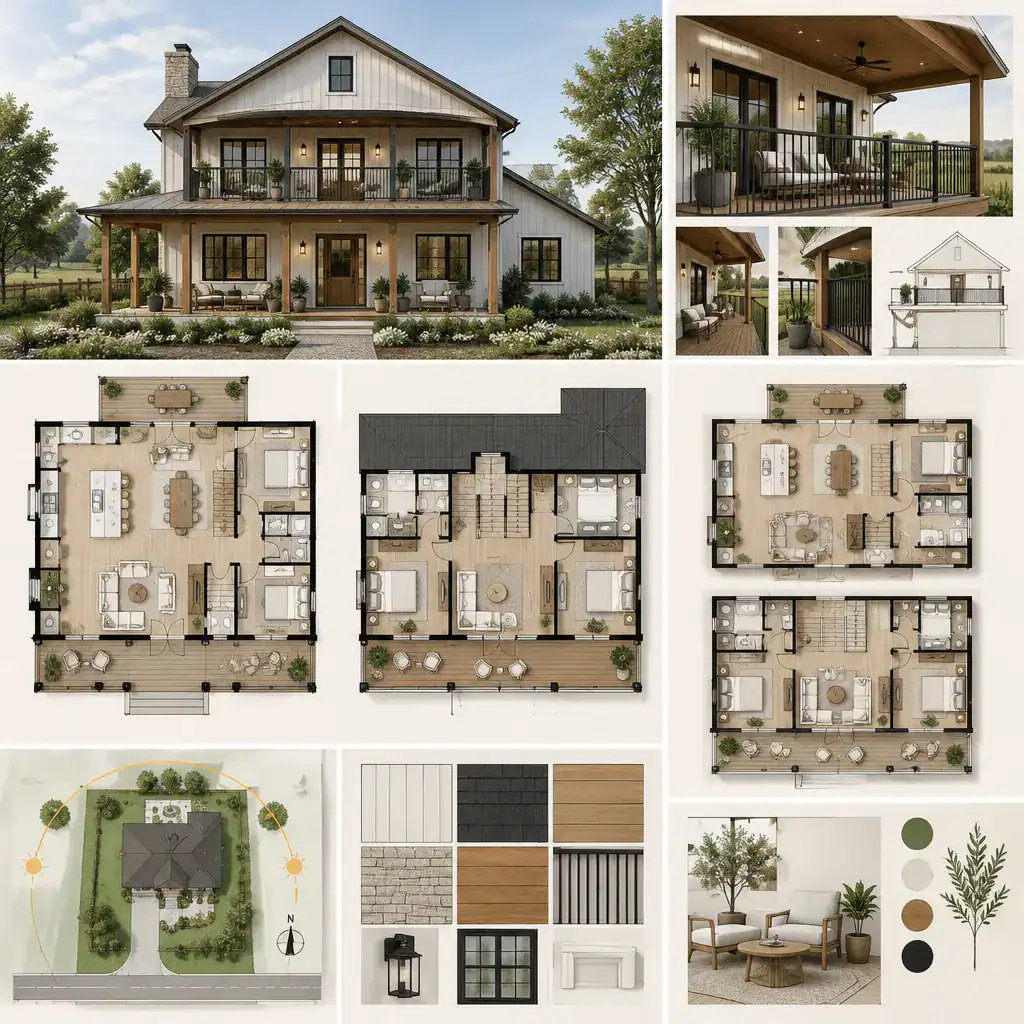
Review the site as carefully as the floor plan. Orientation, desirable and undesirable views, prevailing weather, driveway access, setbacks, and local building requirements can change the most appropriate balcony location. A sunny facade may be appealing in one climate or season but need more protection in another; a beautiful view may also require a different privacy strategy.
Test the 2,000-square-foot target against real planning needs, including stairs, hallways, wall thicknesses, storage, and balcony-related construction space. A professional schematic design review can help resolve structural and code-sensitive issues before detailed construction documents are created. That process is often where a promising idea becomes a coordinated, buildable plan.
The strongest farmhouse design brings the layout, exterior character, and balcony function together as one concept. By prioritizing daily use, site conditions, privacy, weather protection, and professional review, homeowners can make better early decisions. A well-integrated 2000 sq ft farmhouse with second floor balcony can provide useful outdoor living space while becoming one of the home’s most defining architectural features.