
A 2000 sq ft farmhouse room arrangement works best when it is organized around daily life rather than a rigid formula. This guide looks at practical ways to connect gathering rooms, quiet sleeping areas, service spaces, and circulation while preserving the relaxed, useful character associated with farmhouse design.
Room relationships can matter as much as room size. A generously sized room may still feel inconvenient if it creates long trips between the driveway and kitchen, sends guests through private areas, or leaves no place for everyday storage. The ideas below are planning concepts, not construction-ready drawings, and should be adapted for the site, household routines, local rules, accessibility needs, and professional architectural or builder drawings.
Start With a Four-Zone Farmhouse Layout
A clear starting point is to divide the home into four working zones: shared living, private rooms, service areas, and entry or circulation space. This framework makes it easier to evaluate a 2000 sq ft farmhouse room arrangement by asking whether each zone supports the next one without creating unnecessary cross-traffic.
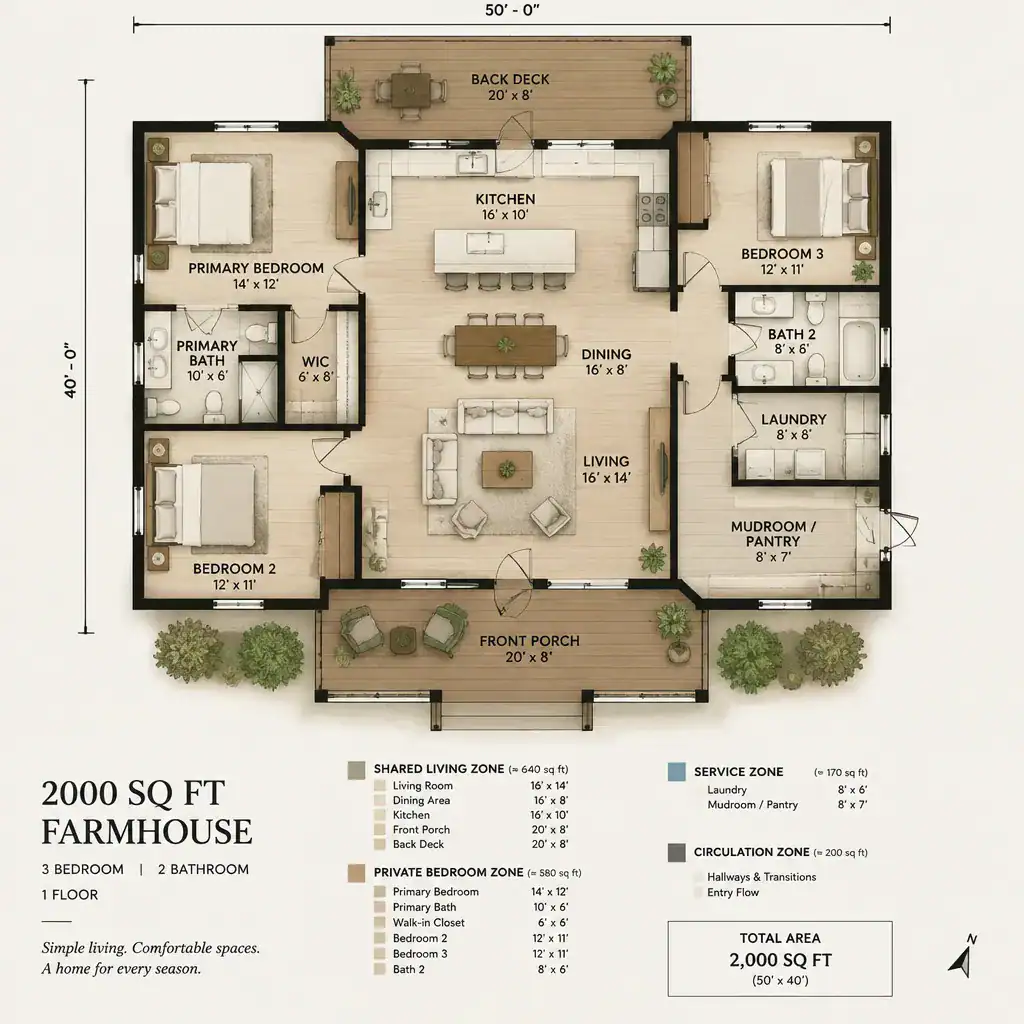
The shared zone can combine the kitchen, dining area, and living room when an open social layout suits the household. Keeping these rooms connected supports cooking, meals, conversation, and casual supervision of activities. Bedrooms belong in a quieter zone, visually and acoustically apart from the busiest gathering areas. The entry, hall, mudroom, or utility route then acts as a buffer between exterior access and the main rooms, helping arrivals and departures feel orderly.
Rather than treating hallways as leftover space, use them deliberately. A short route that separates bedroom doors from the great room, or a service passage that links the mudroom to the kitchen, can improve privacy and flow throughout the home.
Open-Plan Arrangement for Kitchen, Dining, and Living
An open gathering area places food preparation, dining, and conversation in one connected part of the home. The kitchen can face or open toward the dining area, while the living room remains close enough for easy interaction. This arrangement can make a farmhouse feel welcoming without requiring every activity to occur in the same exact spot.
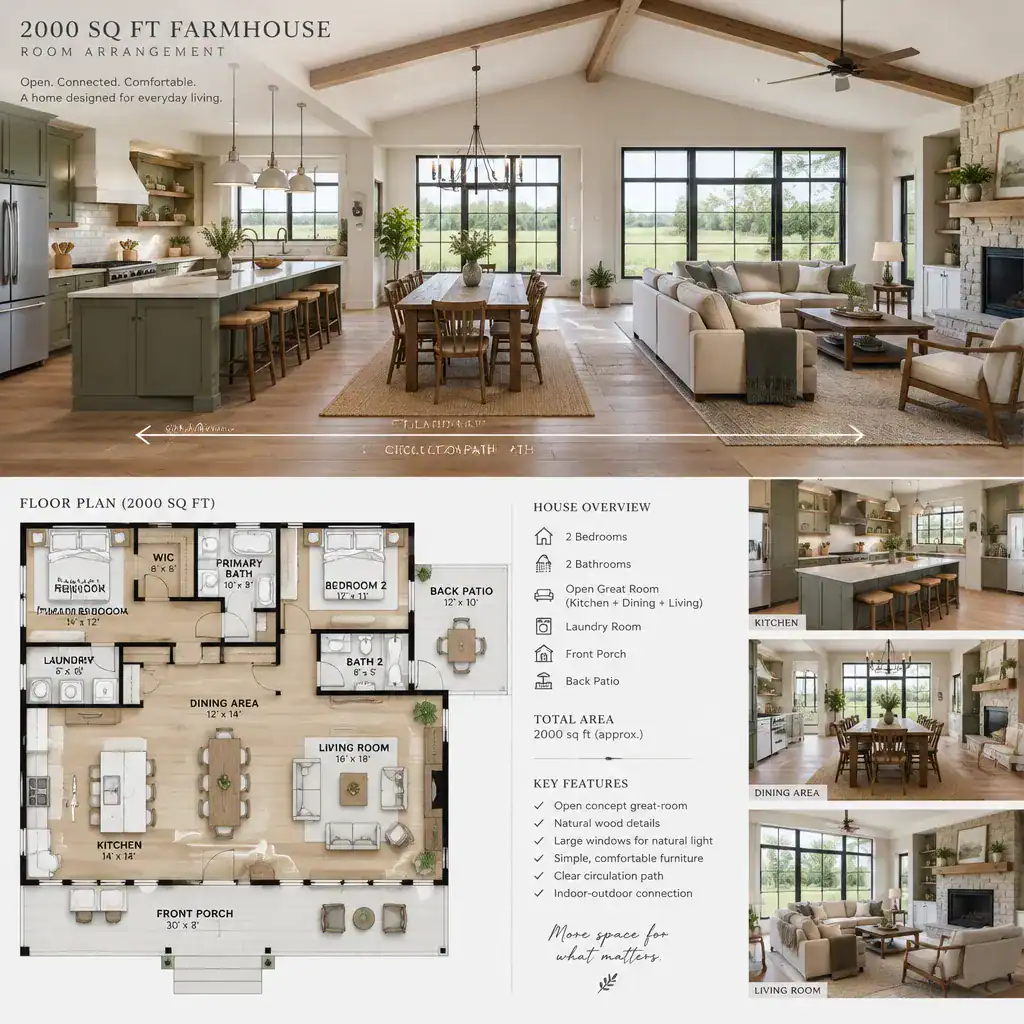
Protect the circulation path through this space. People should be able to move from the entry to the kitchen, dining area, porch, or backyard door without cutting directly through the main cooking or seating zone. The best route will depend on furniture and openings, but it should be visible and intuitive from the start.
Open spaces still need definition. Ceiling treatments, lighting layers, rugs, furniture groupings, or changes in flooring and wall materials can distinguish the kitchen, dining, and living functions while retaining an open view. These softer boundaries also make the shared zone easier to furnish and adapt as household needs change.
Private Bedroom and Bathroom Placement
Bedrooms can be grouped on one quieter side of the house or placed in a dedicated wing. Either approach helps limit the effect of kitchen activity, television sound, and visitors on sleeping spaces. In a 2000 sq ft farmhouse room arrangement, the goal is not a prescribed bedroom count but a private zone that fits the people using it.
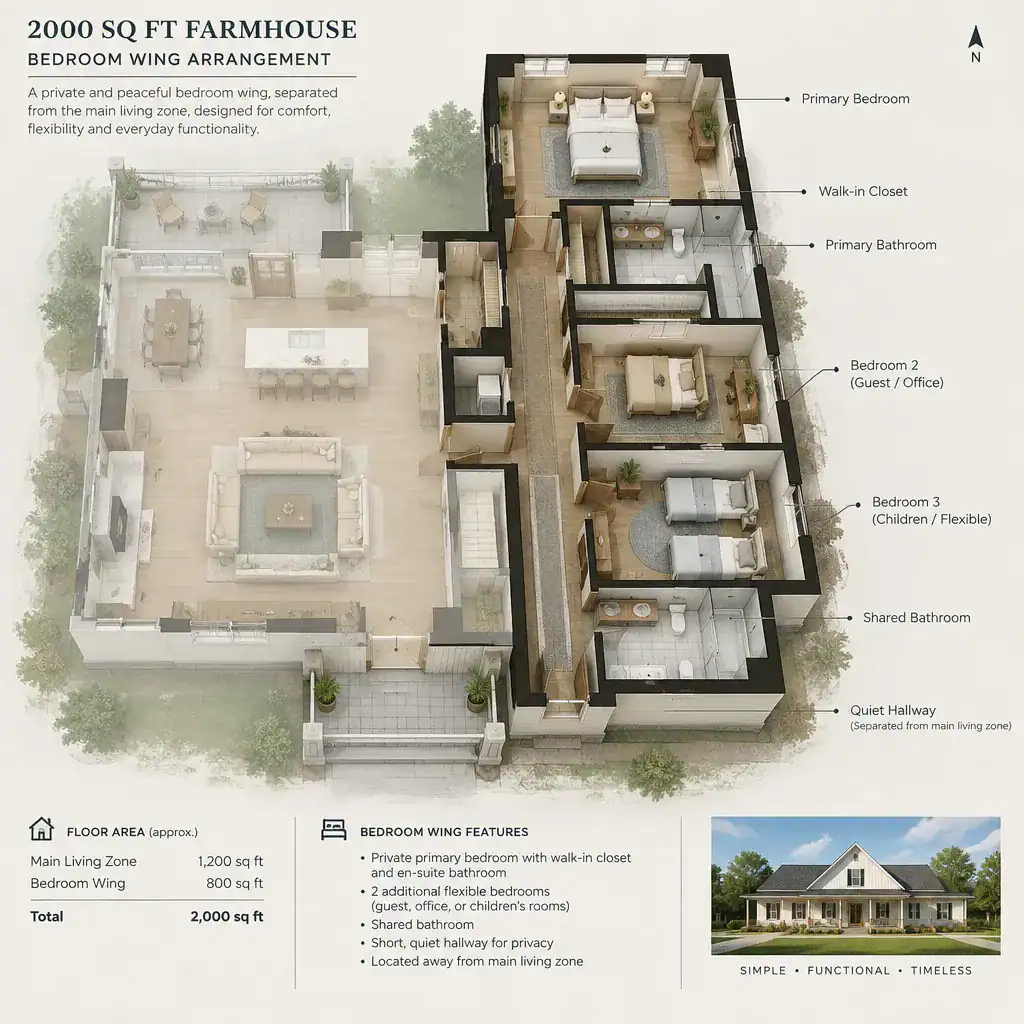
A primary bedroom can sit farther from the central gathering space for added separation, while other bedrooms can remain convenient to shared rooms. This can be useful for households with different schedules. Bathrooms are often most efficient near bedroom areas, but at least one bathroom route should be considered from the perspective of daytime guests so private rooms do not become a passageway.
Plan the private zone as a whole. Short, purposeful halls reduce wasted circulation, closets can add a sound buffer between rooms, and thoughtfully placed windows support daylight while respecting privacy. Door positions, bathroom walls, and storage locations all affect how calm the bedroom area feels.
Entry, Mudroom, Pantry, Laundry, and Service Flow
A farmhouse entry should do more than provide a front door. It can guide people from the exterior into storage and daily-use areas before they reach the main living space. A mudroom, utility entry, or well-planned hall can create a practical transition for wet shoes, coats, bags, pet supplies, and outdoor equipment.
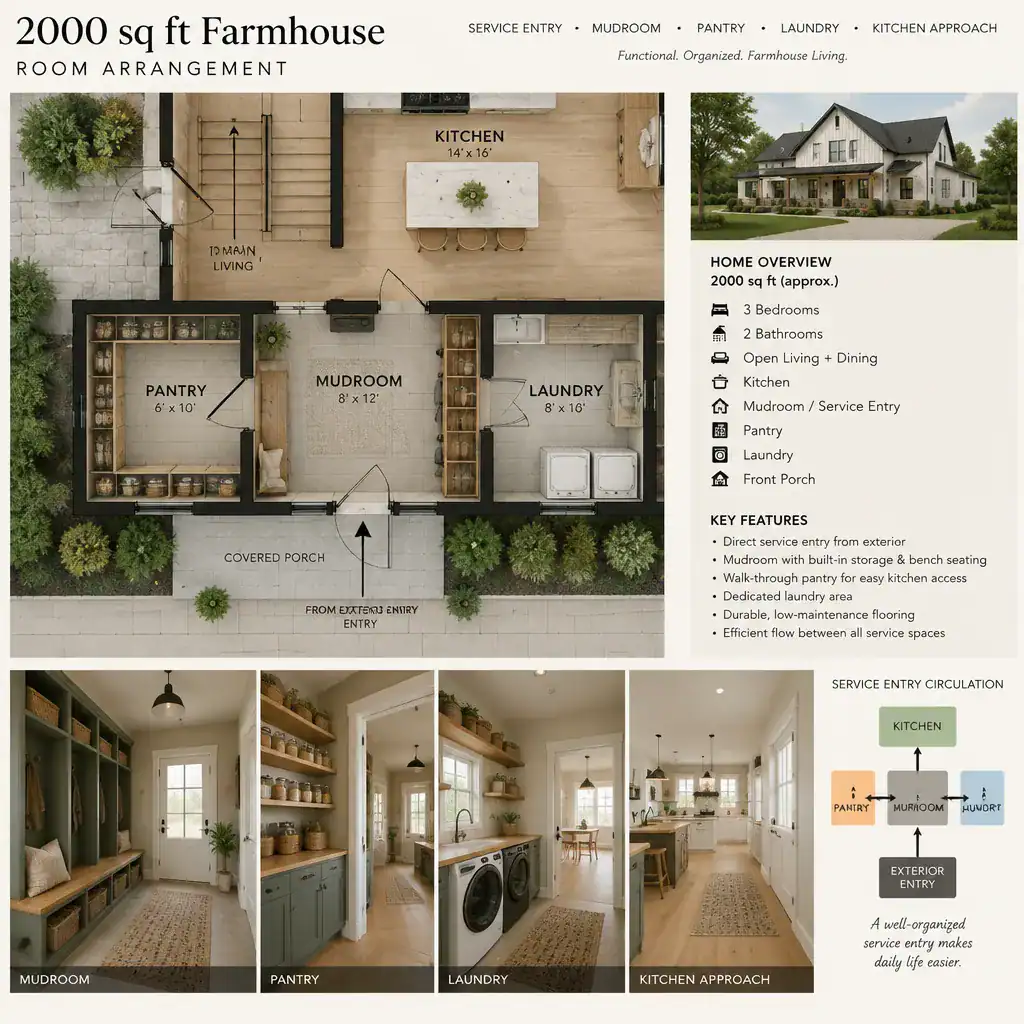
When included, the pantry, laundry room, and mudroom work especially well when they have a sensible relationship to the kitchen and driveway or garage access. Groceries can move toward food storage, laundry can handle everyday cleanup, and household clutter can stop at a designated drop zone rather than spreading through the gathering rooms. This service route should support the main living area, not interrupt it.
Not every 2000-square-foot plan needs all of these spaces as separate rooms. Their inclusion should reflect the household’s routines and available area. Some households may value a larger pantry, while others benefit more from a compact laundry area with strong storage or a generous mudroom bench and cabinet wall.
Three Room Arrangement Concepts to Compare
Comparing more than one diagram is a useful way to avoid treating a single sketch as the only answer. The following concepts use the same general scale of home but organize privacy, circulation, furniture planning, and outdoor connections differently.
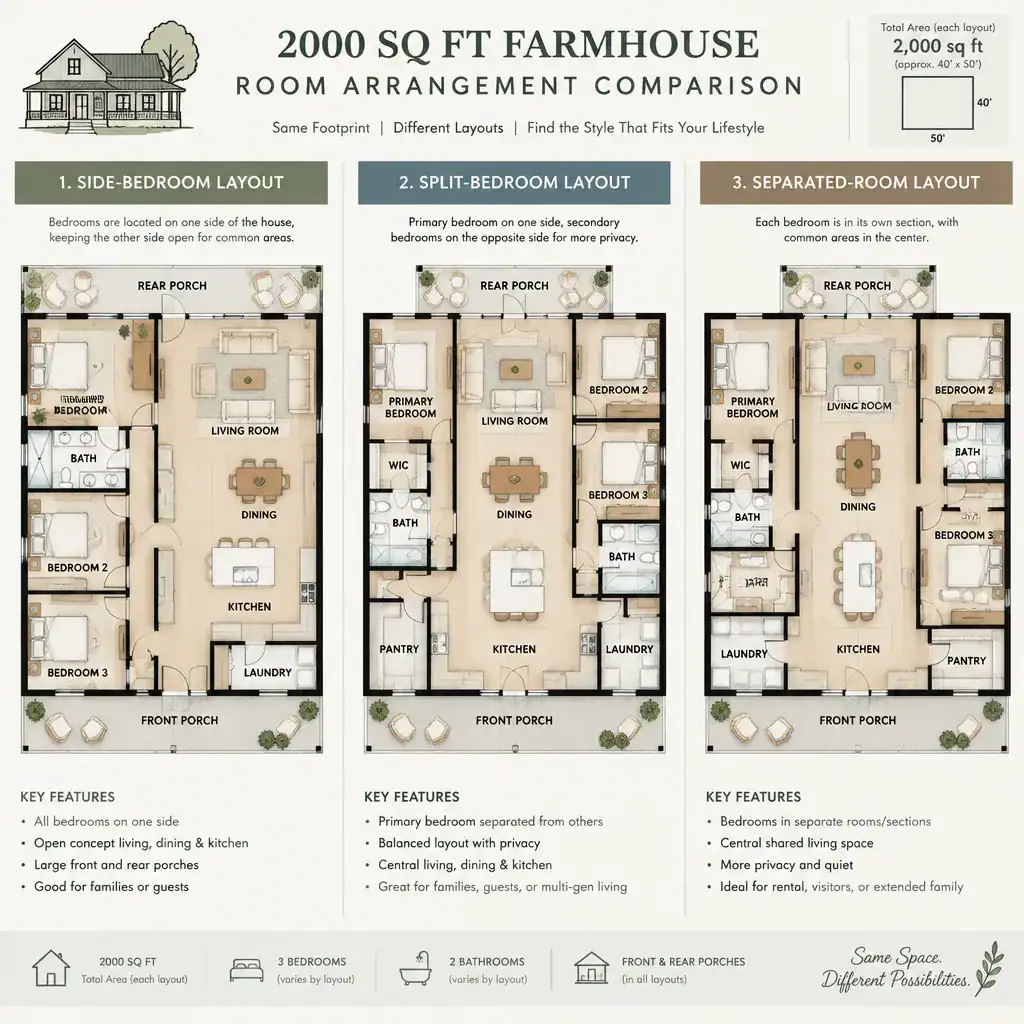
An open central living plan places the kitchen, dining, and living areas at the center, with bedrooms grouped on one side. This can simplify family interaction and create a clear connection to a porch or backyard, while the bedroom side remains comparatively quiet. It is often easy to furnish the central space in activity zones, although the open area needs careful sound and sightline planning.
A split-bedroom plan places private rooms on opposite sides of the shared zone. It can provide stronger separation between the primary bedroom and other flexible bedrooms, making it suitable for varied schedules, multigenerational needs, or a room used for guests. The central shared space becomes the connector, so circulation should remain clear rather than running through furniture groupings.
A traditional separated-room plan uses more defined boundaries among the kitchen, dining room, living room, and bedrooms. This arrangement can offer more acoustic separation and focused furniture layouts. It may feel less visually open, but it can suit people who prefer doors, dedicated rooms, and a stronger divide between entertaining areas and private life. In each option, consider how exterior doors and porch access serve the rooms used most often.
Planning Checklist Before Finalizing the Arrangement
Before moving from concepts to detailed documents, review the plan against ordinary routines as well as occasional entertaining. A useful 2000 sq ft farmhouse room arrangement should support storage needs, desired privacy, arrival patterns, work or school schedules, and the number of people likely to use shared rooms at the same time.
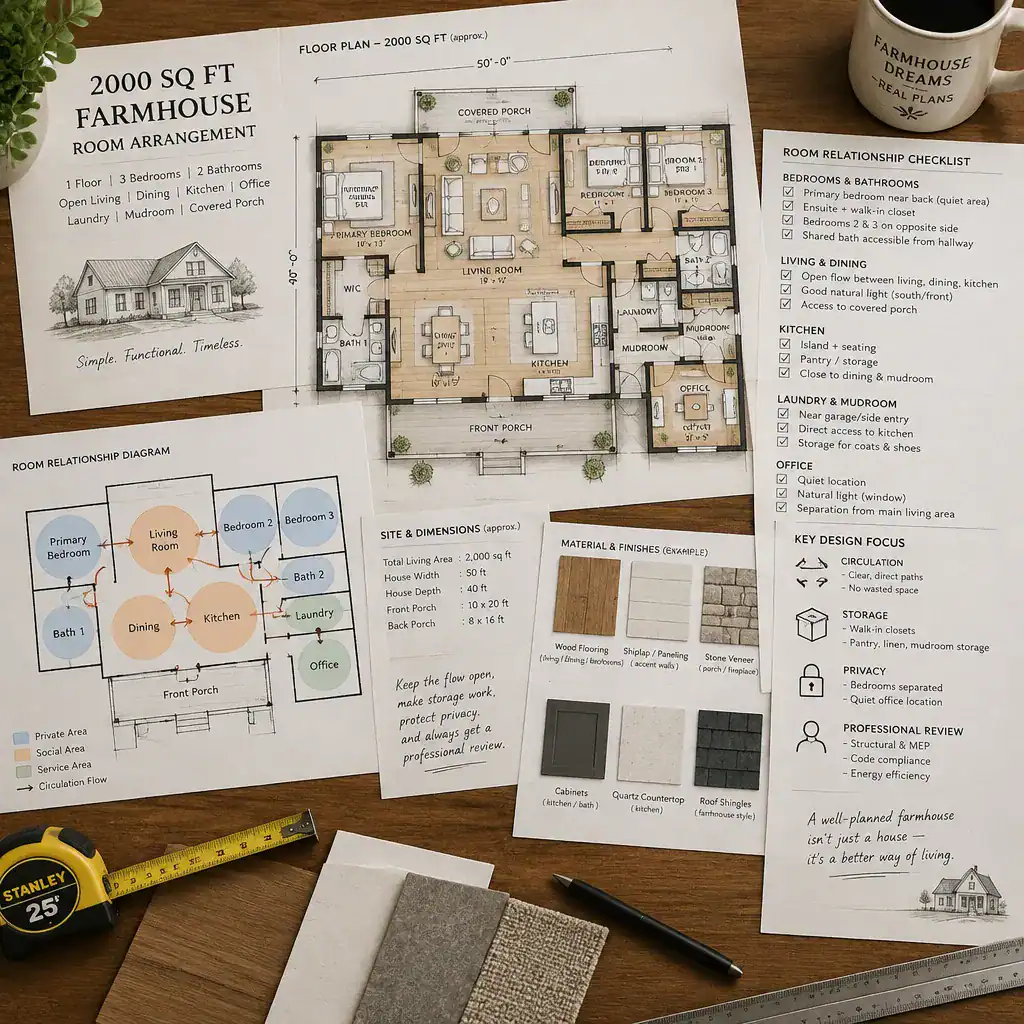
Study door swings, window positions, furniture clearances, hallway movement, and routes to porches or other outdoor areas. Ask whether doors conflict, whether seating and tables can be placed without blocking passage, and whether storage appears where items naturally accumulate. Compare several sketches using the same questions so that one attractive feature does not outweigh an inconvenient daily route.
Finally, have qualified professionals review structural considerations, plumbing and ventilation routes, accessibility needs, energy requirements, and applicable local codes. This review is essential before committing to construction documents and helps turn a preferred arrangement into a home that can be built responsibly.
The right 2000 sq ft farmhouse room arrangement depends on how a household uses its gathering areas, private rooms, and service spaces each day. Use the four-zone framework to compare open, split, and more separated concepts, then refine the strongest option with a qualified design professional who can respond to the site and project requirements.