
Windows are working openings, but on a bungalow they also shape the rhythm, scale, and welcome of the front facade. This guide offers bungalow window style inspiration for exterior updates, replacement projects, and early design planning. The most suitable direction depends on the home’s existing proportions and details, the needs of each interior room, and how much visual change you want to make.
As you compare ideas, look beyond the window unit itself. Window form, grille pattern, trim, material appearance, color, and placement all contribute to the final impression. Before settling on a direction, photograph the facade, note existing window sizes and alignments, and document details such as the porch, roofline, siding, masonry, and entry door.
Start With the Bungalow’s Existing Character
Begin by reading the whole exterior rather than evaluating one opening in isolation. Observe the width and height of the facade, roof shape, porch posts and railings, wall materials, entry door, and any window groupings that are visible from the street. This context helps a new window feel connected to the house instead of added as a separate design statement.
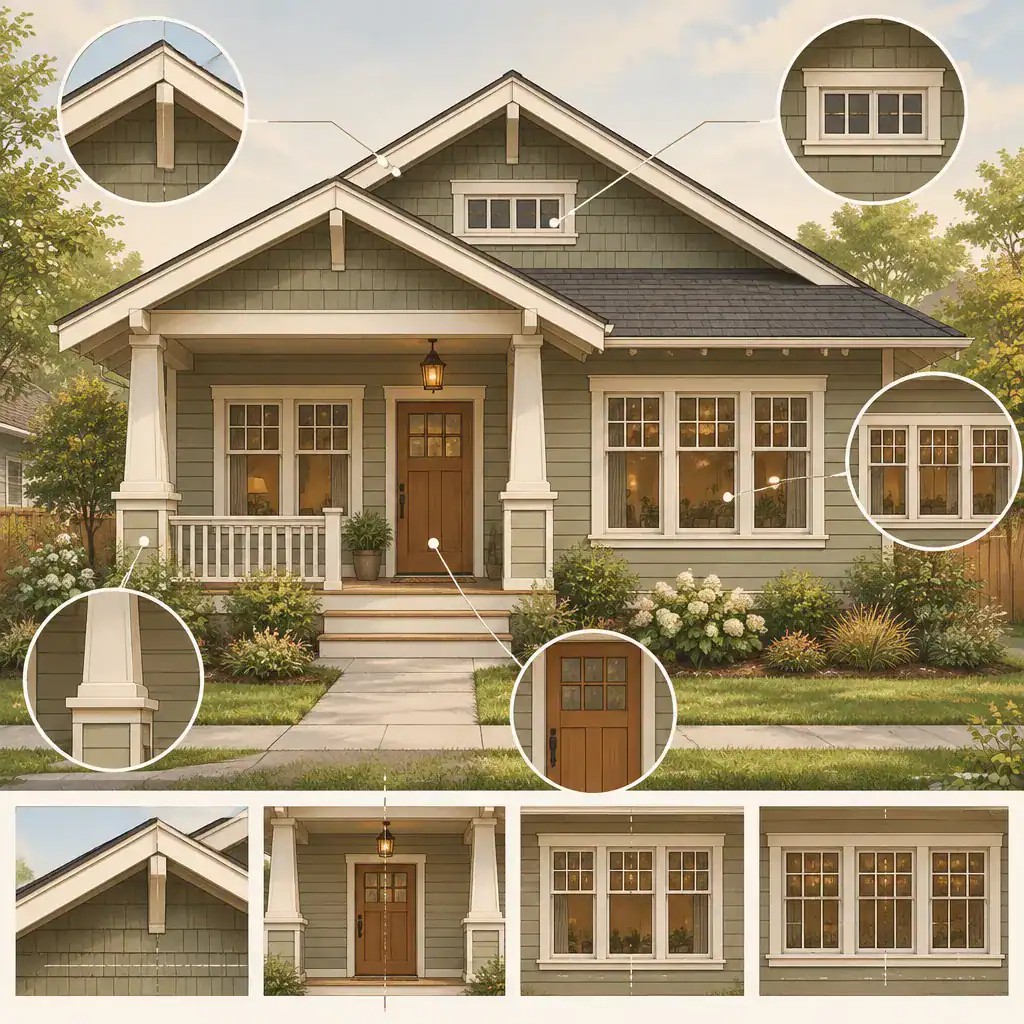
Alignment and repeated proportions are especially useful tools. Windows that share a similar head height, relate to porch lines, or repeat a consistent width can create a composed appearance even when rooms require different sizes. When replacements are needed, retaining a familiar rectangular arrangement is often more harmonious than introducing arches, circles, or dramatically different shapes that compete with the established facade rhythm.
There is room for more than one design approach. A historically inspired choice may use familiar proportions, divided lights, and more pronounced trim, while a modern reinterpretation may retain the overall window placement but use simpler frames and broader glass areas. bungalow window style inspiration works best when you first decide which of these directions suits the home and your renovation goals.
Bungalow Window Style Directions to Consider
Classic double-hung and single-hung windows can support a traditional, vertically proportioned appearance, particularly when their sizes and grille patterns relate to nearby openings. Clean casement windows can offer a more streamlined interpretation, while fixed panes can bring an uncluttered view or stronger daylight focus where ventilation is not the main priority.
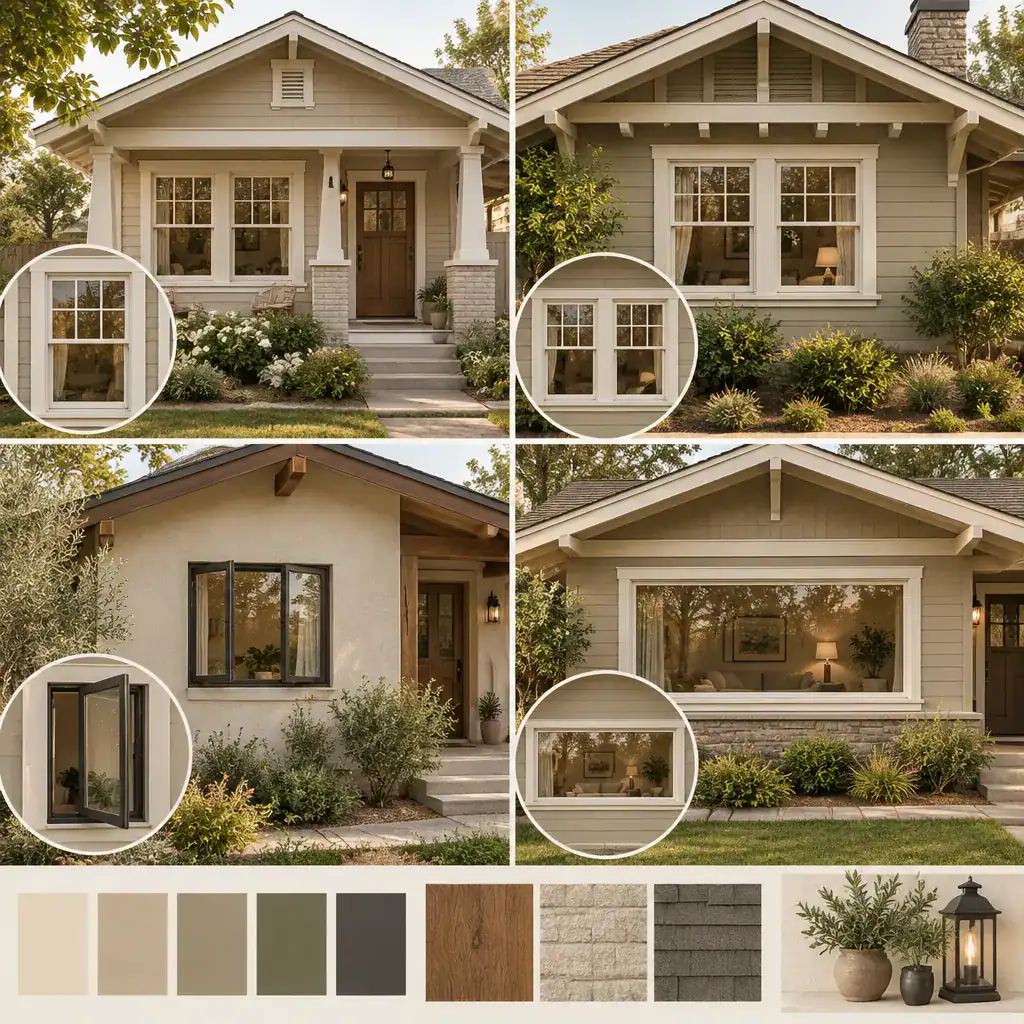
Grouped, paired, and carefully proportioned picture windows provide useful alternatives for different facade conditions. A pair of matching windows can create balance around a focal point, while a horizontal group may suit a living area when it remains in scale with the wall and porch. A picture window can be effective where a room needs a view, but its width, trim, and relationship to adjacent windows should keep it from visually overpowering the house.
Bay and bow-style projections deserve additional caution because they alter the exterior massing and may affect the existing structure. Consider them only after reviewing how the projection relates to the roofline, siding, foundation, and nearby openings. Grilles also change the character quickly: divided-light patterns tend to read as more traditional, while fewer divisions or uninterrupted glass make a simpler, more contemporary impression.
Use Trim, Grilles, and Color to Shape the Look
Trim can make the same window appear more substantial, more detailed, or more restrained. Casing width, sill depth, header treatment, and surrounding boards influence perceived scale, so a narrow frame on a broad facade may look underweighted while overly heavy trim can crowd a small wall area.
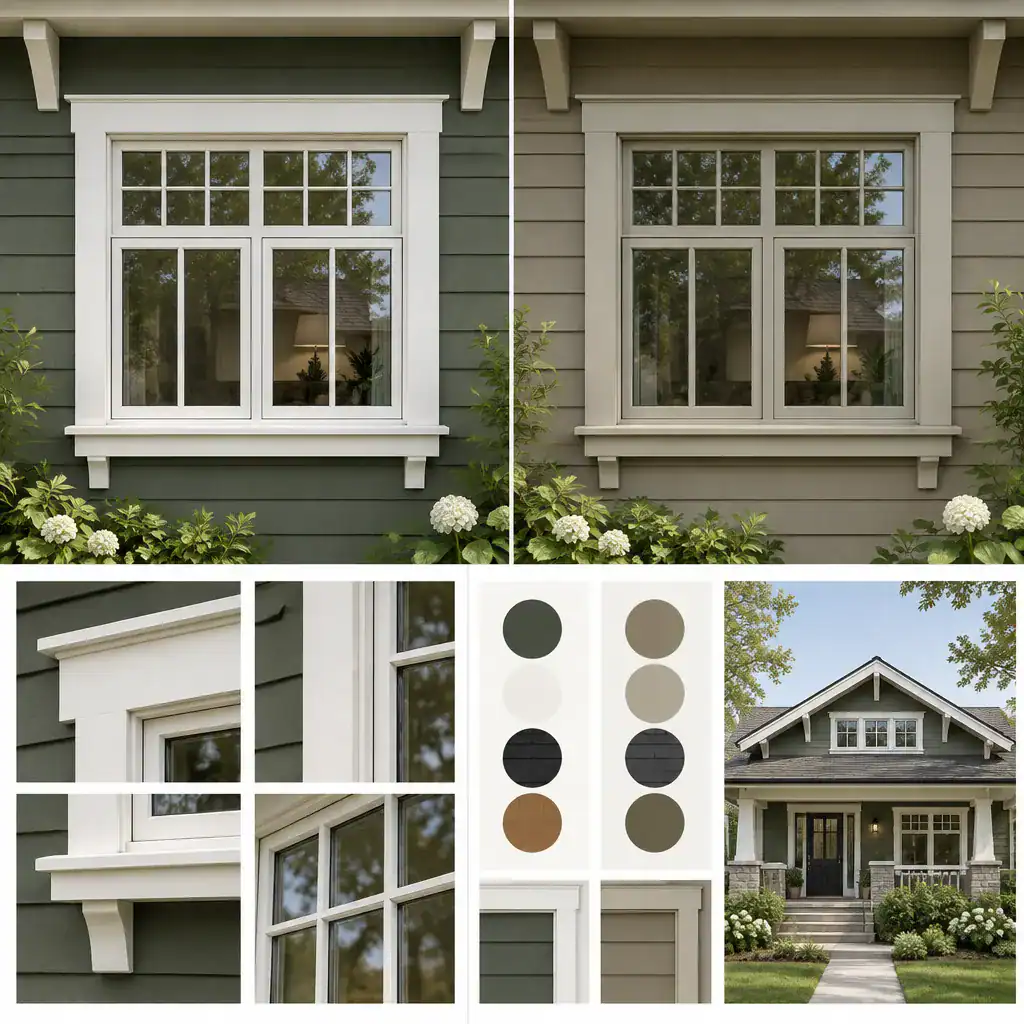
Choose divided-light grilles when you want more visual texture and a connection to other detailed elements, such as porch millwork or a paneled entry door. Larger uninterrupted glass areas can suit a quieter update and may help small rooms feel more open. The important point is to repeat the chosen logic across visible windows rather than mixing unrelated patterns without a clear reason.
Frame, trim, and exterior color can be coordinated in many ways. Contrasting trim draws attention to openings and can emphasize a symmetrical composition, while closely matched tones create a softer, quieter facade. Test samples beside the actual siding, masonry, and door color in changing daylight. This practical approach turns bungalow window style inspiration into a color and detailing scheme that fits the real home.
Match Window Ideas to Interior Rooms
Interior function should guide the type, size, and operation of each window while the exterior remains visually coordinated. In a living room, consider daylight, primary views, furniture placement, and whether the opening should act as a focal point. A wider fixed or grouped arrangement may support a view, whereas operable units can be placed where fresh air is more useful.
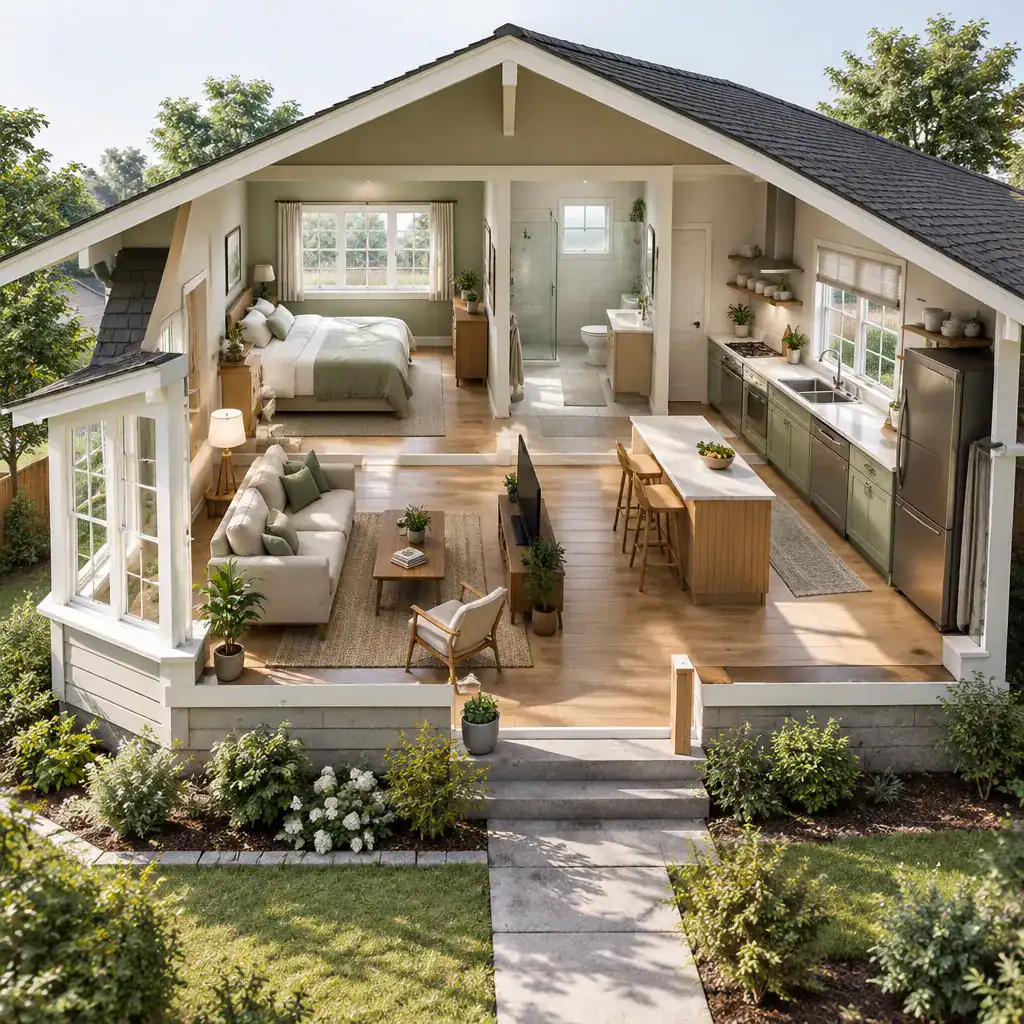
Bedrooms and bathrooms require close attention to privacy, ventilation, and usable wall space. Window placement can affect bed locations, storage, mirrors, and privacy treatments. In kitchens, review the relationship between windows and counters, upper cabinetry, the sink, and exterior sightlines before choosing dimensions or swing direction.
A consistent exterior language does not require every room to use identical units. Similar frame colors, head heights, trim proportions, or grille logic can unify the facade while room-specific needs determine whether a window is fixed, operable, more private, or sized for a particular view. bungalow window style inspiration is most useful when visual continuity and daily use are considered together.
A Practical Checklist for Choosing the Right Style
Before making a final selection, compare each proposed window with the facade rhythm, porch design, roofline, entry door, and neighboring openings. A promising sample can look different once it is placed within the full elevation, so assess the house as a complete composition rather than approving windows one at a time.
Discuss operation, ventilation, daylight, privacy, cleaning access, and any emergency-egress needs with a qualified professional where applicable. Also confirm whether replacement dimensions, altered trim, or exterior changes may be affected by local regulations, neighborhood rules, or historic-preservation requirements. Technical and regulatory questions should be checked with appropriate local authorities and experienced window professionals.
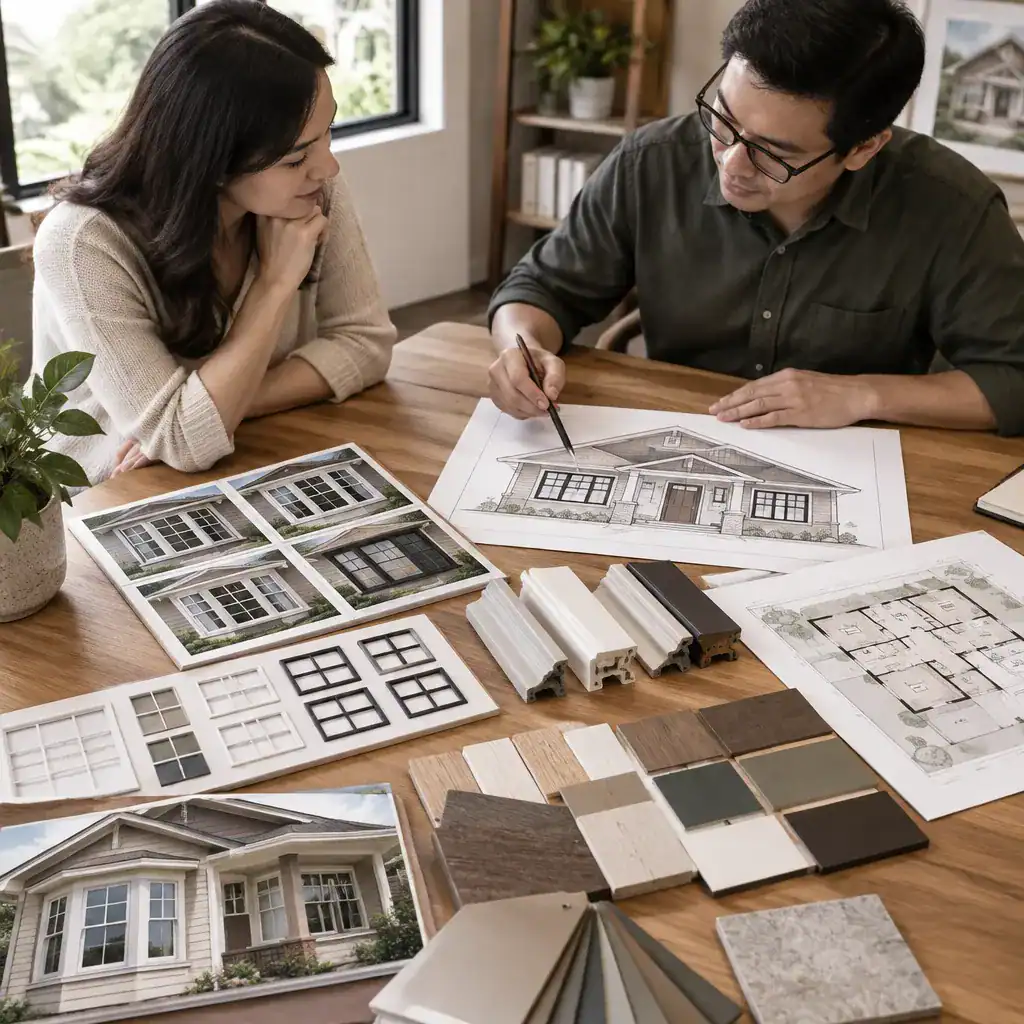
Use scaled elevation drawings, manufacturer specifications, sample trim profiles, and material swatches to compare options. Online images are useful for direction, but they cannot show the exact scale, wall condition, or construction details of your home. Seeing samples beside the facade helps reveal whether the proposed proportions, colors, and grilles work together.
Successful bungalow window design combines a consistent exterior character with the practical needs of each room. Evaluate proportion, grouping, grille pattern, trim, color, operation, and local requirements as one connected decision. Start by photographing the existing facade, shortlist compatible styles, and then confirm dimensions, installation details, and applicable requirements with a qualified window professional.