
Low cost row house design works best when affordability is treated as a coordinated planning goal rather than a single shortcut. An attached home must still provide comfortable daily circulation, privacy, daylight, ventilation, storage, utility access, and outdoor connection within a compact footprint. The most suitable approach depends on the site, local regulations, climate, structural system, available materials and labor, utility requirements, and the needs of the intended household.
Early decisions have a strong effect on both usability and construction complexity. A repeatable layout, carefully placed parking, practical window locations, a compact kitchen, and simple outdoor spaces can support an efficient plan. Optional features such as roof terraces, internal courtyards, and modular components should be evaluated as part of the complete building strategy, with project-specific review from qualified local professionals.
Low Cost Row House Design With Rooftop Terrace
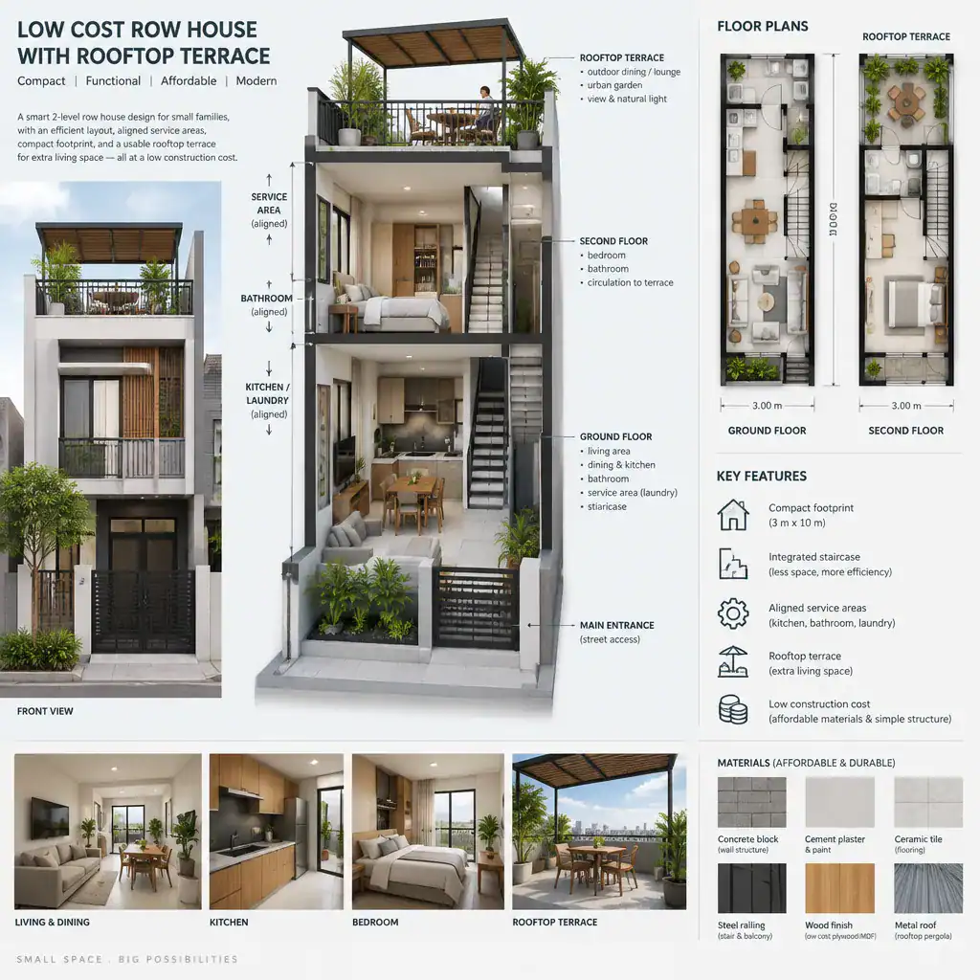
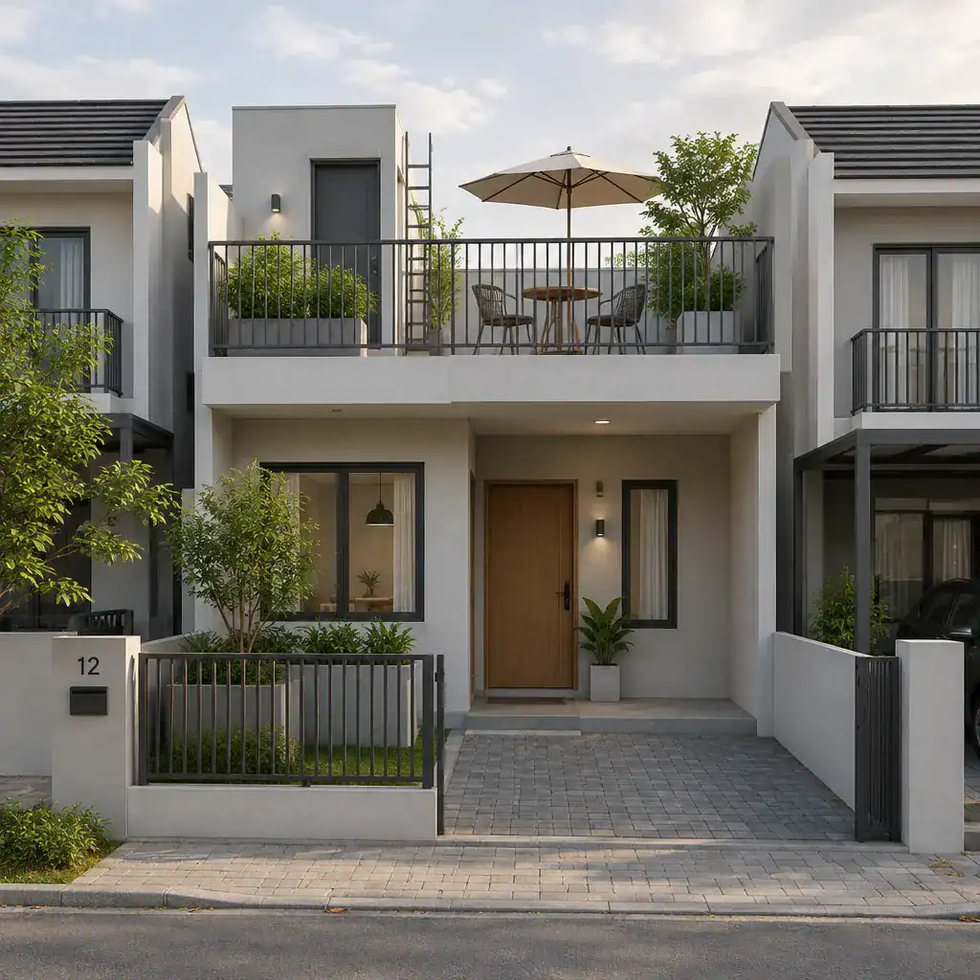
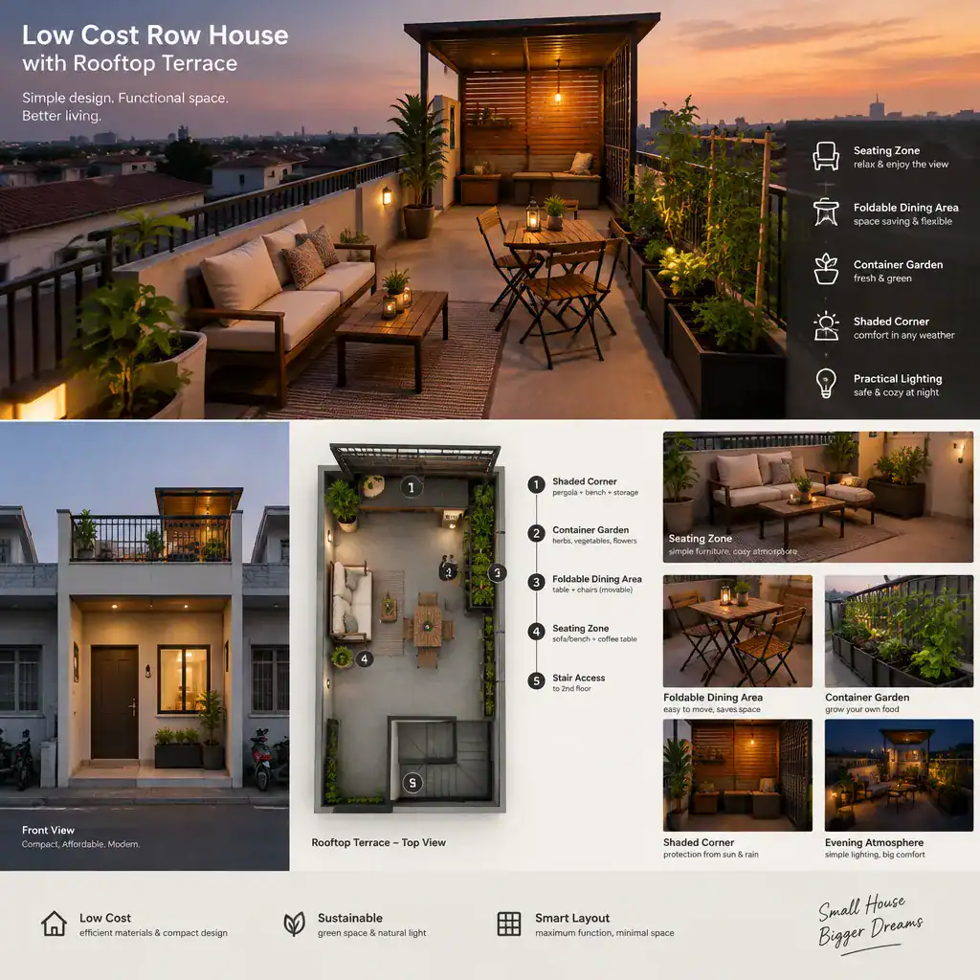
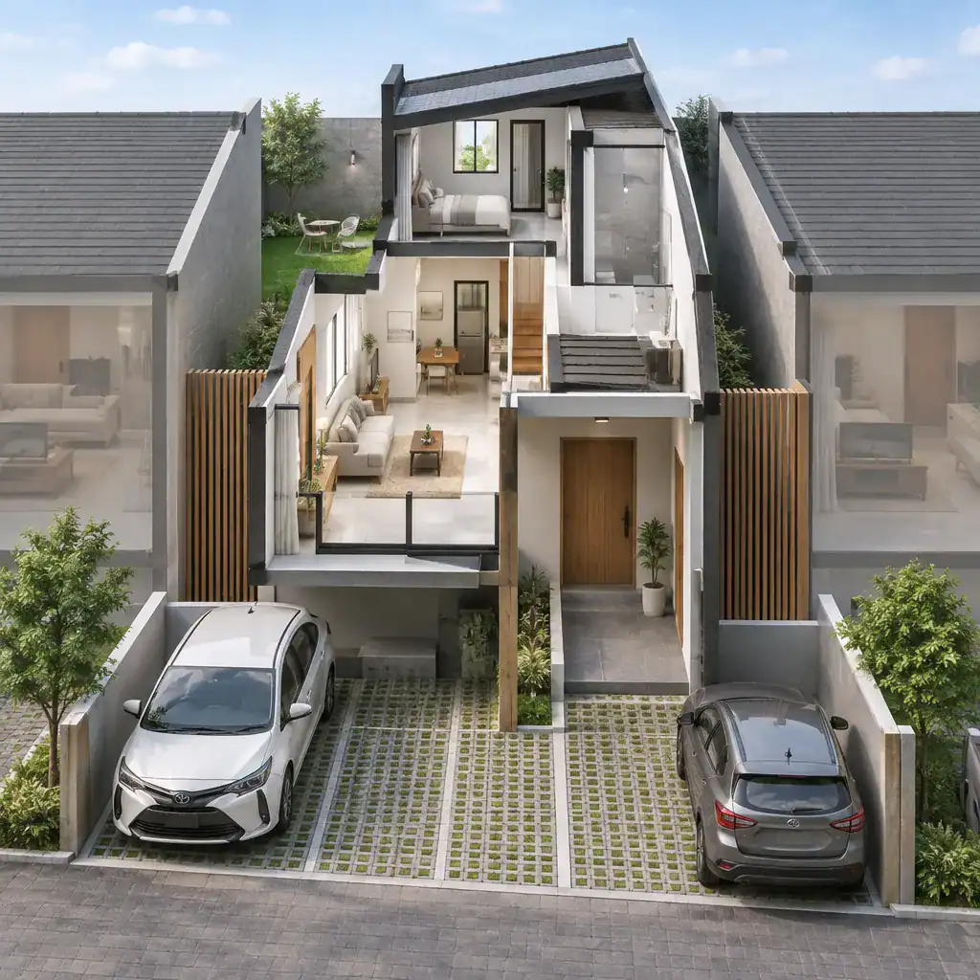
A rooftop terrace can extend a row house beyond its limited ground-level footprint. Depending on the household and ownership arrangement, it may serve as a seating area, drying space, container garden, or shared outdoor zone. It can be especially appealing where rear yards are small or unavailable.
However, a terrace requires early coordination with the structural design and roof strategy. Waterproofing, drainage, safe stairs, guardrails, privacy from neighboring homes, weather exposure, and maintenance access all affect whether it is practical. Local approval requirements may also apply. A simple, well-planned roof space is generally easier to maintain than a terrace added after the main design has been finalized.
Low Cost Row House Design With Shared Parking
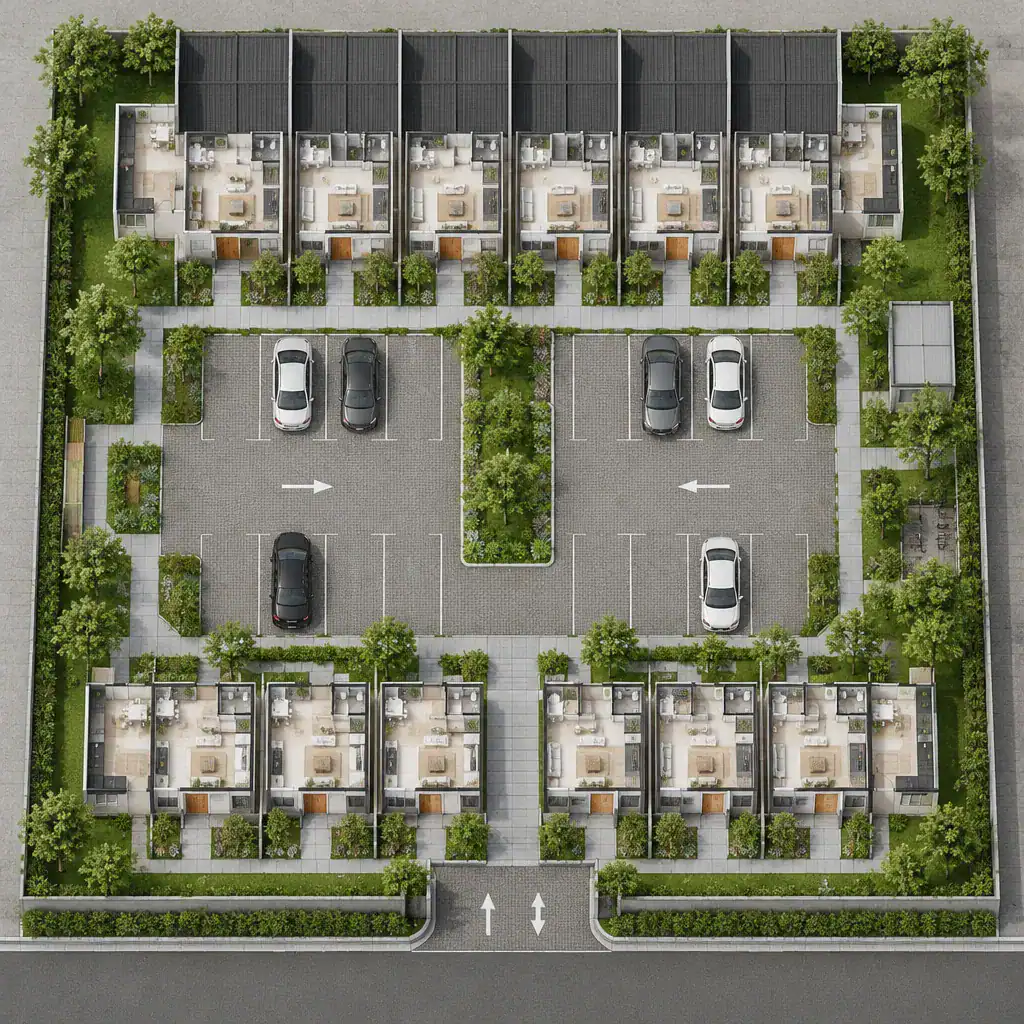
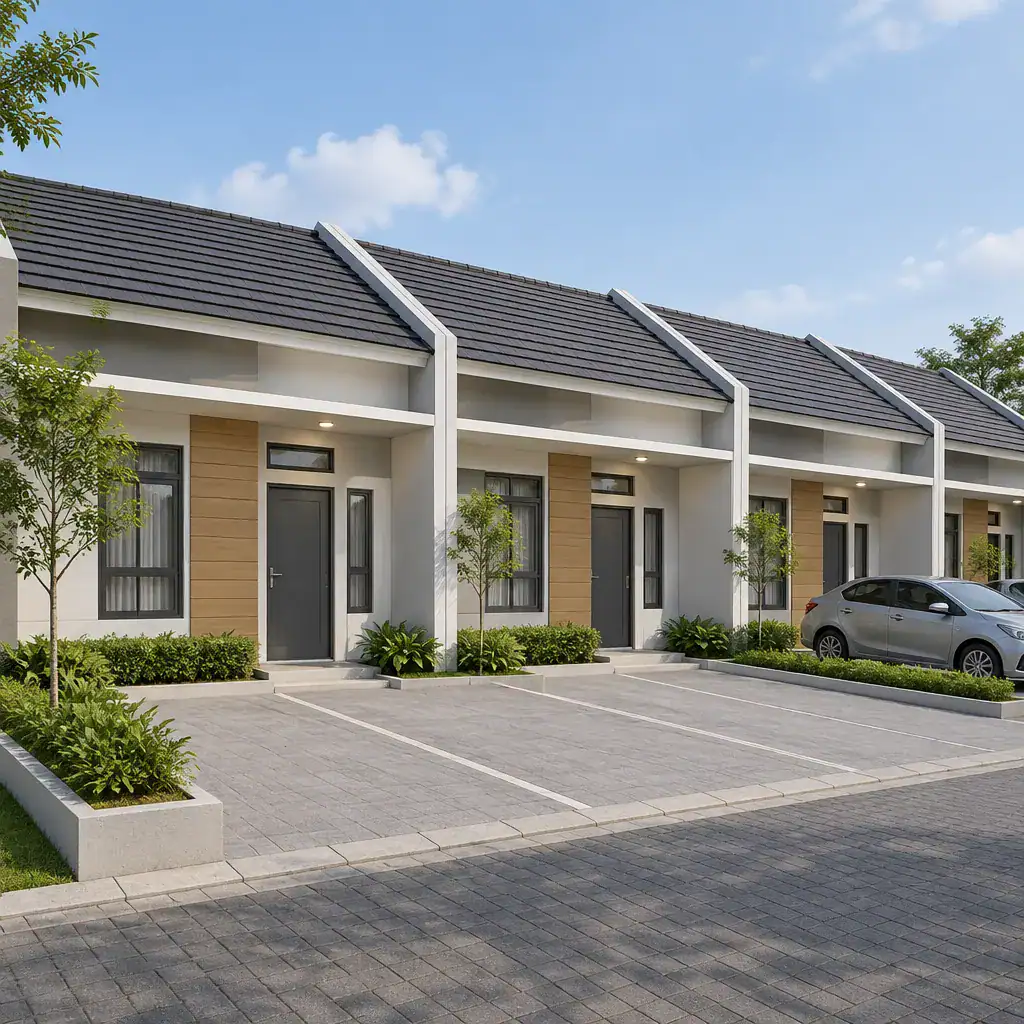
Shared parking can help a row house development use limited street frontage more efficiently than providing separate driveways for every unit. A common parking area may reduce repeated paving, organize vehicle access, and preserve more space for entrances, planting, or pedestrian movement.
The arrangement must still support safe daily use. Designers should consider turning movements, clear walking routes, lighting, drainage, guest parking, access for each home, and the visual effect of parked vehicles on the street. In developments with shared ownership or management, responsibilities for maintenance, visitor use, and repairs should be clear. Shared parking is not suitable for every site, particularly where local parking rules, access conditions, or household needs require a different solution.
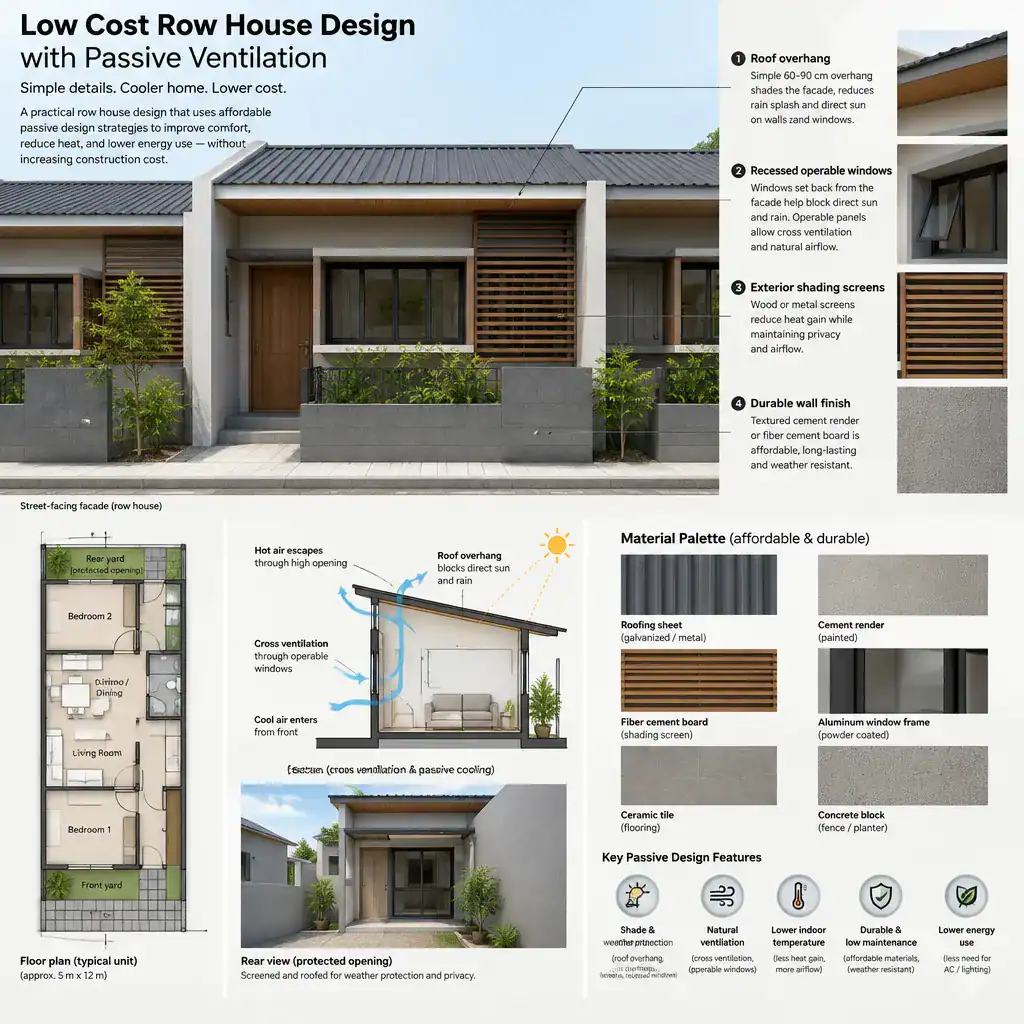
Low Cost Row House Design With Passive Ventilation
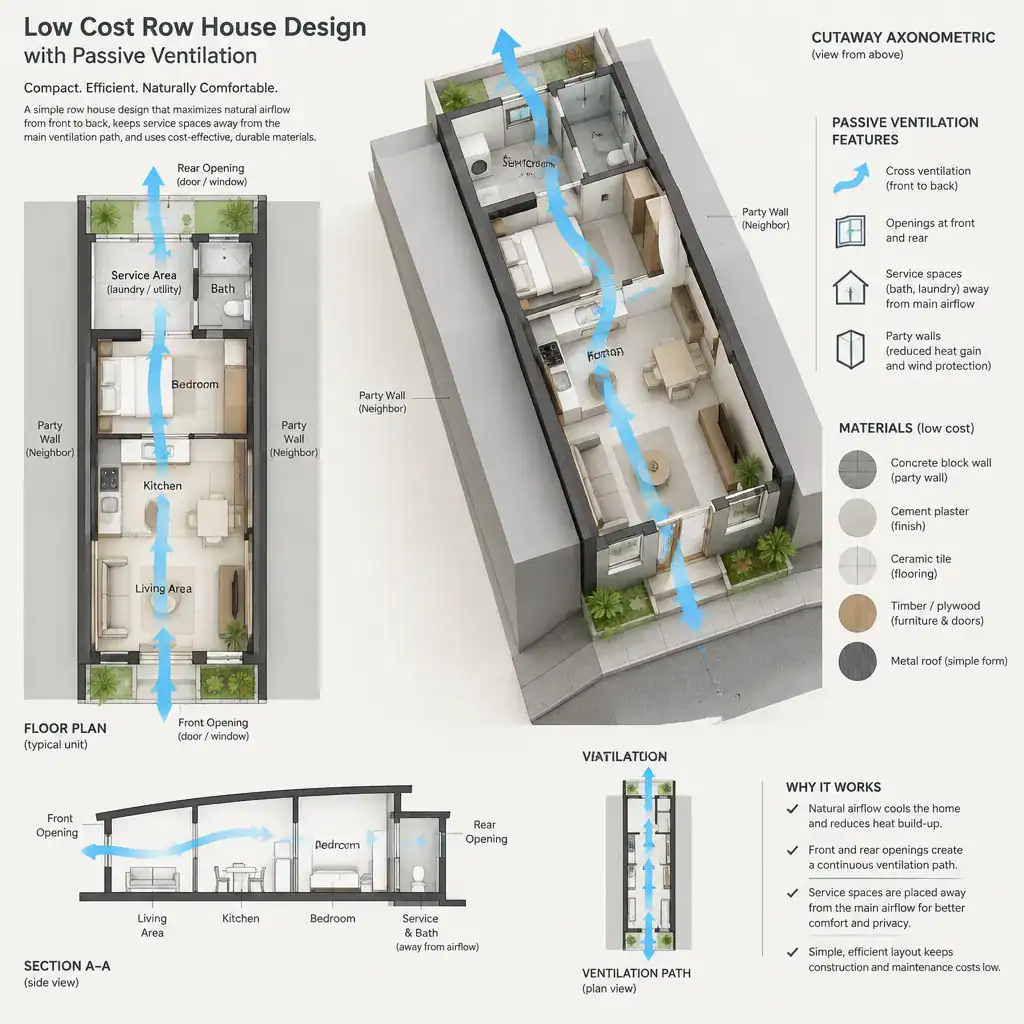
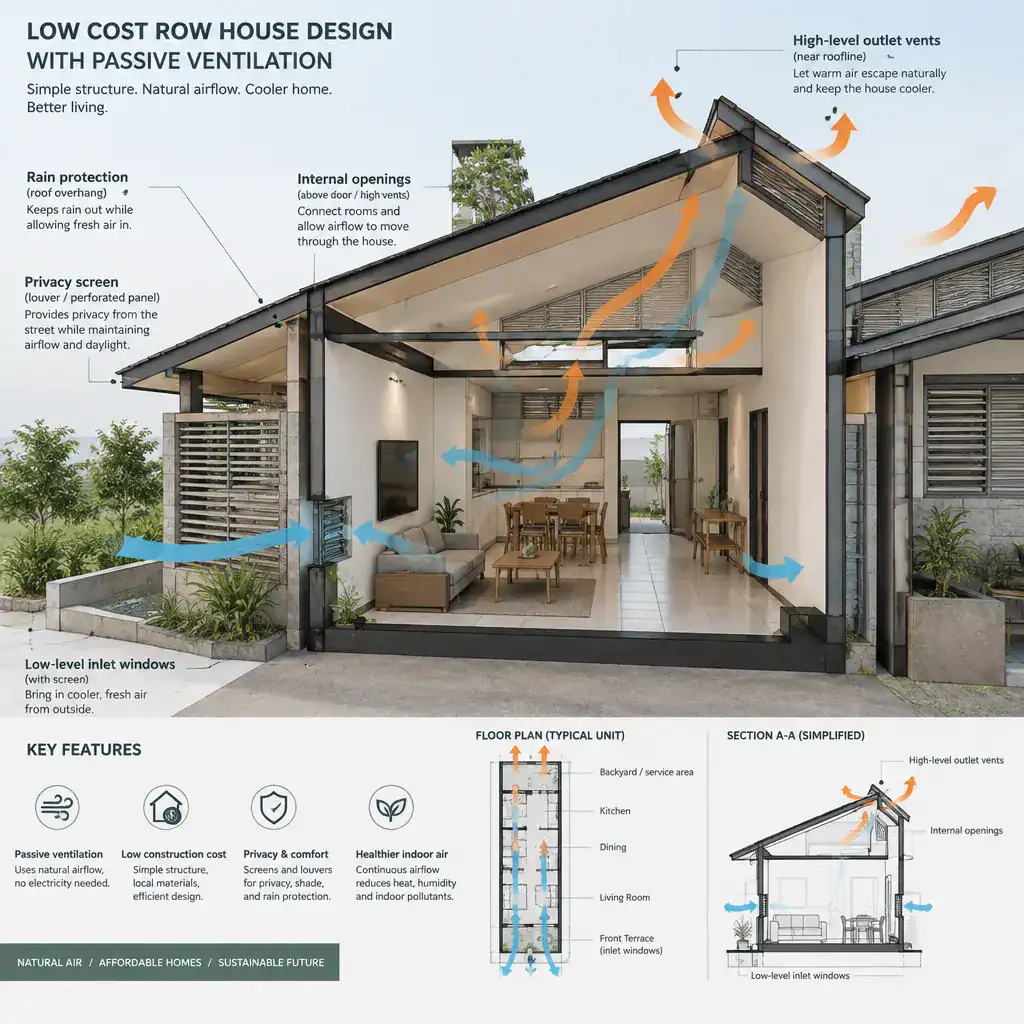
Passive ventilation can improve comfort by helping air move through the home without relying entirely on mechanical systems. In a row house, this begins with site orientation, the placement of operable windows, room sequencing, internal openings, and access to front, rear, side, or courtyard air paths.
A practical plan may place rooms that benefit from fresh air near suitable openings and avoid blocking airflow with unnecessary partitions. Shaded windows and covered openings can also influence how comfortably a home is used in changing weather. The right strategy remains climate-sensitive: noise, security, privacy, rain, heat, dust, neighboring construction, and local code requirements can all affect the final design. Mechanical ventilation may still be needed in some spaces, so local professionals should assess the building as a whole.
Low Cost Row House Design With Open Kitchen
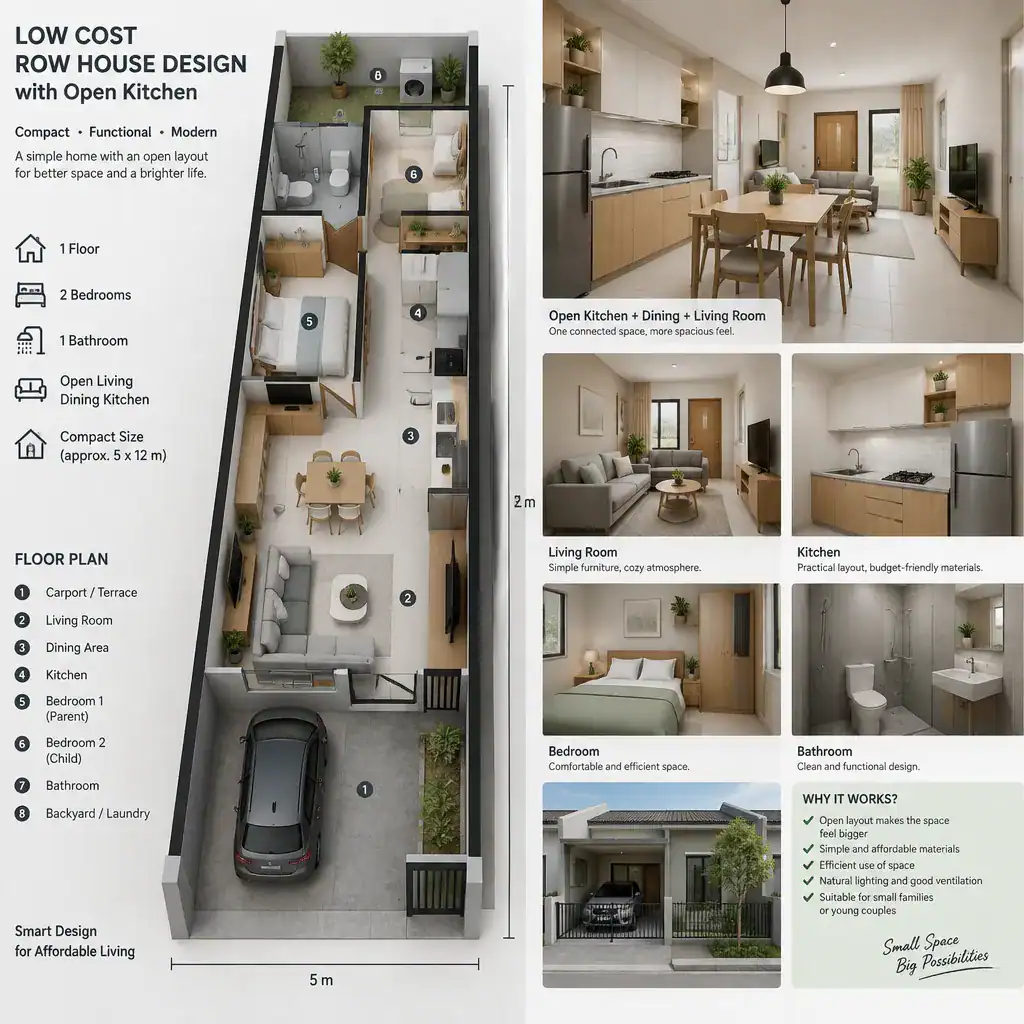
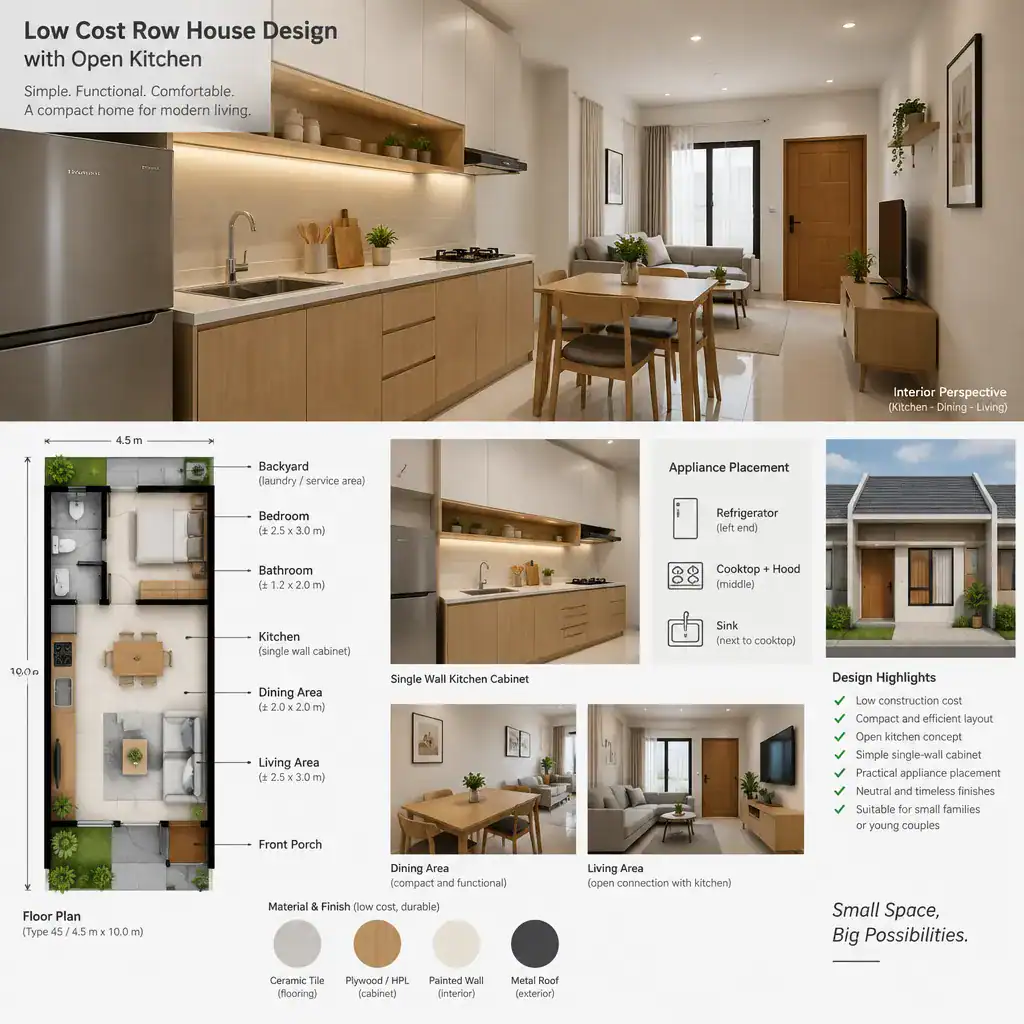
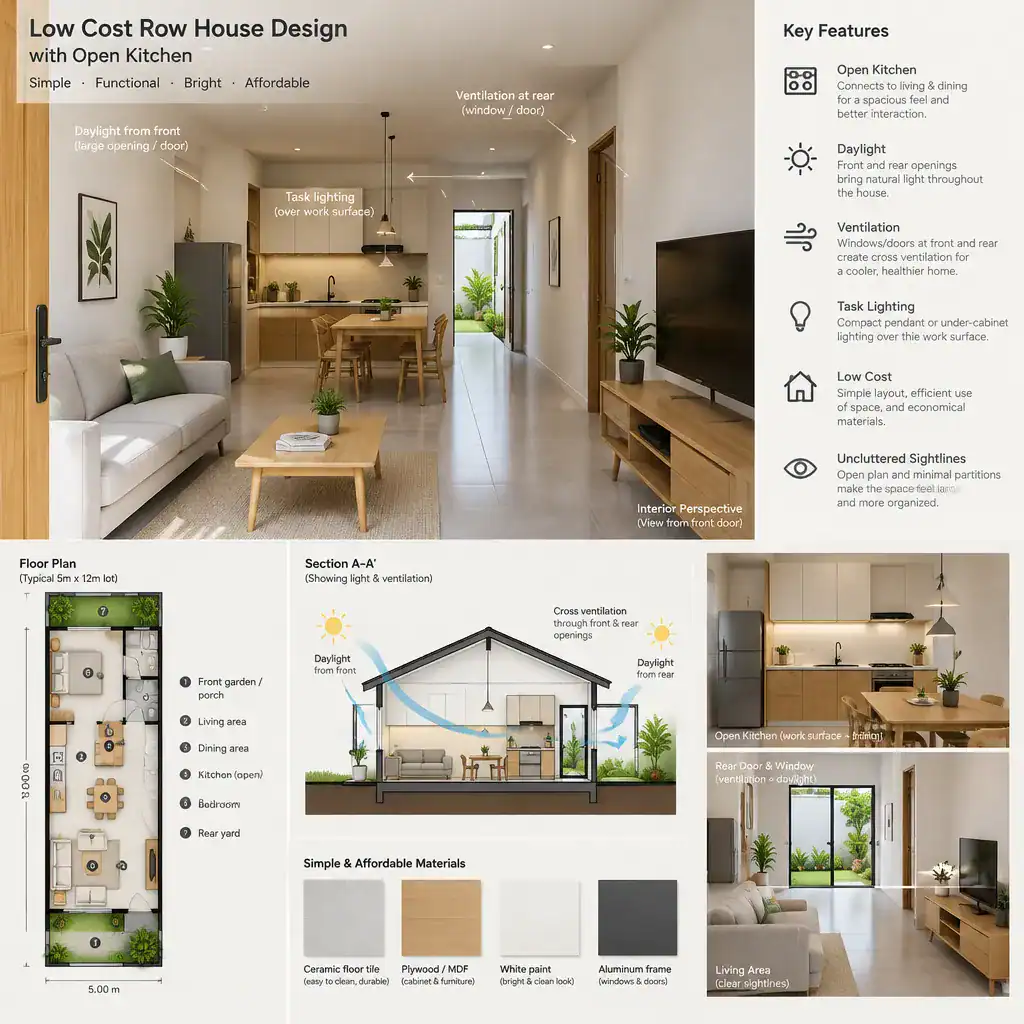
An open kitchen can make a compact row house feel larger by connecting food preparation with dining and living areas. This approach can reduce the number of enclosed partitions and allow daylight from one side of the home to reach deeper into the shared living zone. It may also provide flexibility for families who prefer cooking and social activity to happen in one space.
Good circulation is essential. The kitchen should allow people to pass without interrupting cooking, while storage, work surfaces, appliance placement, and waste handling need to fit everyday routines. An open plan also makes visual clutter, cooking sounds, and odors more noticeable. Ventilation, practical storage, and the option for partial separation should therefore be considered before selecting this layout. Its success often depends on how the kitchen connects to windows, a courtyard, and the main entry path.
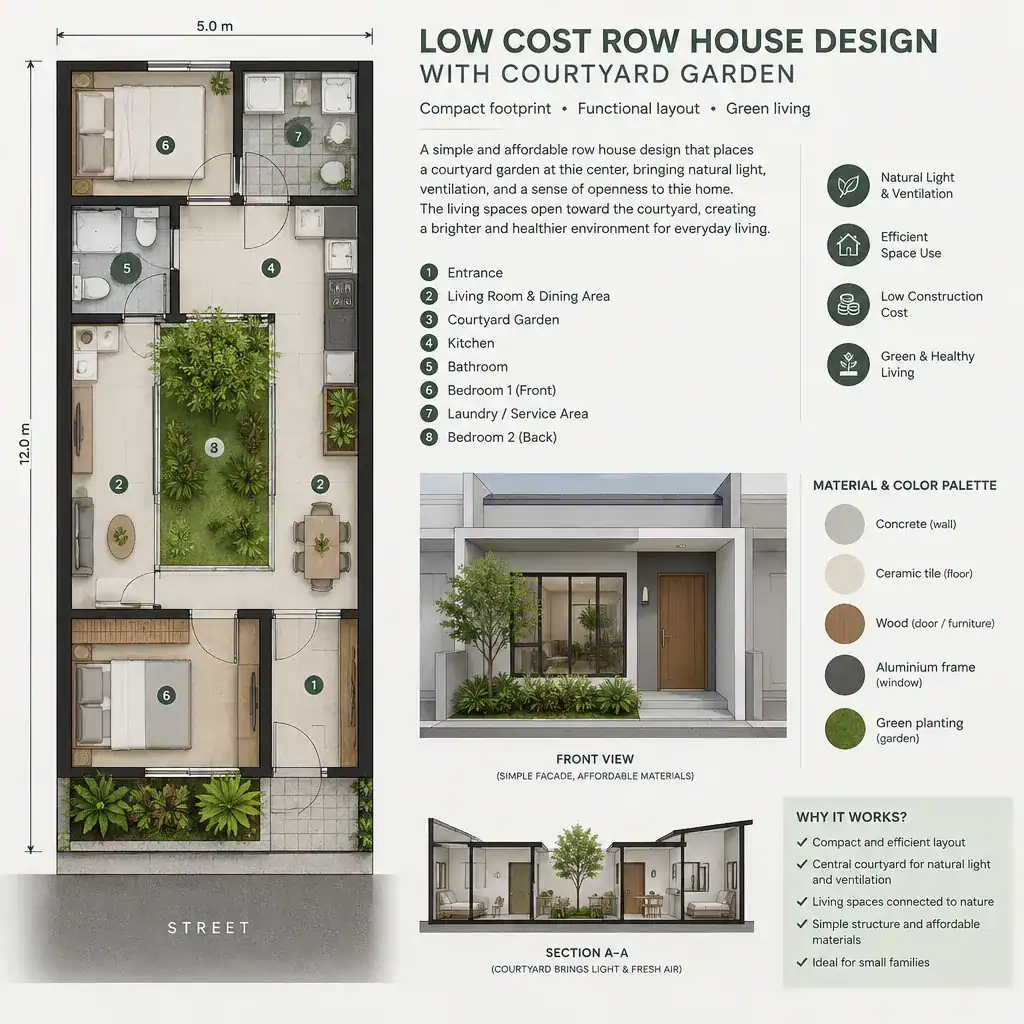
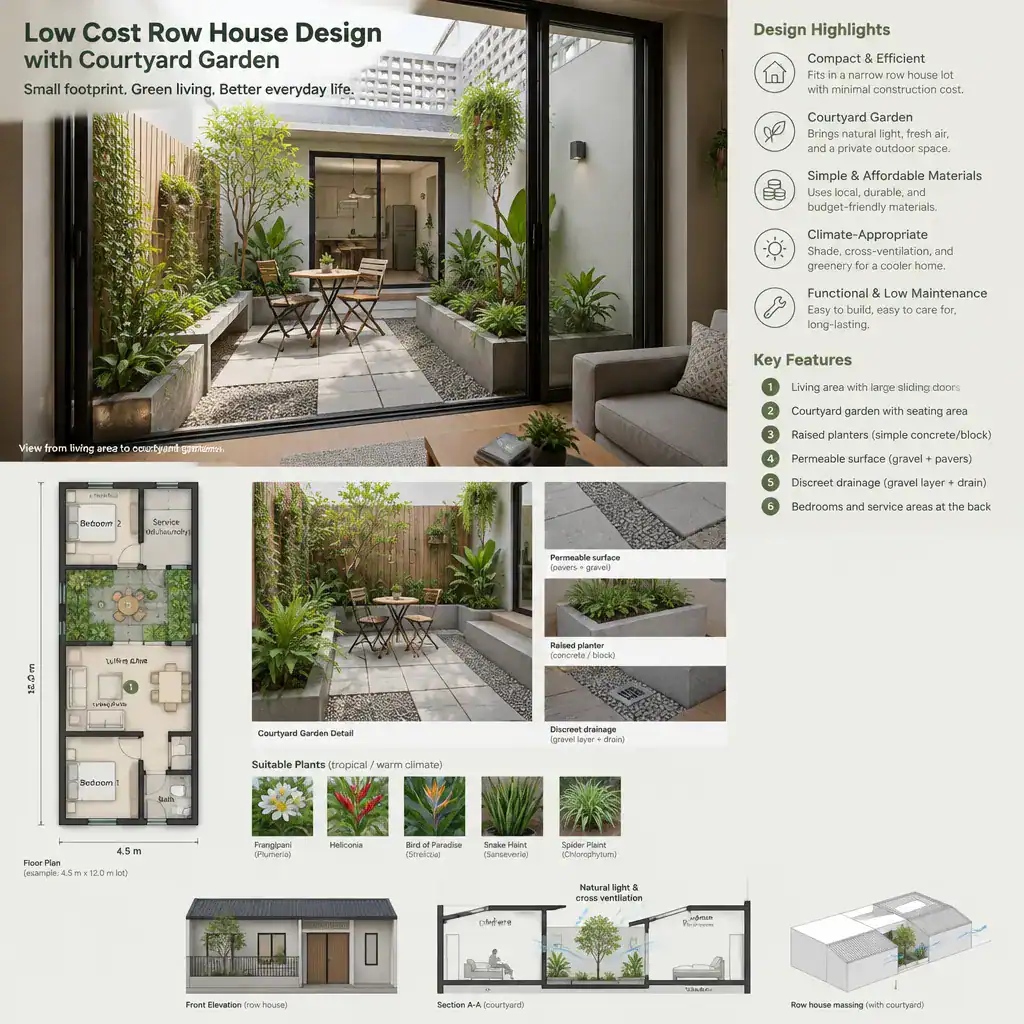
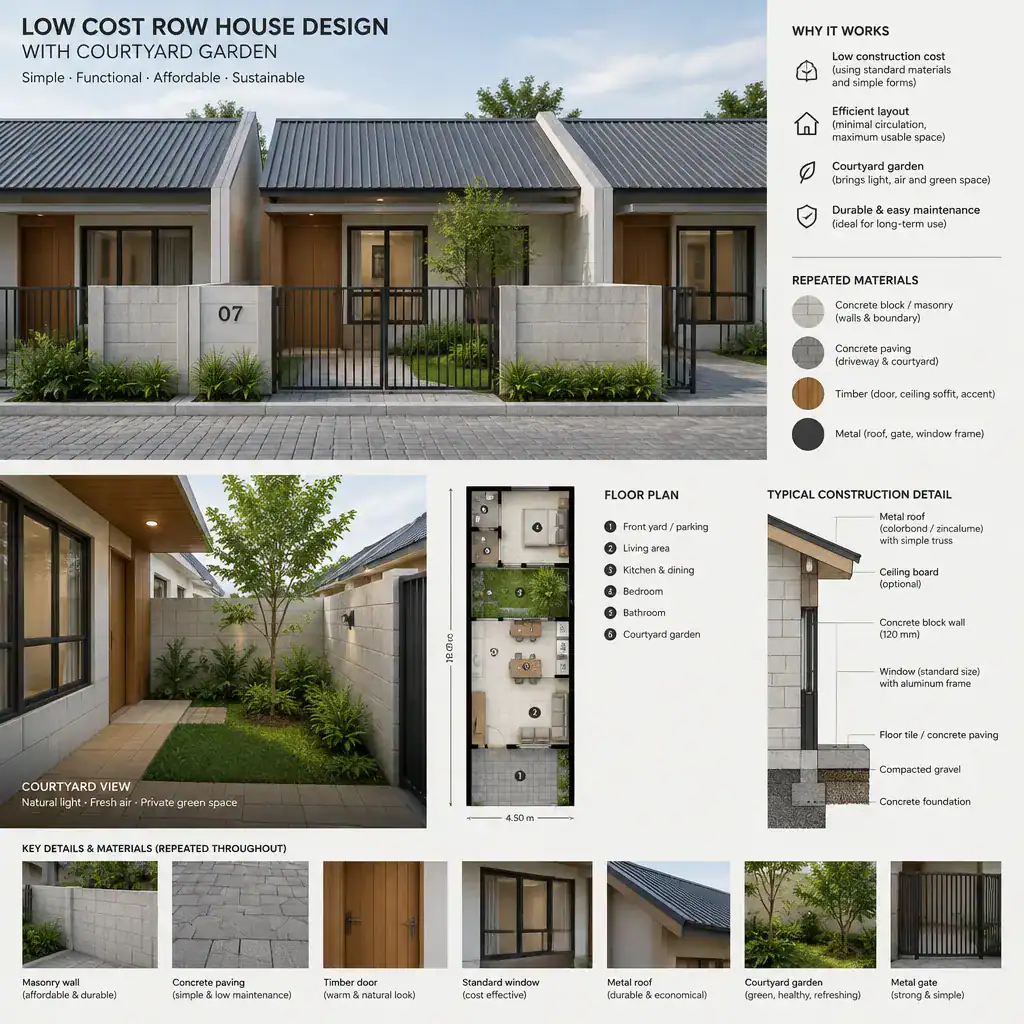
Low Cost Row House Design With Courtyard Garden
A small courtyard garden can bring daylight, planting, and a sense of outdoor relief into a narrow attached home. Positioned between rooms or beside a living area, it can create a visual break in the plan and strengthen the connection between indoor and outdoor spaces. It may also support airflow when coordinated with window and door placement.
The courtyard takes up floor area, so it should earn its place by serving several functions, such as daylight access, outdoor dining, laundry, planting, or a secure play area. Its location affects privacy, drainage, security, and the arrangement of adjacent rooms. Low-maintenance planting, durable paving, and accessible drainage points can help keep upkeep manageable. The most appropriate plants, surface materials, and shading strategy should be selected for local climate and site conditions.
Low Cost Row House Design With Modular Construction
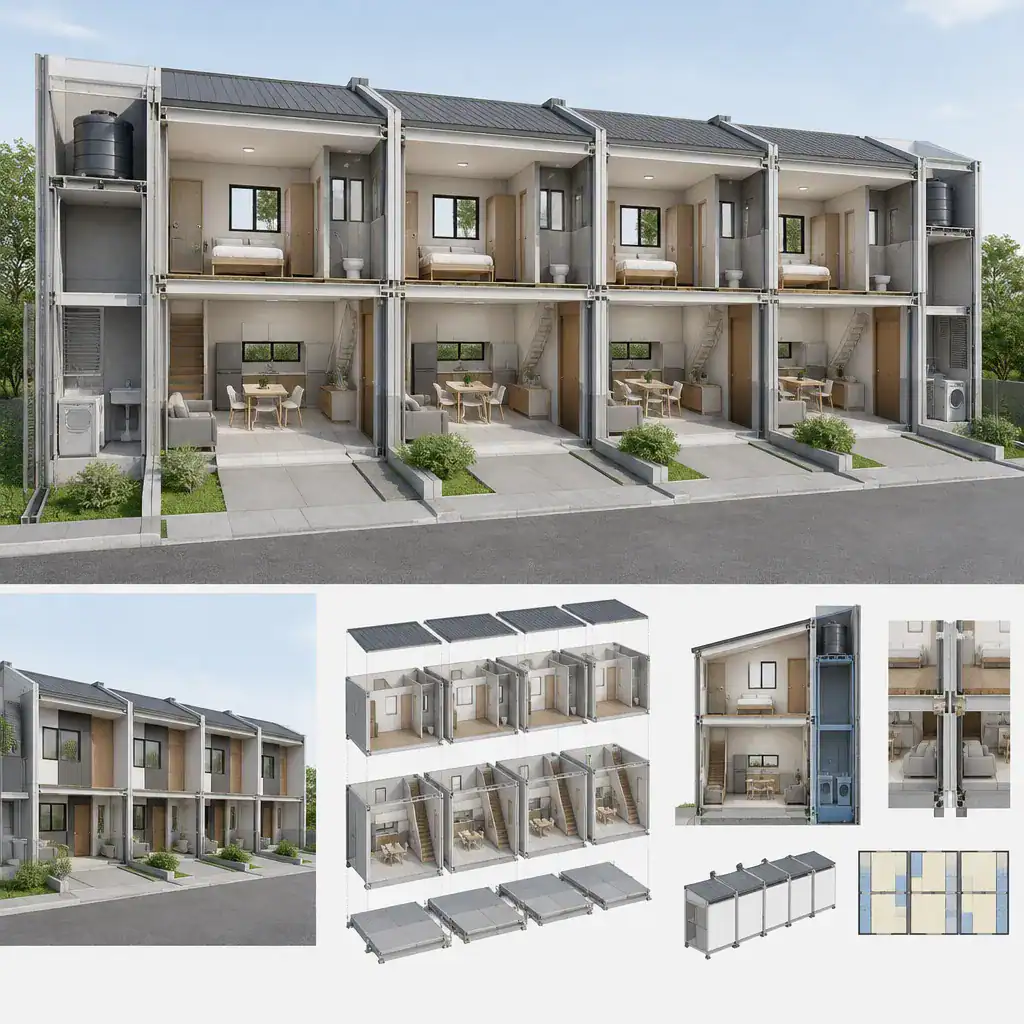
Modular or prefabricated construction may be worth considering where a row house project includes repeated layouts and coordinated construction planning. Standardized components can support consistency across multiple units and may simplify some aspects of procurement, assembly, and quality coordination when the project team, supply chain, and site conditions are appropriate.
This method is not an automatic guarantee of lower cost or faster completion. Transport routes, site access, module dimensions, lifting or installation logistics, foundations, utility connections, local codes, material availability, repair access, and customization limits all need review. A developer or homeowner should ask qualified professionals whether the proposed system suits the site and whether future changes can be managed without undermining the original structure or services.
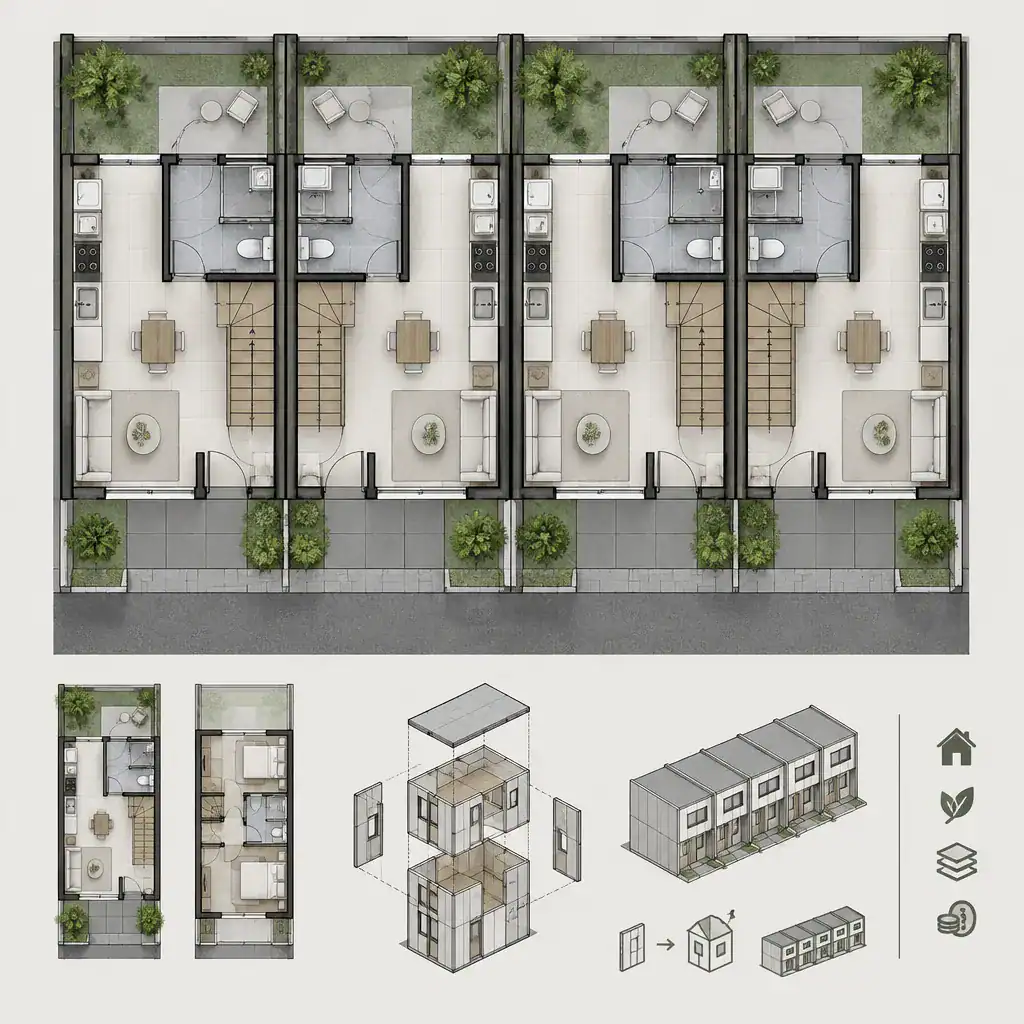
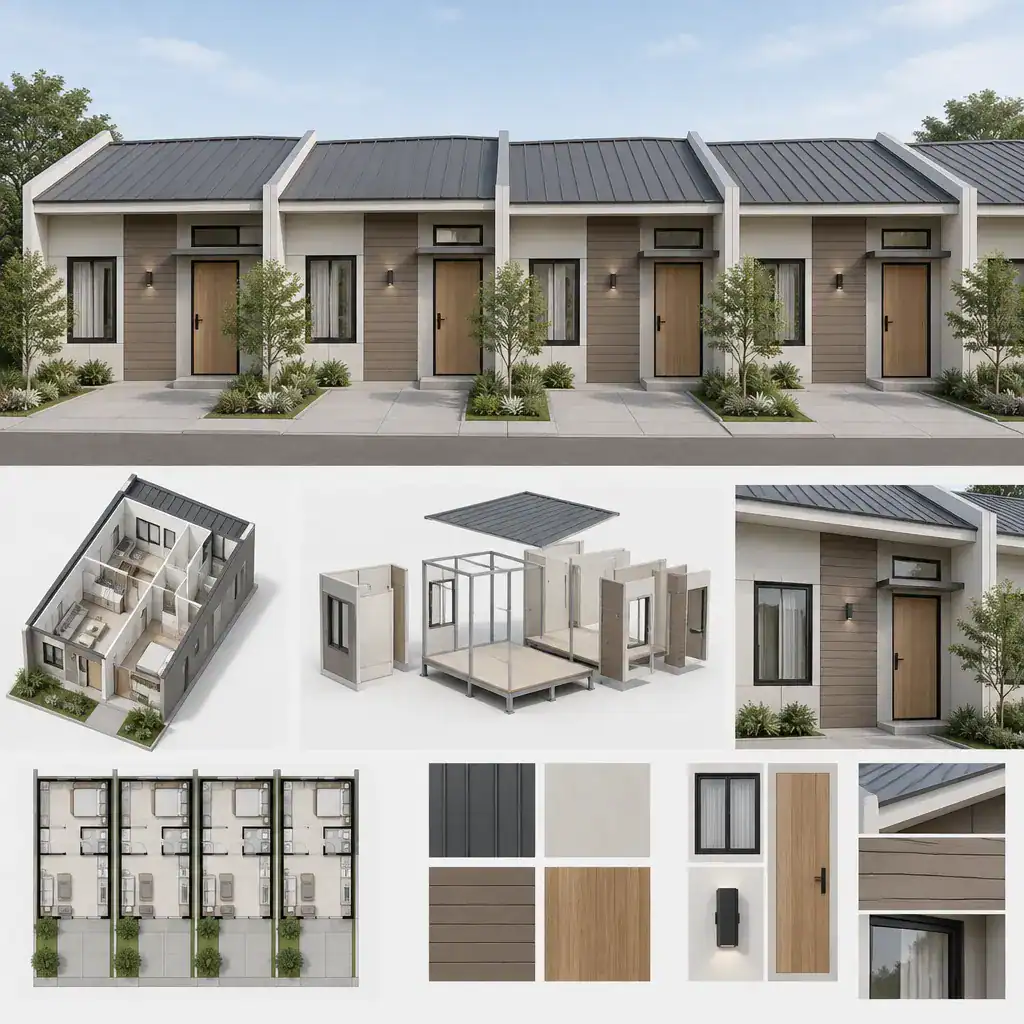
An effective low cost row house design brings these decisions together instead of treating them as separate upgrades. Shared parking can affect entry layout and outdoor space; courtyards can support daylight and ventilation; open kitchens can influence circulation and storage; and rooftop or modular strategies can change structural and management requirements. Prioritize essential functions first, compare the maintenance and privacy trade-offs of each option, and confirm local regulations, utilities, structural needs, and ownership arrangements before finalizing drawings or budgets.