
Classic cottage homes remain appealing because they feel welcoming, character-rich, and adaptable to many ways of living. Their familiar forms can create a sense of permanence without requiring a grand or overly ornate design. This guide explains how to recognize classic cottage house plans, assess their architectural character, and decide whether a particular design can support your household.
The most successful plan balances visual charm with practical circulation, sensible room relationships, storage, and site suitability. As you compare options, look beyond the facade to consider exterior features, interior layout ideas, and the questions that should be answered before selecting or adapting a plan.
Defining Features of a Classic Cottage House Plan
A classic cottage is usually defined by an approachable scale and a composed, inviting appearance. A welcoming entry, pitched roof forms, proportionate windows, and a compact-looking massing often establish the foundation of the style. Rather than feeling imposing, the home should appear comfortable and well connected to its setting.
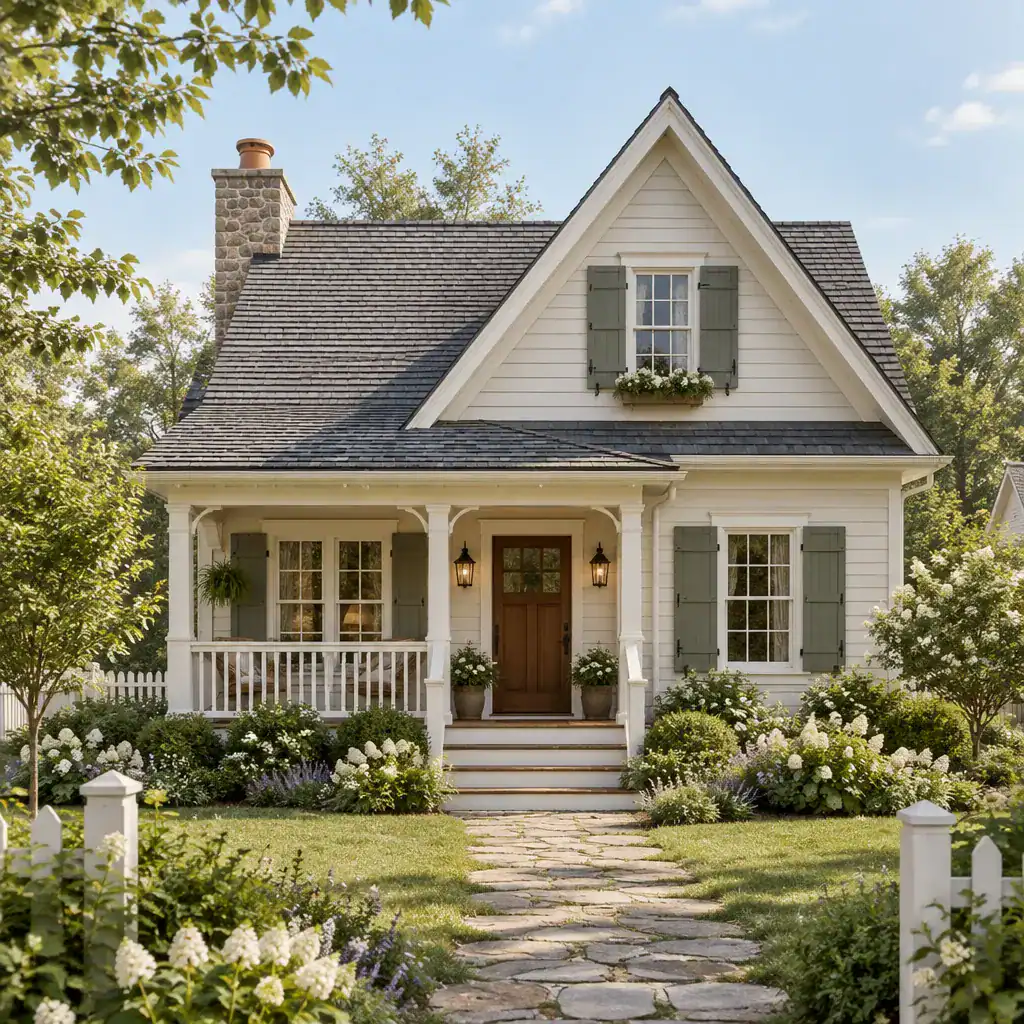
Symmetry can be formal or relaxed, but window placement and rooflines should feel balanced. Dormers may bring light and interest to upper areas, while porches, shutters, traditional trim, and carefully selected masonry or siding details add depth. These features work best when they support one another instead of competing for attention. A steep roof paired with delicate trim may suit one home, for example, while a lower, simpler roof may call for a more restrained porch and window treatment.
Think of cottage styling as a coordinated composition, not a checklist of decorative accessories. The final result will depend on the specific plan, chosen materials, topography, landscaping, and regional architectural traditions. A design that feels appropriate in one climate or neighborhood may need a different roof material, foundation treatment, or exterior finish elsewhere.
Layout Ideas for Comfortable Cottage Living
Comfortable cottage living often begins with connected shared spaces. An open or partially open kitchen, dining, and living arrangement can encourage everyday interaction while still allowing each area to retain a clear purpose. Visual cues such as cabinetry placement, a ceiling change, an island, or a wide opening can define zones without closing them off completely.
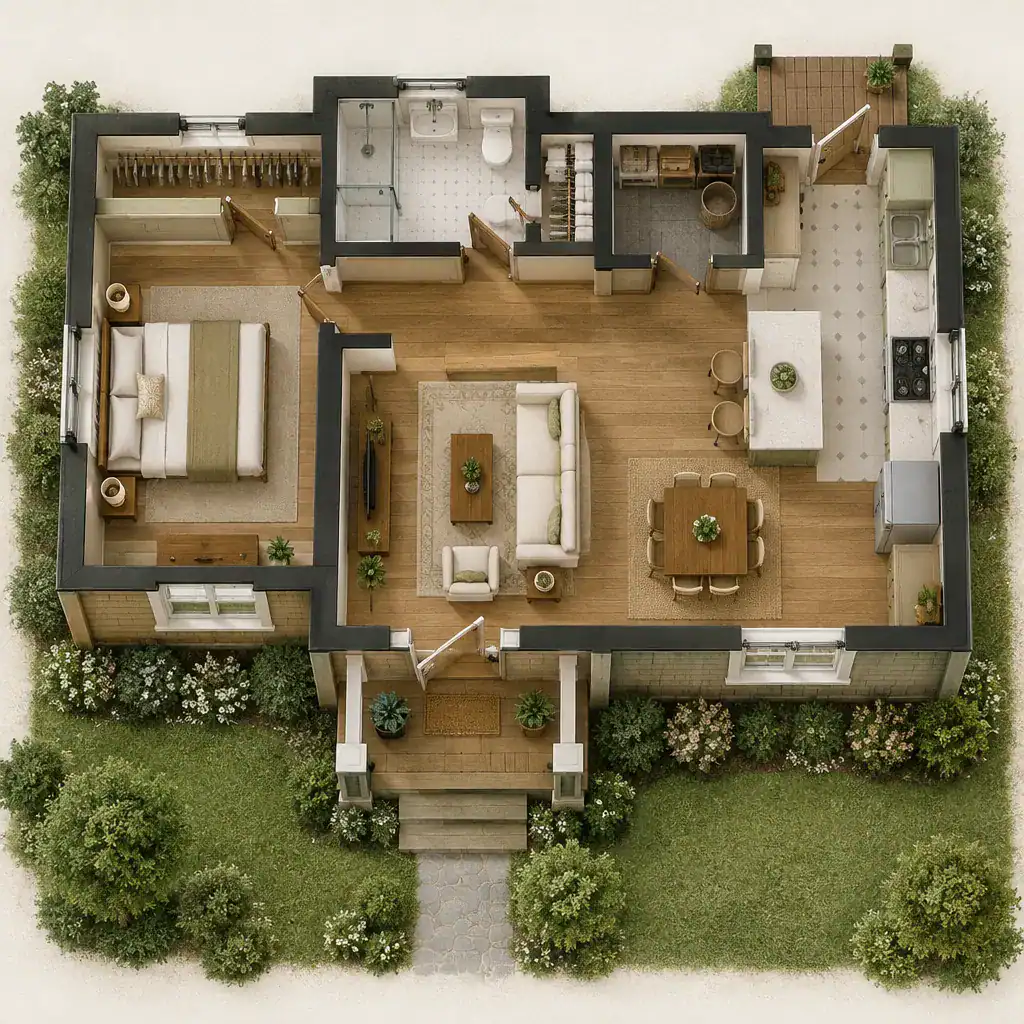
A clearly defined entry helps manage arrivals, coats, shoes, and the transition into the main living areas. From there, circulation should feel direct rather than passing through awkward rooms. Private spaces, including bedrooms and bathrooms, generally benefit from separation from active gathering areas, particularly when household members keep different schedules.
When reviewing classic cottage house plans, consider where storage, laundry, and flexible-use areas fit into daily routines. A closet near the entry, useful kitchen storage, linen space, and a practical laundry location can have more impact on long-term comfort than decorative features alone. Also imagine both quiet mornings and social gatherings: the plan should offer places to retreat as well as enough shared space for conversation, meals, and visitors.
Exterior Details That Strengthen Cottage Character
Exterior character is shaped by the relationship among the porch, entry door, windows, roof, wall finishes, and the transition into the landscape. A proportionate covered porch can make the entry feel sheltered and welcoming, while a traditional door and consistently arranged windows give the facade a sense of order. Siding, stone, or brick accents can add texture when used with restraint.
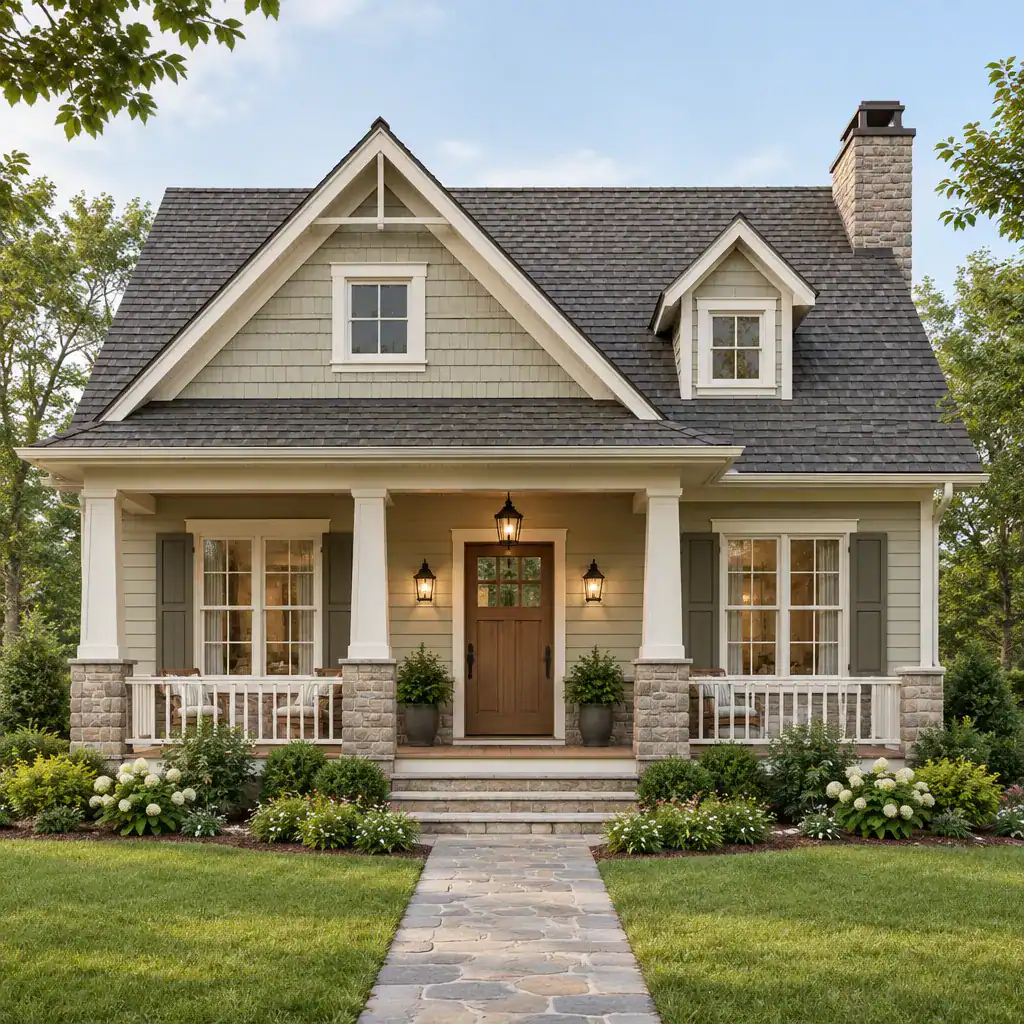
A limited palette of materials and colors helps the home feel cohesive. For instance, one primary siding material, a complementary roof tone, and a carefully placed masonry accent may be more effective than several unrelated finishes. Modest trim, simple shutters where appropriate, and repeated window proportions can create a classic impression without making the facade visually crowded.
Landscape transitions matter as well. Foundation planting, a path to the front door, and planting beds that soften the edge between house and yard can reinforce the cottage mood. Before finalizing exterior choices, verify climate suitability, maintenance expectations, local building-code obligations, and material requirements with qualified professionals. Roof finishes, siding products, drainage details, and porch construction should respond to real site conditions rather than appearance alone.
How to Evaluate and Adapt a Classic Cottage House Plan
Evaluate a plan by tracing how people will move through it from the driveway or street to the entry, shared rooms, private rooms, storage areas, and outdoor spaces. Check whether room relationships make sense for your routines, whether natural light reaches important areas, and whether privacy is adequate. Connection to a porch, patio, garden, or backyard can also make a compact home feel more generous.
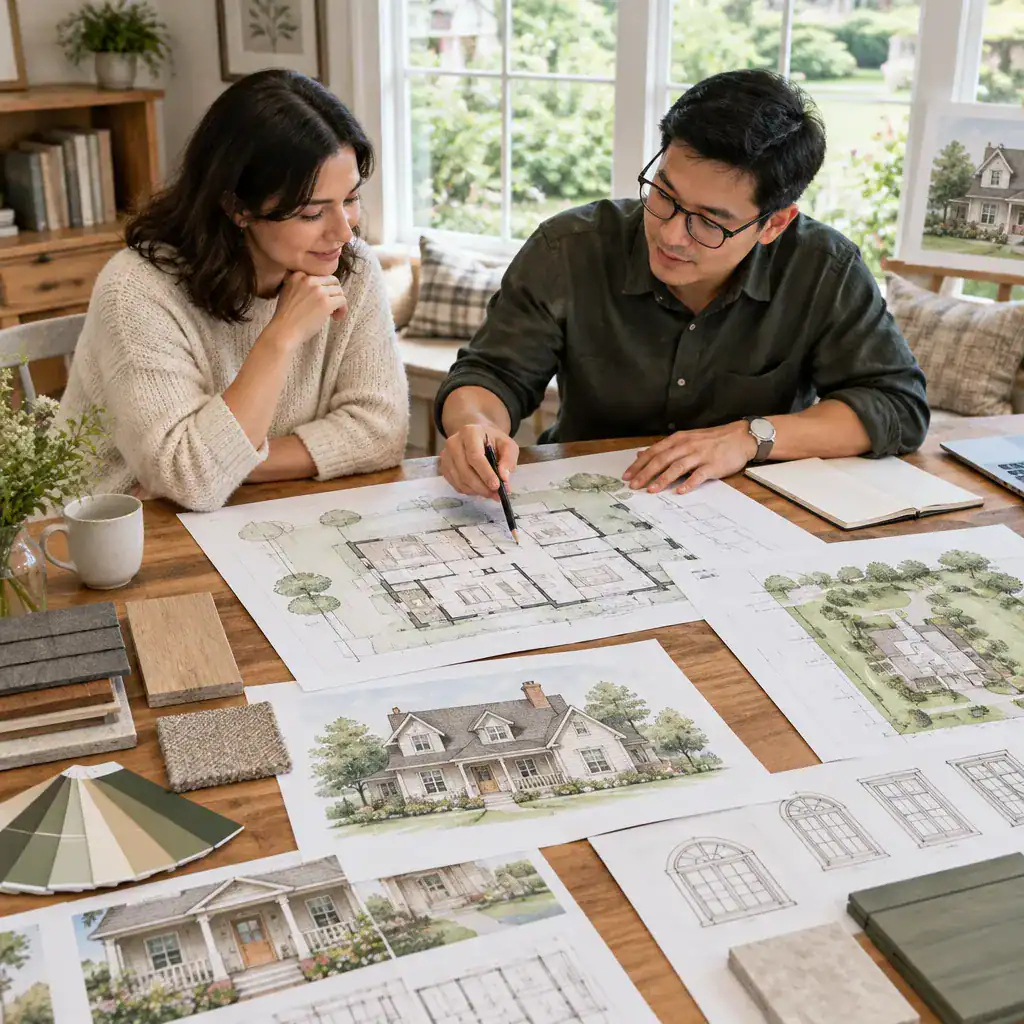
Many classic cottage house plans can be adapted without losing their central character. Finishes, window groupings, porch treatments, and room functions may be adjusted to suit personal preferences. The key is to preserve the underlying composition: roof forms, proportions, entry emphasis, and the consistent relationship between exterior details. A home office, hobby room, or flexible guest area may be possible when changes are planned around circulation and structural realities.
Compare every option with the lot itself. Orientation affects daylight and outdoor comfort, while access, setbacks, utilities, slope, drainage, local regulations, and construction requirements can influence what is feasible. Consult an architect, designer, engineer, or builder before making structural changes or site-specific adjustments. Their review can help ensure that an appealing plan is also workable for the property and the intended construction method.
A successful cottage plan combines recognizable traditional character with practical daily functionality. The most useful comparison considers both visual composition and how the home responds to the site and the people who will use it. Use these criteria when reviewing classic cottage house plans or when preparing focused questions for a design professional.