
A cottage home is often chosen for its warmth, approachable scale, and sense of permanence, but the best results come from looking beyond curb appeal. A successful plan should balance its visual language with spaces that support the way you cook, relax, host, work, and move through the home each day. traditional cottage house plans can range widely in size, room arrangement, and construction approach, so no single layout is right for every household or property.
Before purchasing, adapting, or commissioning a plan, consider the site as carefully as the drawing. Local building requirements, setbacks, utilities, drainage, climate, and professional review can all affect whether a plan is suitable for construction. The following guide looks at architectural character, room flow, exterior coordination, interior atmosphere, and the questions that can help you compare options thoughtfully.
What Defines a Traditional Cottage House Plan?
Traditional cottage character usually starts with a welcoming scale and simple, readable massing. Rather than relying on a large or elaborate form, the home often feels inviting through a pitched roof, balanced façade, clearly defined entry, and an easy connection between the front door and the main living areas. The result should feel comfortable and grounded, whether the house is intended as a primary residence, a vacation property, or a countryside retreat.
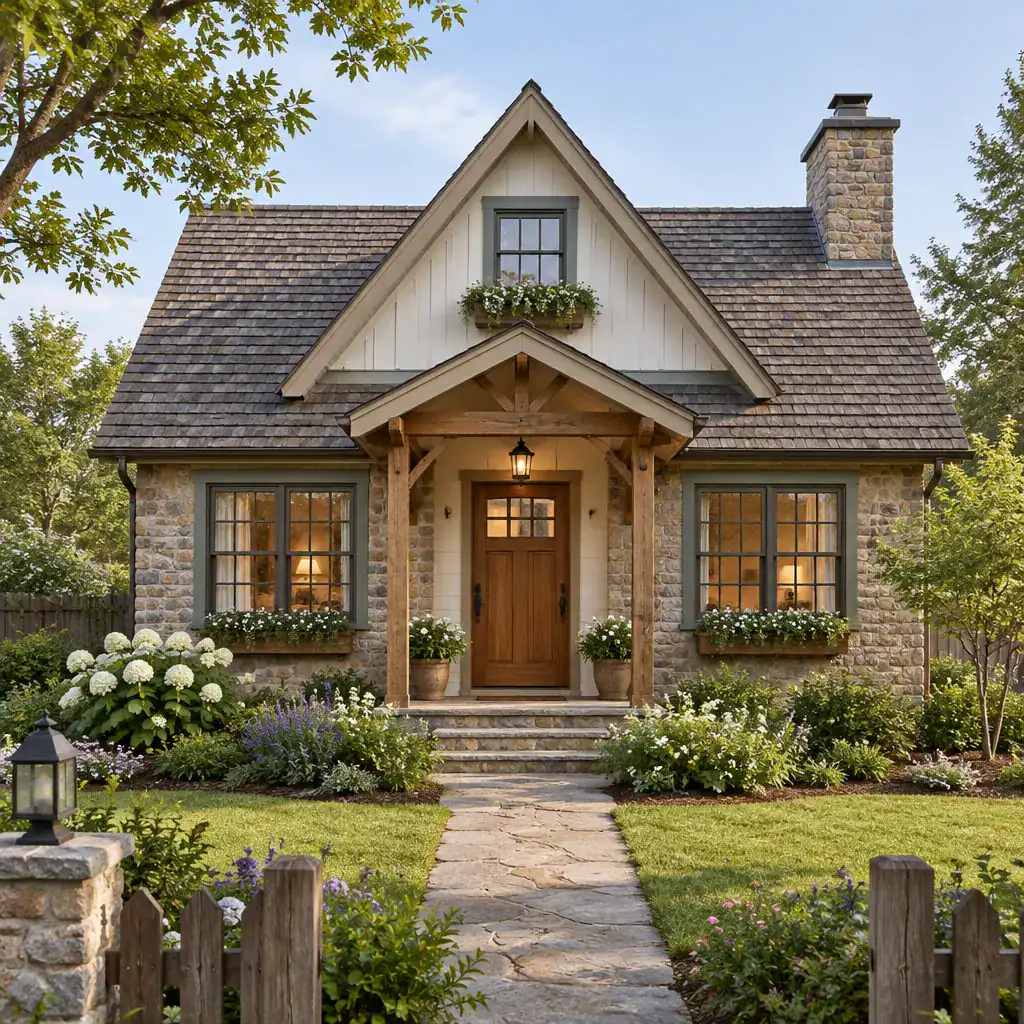
Symmetry can create a calm, familiar appearance, although a fully symmetrical front elevation is not required. Carefully proportioned windows, restrained trim, natural-looking materials, and modest ornamental details can all reinforce a traditional look. The most cohesive designs use these elements as part of one composition instead of treating them as separate decorative additions.
It is useful to distinguish meaningful design cues from features added only for surface appeal. A porch, shutters, decorative brackets, or elaborate trim may suit a cottage when they relate to the roofline, windows, and entry. If they interfere with daylight, maintenance, circulation, or the home’s proportions, they may not improve either function or character. A traditional cottage plan works best when its architecture and everyday use support each other.
Layout Features to Look for in Cottage House Plans
A practical cottage layout creates a natural path from the entry to the living area, kitchen, dining space, and private rooms. The entry should provide a comfortable transition into the home, while the kitchen and dining areas should be convenient for daily meals and carrying groceries. Living spaces benefit from clear routes that do not force people to walk through seating areas or interrupt conversations.
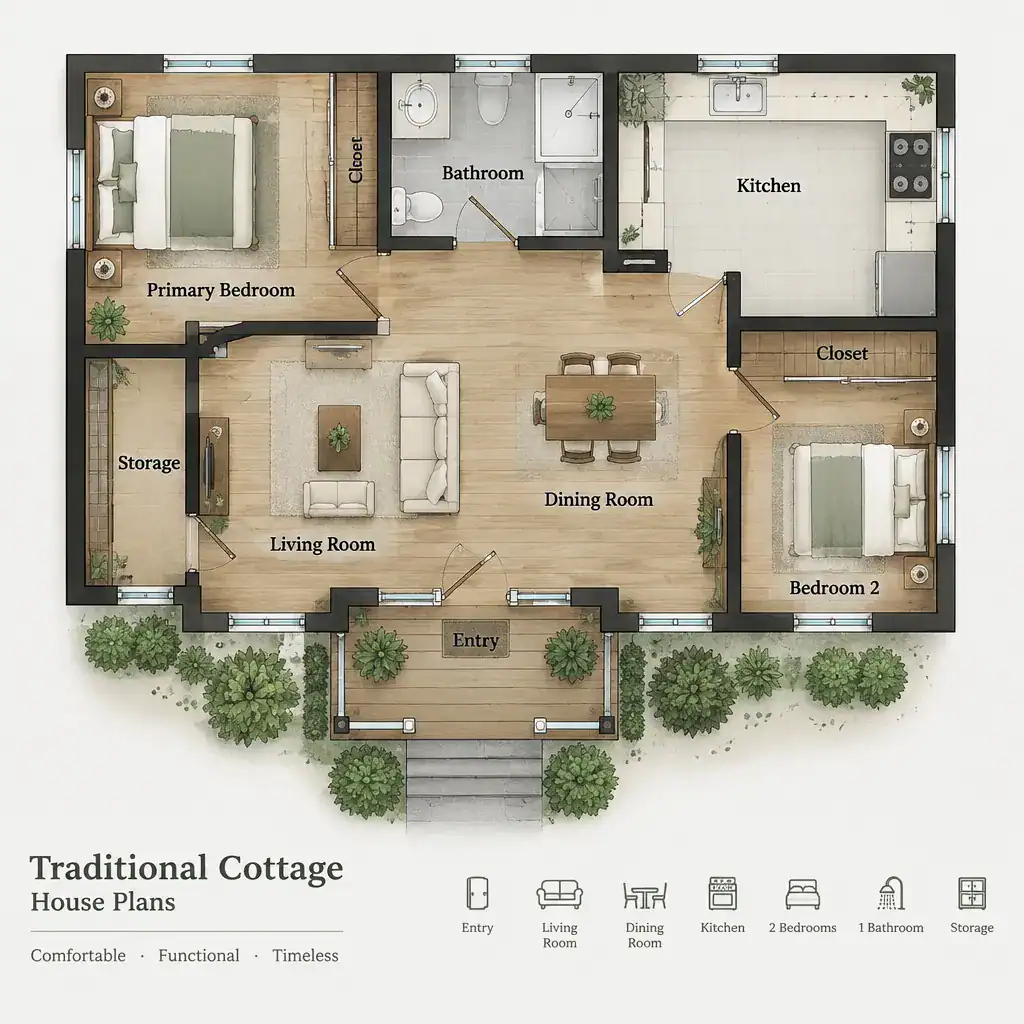
Open arrangements can make a compact home feel visually connected and can improve daylight across shared spaces. Partially connected rooms offer a middle ground, using openings or short walls to preserve connection while defining functions. More separate rooms can provide privacy, quieter zones, and clearer furniture placement. Each option has trade-offs, so traditional cottage house plans should be evaluated according to the household’s routines rather than the apparent spaciousness of a floor plan alone.
Check practical details that are easy to overlook in an attractive drawing. Consider where coats, cleaning supplies, linens, and seasonal items will go; whether bathroom access is convenient for residents and guests; and how well bedrooms are separated from noisier public areas. Notice the transitions between shared and private zones, especially if the home may need to accommodate changing schedules, overnight visitors, or future mobility needs.
Exterior Details That Strengthen Traditional Cottage Character
The exterior of a cottage depends on coordination more than quantity. Roof shape, roof edge treatment, window proportions, trim, porch details, shutters, and wall materials should appear to belong to the same house. A modest porch or protected entry can create a welcoming focal point, while windows placed with care can give the façade rhythm without making it feel overly formal.
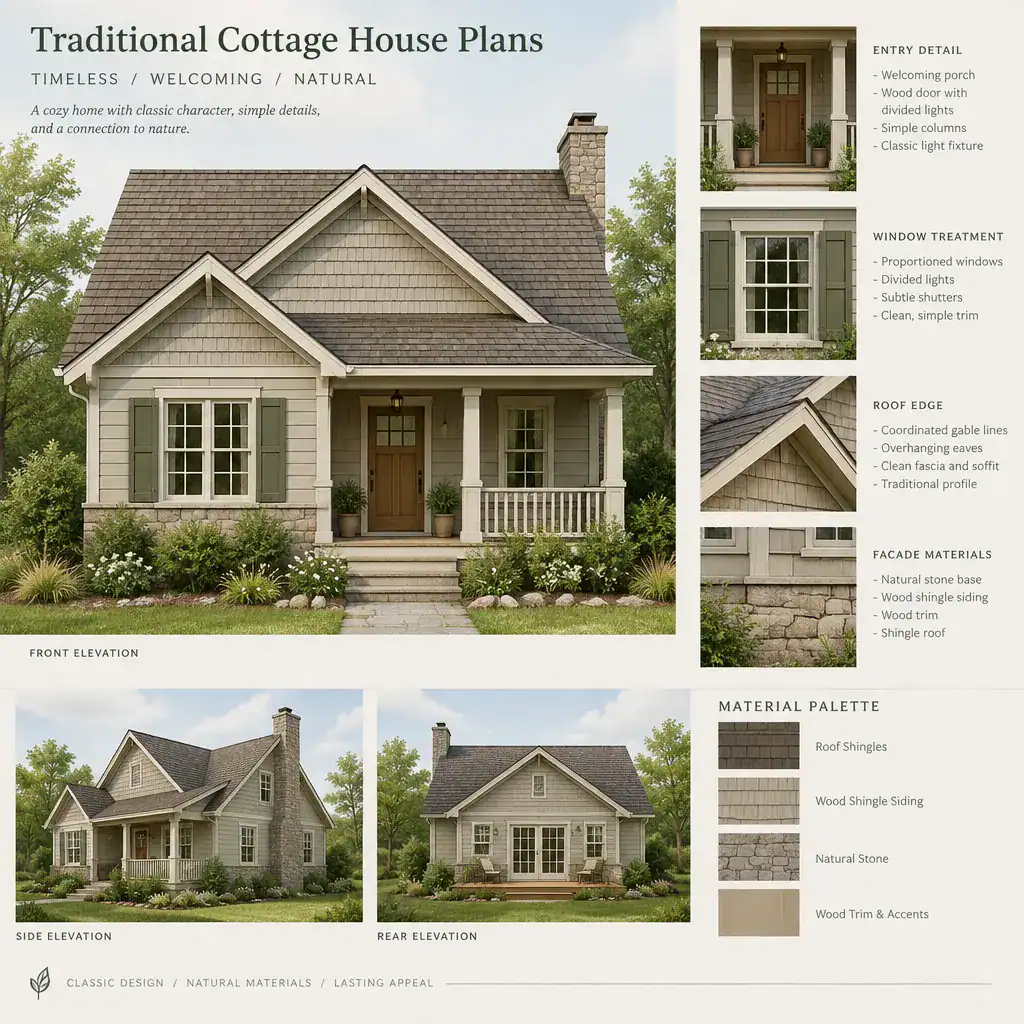
Scale and proportion matter at every level. Large decorative elements on a compact façade can overwhelm it, while undersized windows or an unclear entry can make the home feel less inviting. Select materials and details that reinforce the overall composition, such as complementary cladding, simple trim profiles, and an entry treatment that relates to the roof and window design.
The site also shapes the front elevation. Orientation affects daylight and heat exposure, while views, privacy, driveway placement, and the route of approach influence where the most expressive façade should face. Climate, maintenance expectations, and local regulations should guide final material choices and detailing. A finish that looks appropriate should also be realistic to maintain in its environment.
Interior Design Ideas for a Traditional Cottage Plan
A traditional cottage interior can feel comfortable and layered without becoming crowded or overly themed. Start with durable, warm-looking materials, comfortable furniture, soft neutral or muted wall colors, and classic accents that add personality. Natural wood tones, textured fabrics, and restrained decorative details can create a lived-in atmosphere while allowing the architecture to remain the focus.
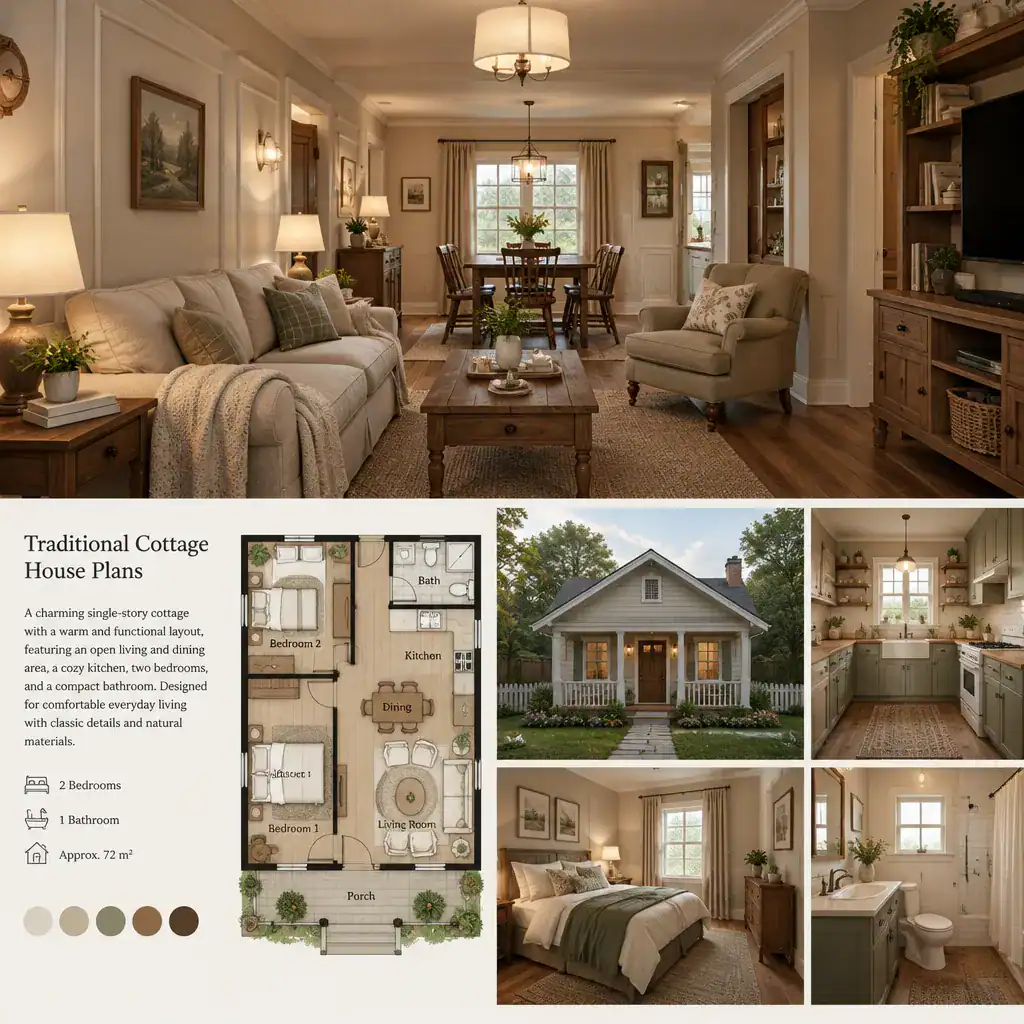
Ceiling treatments, flooring, lighting, and built-in storage can help reinforce the cottage mood while serving everyday needs. Simple ceiling beams or paneling may add visual interest where appropriate, while layered lighting can make a living room, kitchen, or bedroom more functional at different times of day. Built-in benches, shelving, and cabinets are especially useful when storage must work efficiently without adding visual clutter.
Keep the palette connected from room to room, but vary texture and accent colors so the home does not feel repetitive. A kitchen may use practical surfaces and warm cabinetry, while living spaces introduce upholstered seating and softer lighting. Bedrooms can remain quieter with calming colors and simple furnishings, and an entry can combine a durable floor with a small storage solution. Choose finishes according to budget, maintenance needs, and whether the home will be occupied full-time or used occasionally.
How to Evaluate and Customize a Traditional Cottage House Plan
Begin plan evaluation with the household rather than the façade. List the rooms you need, how those rooms should relate to one another, the amount and type of storage required, and any accessibility or future-flexibility priorities. Then assess the site orientation, preferred views, daylight conditions, outdoor access, and the practical path from parking or the garage to the entry and kitchen.
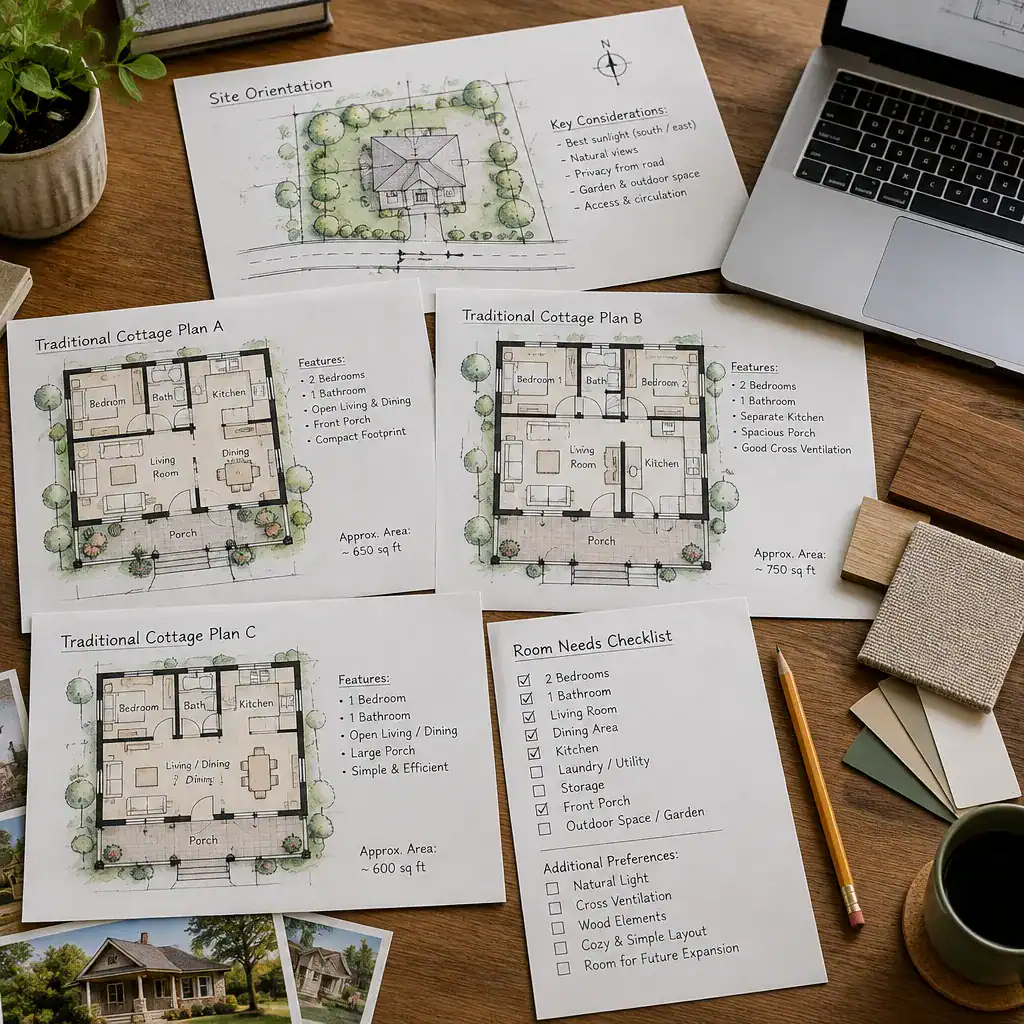
Some plan details require professional review before construction or major adaptation. Structural conditions, local code compliance, setbacks, drainage, utility connections, and energy-related requirements can influence what changes are feasible. These issues may also affect the placement of windows, entrances, porches, and service areas, even when the basic floor plan appears suitable.
Customization is most successful when it protects the plan’s core proportions and circulation while solving real priorities. For example, adding storage, revising a bathroom arrangement, improving kitchen access, or adjusting window placement may improve day-to-day use without losing the home’s character. traditional cottage house plans are easier to compare when each option is reviewed against the same criteria: circulation, privacy, storage, daylight, exterior proportions, site response, and construction practicality. Avoid choosing solely by an appealing front elevation.
The strongest cottage plan brings together coherent architectural character, a layout that suits the household, and a thoughtful response to the site. Compare options by how well they handle circulation, privacy, storage, daylight, exterior balance, and the level of customization required. With careful review, traditional cottage house plans can offer both lasting visual appeal and a comfortable everyday home. Before construction or substantial changes, verify local requirements and obtain appropriate professional input.