
A two-level farmhouse of about 2,000 square feet can create a useful division between active shared spaces and quieter private areas. The main floor can handle arrivals, meals, gathering, and outdoor traffic, while the upper floor can provide separation for sleeping, bathing, reading, or other low-traffic routines. This is a planning guide, not a construction drawing or a code-certified plan; final decisions should be developed and reviewed by qualified professionals.
In a 2000 sq ft farmhouse two level with mudroom, the mudroom is more than a small storage room. It is the transition point for coats, footwear, bags, pets, sports gear, and the mess of daily life before those items reach the kitchen or living room. The following ideas focus on circulation, storage, room relationships, and farmhouse character so each part of the layout supports the next.
Organizing the Main Floor of a Two-Level Farmhouse
A practical main floor often begins with a clear arrival sequence: a welcoming front entry for guests and a more hardworking route through the mudroom for everyday use. From there, the kitchen, dining area, and living room can be arranged as connected spaces, with each zone retaining a recognizable purpose. This approach supports shared activity while avoiding a single large room that feels undefined or difficult to furnish.
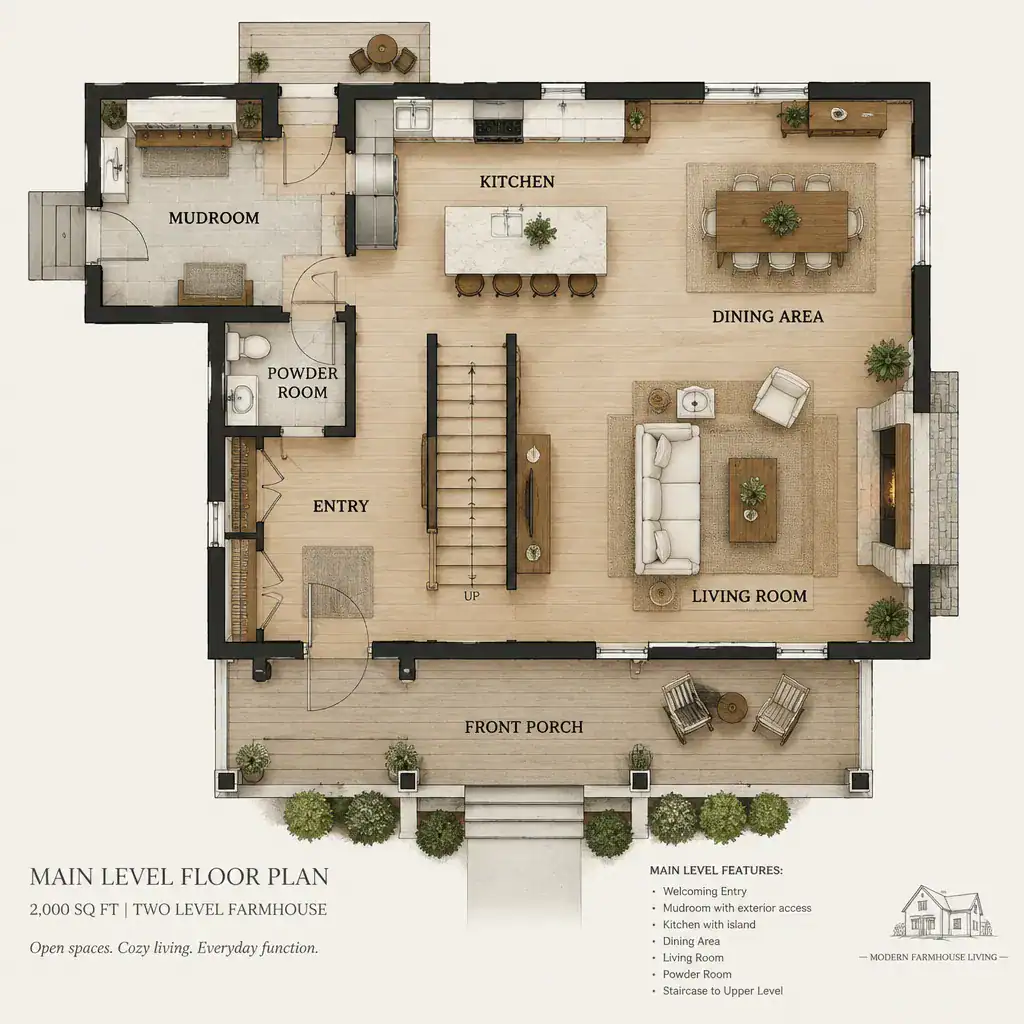
Adjacency matters as much as room size. A mudroom near the kitchen can make grocery unloading easier, while a dining area between the kitchen and living room may provide a natural link for family meals and entertaining. Consider sightlines from the entry as well: a view toward a window, dining table, or living area can make the home feel open, whereas direct views of shoes and bags may call for a screened or angled mudroom connection.
Stairs work best when they are convenient from the main living spaces without taking over the entry or consuming valuable exterior wall space. A centrally placed stair can shorten travel to upper rooms, while a stair tucked beside a hall may preserve more open living area. The right choice depends on the site, structure, window opportunities, and household habits. Treat any 2000 sq ft farmhouse two level with mudroom concept as a flexible starting point that must be adapted to its actual lot and construction requirements.
Designing a Mudroom That Supports Daily Routines
The mudroom should act as a durable buffer between outdoor access and the cleaner interior of the house. Whether it is reached from a garage, side entry, backyard, or porch, it needs a clear path that allows people to enter, set down belongings, and move on without blocking one another.
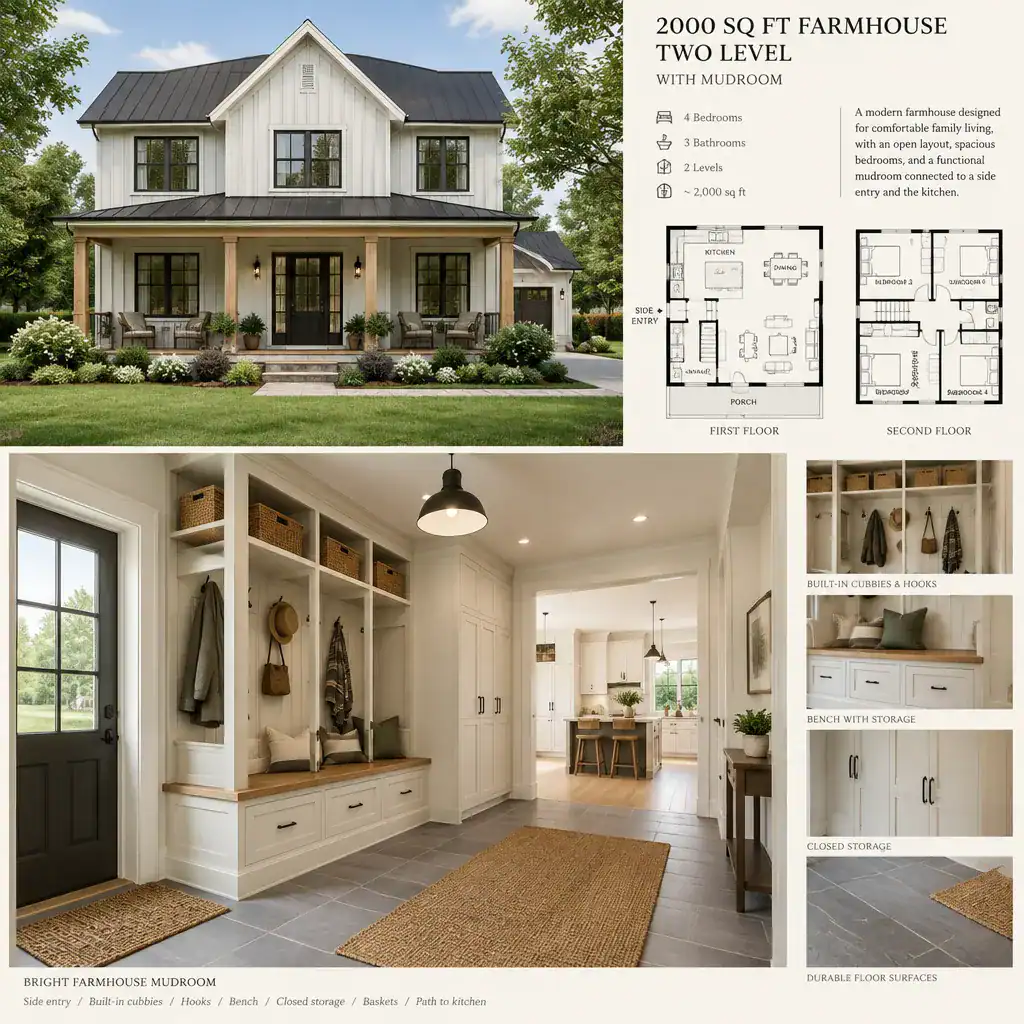
Useful features may include hooks for frequently used outerwear, open cubbies for each household member, a bench for removing footwear, and lower compartments for shoes. Closed cabinets can hide less attractive items, while shelves or baskets can hold bags, pet supplies, and seasonal gear. The goal is not to add every possible storage feature, but to assign a practical home to the objects that otherwise collect near the door.
A direct connection to the kitchen can support grocery trips, and an adjoining laundry area may simplify clothing cleanup. However, these connections should not create a congested corridor or force every visitor through a utility zone. Plan for easy-to-clean surfaces, practical ventilation, access for regular cleaning, and strategies for wet coats, muddy footwear, and tracked-in moisture. In a 2000 sq ft farmhouse two level with mudroom, this modest room can protect the organization of the entire main floor.
Planning the Upper Level for Privacy and Efficient Circulation
The upper level can be reserved mainly for bedrooms, bathrooms, and other quieter functions, creating welcome distance from daytime activity below. A central stair landing or compact hall can organize access to these spaces while limiting long passages that use square footage without adding much daily value.
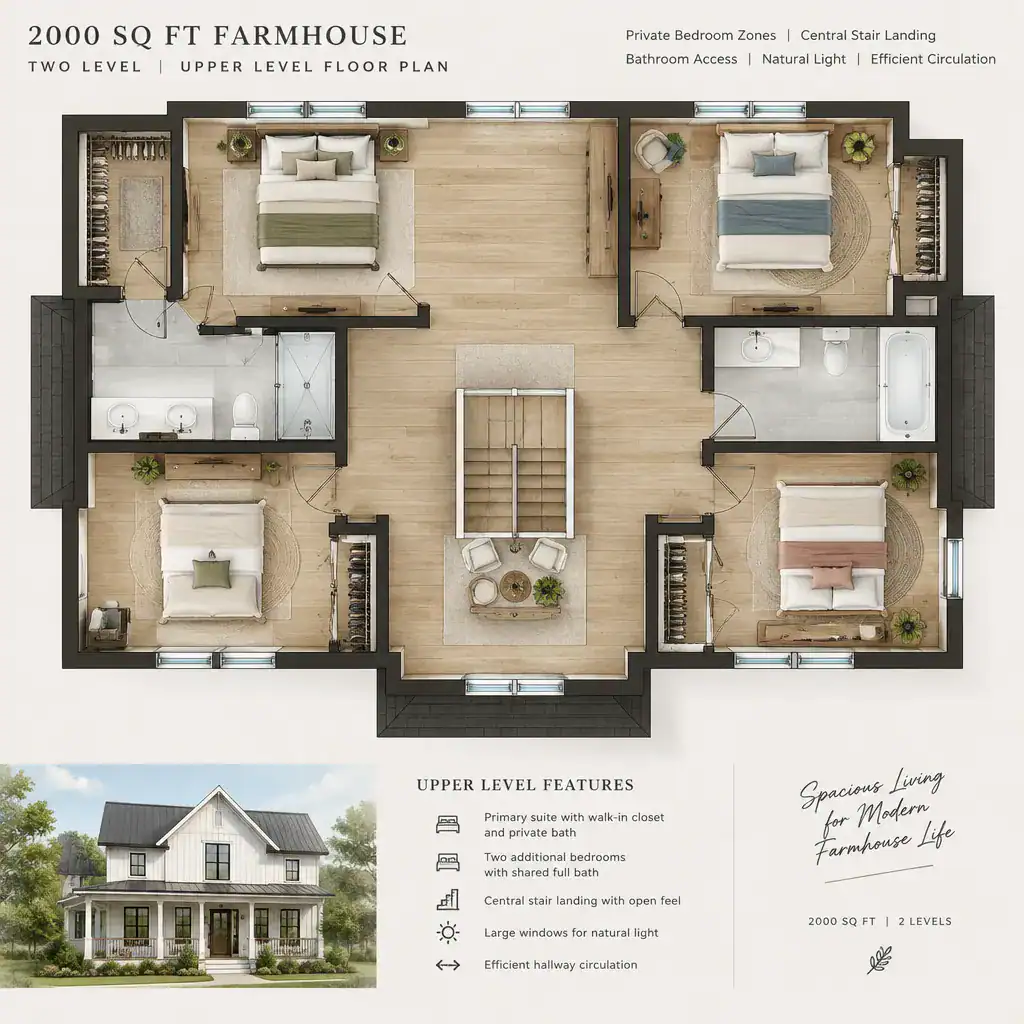
As the layout develops, review stair placement, window locations, and furniture clearances together rather than as separate choices. A landing needs enough usable space to feel safe and comfortable, bedroom doors should not conflict with one another, and windows should support daylight and furniture placement. These relationships help private rooms feel calm without isolating them from the rest of the home.
The exact number and arrangement of bedrooms and bathrooms should follow the selected plan and the needs of the household, rather than being assumed from the total square footage. This allows a designer to weigh priorities such as closet space, flexible rooms, bathroom access, and natural light within the available footprint.
Bringing Farmhouse Character Into a Practical Floor Plan
Farmhouse character begins with a welcoming, straightforward composition rather than a checklist of decorative features. A front porch, balanced window openings, simple roof forms, natural materials, and warm interior finishes can all reinforce the style while allowing the plan to remain practical for modern routines.
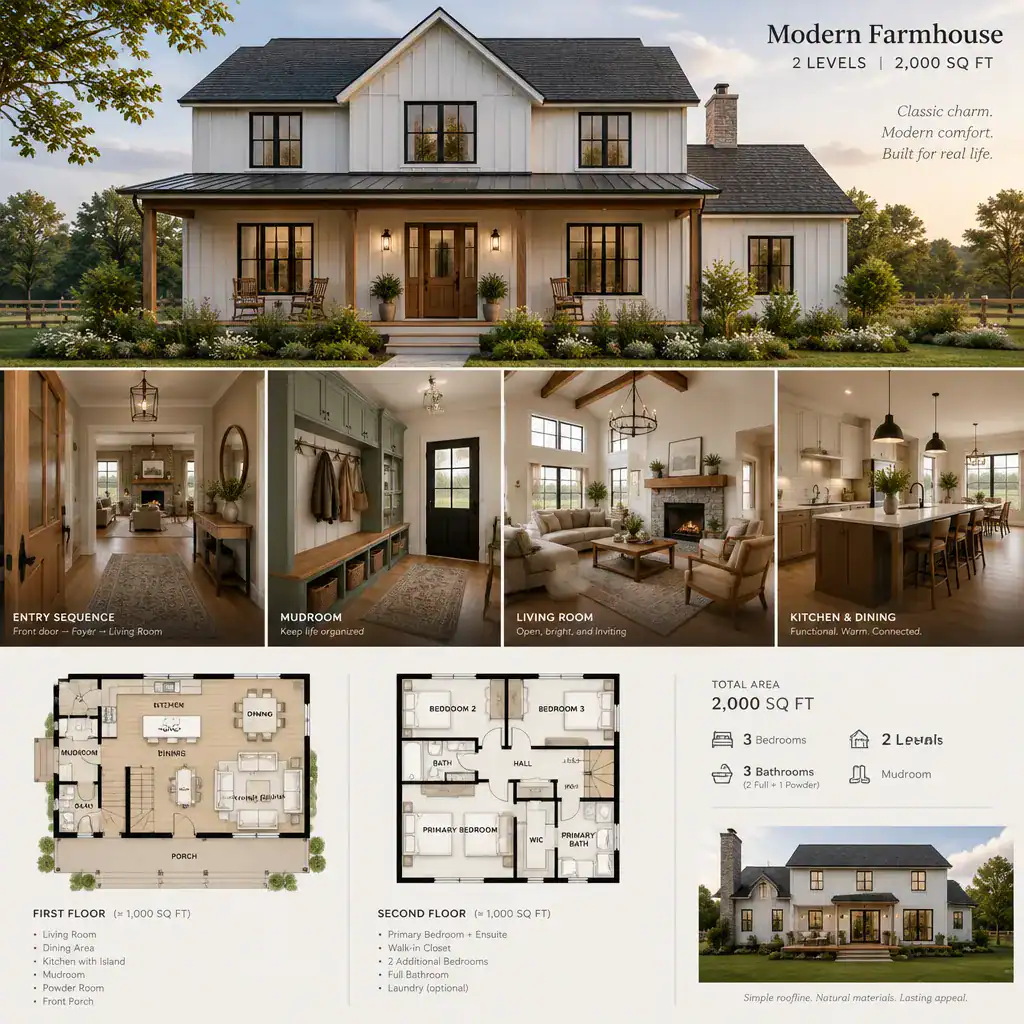
Material and color choices can help distinguish the hardworking mudroom from softer living areas without making the home feel disconnected. For example, the entry and mudroom can use more resilient-looking finishes and simple built-in storage, while the kitchen and living room carry related wood tones, hardware, or wall colors. Cohesion comes from repeating a restrained set of finishes, not from making every space identical.
Layout decisions also shape the style. An appealing view from the entry, a kitchen focal point that relates to the dining area, carefully considered stair details, and dining placement near daylight can all contribute to a relaxed farmhouse atmosphere. Farmhouse design is adaptable: the best interpretation is one that fits the site, household, and desired level of formality.
Space-Planning Checks Before Choosing or Customizing the Plan
Before selecting or customizing a layout, walk through the daily routes on paper. Consider arrival from work or school, outdoor play, grocery unloading, laundry, hosting guests, and access to upstairs private rooms. If these routes overlap in disruptive ways, the plan may need revised door locations, clearer storage, or a different connection between the mudroom and main living areas.
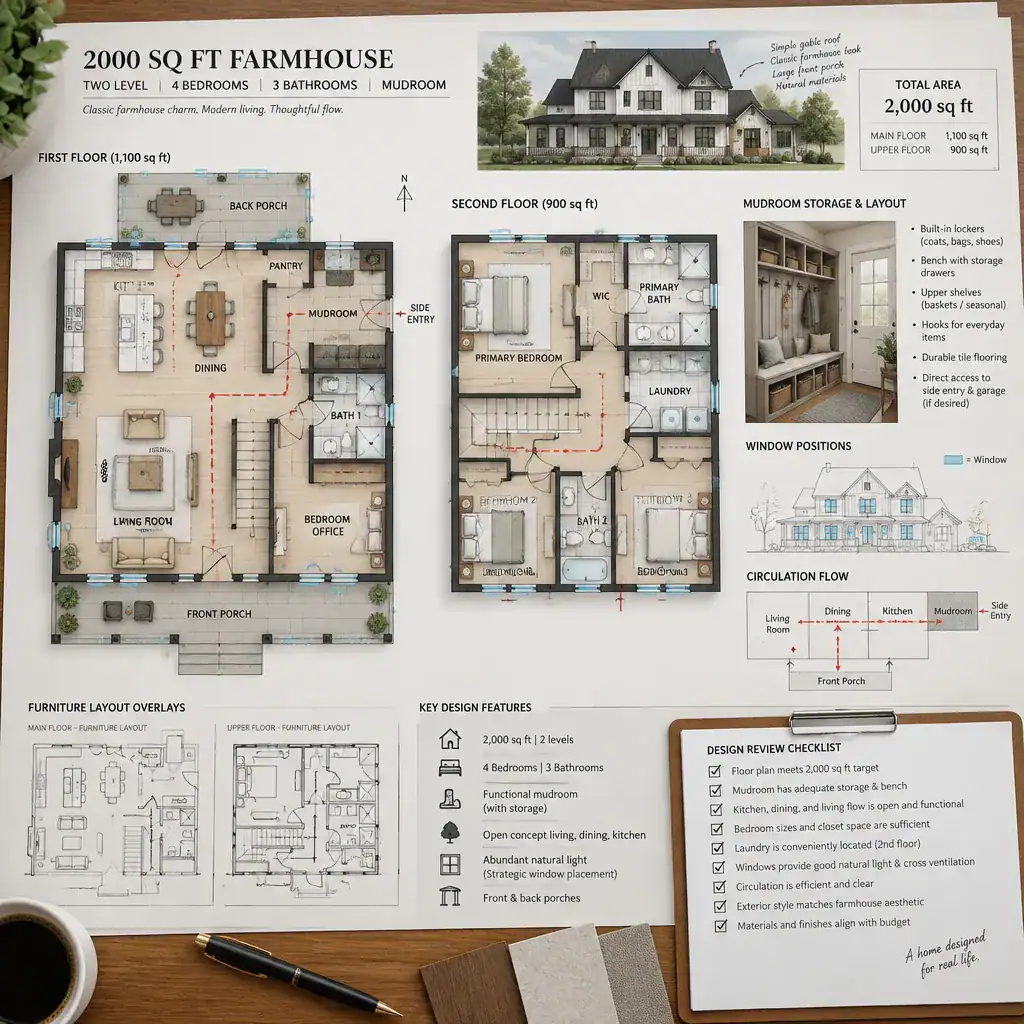
Storage should be reviewed across the year, not only for an ordinary day. Ask where bulky coats, boots, umbrellas, sports equipment, bags, and seasonal items will go when the mudroom is at its busiest. Then test furniture layouts, door swings, stair access, window positions, and natural-light patterns so the rooms remain comfortable after they are furnished.
Bring this review to an architect, designer, or builder along with information about the site and household priorities. Local building codes, structural needs, accessibility considerations, utilities, climate conditions, and site-specific constraints all require professional evaluation. A well-considered 2000 sq ft farmhouse two level with mudroom is strongest when its appealing concept is matched by a buildable, locally appropriate design.
The most effective two-level farmhouse plans start with clear relationships among circulation, storage, shared rooms, and private areas. Planning the mudroom alongside the entry, kitchen, and everyday paths makes it a useful transition zone rather than leftover space. Use these principles as a focused discussion framework with a qualified architect, designer, or builder as you evaluate a plan that suits your home and routines.