
A farmhouse plan of about 2,000 square feet can feel comfortably connected without sacrificing places to rest, work, and store everyday items. The best arrangement is not one fixed layout; it should adapt to the household size, the property, outdoor access, and the routines that matter most.
Room arrangement matters as much as exterior farmhouse style because it determines how naturally daily life moves through the home. Before selecting a plan, consider which rooms should connect, which spaces need privacy, and how people will travel between the entry, shared rooms, bedrooms, and outdoor areas. A designer, architect, or builder should review final dimensions, structure, building regulations, accessibility, and site orientation for the specific project.
Start With Three Functional Zones
A useful 2000 sq ft farmhouse room arrangement begins by dividing the home into public, private, and service zones. The public zone can combine the living room, kitchen, and dining area for households that enjoy an open social setting. The private zone holds sleeping spaces and related bathrooms, while the service zone supports daily tasks with areas such as storage, laundry, pantry space, and the entry.
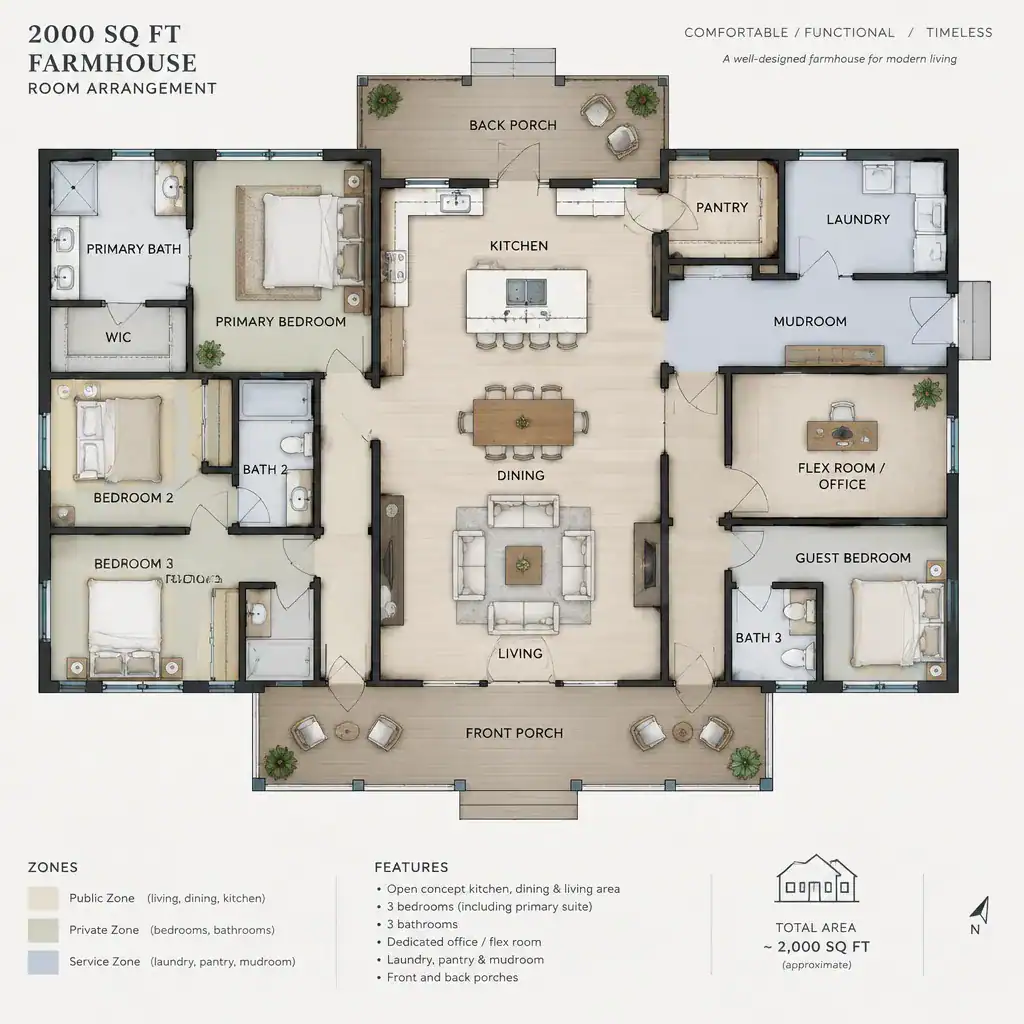
Connected shared rooms can feel welcoming, but every space does not need to open directly into the next. A hall, partial wall, pantry, or deliberate entry sequence can create useful pauses between activities. This approach remains flexible: a household with two bedrooms and two bathrooms may use spare space differently than one that needs a home office, hobby area, or additional storage.
Build the Shared Living Core Around the Kitchen
In many farmhouse layouts, the kitchen works well as the organizational anchor for meals, conversations, and daily arrivals. The dining area should connect easily to kitchen work zones, while the living room can remain close enough for conversation without becoming a pass-through route for every task.
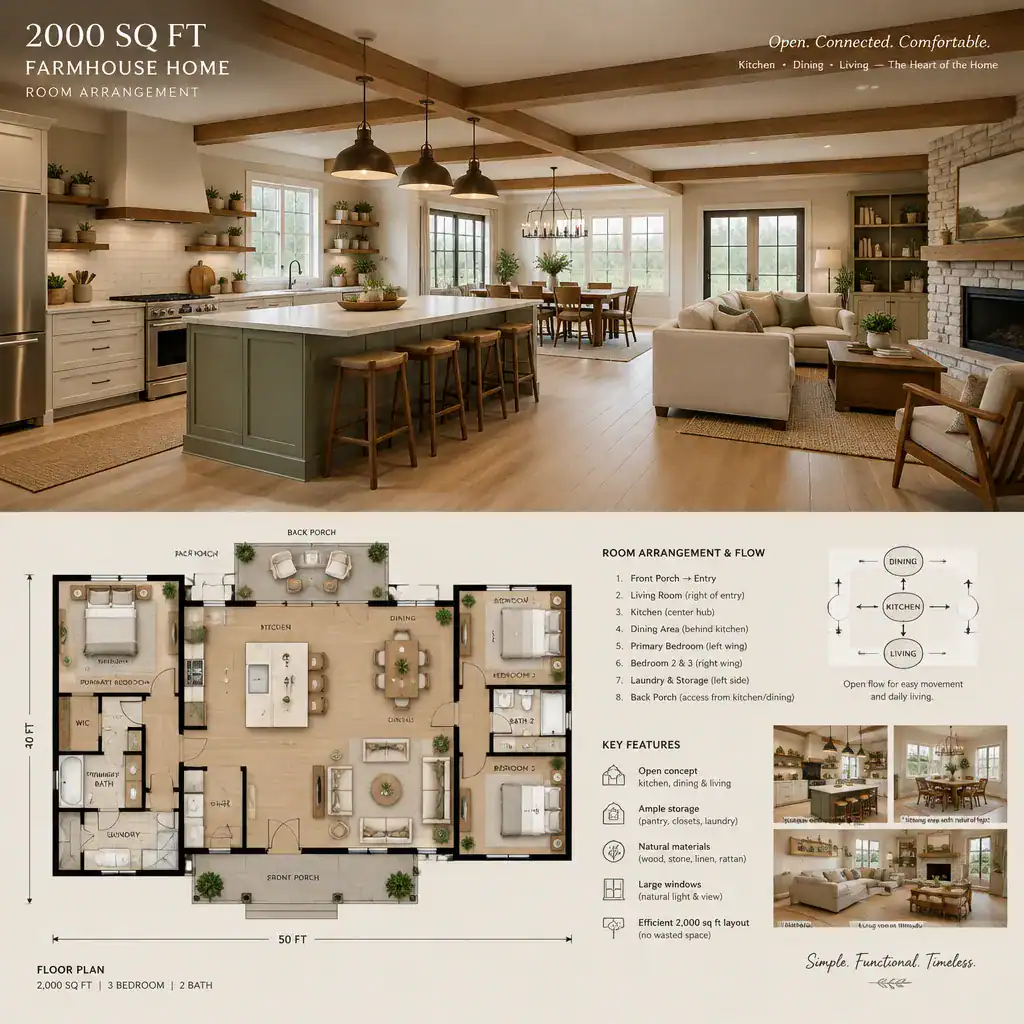
Review sightlines from the kitchen, the walking path around an island or table, and access to pantry, laundry, or utility storage. Farmhouse character can come through in a central island, a defined furniture grouping, or partial separation between rooms. These features should guide movement rather than block it, leaving clear routes around chairs, appliances, and serving areas.
Arrange Bedrooms and Bathrooms for Privacy
Bedrooms are usually most comfortable in a quieter portion of the home, away from the busiest kitchen, entry, and living room paths. A hallway, vestibule, or other transition can separate the private wing from shared activity and reduce the feeling that bedroom doors open straight into the main gathering space.
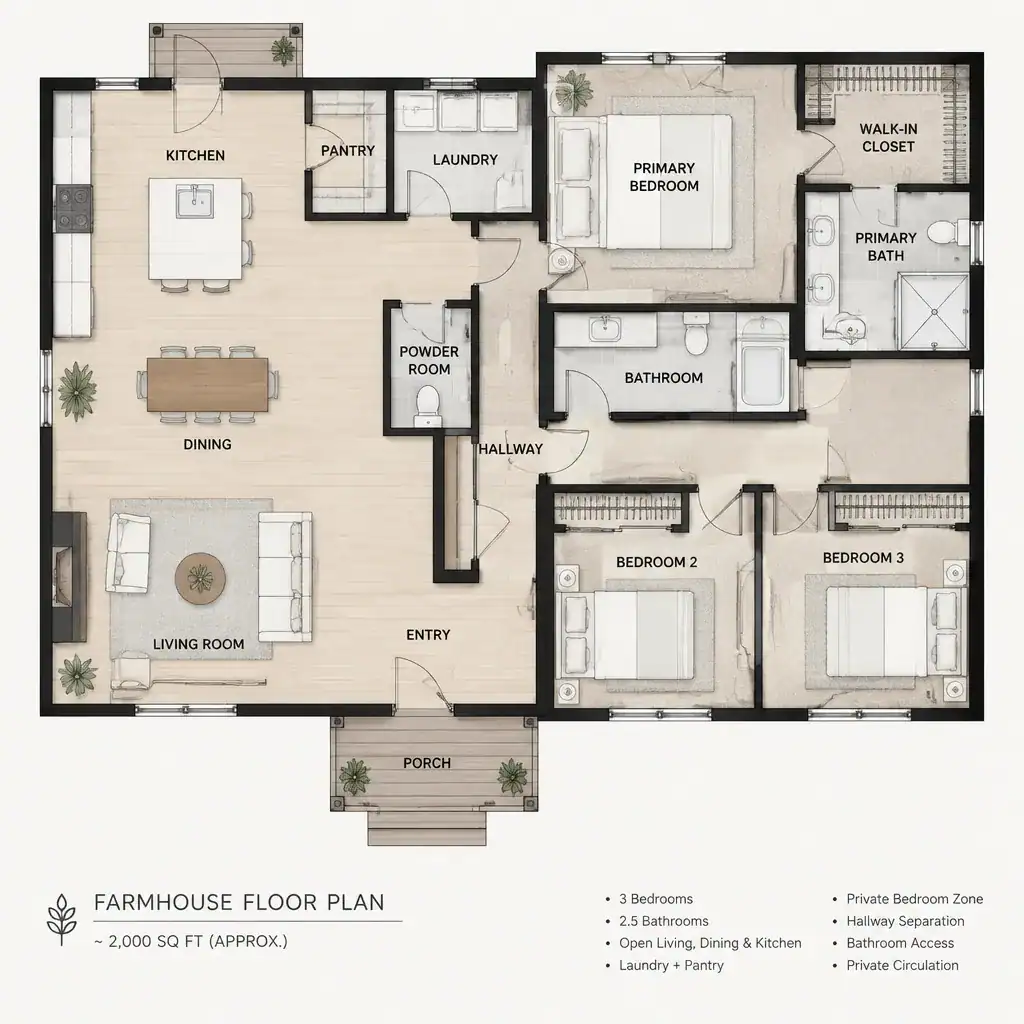
Plan bathroom access carefully so guests can use a bathroom without walking through a bedroom area whenever possible. A primary bedroom may benefit from a more secluded position and a direct connection to its dedicated bathroom, while the second bathroom can serve another bedroom and visitors according to the household’s needs. This balance makes a 2000 sq ft farmhouse room arrangement feel both sociable and restful.
Connect the Entry, Mudroom, Laundry, and Storage Areas
A practical arrival sequence gives coats, shoes, bags, and outdoor gear a place to land before they spread into the main living areas. When the site supports it, a mudroom can connect an outdoor path, driveway, or garage to the kitchen and service spaces, making grocery unloading and everyday returns easier to manage.
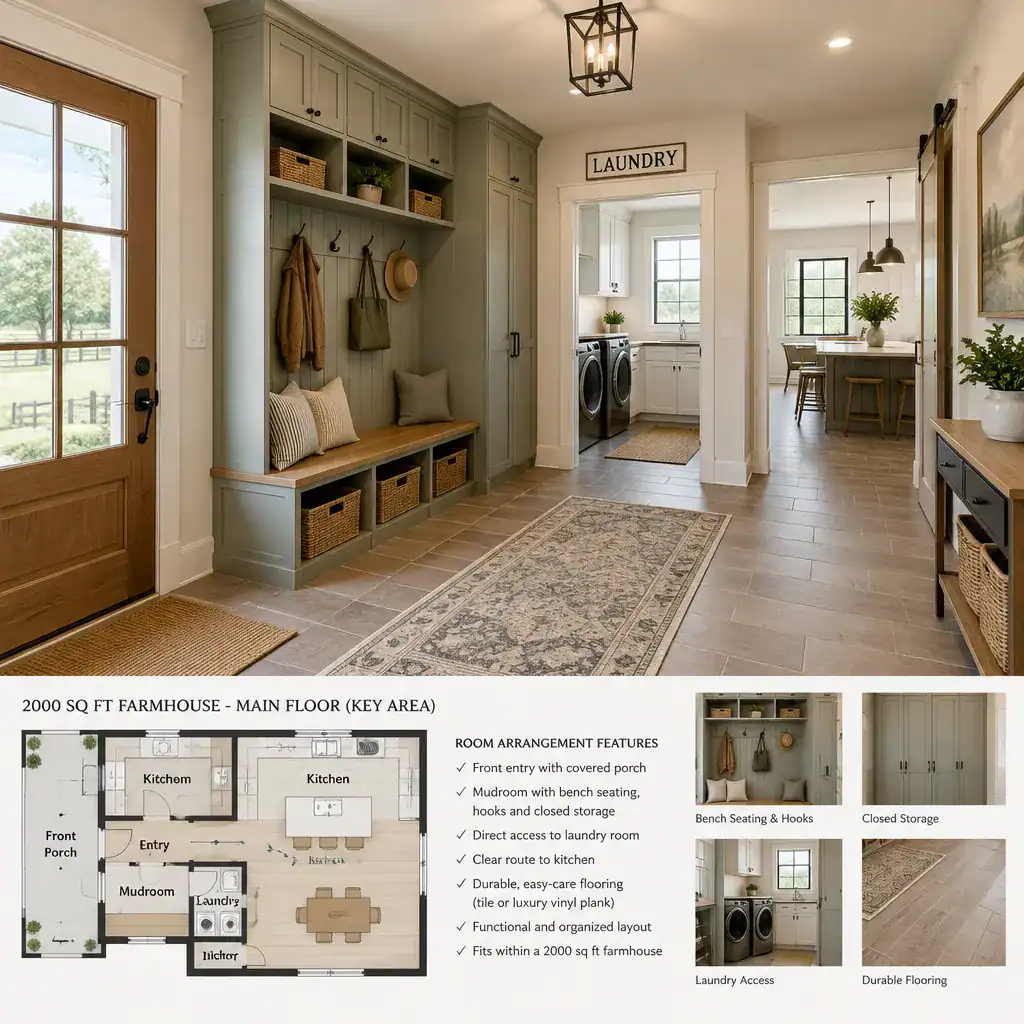
Laundry and storage should be convenient without placing regular appliance noise too close to sleeping spaces. Closed closets, built-in cabinets, bench storage, and durable entry finishes can keep necessities accessible while protecting the visual calm of the living and dining rooms. Consider the route from bedrooms to laundry and from the kitchen to pantry storage, not just the location of each room in isolation.
Use Light, Views, and Outdoor Connections to Improve the Layout
Daylight, garden views, and porch access can make shared rooms feel more generous and inviting. Frequently used living and dining spaces often benefit from a close relationship with an outdoor living area when that connection suits the household’s routines, whether it is morning coffee, children’s play, entertaining, or watching the landscape.
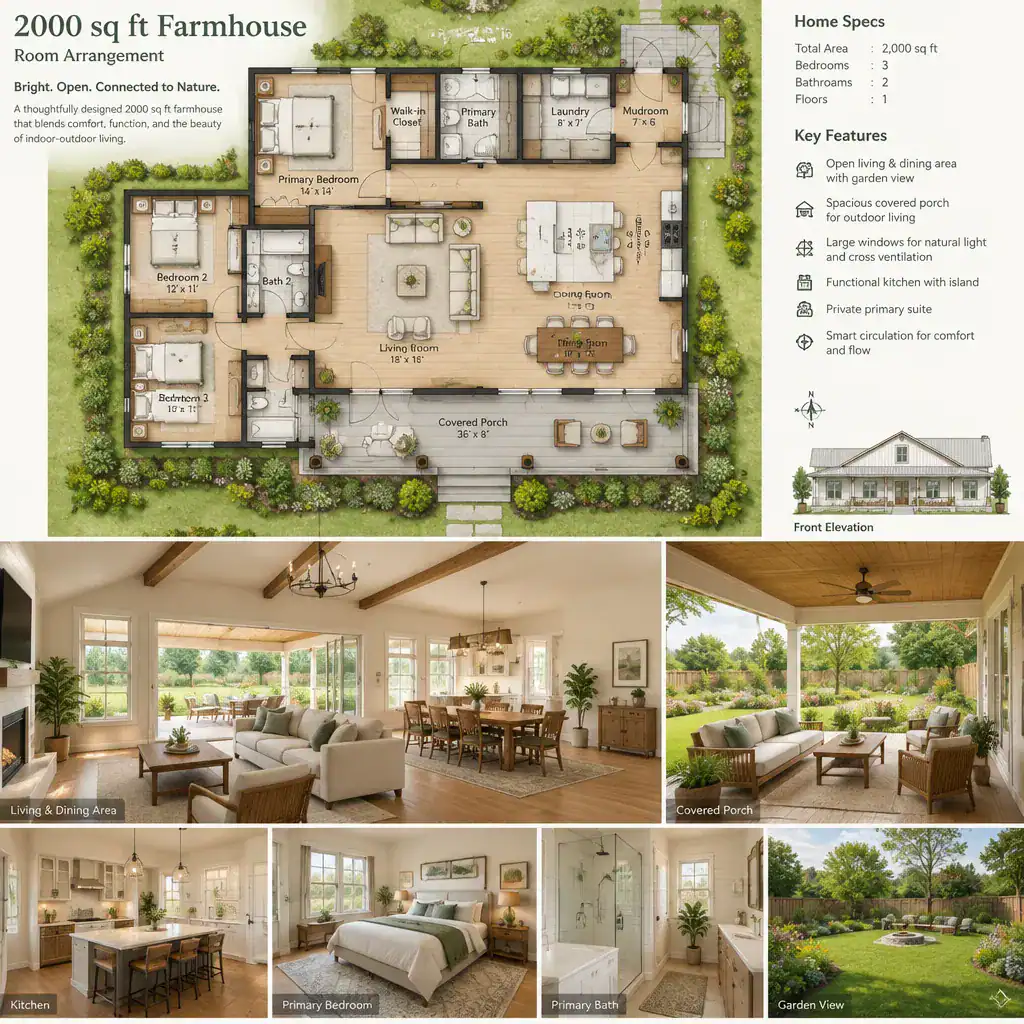
Coordinate windows and doors with furniture before committing to an arrangement. Openings should bring in light and views without taking away every usable wall for seating, storage, or beds, and door swings should not interrupt major circulation paths. Orientation, climate, privacy from neighbors, and property conditions are project-specific variables that require confirmation during professional design review.
Evaluate a 2000 Sq Ft Farmhouse Arrangement Before Finalizing It
Test a proposed 2000 sq ft farmhouse room arrangement against real daily routines rather than judging it by room count alone. Walk through arriving home with groceries, preparing meals, hosting guests, doing laundry, moving between bedrooms at night, and storing seasonal items. Then sketch furniture locations to see whether each room still works after beds, sofas, dining chairs, and storage pieces are in place.
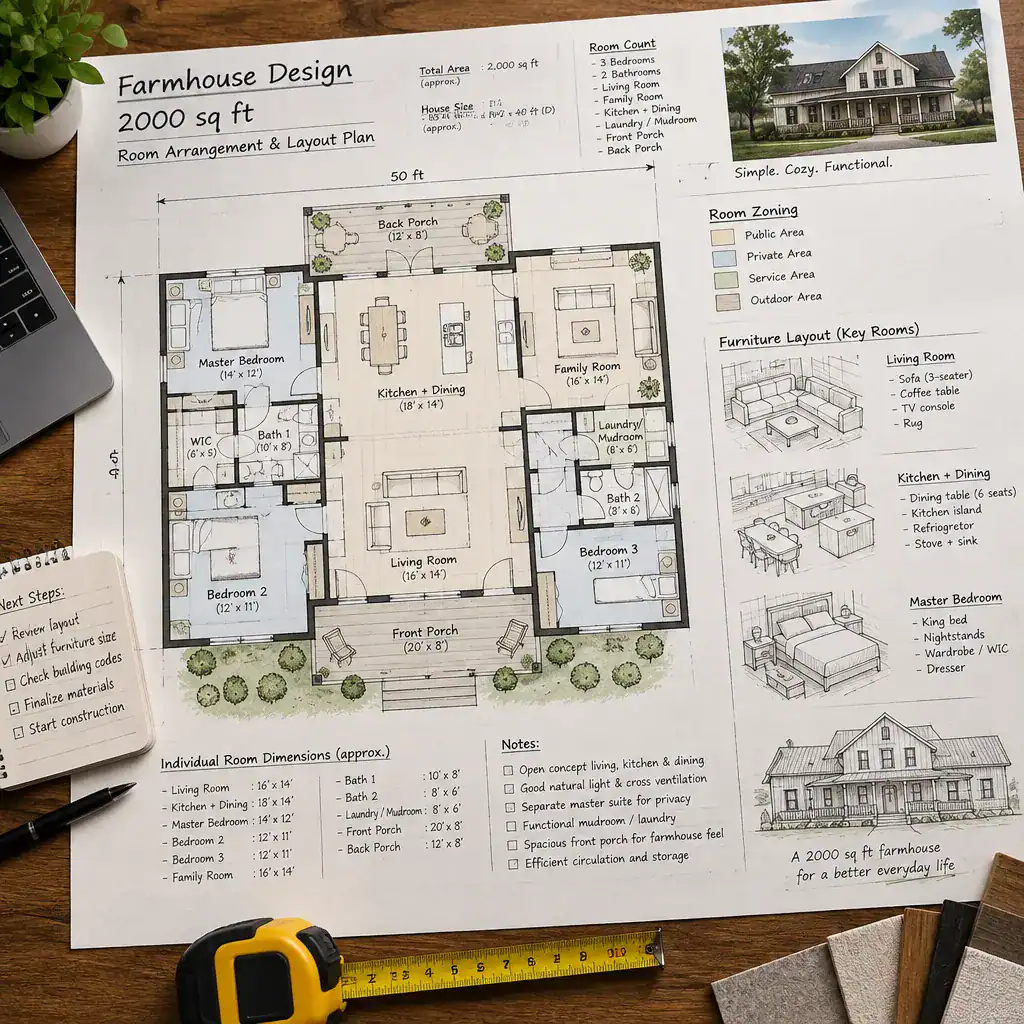
Check that key routes remain clear when doors, appliances, and furniture are in use. Review whether laundry, kitchen activity, and entry traffic could disturb bedrooms, an office, or another quiet space. Also consider future flexibility, such as a room that could support changing work, guest, or mobility needs. A qualified professional should verify dimensions, structural requirements, accessibility, regulations, and all site-specific decisions before construction.
The strongest farmhouse arrangement balances shared connection with private retreat. Compare zoning, circulation, storage, daylight, and outdoor relationships instead of relying on room count alone. By adapting these ideas to the household, property, and professional design requirements, a 2000 sq ft farmhouse room arrangement can support both farmhouse character and everyday comfort.