
Ranch houses remain appealing because they place everyday life on one accessible level, with connected rooms and straightforward movement from the entry to the kitchen, living spaces, bedrooms, and outdoor areas. A well-planned ranch home can suit families, couples, and empty nesters who value comfort without complicated circulation.
Luxury does not require ornate trim or oversized rooms. It can come from a calm layout, generous daylight, durable finishes, useful storage, and details that make daily routines easier. Before selecting or adapting a plan, consider how the layout handles privacy, entertaining, future needs, site orientation, exterior character, and the features that deserve the largest share of the budget.
What Defines a Simple Luxury Ranch House Plan?
A simple luxury ranch house combines a clear, low-profile single-story form with carefully chosen details that feel refined rather than excessive. The best simple luxury ranch house plans use uncomplicated massing and logical room relationships, then elevate the experience with balanced proportions, quality materials, and spaces that feel comfortable to inhabit.
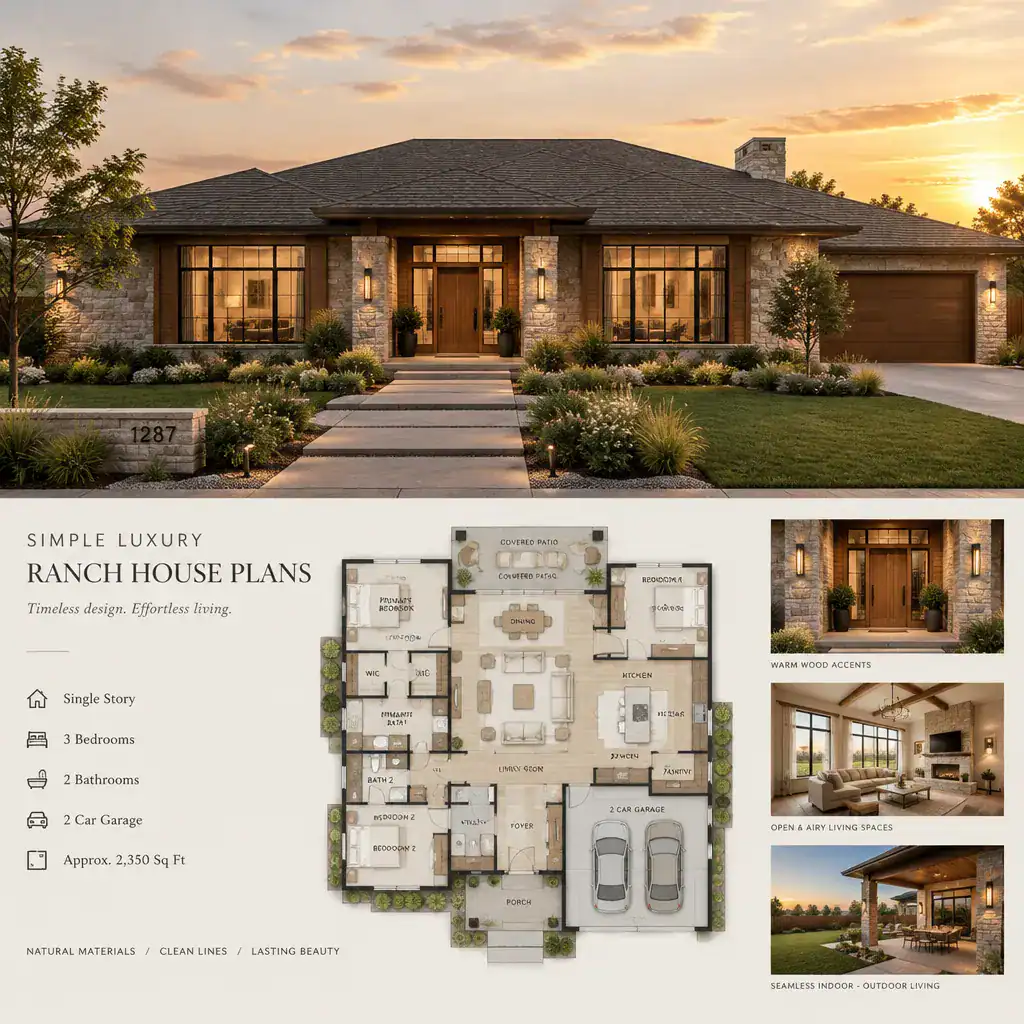
Efficient circulation is central to this approach. Public rooms such as the kitchen, dining area, and living room should connect naturally, while bedrooms and bathrooms benefit from a quieter zone away from the busiest paths. Doors, hallways, and transitions should support easy movement without creating wasted space or forcing people to pass through private rooms.
Indoor-outdoor connection also gives a ranch home a more generous feel. Large windows, a covered patio, or direct access from the main living area can extend daily living beyond the walls. Architectural details can remain restrained: a clean roofline, proportional windows, a modest porch, and limited material changes often look more polished than a facade crowded with decorative features.
Layout Priorities for Comfortable Single-Story Living
An open relationship between the kitchen, dining area, and living room supports both ordinary routines and casual entertaining. It allows the cook to remain connected to household activity, creates flexible gathering space, and can bring daylight deeper into the home. Openness works best when each area still has a clear purpose, with furniture placement and lighting helping define separate zones.
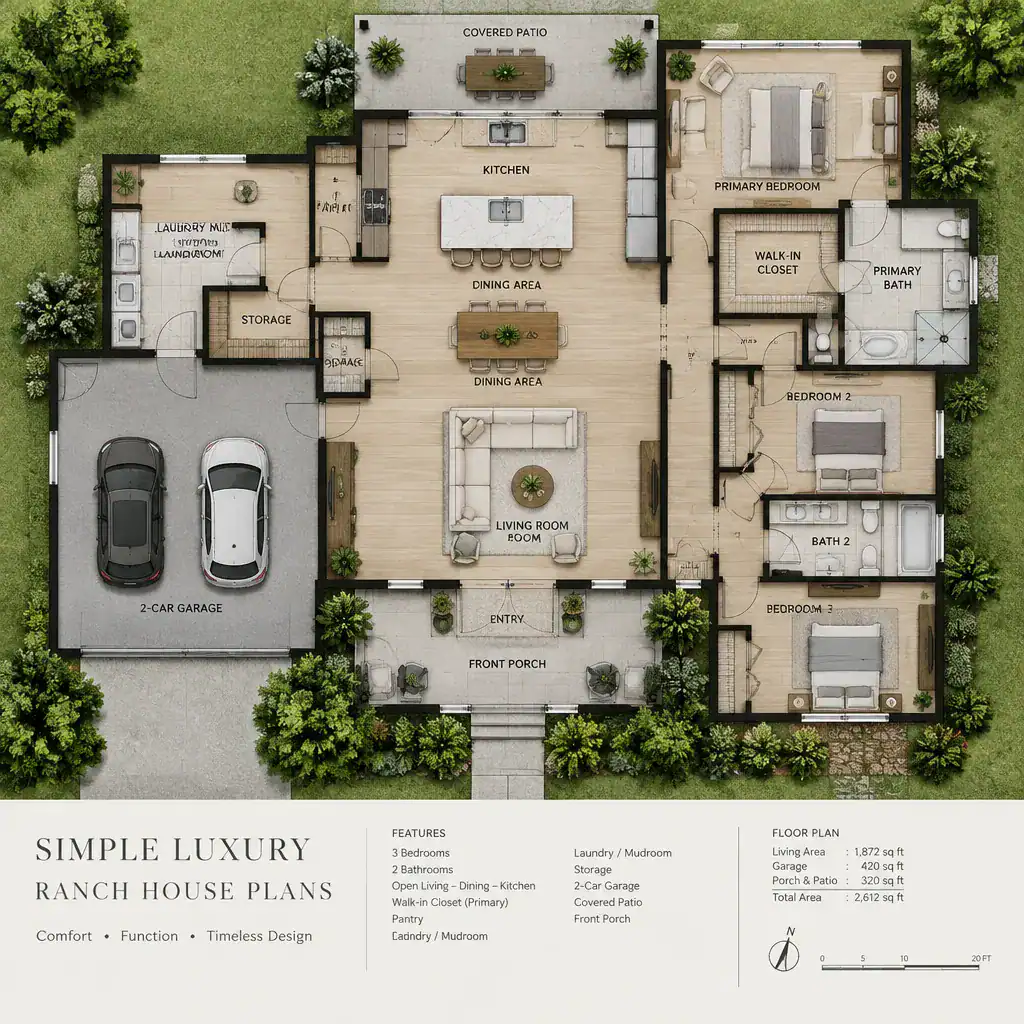
Place quieter bedrooms away from the main gathering zone whenever possible. A bedroom wing, a hallway buffer, or a primary suite positioned on the opposite side of the home can reduce noise and improve privacy. Consider bathroom access as well: a guest bath should be convenient from social spaces without opening directly into the main living room, while bedroom bathrooms should feel private and easy to reach at night.
Evaluate practical moments that are easy to overlook on a drawing. An entry needs a place for coats, shoes, bags, and deliveries. Laundry access should work for bedroom routines and household chores. Sightlines from the kitchen may matter for young children, while a clear path from the garage to pantry or kitchen can simplify grocery unloading. The strongest simple luxury ranch house plans also allow for lifestyle changes, such as hosting overnight guests, working from home, aging in place, or accommodating changing family needs.
Exterior Features That Create Understated Luxury
Exterior character begins with proportion. A roof form that fits the home’s width, a porch with adequate depth, balanced window placement, and an entry that is easy to recognize all help a ranch house feel intentional. A covered front porch or protected entry can add warmth and function without making the facade visually busy.
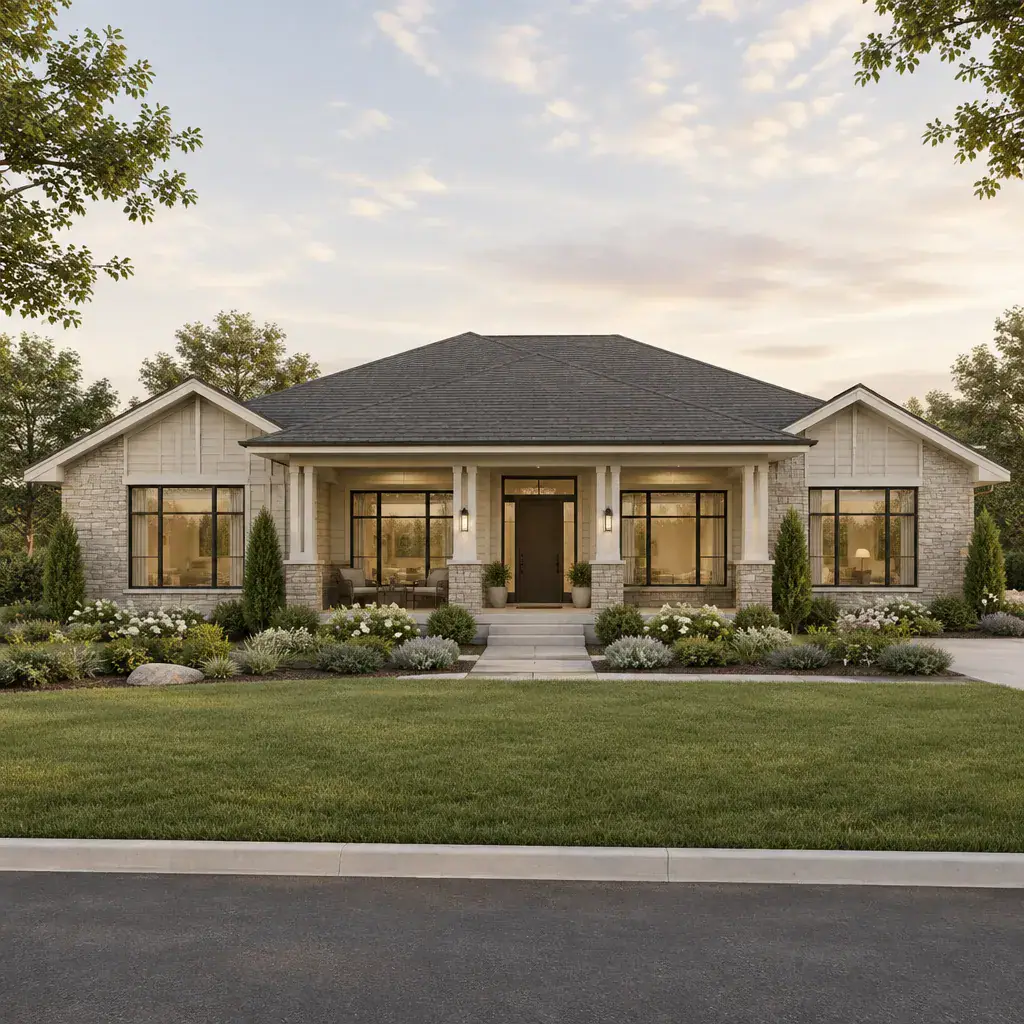
Material combinations should support the desired look as well as the maintenance expectations of the household. Siding may create a clean, broad backdrop, while stone, brick, or wood can add texture in focused areas such as the entry, chimney, porch columns, or lower facade. Limit the number of finishes so the architecture remains calm and cohesive, and review how each material performs in the local climate.
Landscaping should frame the home rather than compete with it. A defined walkway, layered low-maintenance planting, and appropriate exterior lighting can make arrival feel welcoming. Coordinate the exterior palette across the roof, siding, trim, doors, windows, and garage door. This consistency is often more convincing than adding expensive-looking but unrelated features.
Interior Design Ideas for a Refined Ranch Home
Simple rooms feel elevated when they have pleasing proportions, strong natural light, and useful built-in elements. A subtly vaulted or tray ceiling, well-positioned windows, and a framed view toward a garden or patio can bring dimension to a living area. Built-in shelving, window seats, or cabinetry can provide storage while reducing the need for extra freestanding furniture.
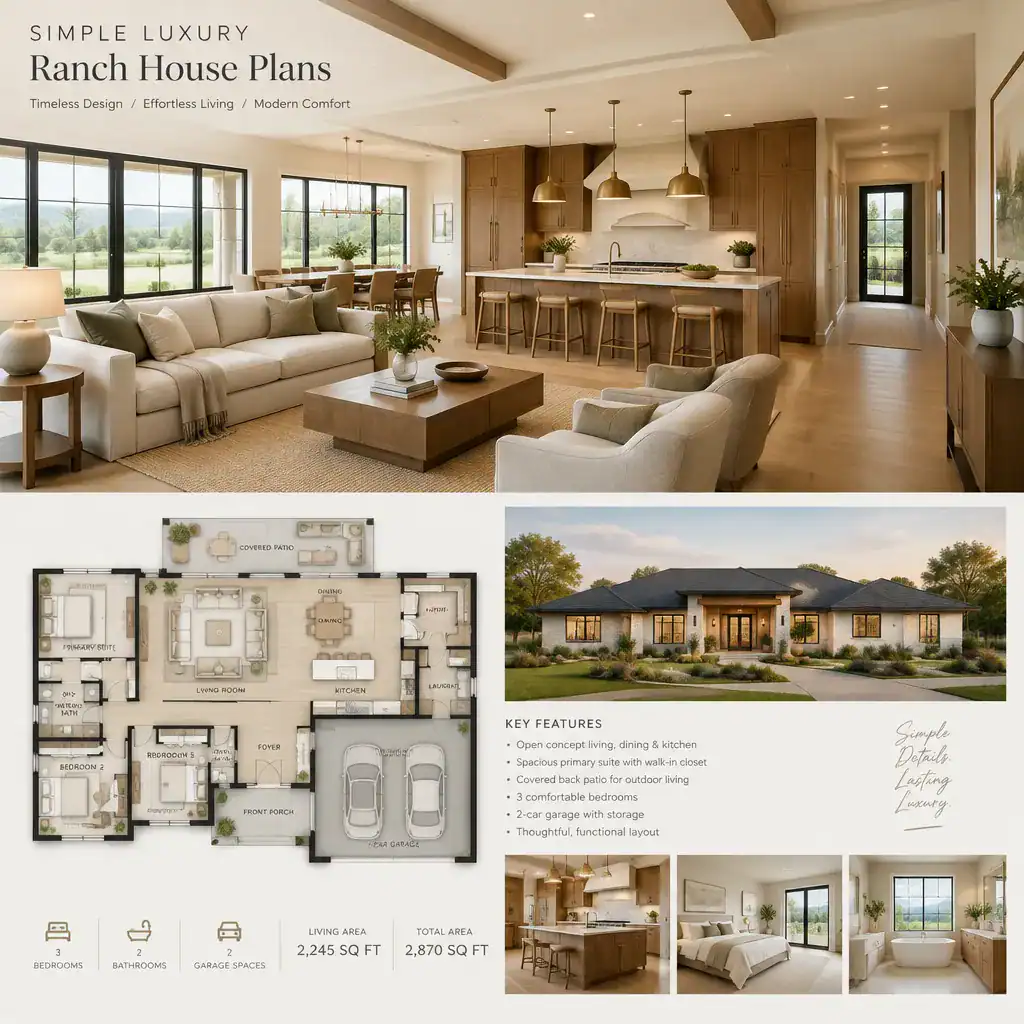
Choose durable materials that transition smoothly from one area to the next. For example, coordinated flooring through living spaces and hallways can make the home feel larger, while kitchen cabinetry, bathroom finishes, and hardware can share related undertones. Cohesion does not mean every surface must match; it means each choice should feel like part of the same overall palette.
A restrained color scheme can still feel warm through wood tones, natural stone or tile, textured upholstery, layered lighting, and a small number of personal accents. Prioritize seating comfort, task lighting, easy-clean finishes, and storage where it is used. In simple luxury ranch house plans, the goal is an inviting home that works well every day, not a formal setting that feels difficult to live in.
Features to Compare Before Choosing a Ranch House Plan
Compare plans by looking beyond the room count. Review how rooms relate to one another, where storage is located, whether bedrooms have adequate privacy, how daylight reaches the interior, and how easily the home opens to patios, gardens, or other outdoor areas. Trace daily routes from the entry, garage, bedrooms, kitchen, laundry, and living room to identify inconvenient crossings or missing drop zones.
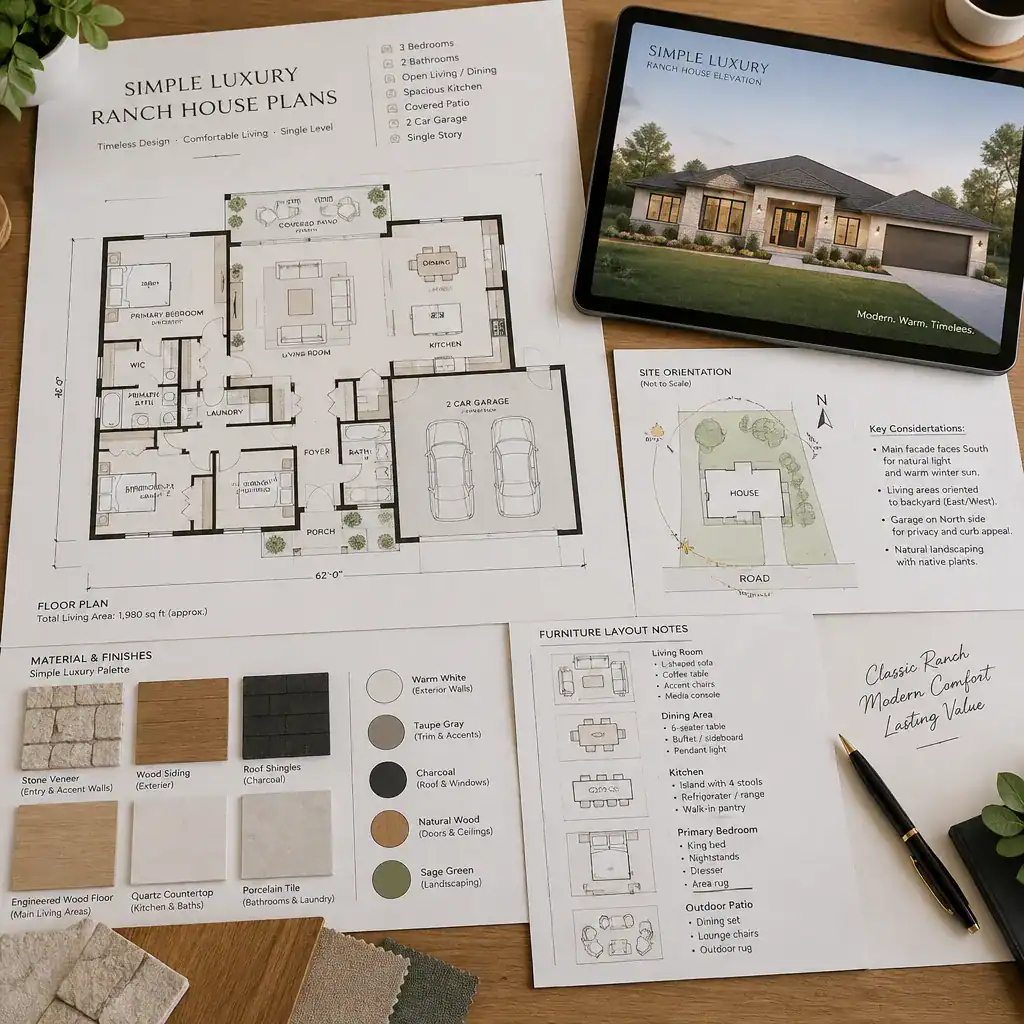
Apparent size can be misleading. A larger plan may include long hallways, oversized transition areas, or rooms that are difficult to furnish, while a more compact layout may offer better usable space. Sketch likely furniture placement, check door swings, and consider where appliances, pantry items, linens, cleaning supplies, and seasonal belongings will go before assuming a plan meets your needs.
Also review the site and project conditions that shape whether a plan is appropriate. Orientation affects daylight and heat exposure; lot shape, access, drainage, views, and local requirements may influence placement and design. Construction priorities, available materials, and professional documentation should be discussed with qualified designers, builders, and relevant local authorities. Separate essential comfort features, such as accessible circulation, storage, and a functional kitchen, from optional upgrades like specialty ceiling treatments, premium appliances, or expanded outdoor amenities. This keeps simple luxury ranch house plans aligned with both lifestyle priorities and the available budget.
Simple luxury in a ranch house comes from intentional planning, comfortable proportions, cohesive materials, and details that make everyday life easier. Use these comparisons to identify the room relationships, privacy, natural light, storage, and indoor-outdoor features that matter most to your household. Before finalizing any plan, confirm site conditions, applicable codes, budget expectations, and construction details with qualified professionals.