
A successful modern barn house kitchen needs more than a mix of wood and sleek cabinets. It needs practical planning and a consistent visual language, so contemporary convenience feels naturally connected to the home’s barn-inspired architecture. Start by considering how the room will be used every day, then coordinate the layout, materials, color, lighting, storage, and structural details around that purpose.
The goal is not to recreate a rustic kitchen from the past or to place modern finishes in a barn shell. Instead, use contrast with restraint: clean work areas and efficient appliances can sit comfortably alongside timber, open proportions, and simple utilitarian details.
Define the Modern Barn House Kitchen Design Direction
Establish the modern foundation with clean lines, simple cabinet profiles, restrained ornament, and efficient work zones. Barn references can then add warmth through exposed wood, uncomplicated forms, generous windows, or discreet metal details. A modern barn house kitchen feels most convincing when these elements support one another rather than compete for attention.
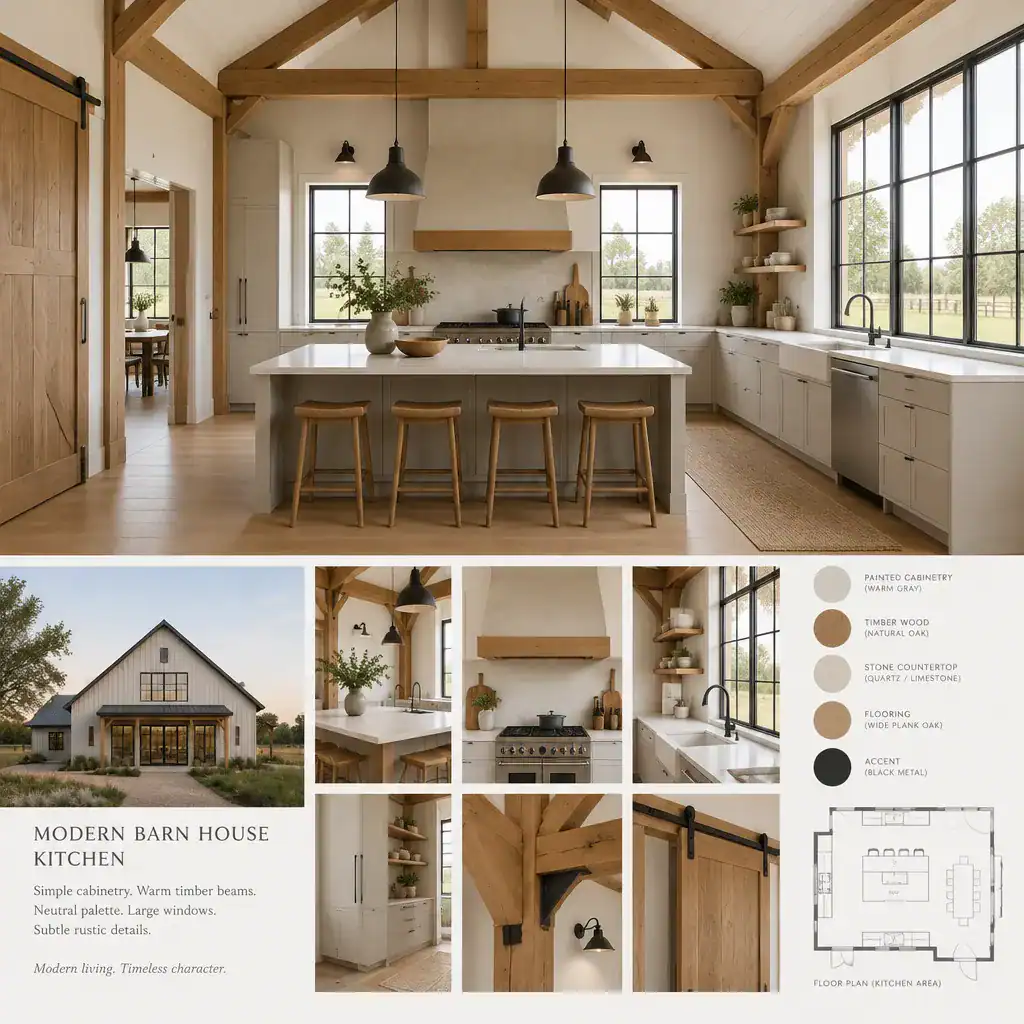
Limit the number of prominent finishes to avoid a themed appearance. For example, let timber beams be the primary rustic feature, then use smooth cabinetry and a quiet backsplash to give the room visual breathing space. A mood board is useful before committing to selections. Combine images of the home’s architecture with cabinet styles, countertop samples, flooring, hardware, and lighting, then look for repeated tones and shapes that create a cohesive direction.
Choose a Kitchen Layout That Supports Everyday Movement
Select the layout according to the room’s proportions and its connection to dining, living, and outdoor areas. A single-wall arrangement can suit a compact open room, while a galley layout can make efficient use of a narrower space. L-shaped kitchens often support open-plan living well, and an island-centered plan can create a natural gathering point when there is enough room around it.
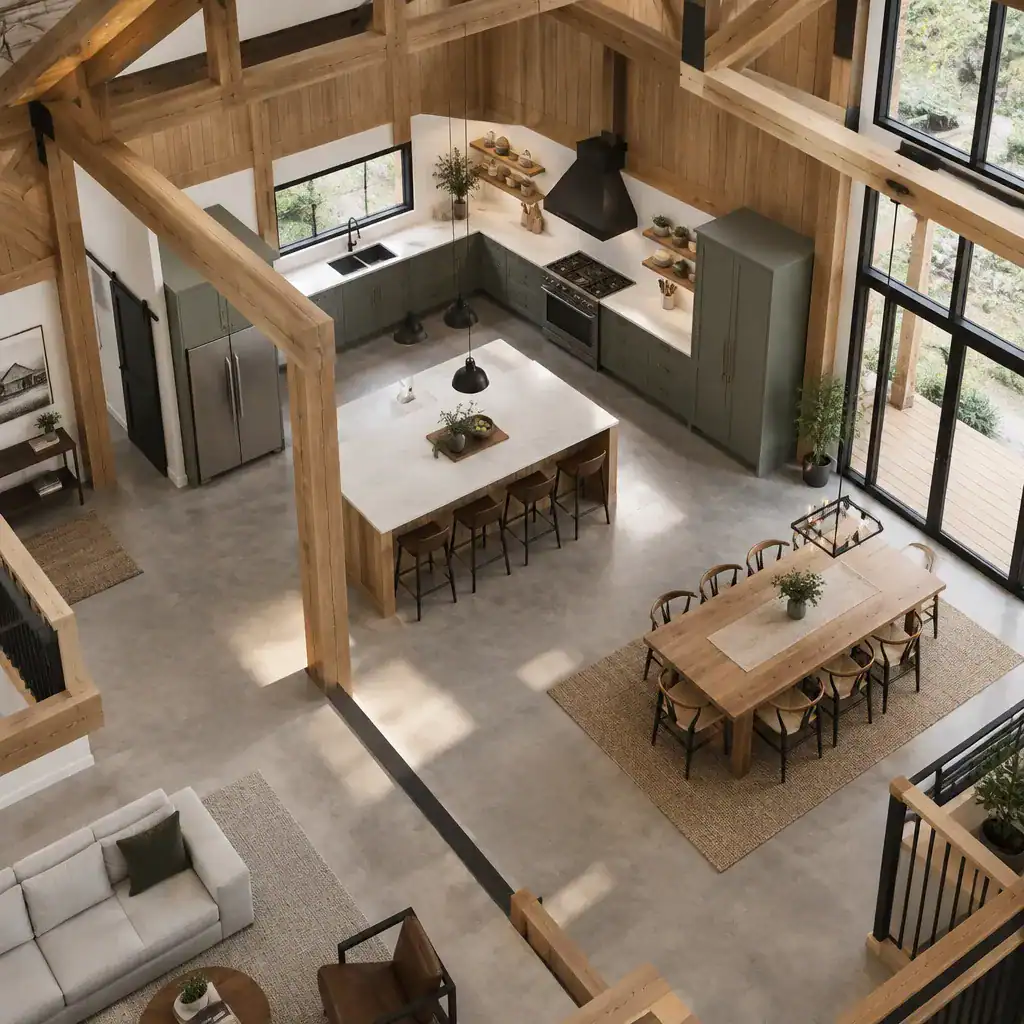
Whatever the arrangement, create a logical sequence between refrigeration, food storage, preparation, cooking, cleaning, and dining. An island may provide extra prep space, casual seating, and a visual transition to the living area, but it should not interrupt movement. Map circulation paths, door swings, windows, and access to adjacent rooms before choosing cabinet runs or appliance locations. This early planning helps the kitchen remain comfortable during busy daily routines.
Combine Materials for Modern Function and Barn House Warmth
Use durable, easy-care surfaces as the practical base, then introduce natural-looking wood and warm textures for contrast. In a modern barn house kitchen, cabinetry, countertops, backsplash, flooring, and structural timber should relate in both tone and visual weight. Pale counters can brighten darker wood, while deeper cabinetry may give light timber and neutral walls more definition.
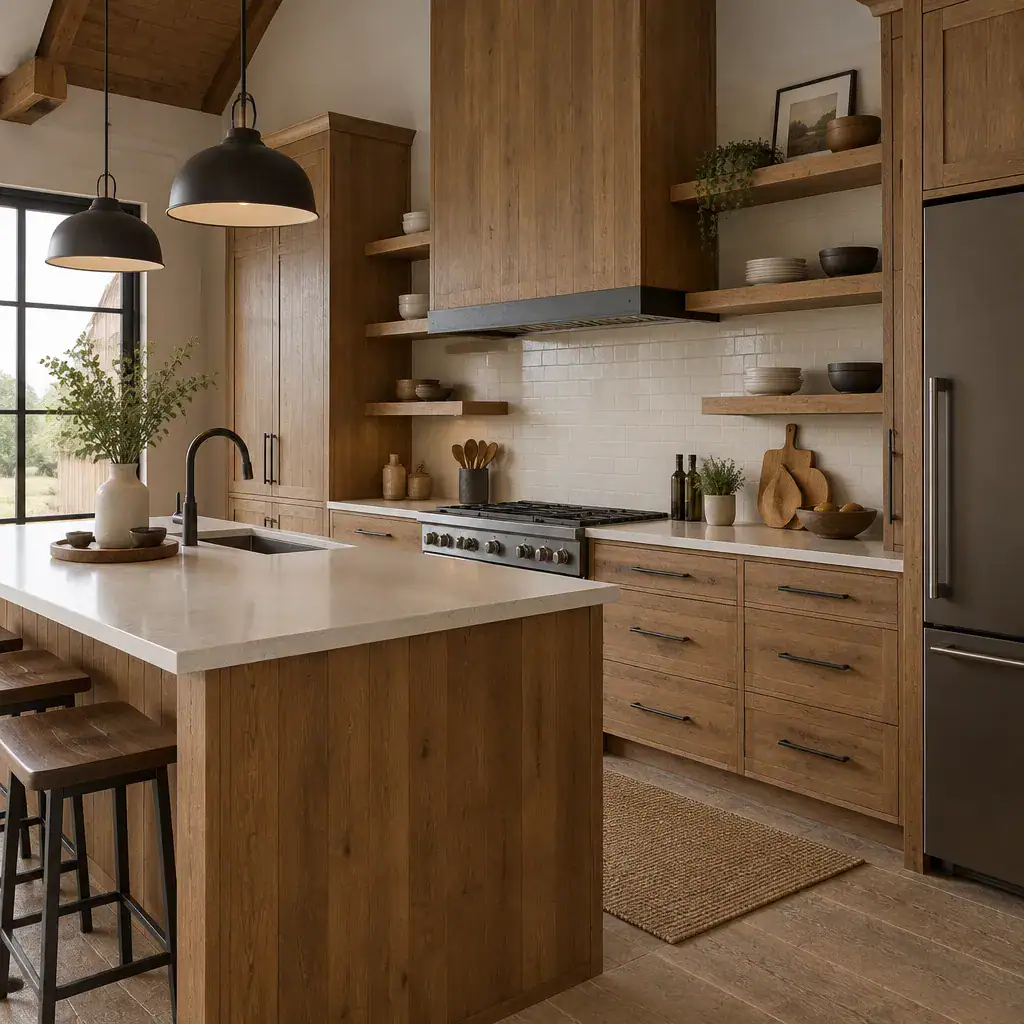
Apply texture selectively. Wood grain, stone-like surfaces, dark metal hardware, and smooth cabinet fronts can create interest, but too many active patterns can make the room feel busy. Before specifying materials, confirm their maintenance needs as well as likely moisture exposure, heat resistance, and installation requirements. A beautiful finish is more successful when it also fits the demands of cooking, cleaning, and everyday family life.
Use Color, Lighting, and Details to Shape the Atmosphere
Build the color palette around warm neutrals and natural wood tones, then add darker accents only where they strengthen the composition. Charcoal hardware, a dark faucet, or a muted painted island can introduce contrast while preserving a calm, contemporary character. Keep the main palette focused so beams, cabinetry, and architectural openings remain easy to read.
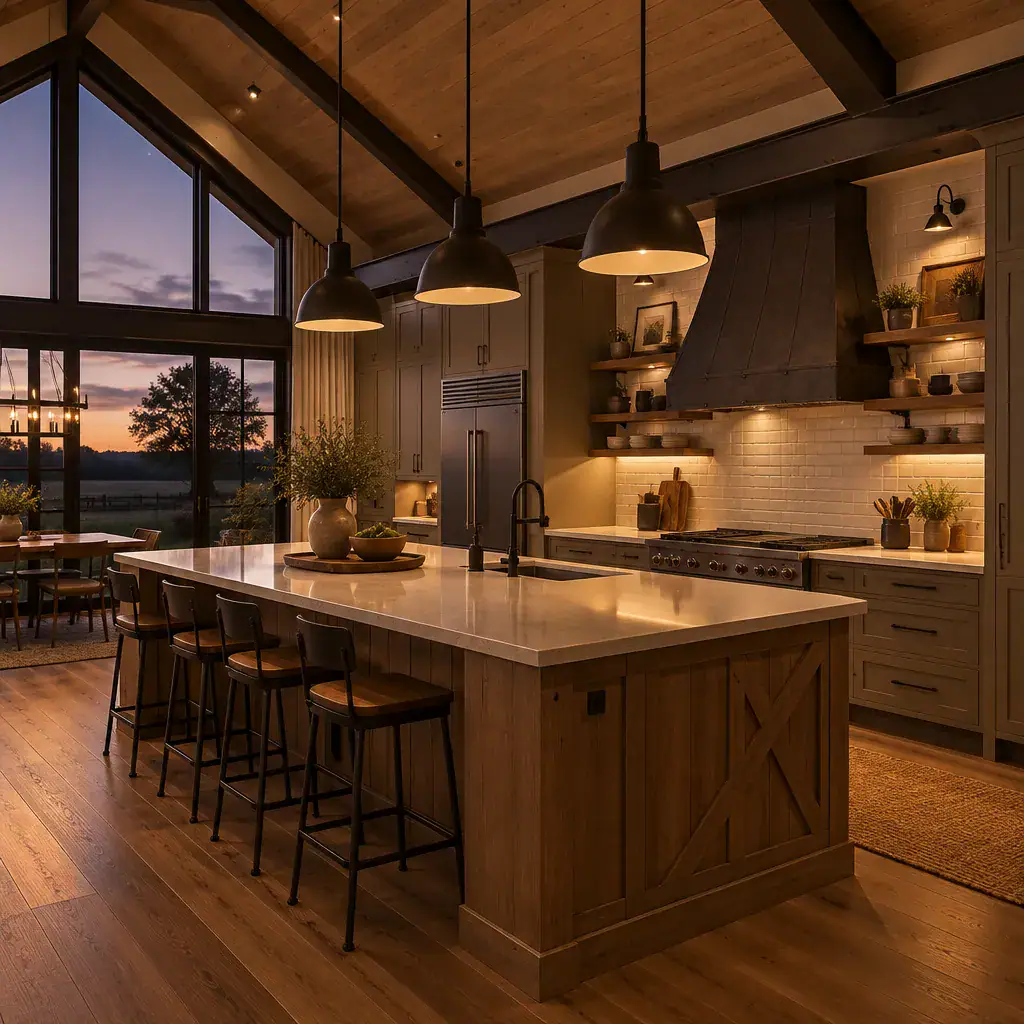
Layer lighting for different tasks and moods. Ambient lighting supports the overall room, task lighting makes counters safer and easier to use, and accent lighting can draw attention to beams, shelving, or a textured wall. Choose pendants, sconces, handles, faucets, and fixtures with simple shapes that bridge modern design and barn character. Daylight, ceiling height, beam placement, and window orientation should all inform the final lighting plan, especially in rooms that change dramatically from morning to evening.
Plan Storage and Architectural Features as One System
Storage should respond to household routines rather than follow a decorative formula. Combine full-height cabinets, deep drawers, selective open shelving, and dedicated appliance storage to keep everyday items organized. Place frequently used tools and ingredients near the work zones where they are needed, while protecting main worktops from unnecessary visual clutter.
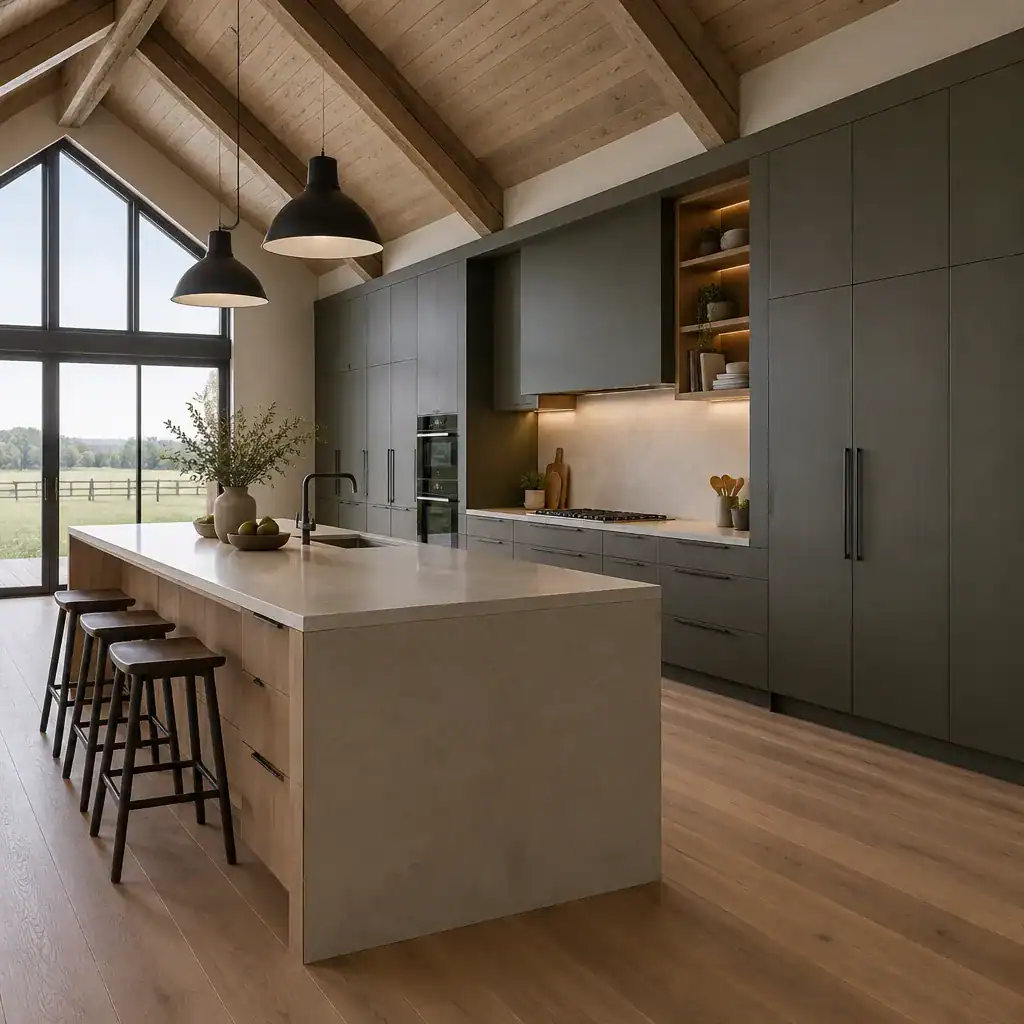
Coordinate cabinetry with beams, rafters, windows, doors, and other architectural elements so the storage feels built into the home rather than added afterward. In a modern barn house kitchen, a tall cabinet wall can balance an exposed timber frame, while a modest display shelf can add personality without turning daily necessities into clutter. Use open storage sparingly and reserve it for attractive, regularly used pieces that are easy to maintain.
The strongest modern barn house kitchens pair efficient planning with a restrained blend of contemporary and natural elements. Finalize layout and functional requirements before choosing decorative finishes, since a beautiful kitchen works best when movement, storage, and appliances are already resolved. Review materials, lighting, storage, and architectural details as one connected design system, and the result can feel warm, useful, and true to the character of the home.