
Prefab barn home kits offer a broad range of starting points for buyers who like barn-inspired architecture but want a more defined path than designing a home entirely from scratch. A kit may include only selected structural materials, or it may extend to plans, exterior components, interior work, and construction services. The scope can differ substantially between providers and project types.
When comparing options, look beyond the overall style. Consider the initial package cost, architectural appearance, home size, structural system, residential suitability, and how much work remains after materials arrive. Site conditions, foundations, utility connections, permits, local building rules, labor, insulation, and interior finishes can all affect the complete project. Each detail should be confirmed for the specific property and kit under consideration.
Inexpensive Barn Home Kits
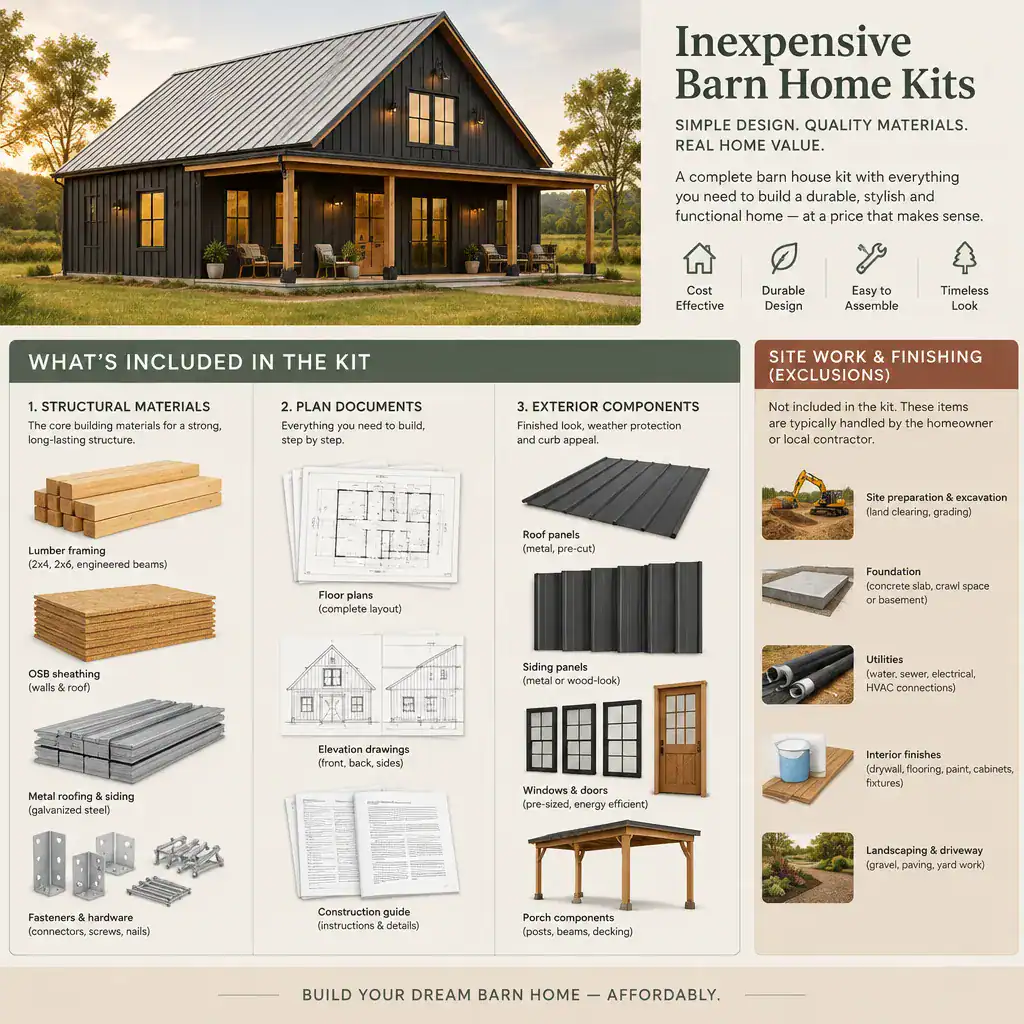
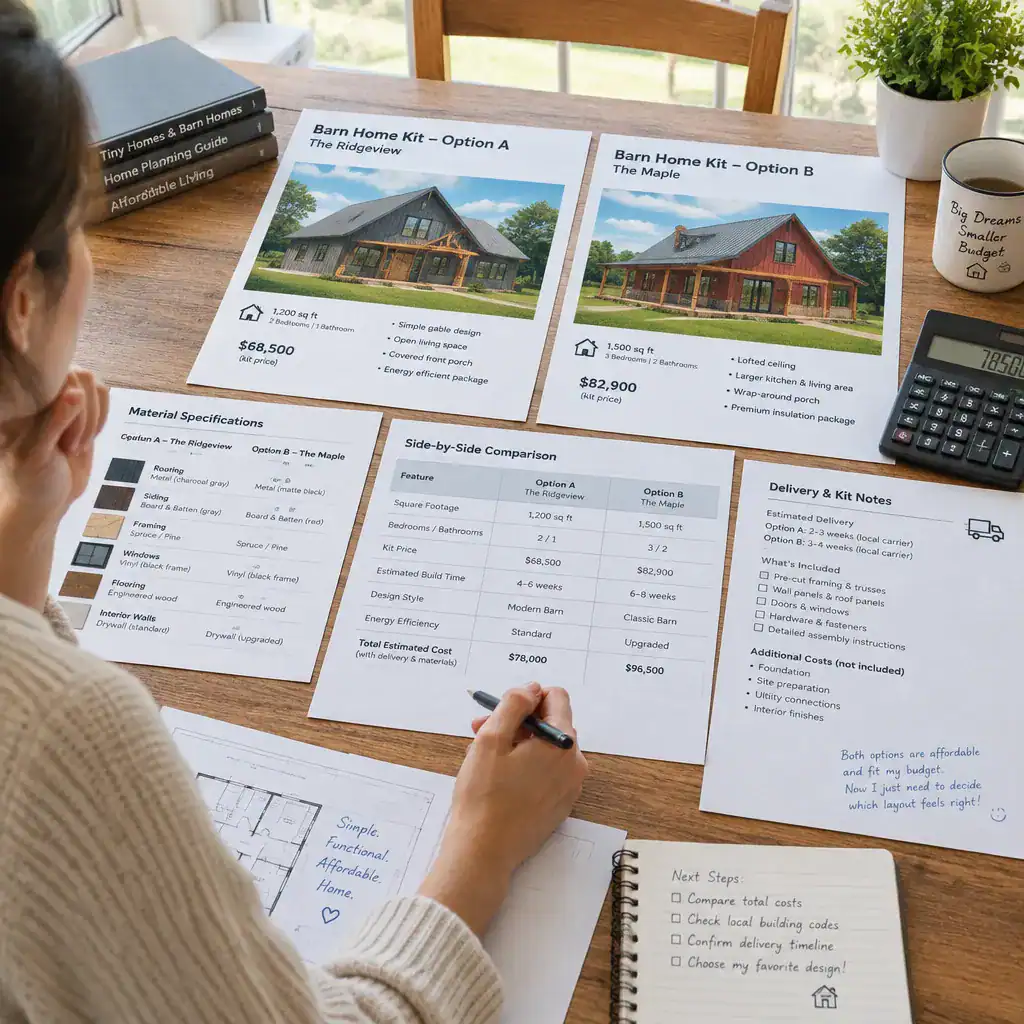
Inexpensive barn home kits are generally aimed at buyers seeking a lower initial package cost or a simpler construction starting point. These packages may focus on a basic frame, shell, exterior materials, or a limited group of preselected components. They can be useful for comparing ways to reduce upfront material scope, but the advertised kit amount should not be treated as the total cost of a finished home.
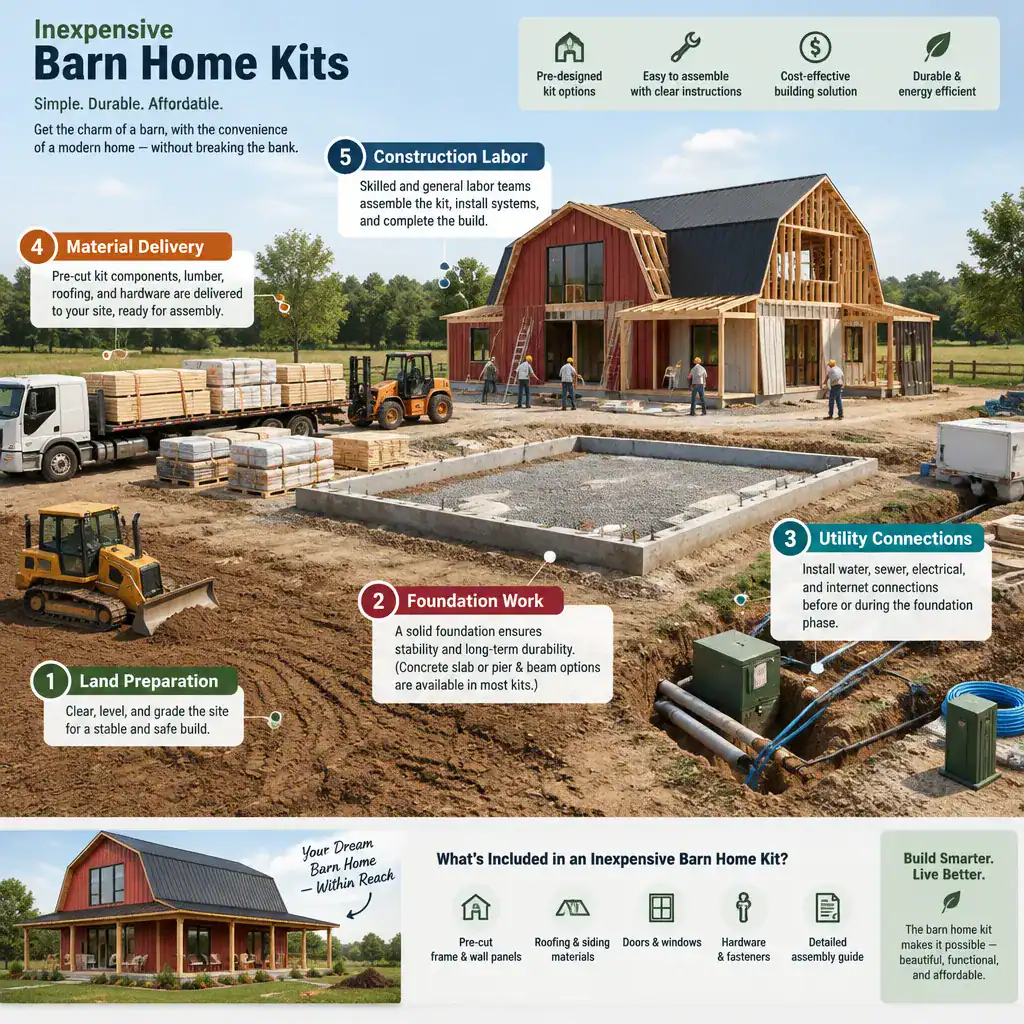
Work that may be separate from a budget-oriented kit can include site clearing, grading, foundation work, transportation, permits, labor, utility installation, insulation, windows, doors, heating and cooling, plumbing, electrical work, and interior finishes. A smaller or more basic package can still require substantial coordination after delivery. Meaningful comparisons require an itemized list of inclusions, exclusions, allowances, and buyer responsibilities.
Modern Prefab Barn Home Kits
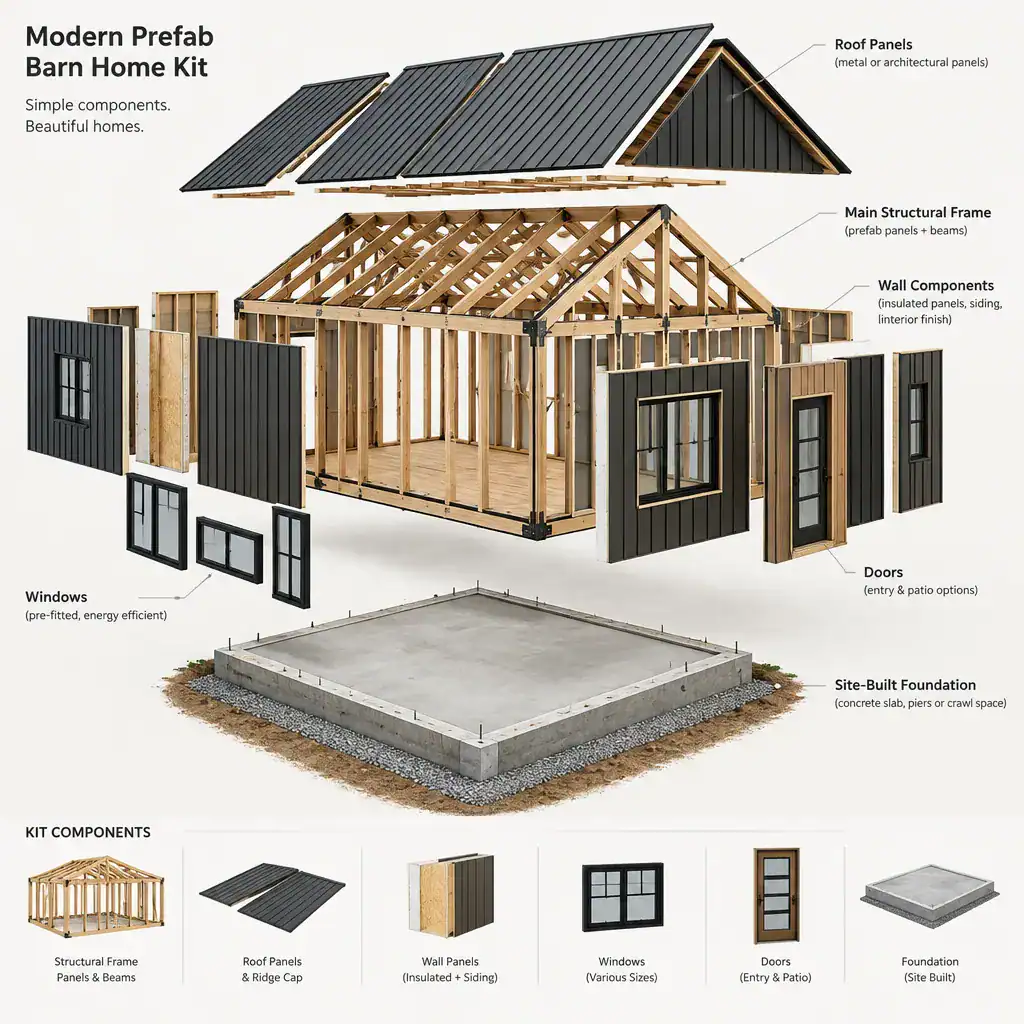
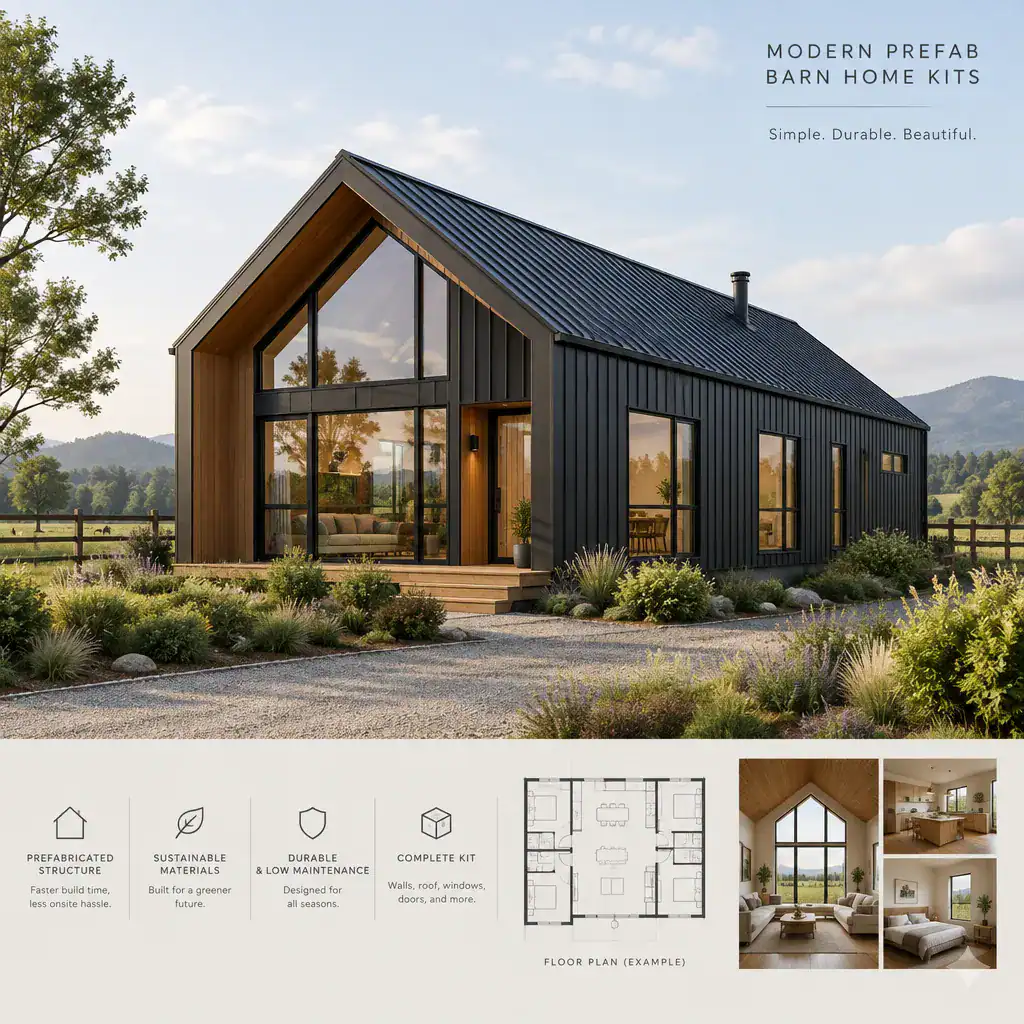
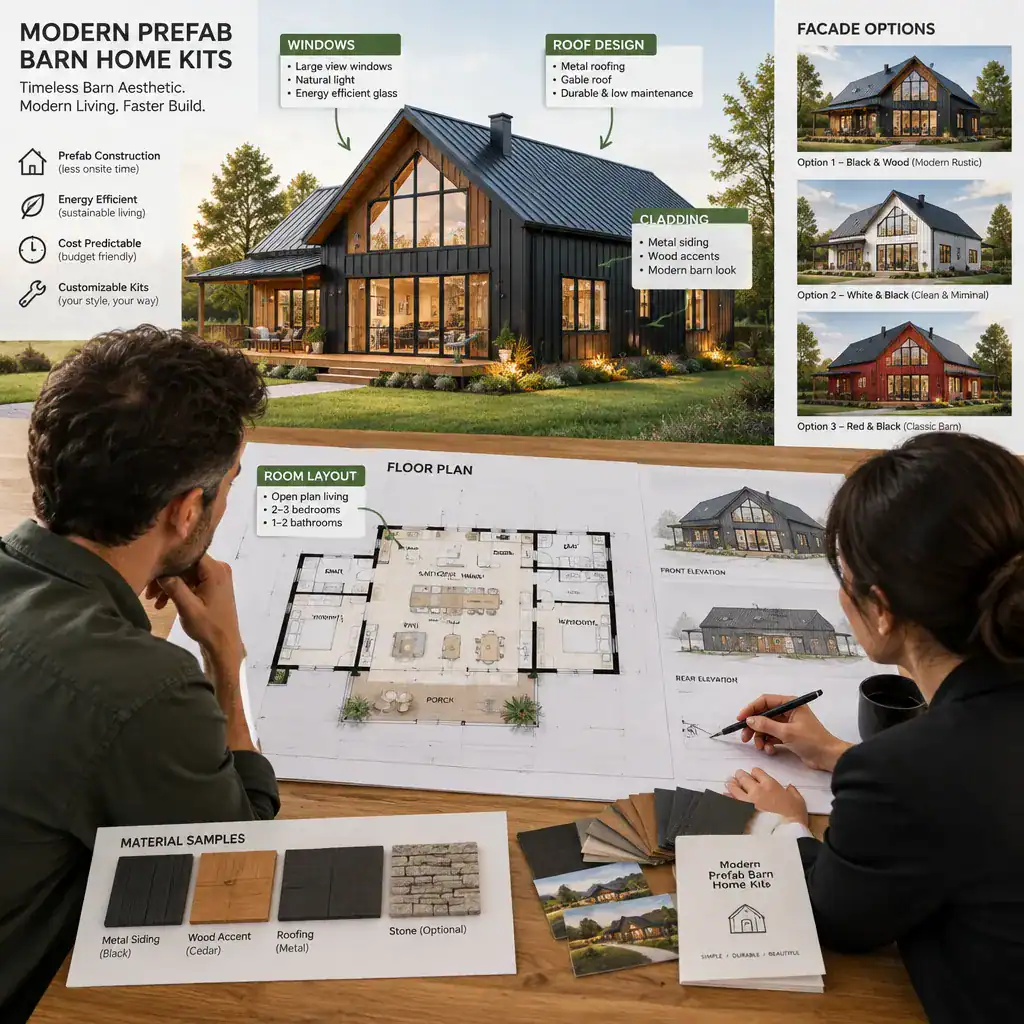
Modern prefab barn home kits combine barn-house references with cleaner lines and contemporary planning ideas. Common design directions may include simple building forms, open living areas, large glazed openings, restrained exterior materials, and layouts that prioritize efficient movement between shared and private spaces.
Not every prefab barn kit has a modern appearance. The final result depends on the selected plans, roof profile, exterior cladding, window placement, entry details, interior materials, and local construction requirements. Buyers who want a contemporary barn-inspired home should review elevations, finish options, and floor plans rather than relying on a general kit label alone.
Small Prefab Barn Home Kits
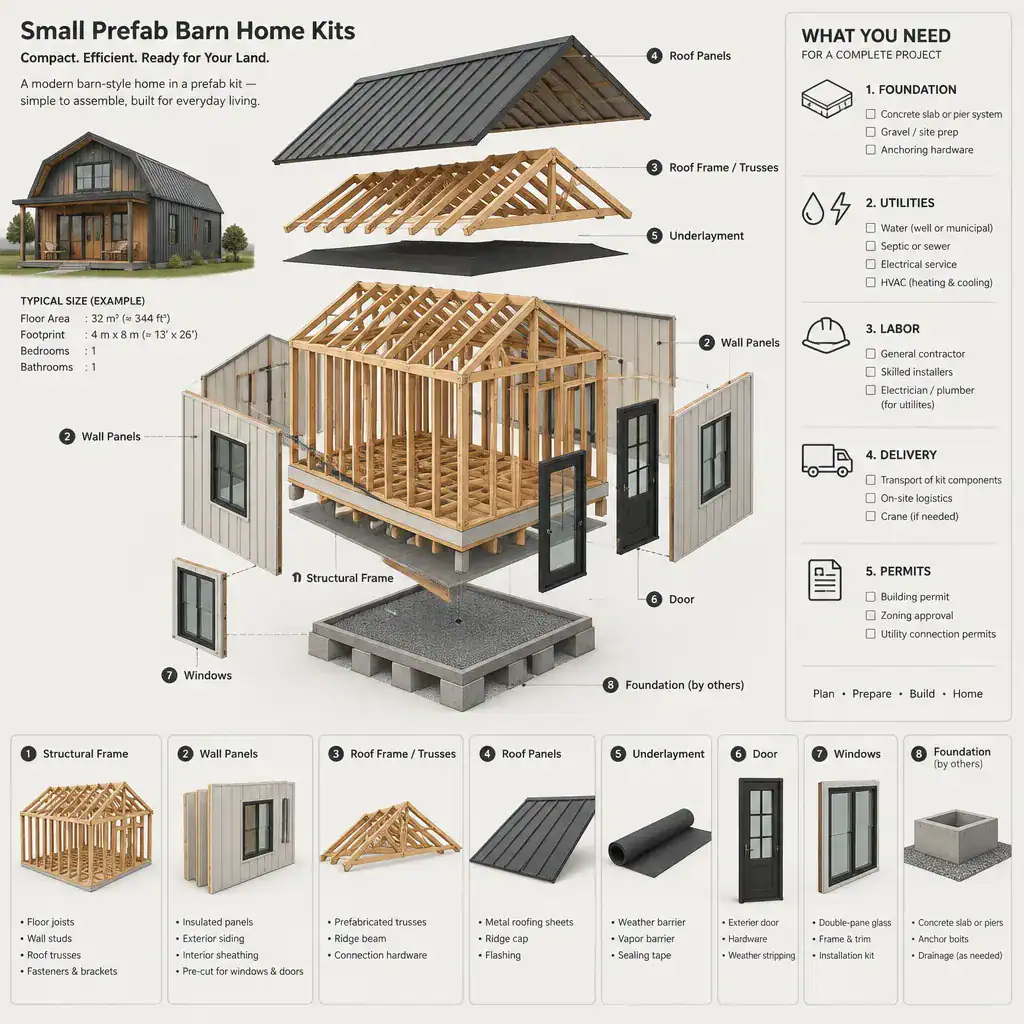
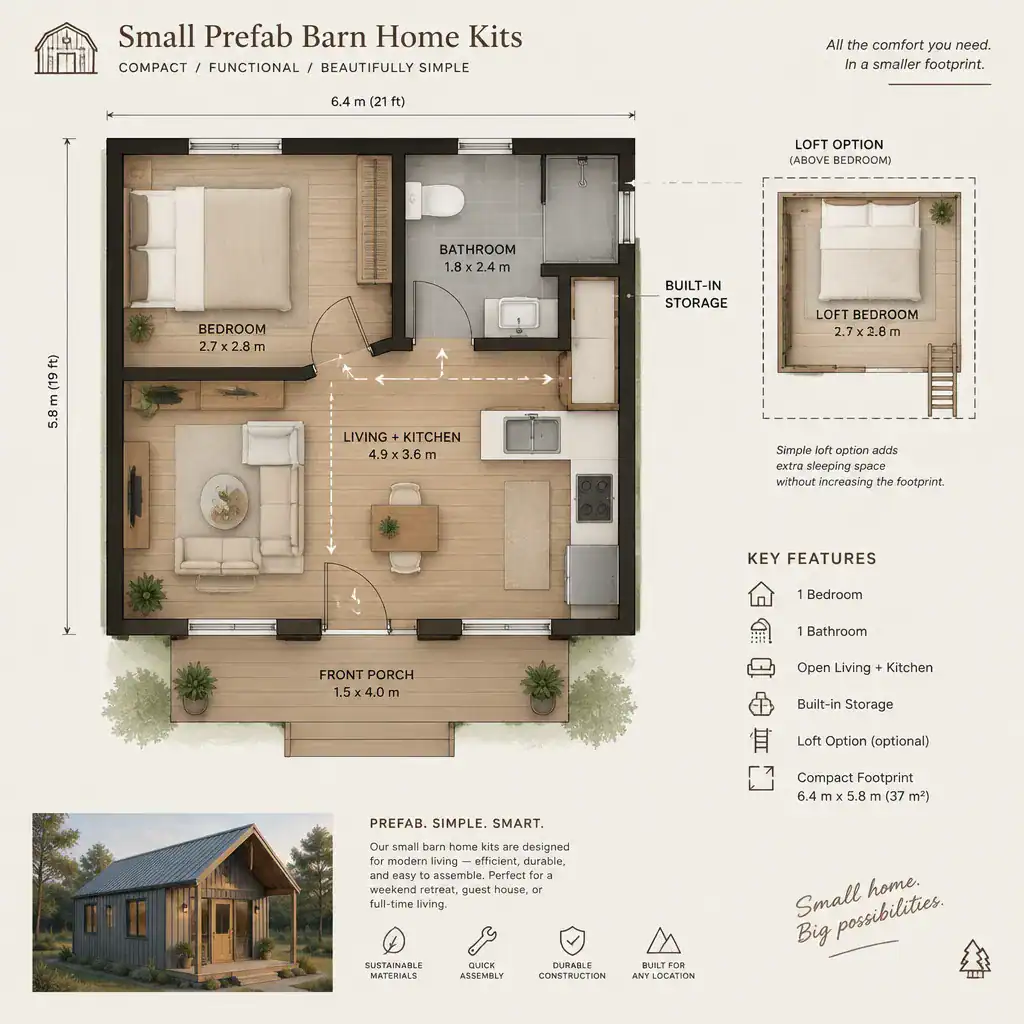
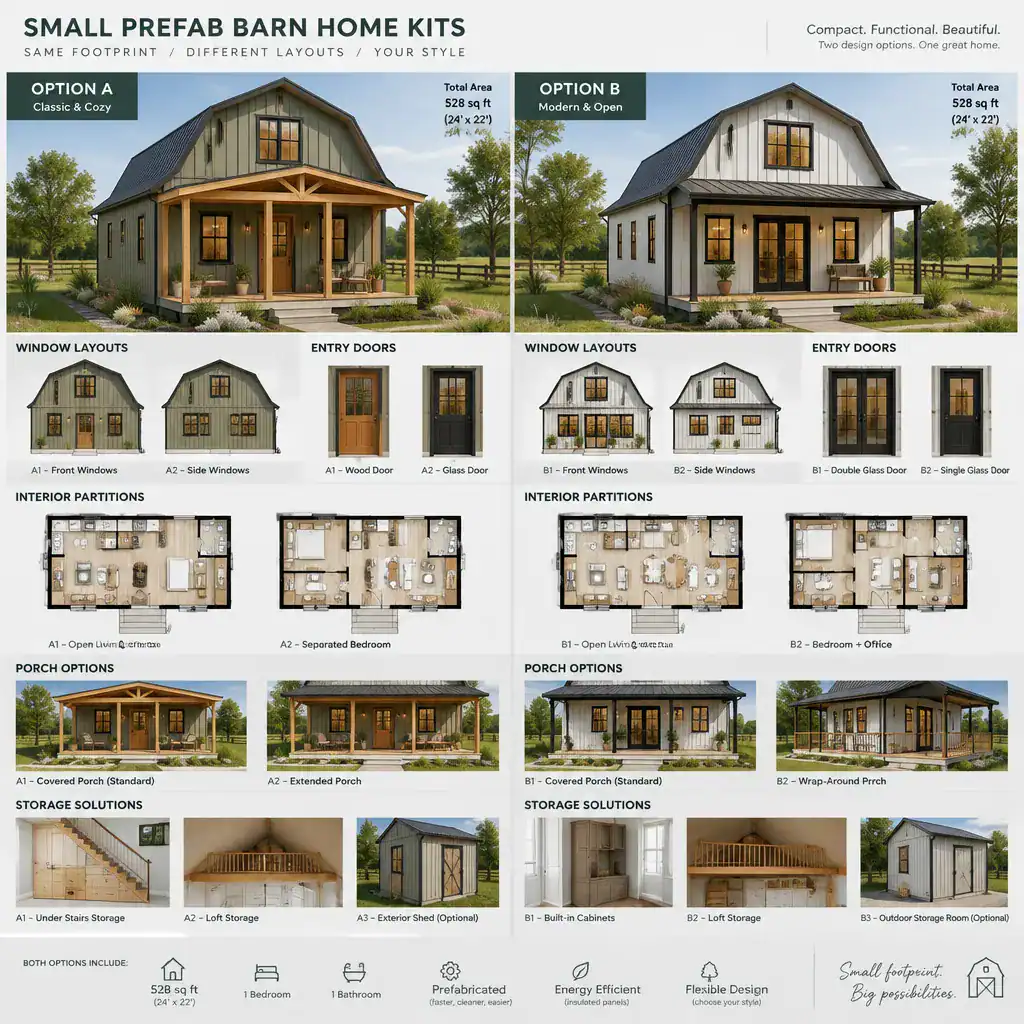
Small prefab barn home kits can suit compact primary residences, guest spaces, weekend retreats, or other approved residential uses. Their appeal often comes from a more focused layout and a reduced building footprint, but small-scale planning requires careful choices about everyday function.
In a limited floor area, essential rooms, storage, daylight, circulation, and service locations deserve early attention. A well-organized kitchen, bathroom, utility area, and sleeping zone can make a compact plan more practical than a larger but poorly arranged layout. A small kit is not automatically less expensive to complete, since site work, systems, permits, and labor may not decline in direct proportion to the building size.
Prefab Pole Barn Homes
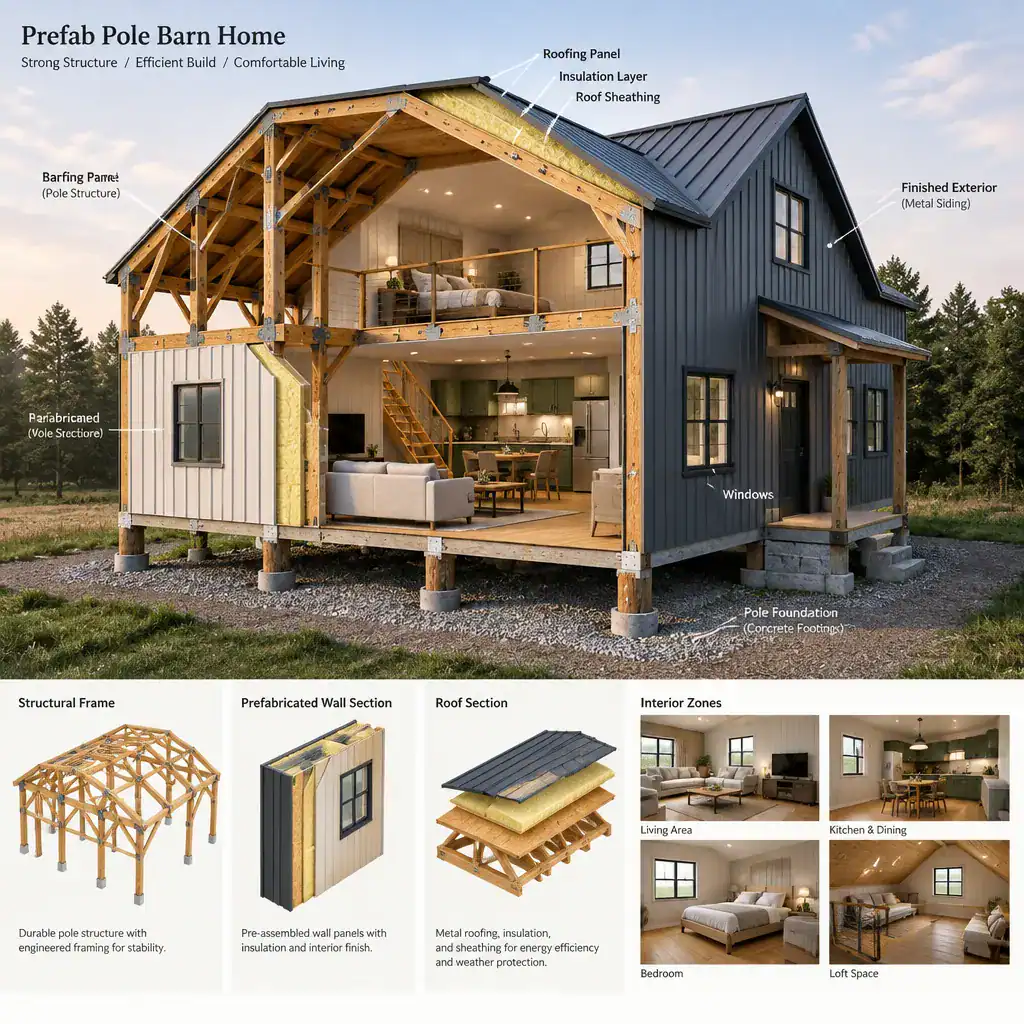
Prefab pole barn homes draw on construction concepts associated with pole barns and post-frame buildings. This approach can appeal to buyers who want a barn-like form, flexible interior planning, or a straightforward structural concept. However, a structure intended for storage or agricultural use is not automatically designed or approved for full-time residential occupancy.
For a home project, the structural design, foundation or site support system, insulation approach, moisture control, weather protection, interior finishing, and code compliance all need project-specific review. The applicable requirements can vary by location, climate, site conditions, and the final design. A manufacturer, qualified designer or engineer, contractor, and local authority can help clarify whether a proposed package is appropriate for residential use.
Residential Pole Barn Homes Kits
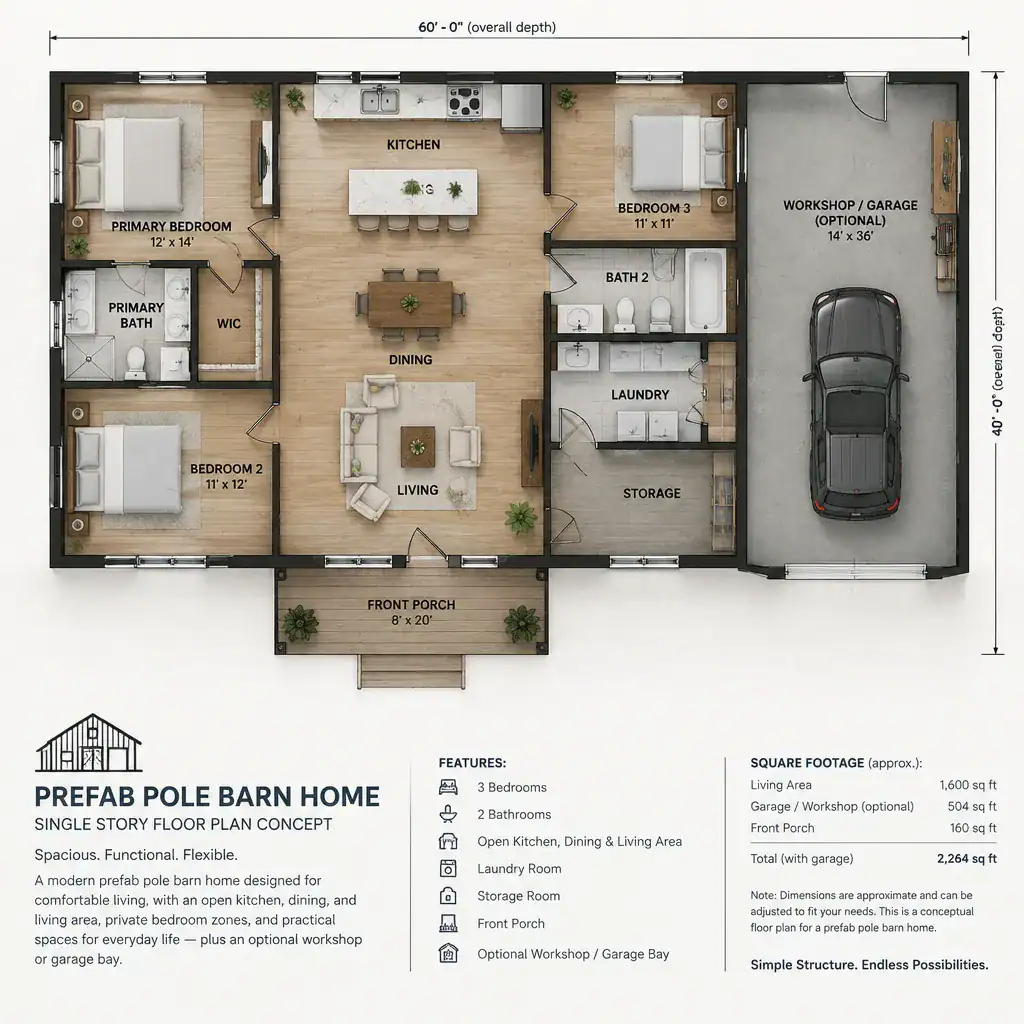
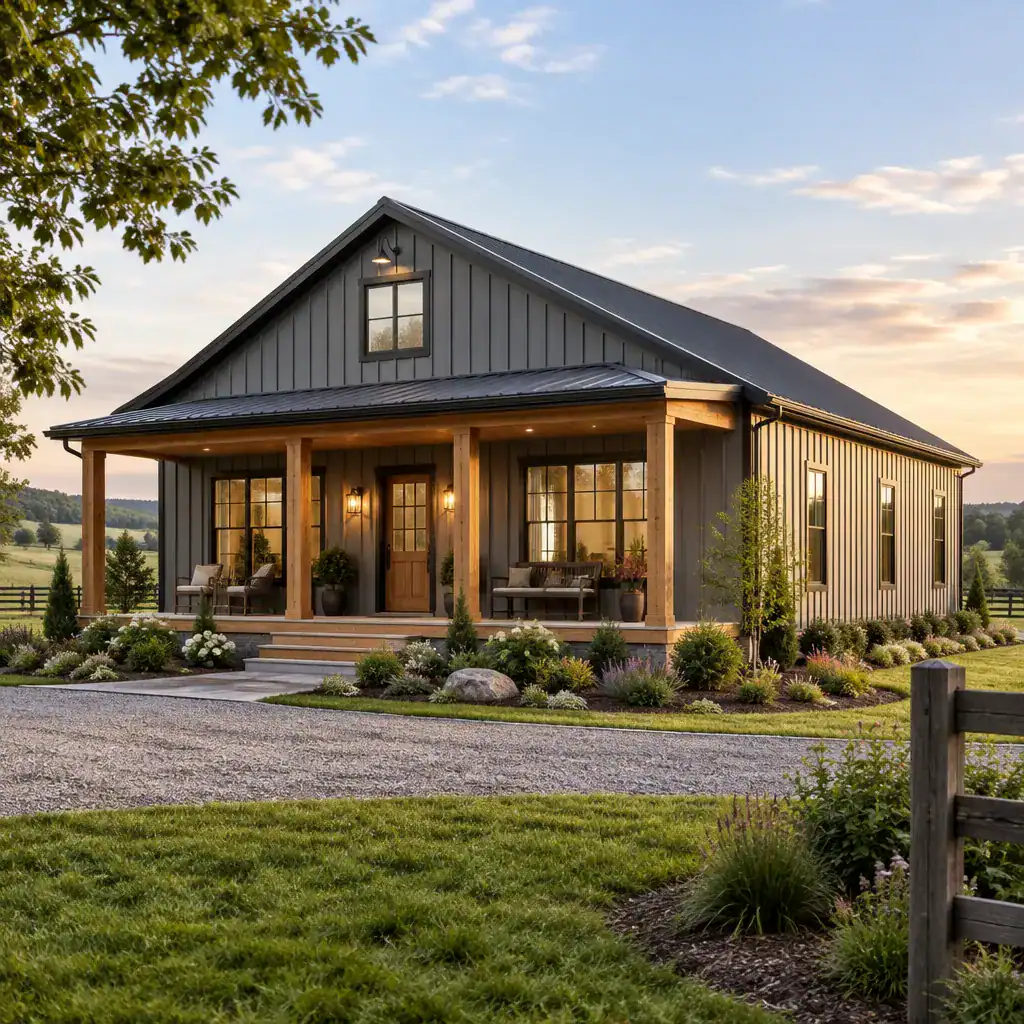
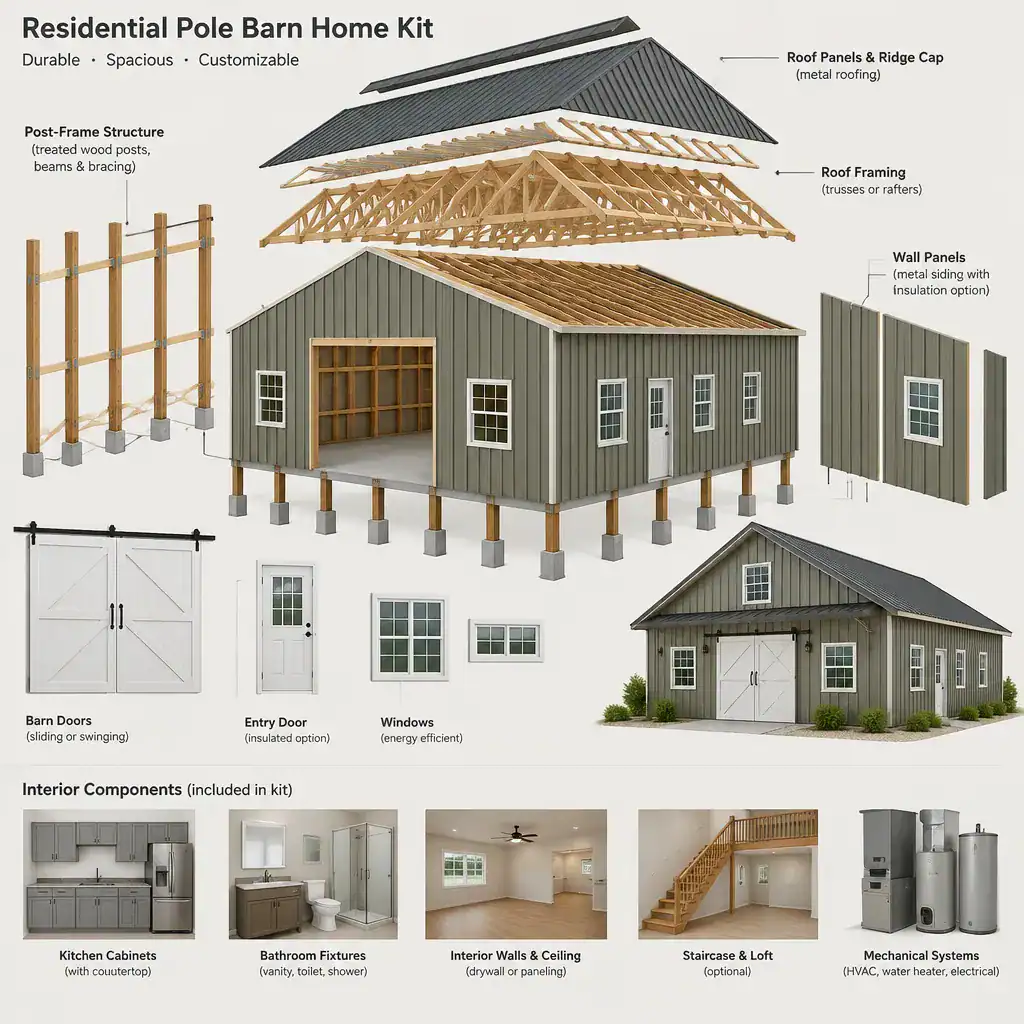
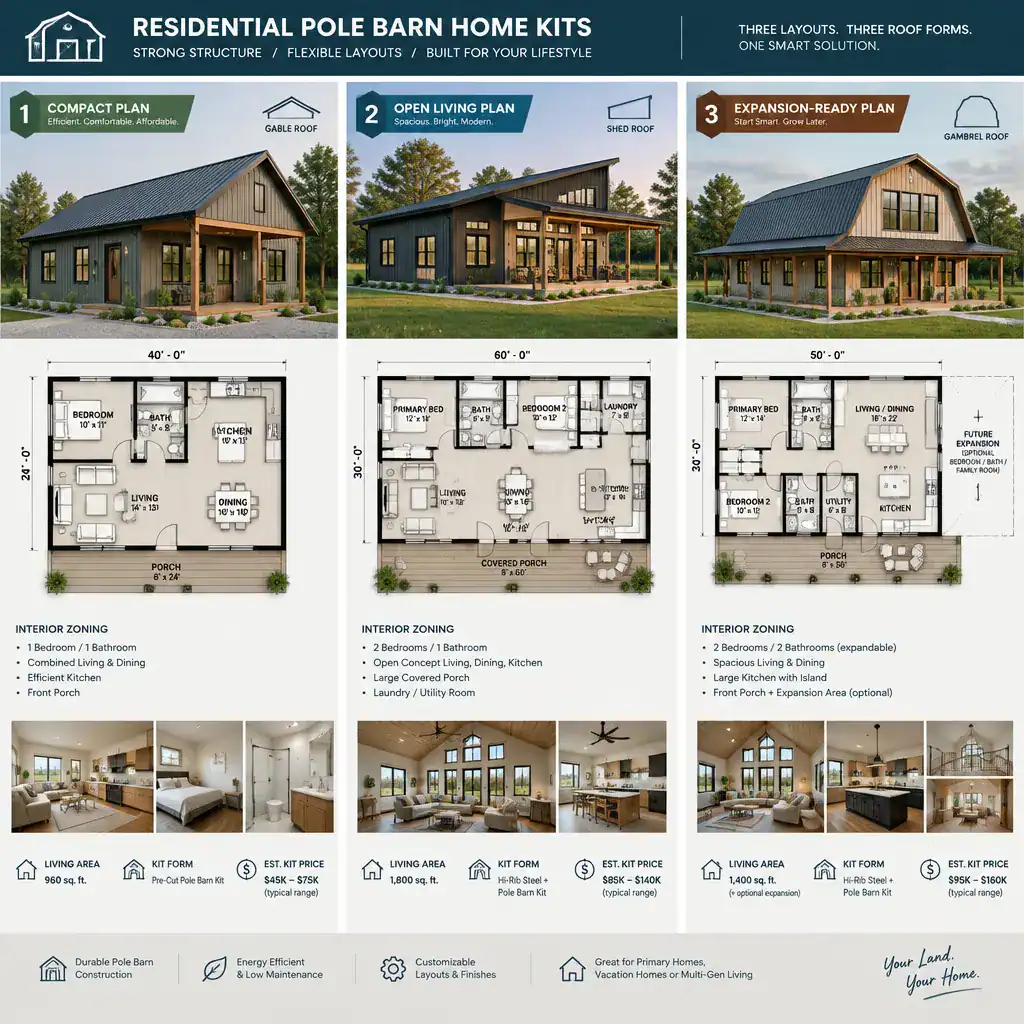
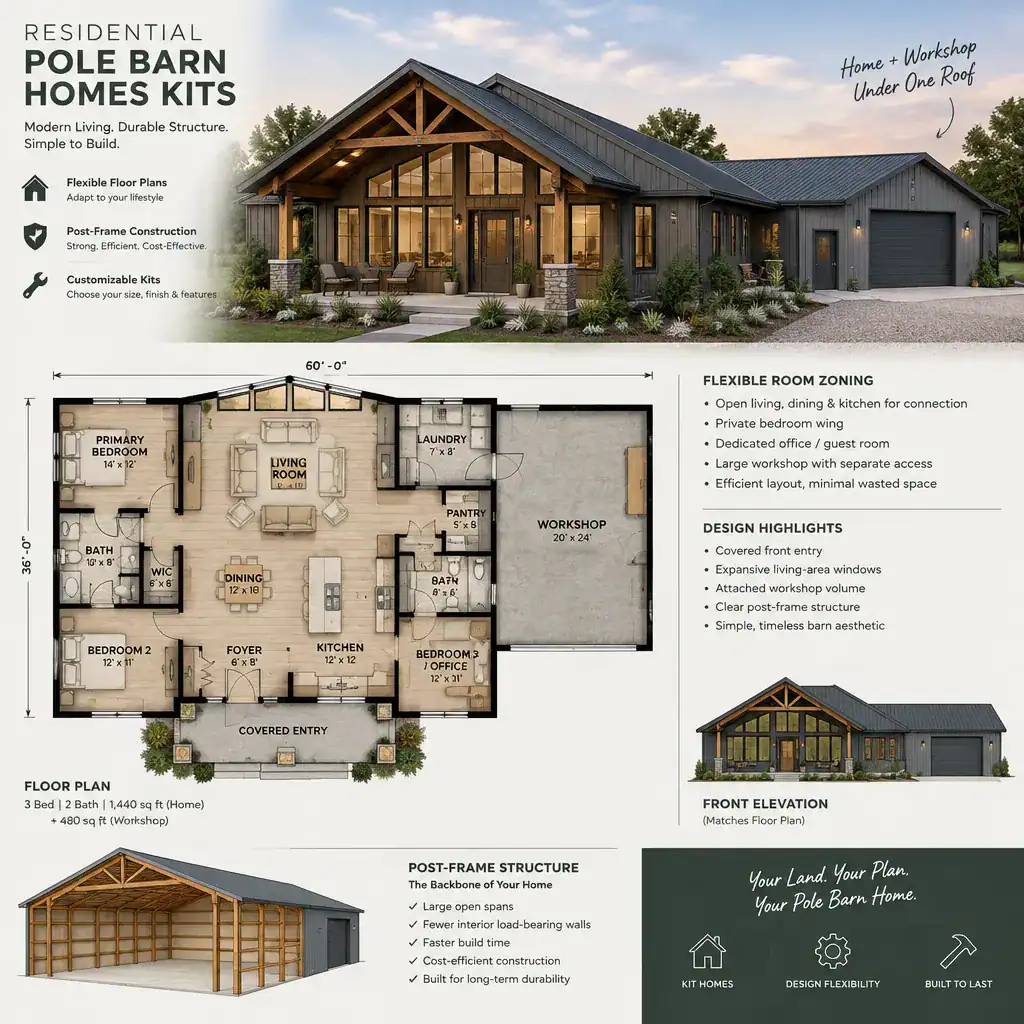
Residential pole barn home kits are intended to address more than the basic enclosure of a barn-like structure. Compared with a simple agricultural or storage building concept, a residence must be planned around occupant comfort, safety, building systems, and local approval requirements.
Important topics may include insulation strategy, ventilation, windows and exterior doors, plumbing, electrical systems, heating and cooling, fire safety, accessibility considerations, and weather protection. The required level of engineering and documentation can also vary. Before choosing a residential pole barn package, ask who is responsible for plans, structural review, code-related revisions, installation, inspections, and coordination with local permitting officials.
Turn Key Barndominium Kits
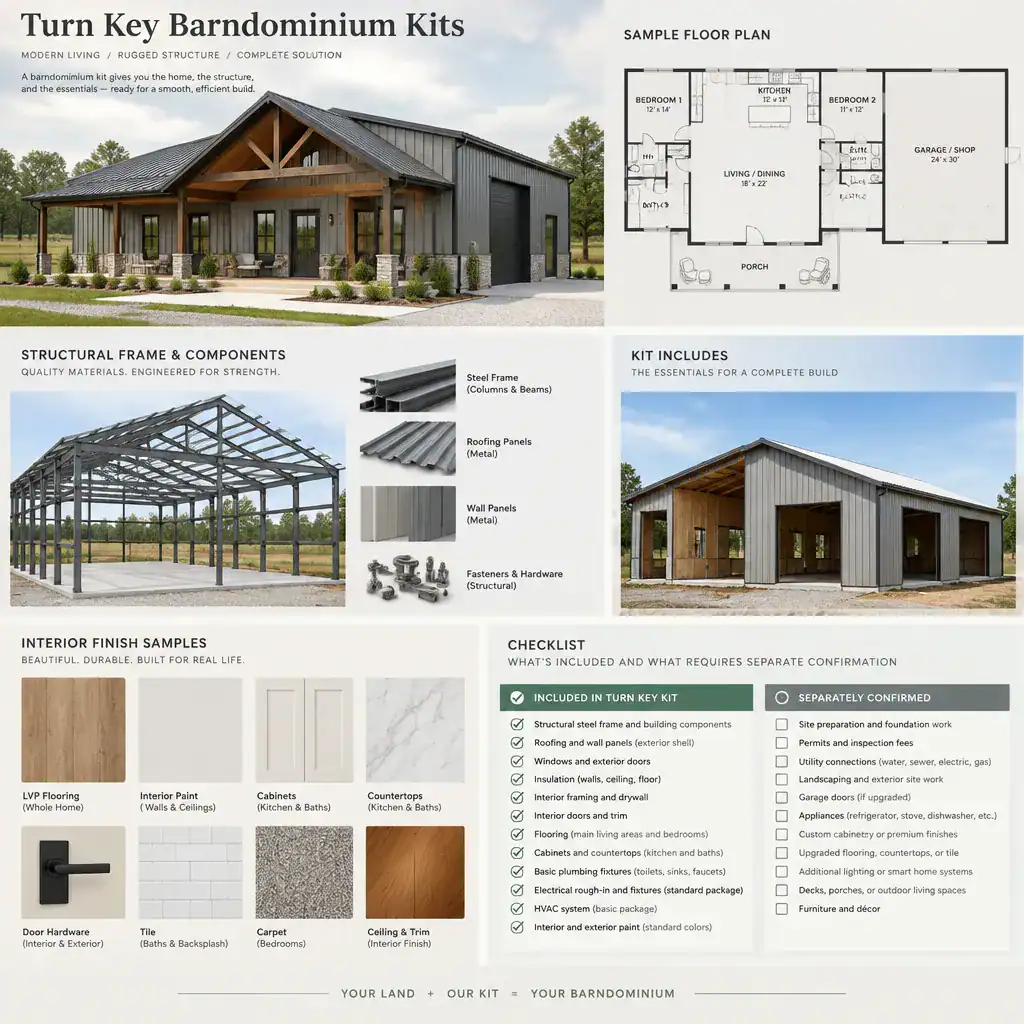
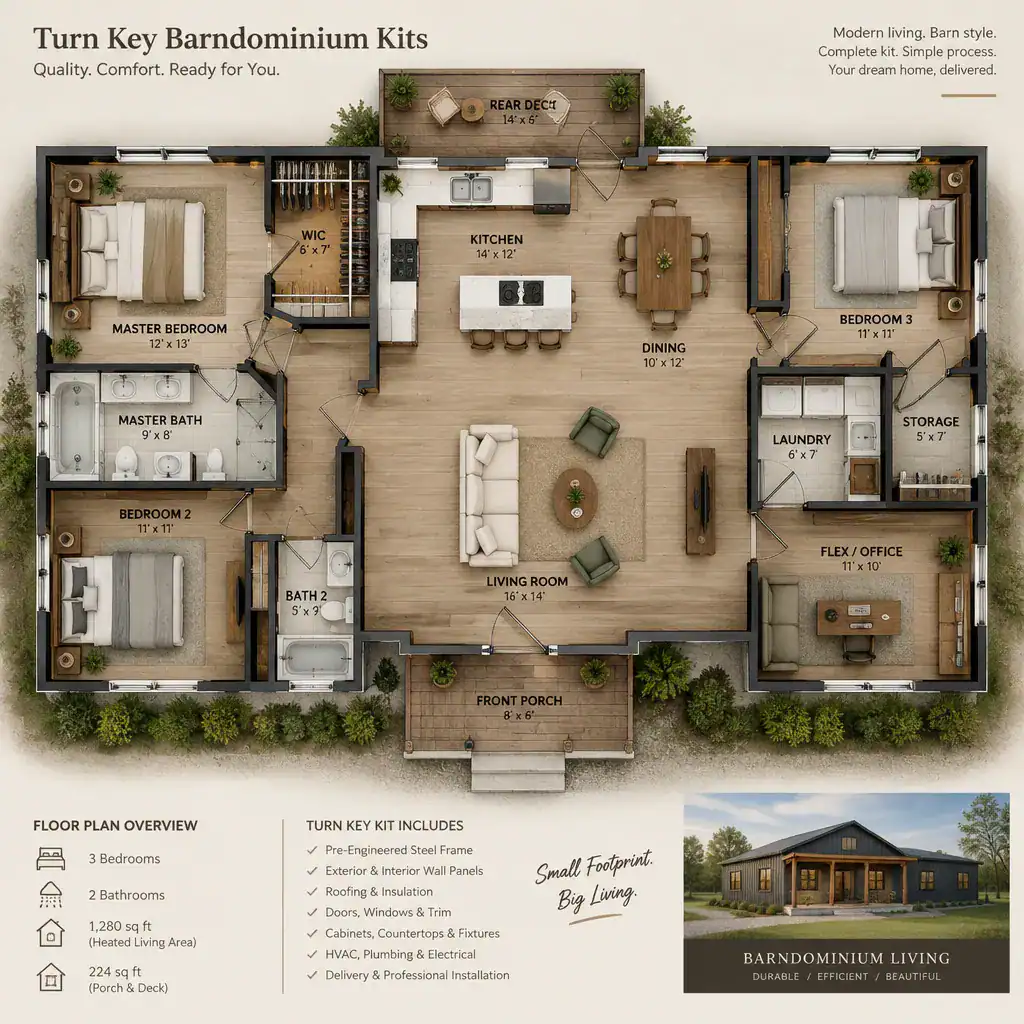
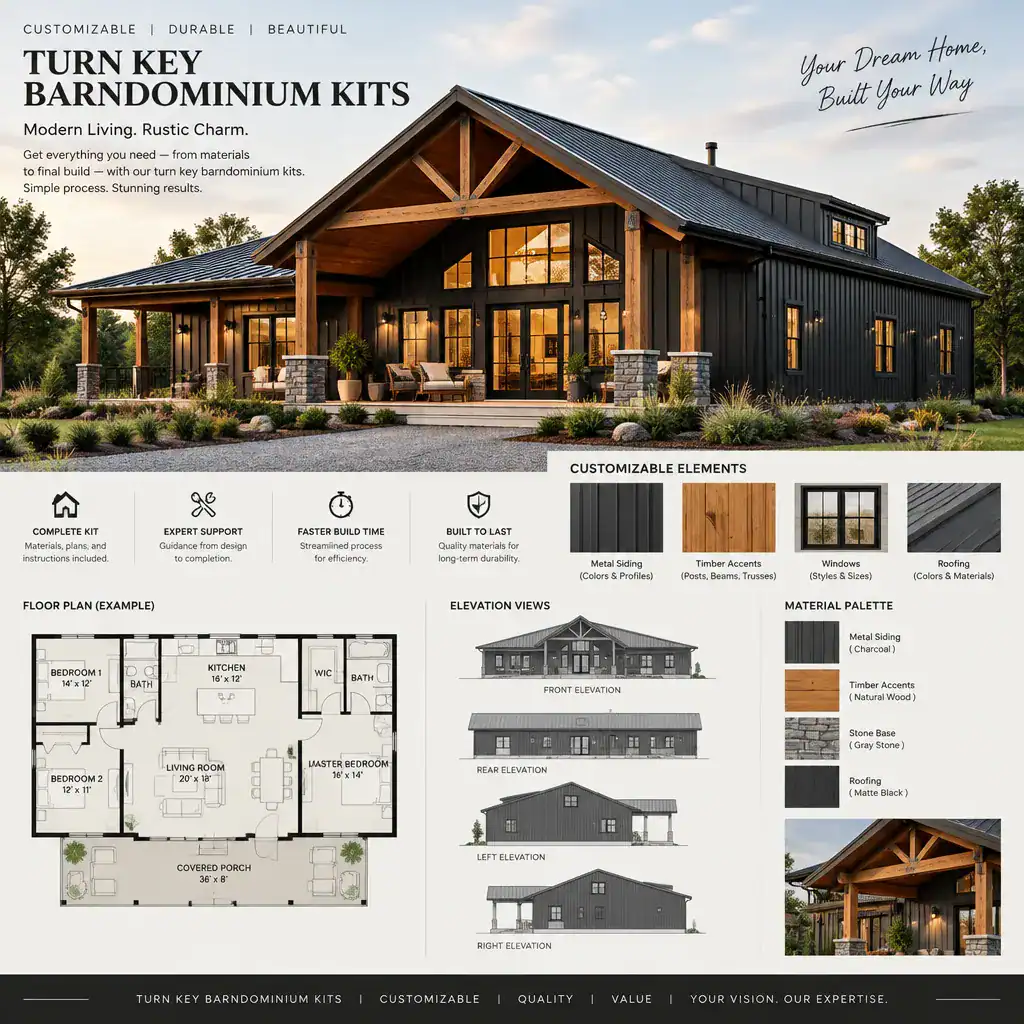
Turn key barndominium kits describe a more complete project pathway, but the term does not have one universal definition. One provider may use it for a finished shell with selected interior work, while another may include design, materials, construction labor, and a broader range of finishes. The only reliable way to understand the offering is to request a detailed written scope.
That scope should identify design services, engineering, materials, delivery, construction labor, interior finishes, utility work, appliances, site preparation, permits, and final inspections. A more complete package can reduce the number of separate decisions and contracts for some buyers. It may also offer fewer customization choices, depend on a provider’s service area, or exclude portions of the project that remain necessary before move-in.
Comparison and Decision Framework
The most useful comparison is not simply kit versus kit, but scope versus scope. An inexpensive barn home kit may prioritize a lower initial material package. A modern kit may place more emphasis on appearance and open-plan living. A small kit may focus on compact function. Pole-barn-inspired options may appeal because of their structural approach, while residential and turn-key barndominium packages may offer a higher degree of home-ready planning or project coordination.
Ask what portion of the project each option actually covers. Is the main priority a low initial package cost, a particular design character, a compact footprint, structural flexibility, residential readiness, or fewer responsibilities during construction? Compare the same categories across every supplier: drawings, engineering, structural materials, exterior enclosure, windows and doors, delivery, foundation, labor, mechanical systems, finishes, permits, and site work. This creates a clearer basis for evaluating different package descriptions.
Pre-Purchase Checklist
Before purchasing a prefab barn home kit, verify whether local zoning, building approval, occupancy rules, and design review requirements allow the proposed project. Confirm soil conditions, foundation needs, drainage, site access, delivery routes, unloading space, and utility connections. Ask whether structural engineering is included and whether it is suitable for the intended site and jurisdiction.
Also clarify the insulation and weather-protection strategy, contractor responsibilities, warranty terms, change-order procedures, estimated lead times, and inspection responsibilities. Request a written breakdown of what is included and excluded, especially for site preparation, foundations, windows, doors, interior finishes, plumbing, electrical work, heating and cooling, appliances, permits, and final connections. These are questions to investigate, not assumptions that apply to every location or supplier.
Choosing the Right Prefab Barn Home Kit
The best prefab barn home kit depends on the intended use, preferred design, site conditions, budget structure, and the level of involvement desired during construction. Budget-focused kits can provide a basic starting point, modern options can support a contemporary barn-house look, and small packages can serve compact living goals. Pole-barn and residential pole-barn options require careful confirmation of residential design and approval needs, while turn-key barndominium packages may simplify coordination when their scope fits the project.
Rather than choosing from a headline description alone, compare the complete path from delivery to occupancy. A clear understanding of responsibilities, exclusions, approvals, and finishing requirements will make it easier to select a prefab barn home kit that fits both the property and the overall project plan.