
Residential pole barn homes kits can be a useful starting point for a barn house project, especially when you want an organized path to the main structural shell instead of specifying every component from scratch. However, a kit is not automatically a finished home: materials, design options, delivery arrangements, and construction responsibilities can vary substantially by supplier.
A kit can help homeowners begin with a coordinated structural concept, but it still needs to fit the way they live, the conditions of the property, and the rules that apply locally. Before comparing quotes, focus on what is included, how readily the floor plan can change, what the site needs, which approvals apply, and how much support is available during construction.
What a Residential Pole Barn Home Kit May Include
A typical package may include elements for the post-frame structure and exterior shell, such as posts, trusses or roof framing components, exterior wall and roof panels, trim, fasteners, and selected doors or windows. Some suppliers also provide plans, material schedules, or engineering-related documentation for a particular design. The exact scope is supplier-specific, so two similarly named packages may not contain the same materials or services.
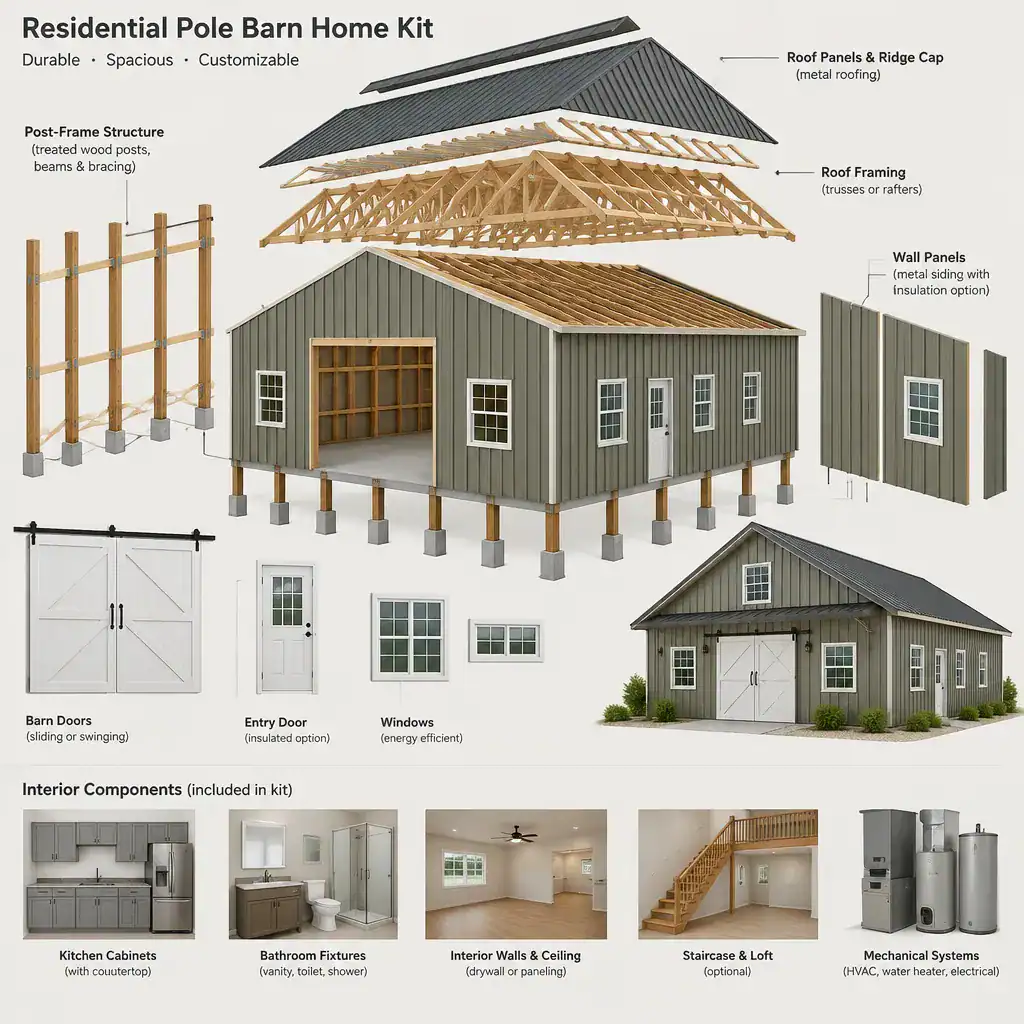
It is helpful to separate the base structural package from the work required to make the building livable. Insulation, interior framing, drywall, flooring, cabinetry, plumbing, electrical systems, heating and cooling, appliances, and finish selections may need separate budgeting and coordination. Site work, slab or foundation work, and contractor labor may also fall outside the quoted package.
When evaluating residential pole barn homes kits, request a written inclusions and exclusions list before comparing prices. This document should identify supplied materials, drawings, openings, freight or delivery terms, and any support offered. A clear scope makes it easier to compare proposals on a like-for-like basis.
How to Compare Pole Barn Home Kits for Your Lifestyle
Start by considering the intended use of the home and whether the proposed design can support it over time. Compare floor plan adaptability, ceiling height, roof form, window and door locations, storage needs, and the potential to add living area, a garage, or a workshop later. A compact primary residence and an expansion-ready family home may need very different structural and planning choices.
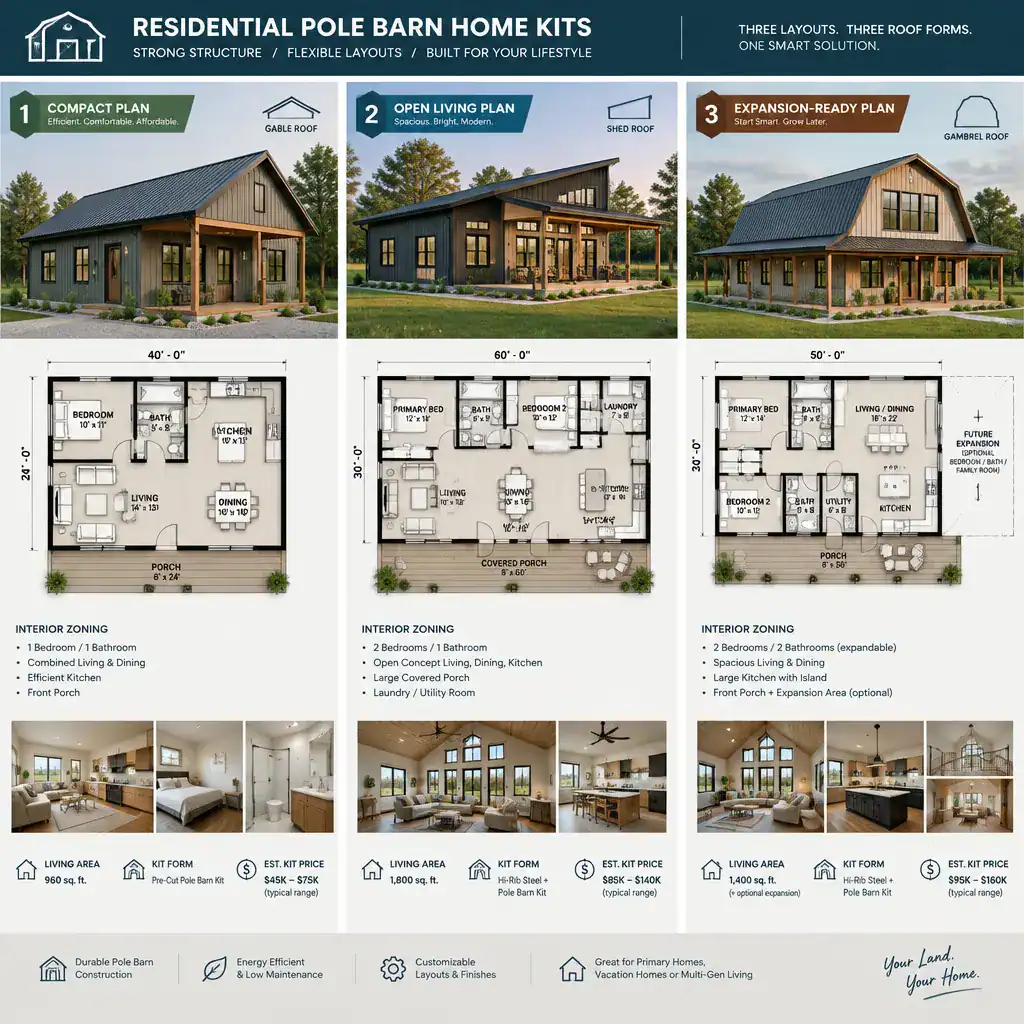
Look beyond the exterior footprint to assess residential zones. The layout should provide practical relationships among bedrooms, bathrooms, the kitchen, living and dining areas, storage, and utility space. For example, a two-bedroom, two-bathroom, one-story plan may benefit from a utility area near an exterior entrance and from short, efficient plumbing runs, but the final arrangement should suit your own routines and priorities.
Also examine local climate, site orientation, driveway access, prevailing weather, and the exterior appearance you want. Roof configuration, overhangs, openings, and wall materials may need adjustment for the location. A package that works well on one property should not be assumed suitable for every site without review.
Customizing the Floor Plan and Exterior Design
A standard kit can provide a practical framework while leaving room to refine how spaces connect. You may adjust bedroom placement, entry locations, storage zones, covered porches, and the relationship between the house and an attached garage or workshop. These changes can turn a basic shell concept into a home that better supports daily life.
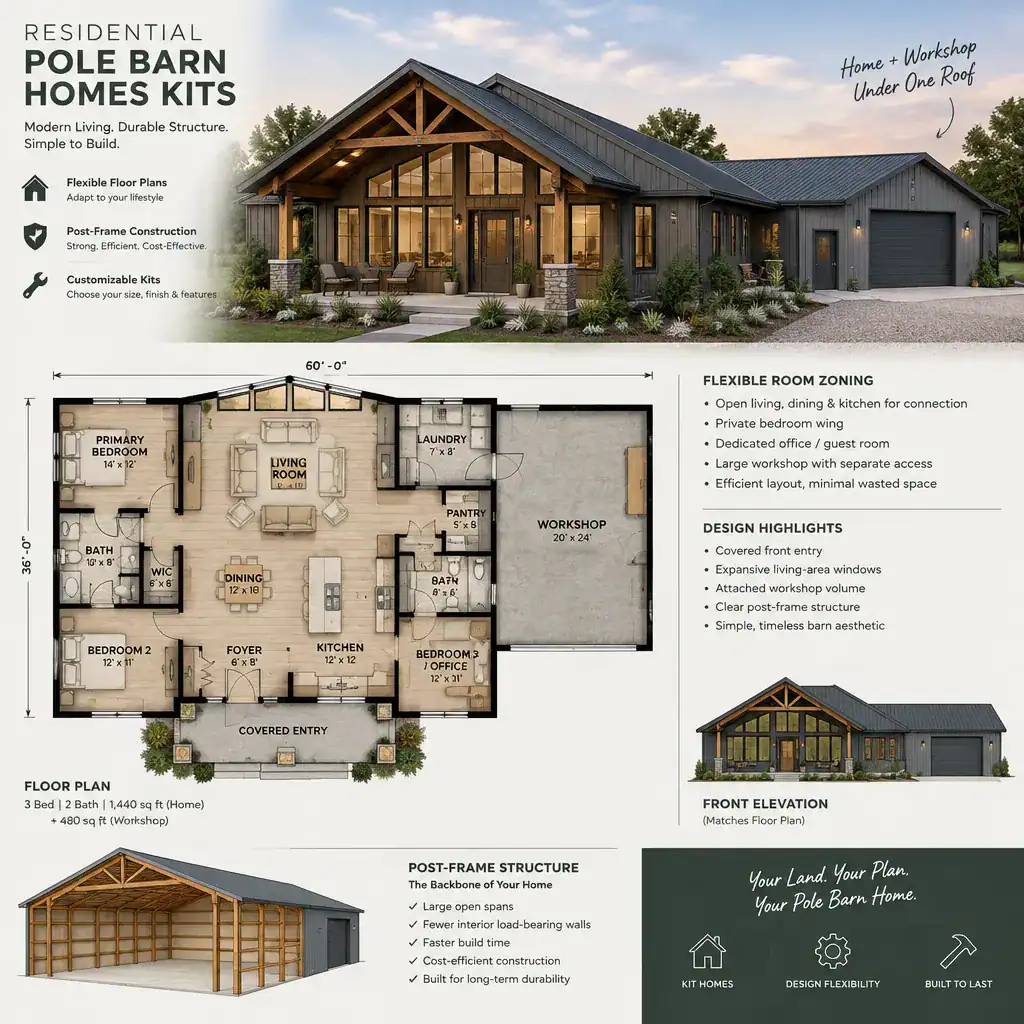
Customization should remain coordinated with the post-frame structure. Post locations, roof spans, large openings, and bracing needs can influence where walls, windows, doors, and wide-open living spaces can be placed. Changes that appear minor on a floor plan can affect structural components, exterior elevations, and material quantities.
Use residential pole barn homes kits as a design starting point rather than an assumption that every desired modification is already accommodated. Confirm proposed changes with qualified design, engineering, and building professionals before finalizing the order, particularly when altering spans, openings, roof geometry, or connections between volumes.
Site Preparation, Permits, and Professional Coordination
The property is as important as the package. Verify that delivery vehicles and construction equipment can access the building area, then investigate slab or foundation requirements, drainage patterns, utility routes, and soil conditions. Early site review can reveal grading, access, or service issues that affect the overall project plan.
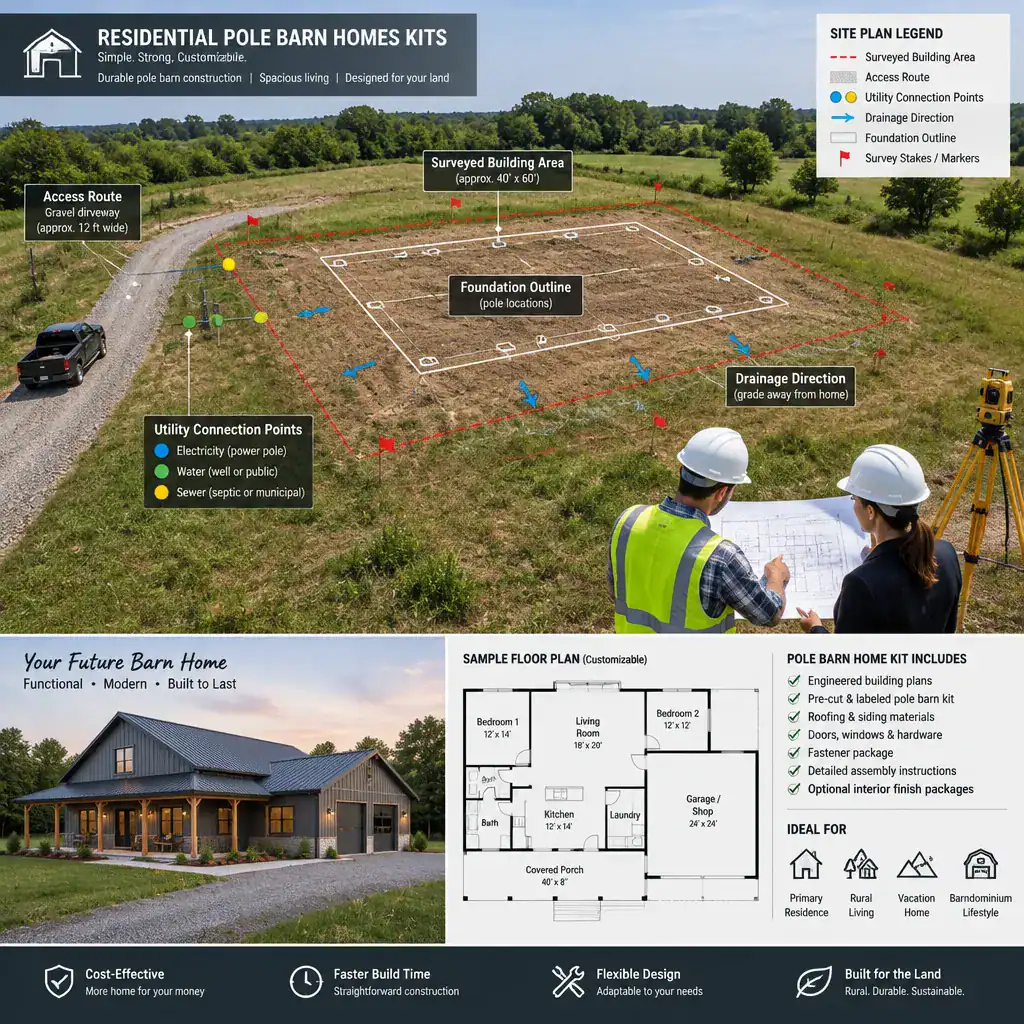
Residential construction may involve zoning review, building permits, engineering documentation, energy-related requirements, and inspections. Requirements vary by jurisdiction and can differ from those for an agricultural or storage building. Contact the relevant local authority early to understand what must be submitted and approved for a residence on your site.
Coordinate the supplier with the designer, engineer, builder, excavation or foundation contractor, utility professionals, and local officials as appropriate. Clear communication helps ensure that drawings, structural information, site work, and installation responsibilities align before materials arrive.
Questions to Ask Before Ordering a Kit
Ask the supplier for a detailed quote that identifies supplied materials, drawings, fasteners, doors, windows, delivery services, and technical support. Find out whether the package includes only a shell or also includes specific components needed for the selected roof, wall, and opening configuration. Written answers are more useful than broad descriptions of a “complete” package.
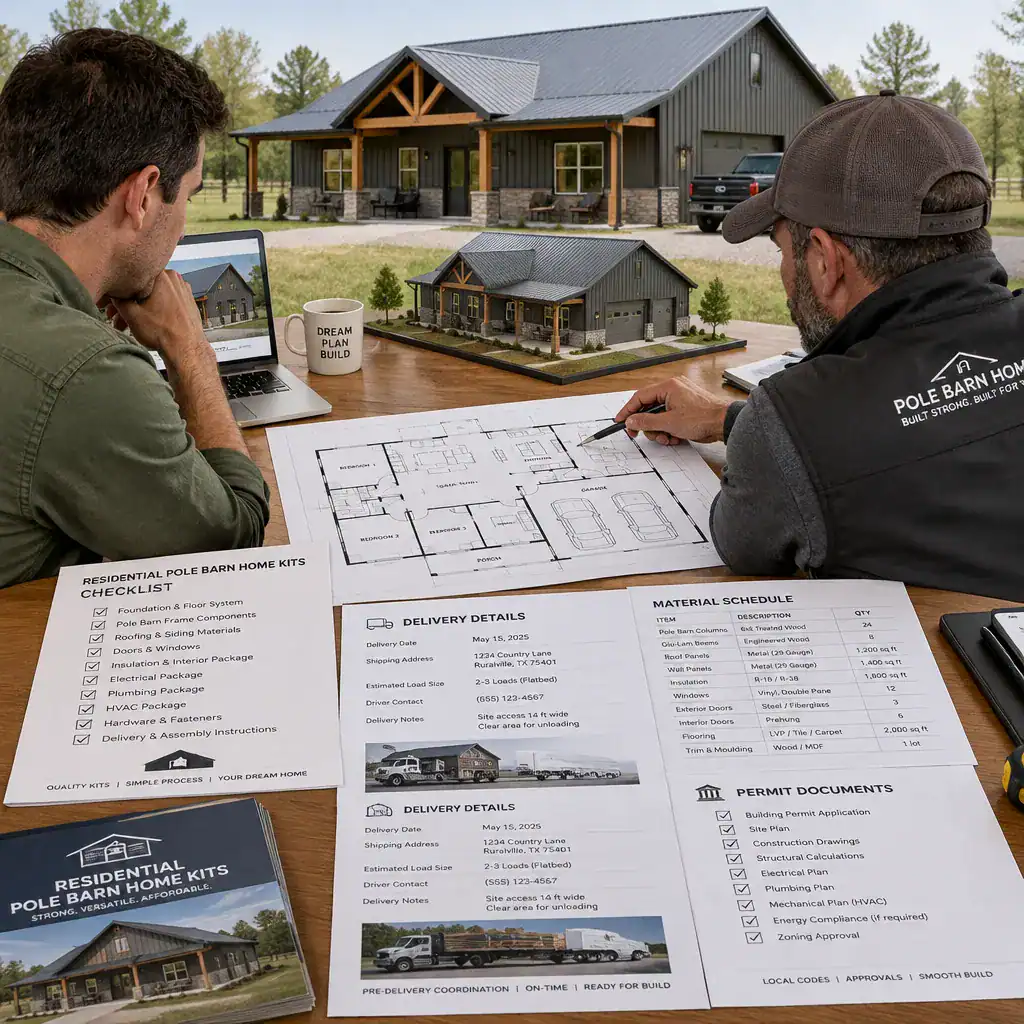
Clarify what the buyer or local contractor must complete. Common separate scopes can include site preparation, foundations or slabs, utility connections, insulation, interior partitions, plumbing, electrical work, heating and cooling, finishes, and landscaping. This conversation helps prevent a structural package budget from being mistaken for a finished-home budget.
Ask how design revisions, material substitutions, damaged deliveries, delivery timing, warranties, and technical assistance are handled. Request drawings, specifications, and other documentation that your local design and building professionals can review before purchase. This is particularly important when comparing residential pole barn homes kits that appear similar but have different support or revision policies.
Potential Benefits and Limitations of Kit-Based Barn Houses
A kit-based approach can organize major structural decisions and may simplify coordination of core materials. It can give buyers a defined starting point for dimensions, roof form, exterior enclosure, and material scheduling, making early conversations with designers and builders more focused.
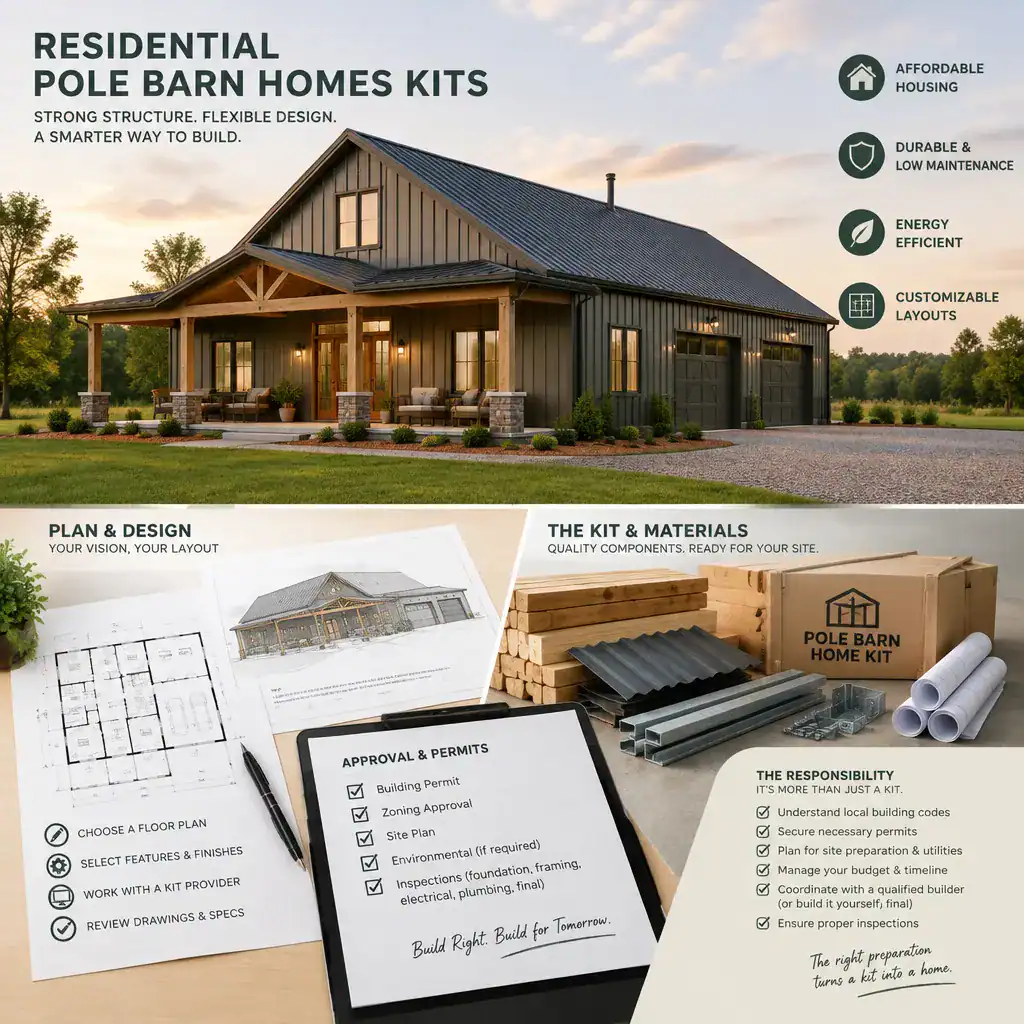
There are limitations to weigh as well. Designs may be tied to a supplier’s system, customization can have practical or cost implications, and local approval standards may require additional documentation or changes. The interior scope may be incomplete, and successful construction still depends on skilled trades, sound site preparation, and effective project coordination.
For these reasons, residential pole barn homes kits are best evaluated in relation to the property, local requirements, budget, desired finish level, and available professional support. A kit can be an efficient starting point, but it does not replace careful planning for the complete home.
The best residential pole barn home kit is the one that fits your lifestyle, site conditions, local requirements, and realistic construction plan. Compare documented inclusions, verify that the design is compatible with your intended layout and property, and seek professional and local approval guidance before placing an order.