
Prefab pole barn homes appeal to homeowners who want a recognizable barn-inspired silhouette alongside flexible, open-plan living potential. Rather than promising a particular budget, build schedule, or performance level, this guide focuses on the design decisions and practical checks that shape a successful project. It covers layout planning, exterior and interior character, customization, site preparation, and the questions to raise with a prospective provider.
What Defines a Prefab Pole Barn Home?
A pole barn home generally draws on a post-frame or barn-influenced structural approach, while “prefab” can describe factory-prepared components, pre-engineered packages, or panels supplied for site assembly. The exact system varies by provider: one package may focus on the structural shell, while another may include additional exterior or interior components. Prefab pole barn homes are therefore best understood as a broad residential concept rather than one identical building method.
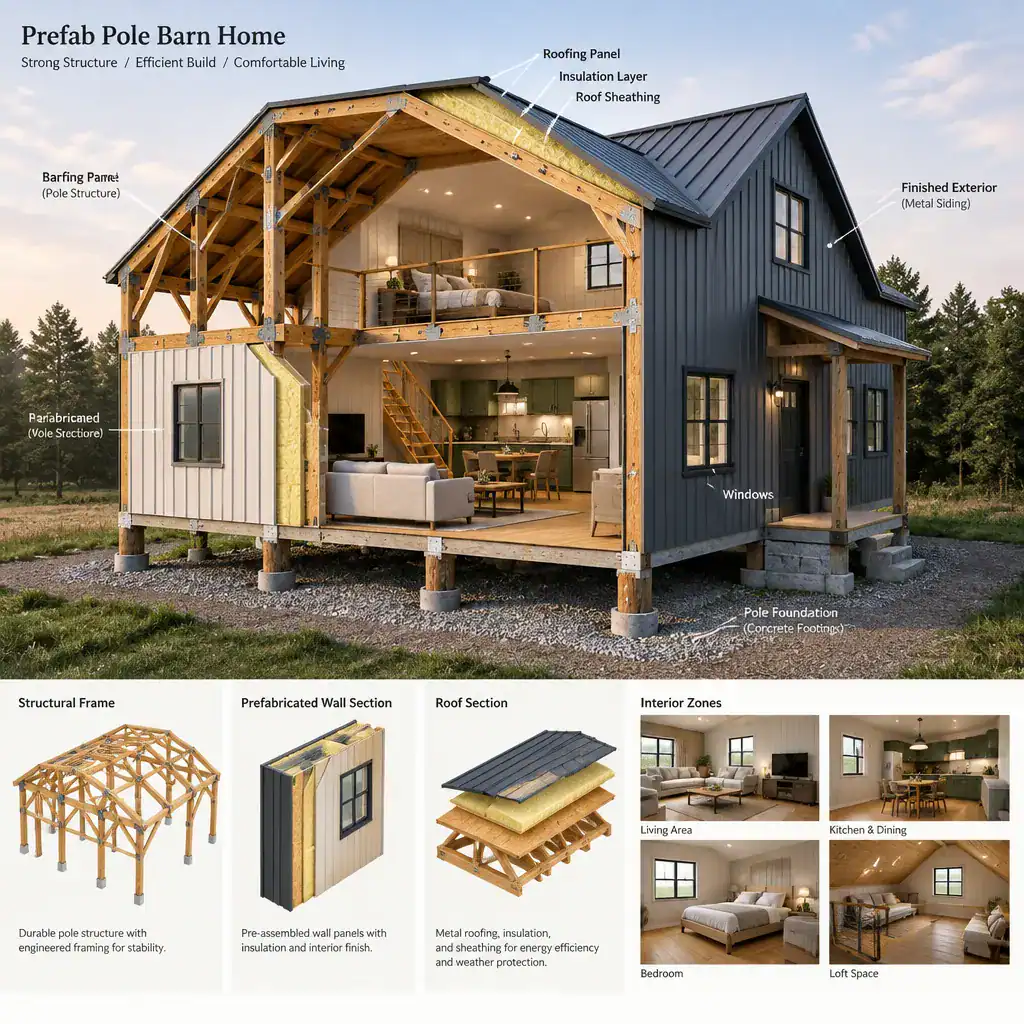
The barn character comes from elements such as a simple roof profile, a broad interior span, and an uncomplicated exterior massing. A comfortable residence, however, also needs a carefully resolved envelope, insulation, windows, doors, finished rooms, plumbing, electrical systems, heating and cooling, ventilation, and moisture-management details. These components should be selected as a coordinated residential system, not treated as afterthoughts.
Before moving ahead, verify local building codes, zoning rules, permits, engineering requirements, insulation choices, and utility plans for the specific property. Requirements can differ by location, climate, site conditions, and the final design, so a supplier’s standard package should be reviewed against local expectations.
Plan a Functional Layout for a Pole Barn Home
An open central room can make the most of a barn-style volume. Organize the kitchen, dining area, and living room as connected zones, using an island, dining table, rugs, lighting, or furniture placement to define each activity without interrupting circulation. Leave comfortable routes between the entrance, kitchen, seating area, and any outdoor door so the room remains practical for daily use.
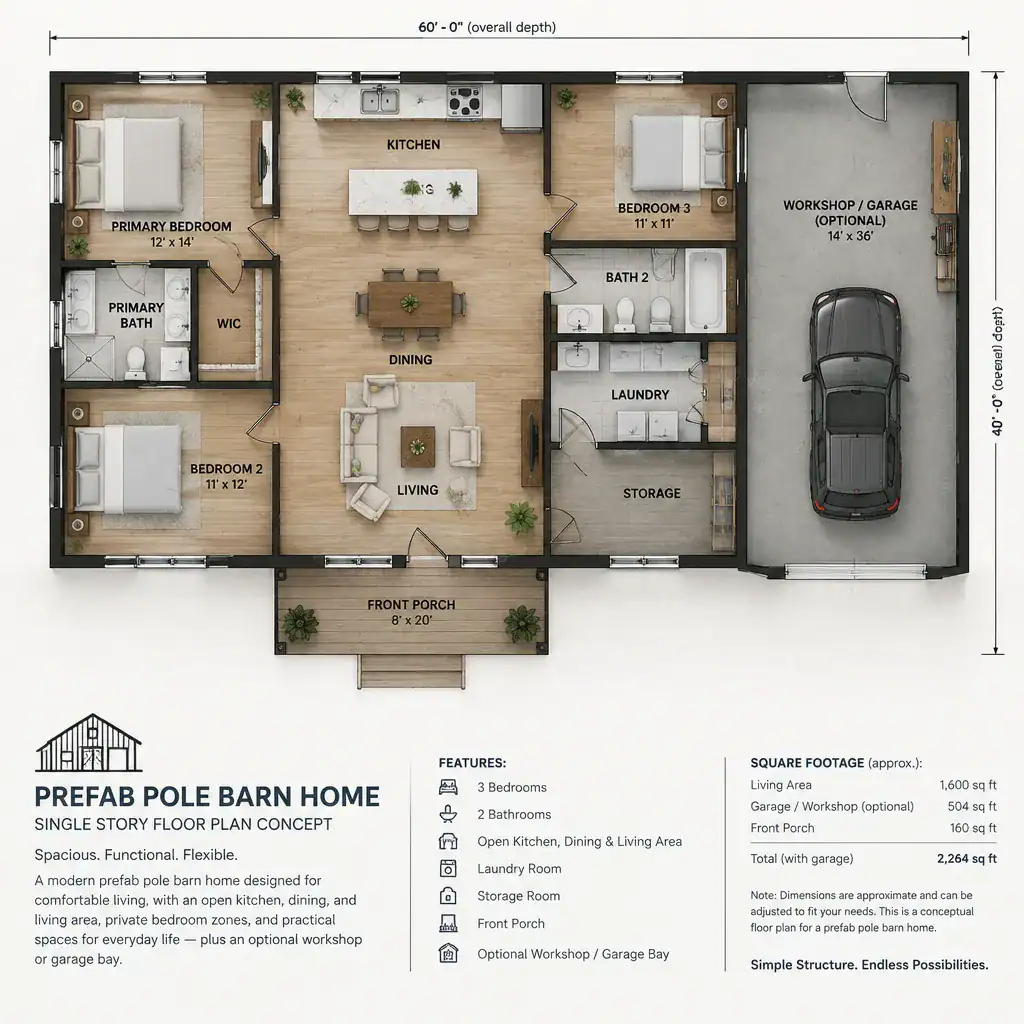
Place bedrooms and bathrooms away from the busiest shared areas when possible. A bedroom wing, a hallway buffer, or a room arrangement at the opposite end of the plan can improve privacy and reduce noise. Consider window orientation, bathroom access, and nighttime paths as part of this decision, rather than relying on an open plan alone.
Do not overlook support spaces. An entry drop zone can contain coats and shoes, while a pantry, linen closet, laundry area, mechanical room, and general storage keep the main room from carrying too much visual clutter. If a garage or workshop is part of the plan, decide how it connects to the house and provide an appropriate transition area for dirt, tools, and everyday supplies.
Choose a layout around household routines, accessibility needs, actual furniture dimensions, and future flexibility. A clear, level route from parking to entry, wider circulation where needed, and rooms that can change use over time may be more valuable than maximizing the size of one open space.
Exterior Design Ideas for Barn House Character
A refined barn-house exterior often starts with a simple gable or similarly straightforward roof form, then adds carefully chosen residential details. Vertical siding, a complementary secondary cladding, a covered porch, substantial entry doors, and generously sized windows can create warmth without overloading the façade with decorative references to an agricultural building.
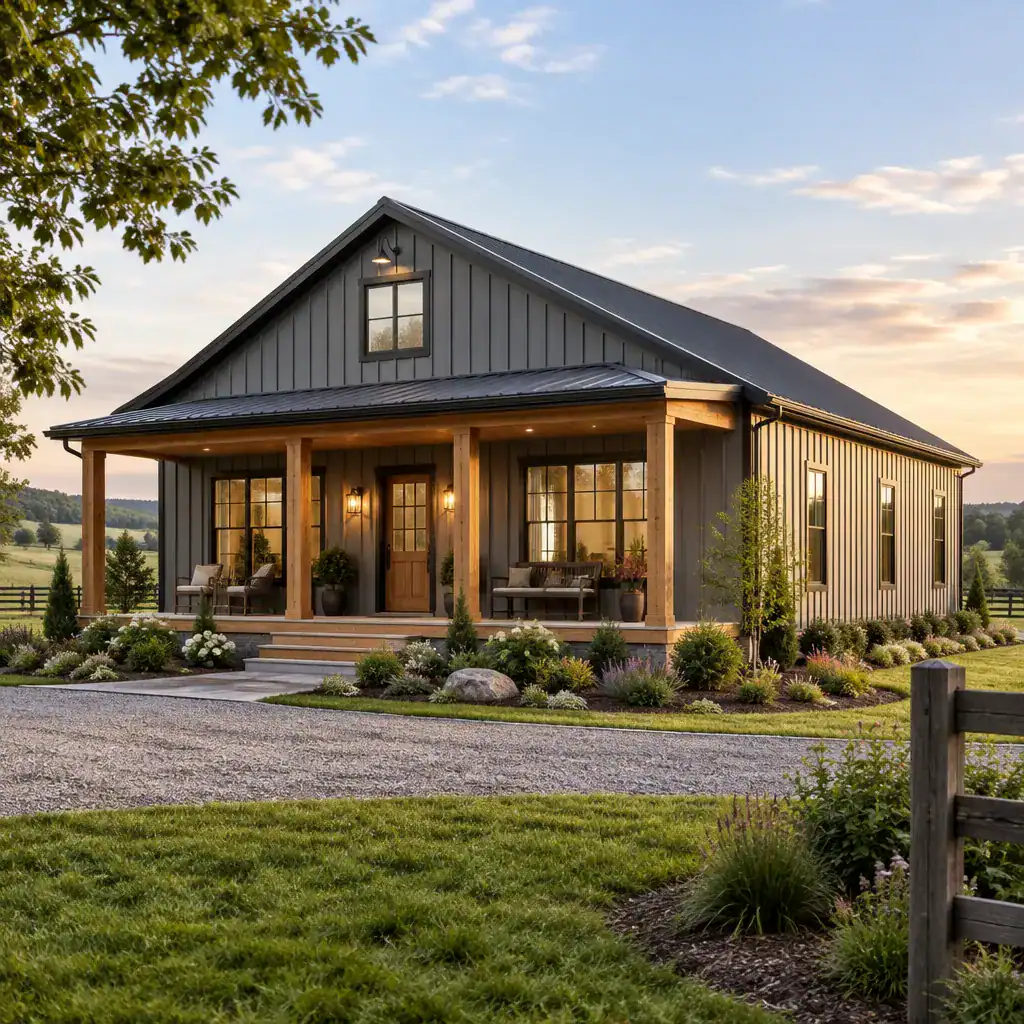
Proportion is what makes the design feel intentional. Coordinate roof pitch, porch depth, door scale, window groupings, and siding lines so they relate to the overall mass of the house. Large windows can bring welcome daylight and views, but their placement should also consider privacy, glare, wall space for furniture, and the character of each elevation. A restrained palette of siding, trim, roofing, and wood accents usually creates a more cohesive result than many competing finishes.
Evaluate every exterior choice for the site. Local weather, sun exposure, drainage patterns, maintenance preferences, and nearby landscape all affect suitable materials and details. A porch may provide useful shelter at an exposed entry, while disciplined grading and water management are important for protecting the building and keeping outdoor areas usable.
Interior Design Approaches for a Comfortable Barn Home
The interior can lean warm rustic, modern barn, minimalist, or transitional without losing connection to the building’s form. Visible structural elements may become a focal point when they are neatly finished and balanced with simpler surfaces. Wood accents, neutral wall colors, and durable flooring can provide warmth while allowing the scale of the main living area to remain calm and open.
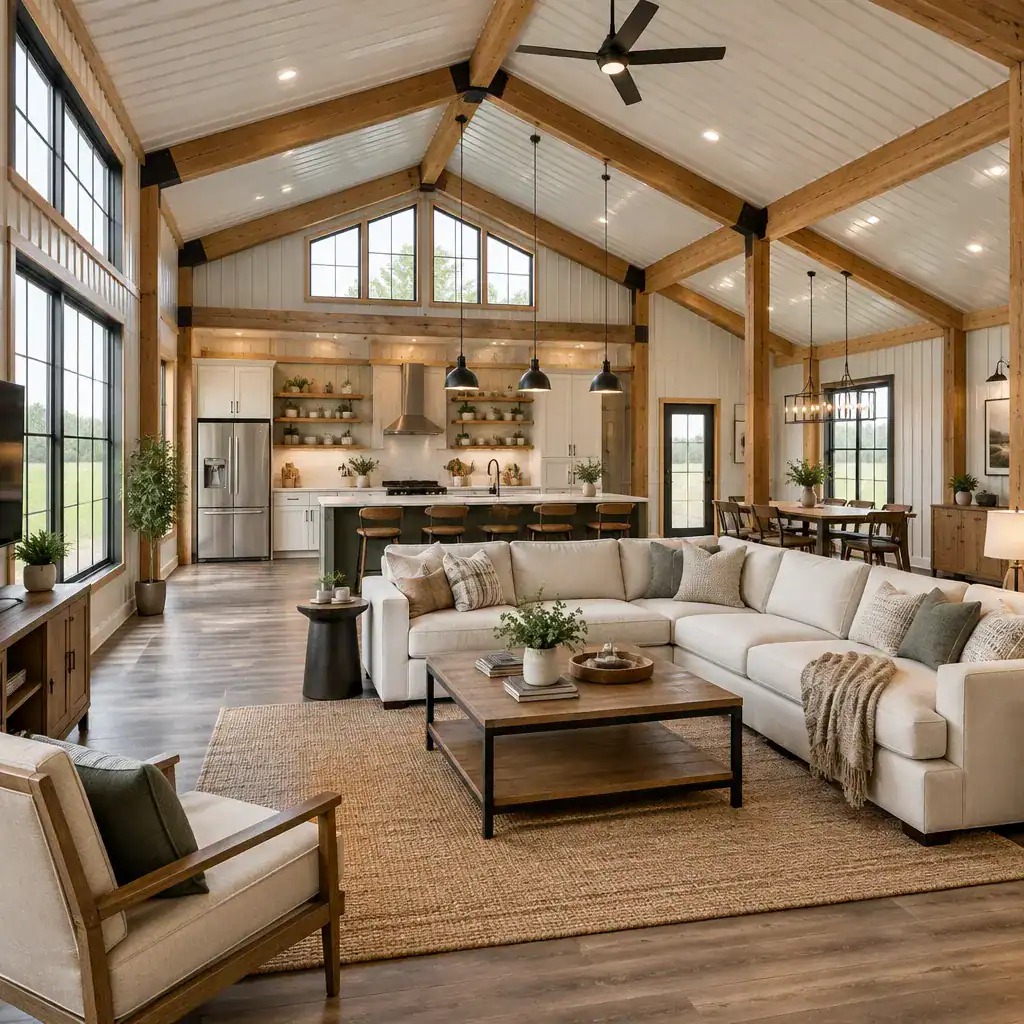
Use layered lighting to make a large room comfortable throughout the day. Ambient fixtures establish overall brightness, task lighting supports cooking and reading, and accent lights highlight architectural details or artwork. Furniture should be scaled to the room: a few appropriately sized pieces and defined seating groupings often work better than many small items scattered across an expansive floor.
Visual openness should be balanced with acoustic comfort, thermal comfort, privacy, and storage. Soft furnishings, area rugs, curtains, upholstered seating, and acoustically considerate finishes can help moderate sound. Plan closets, cabinetry, and utility storage early so the finished home stays orderly. Coordinate finish decisions with the selected windows, doors, insulation, heating, cooling, and ventilation strategies, since these choices affect both appearance and day-to-day comfort.
Customization and Site Planning Decisions
Customization can include the footprint, room arrangement, ceiling treatment, window locations, porch form, storage capacity, garage or workshop area, and finish package. This flexibility lets homeowners tailor the design to their lifestyle, but it also makes a clear project brief essential. Decide which features are priorities before comparing proposals, especially when changes could affect the structure, site work, or interior scope.
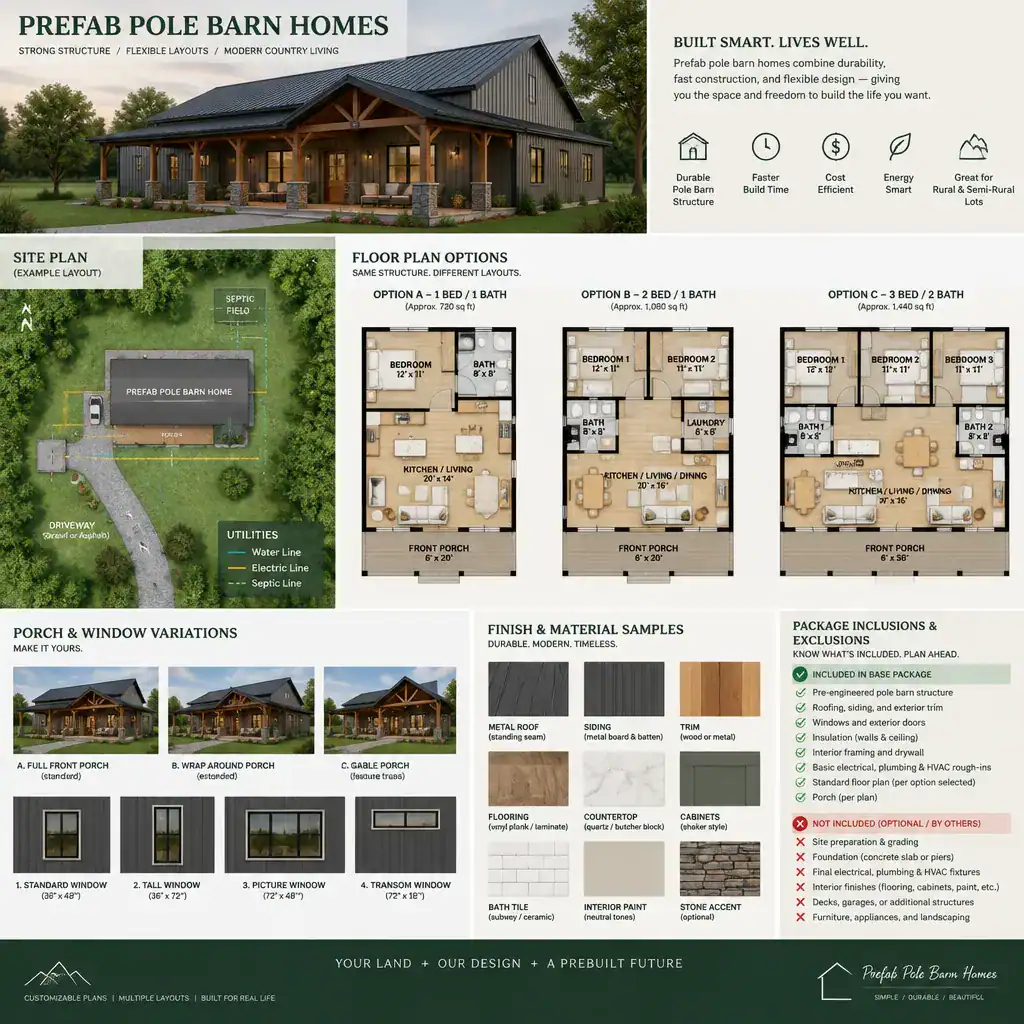
The footprint should respond to the lot as much as to the preferred floor plan. Review access for deliveries and construction activity, desired views, sun exposure, drainage, utility locations, setbacks, and applicable local regulations. A layout that looks efficient on paper may need adjustment to preserve privacy, avoid difficult terrain, or create a sensible connection to the driveway and outdoor living areas.
When evaluating prefab pole barn homes, ask exactly what the package includes and what remains the homeowner’s responsibility. Items such as foundations, site preparation, transportation, assembly, interior completion, utility work, permits, and landscaping may be handled differently across proposals. Compare specifications, allowances, exclusions, change procedures, engineering documentation, and local contractor coordination rather than relying on a package description alone.
Questions to Ask Before Choosing a Prefab Pole Barn Home
Start with questions about code compliance and permitting support. Ask what structural engineering documentation is available, how insulation and moisture management are addressed, which window and door options are offered, and what level of interior completion is included. These answers help clarify whether the proposed design can be adapted for the intended residential use in the project location.
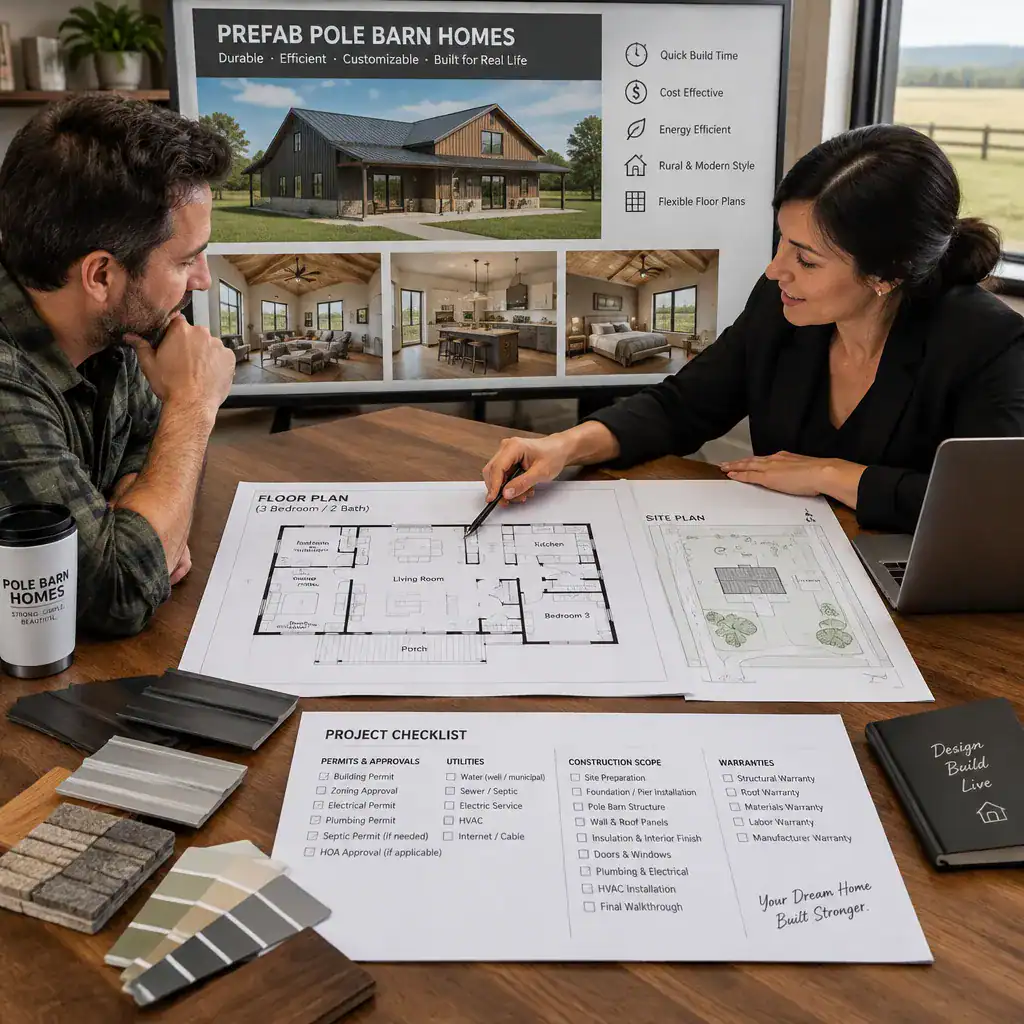
Next, clarify the construction path. Ask who handles transportation, whether site access has limitations, what foundation preparation is required, how assembly is coordinated, and which subcontractors are needed for plumbing, electrical, heating, cooling, ventilation, and finishes. Confirm how utility connections and final inspections fit into the overall scope.
Request clear written documentation for inclusions, exclusions, warranties, maintenance responsibilities, allowances, and possible changes after selection. Review the full project scope, including site work and completion tasks, rather than comparing only the advertised package. This approach makes it easier to identify responsibilities and evaluate proposals on a like-for-like basis.
Prefab pole barn homes can offer a distinctive barn-house direction with meaningful room for layout and finish customization. The strongest plans align the home’s design with the site, local requirements, household needs, and the precise scope provided by the supplier and construction team. Develop a clear brief, compare complete proposals, and verify technical and contractual details before making a final decision.