
A two-story townhouse without an integrated garage can make a compact home feel more flexible, but it also requires a clear decision about where vehicles, storage, and daily arrivals will be handled. Removing the garage may free valuable ground-floor area for living space, a better entry sequence, utility functions, or a more usable backyard. At the same time, parking, visitor access, bins, bicycles, and seasonal belongings still need practical places within the overall plan.
The best garage-free townhouse layout depends on the lot, household routines, attached-home conditions, and local requirements. Parking rules, setbacks, access easements, street conditions, zoning, and building codes can all affect what is feasible. Use the following concepts as a comparison framework, then review a preferred approach with local authorities and qualified design professionals before moving into design or construction.
2 Story Townhouse Plans Without Parking Space
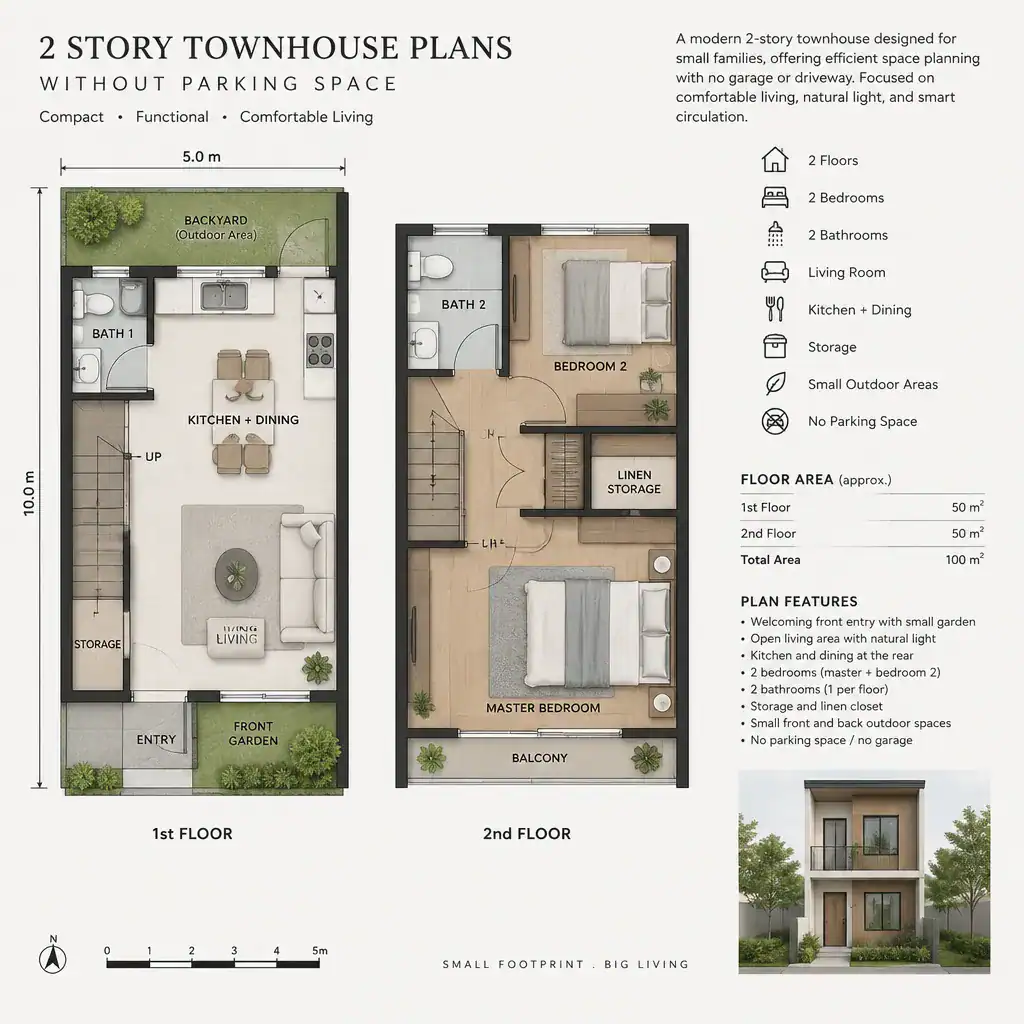
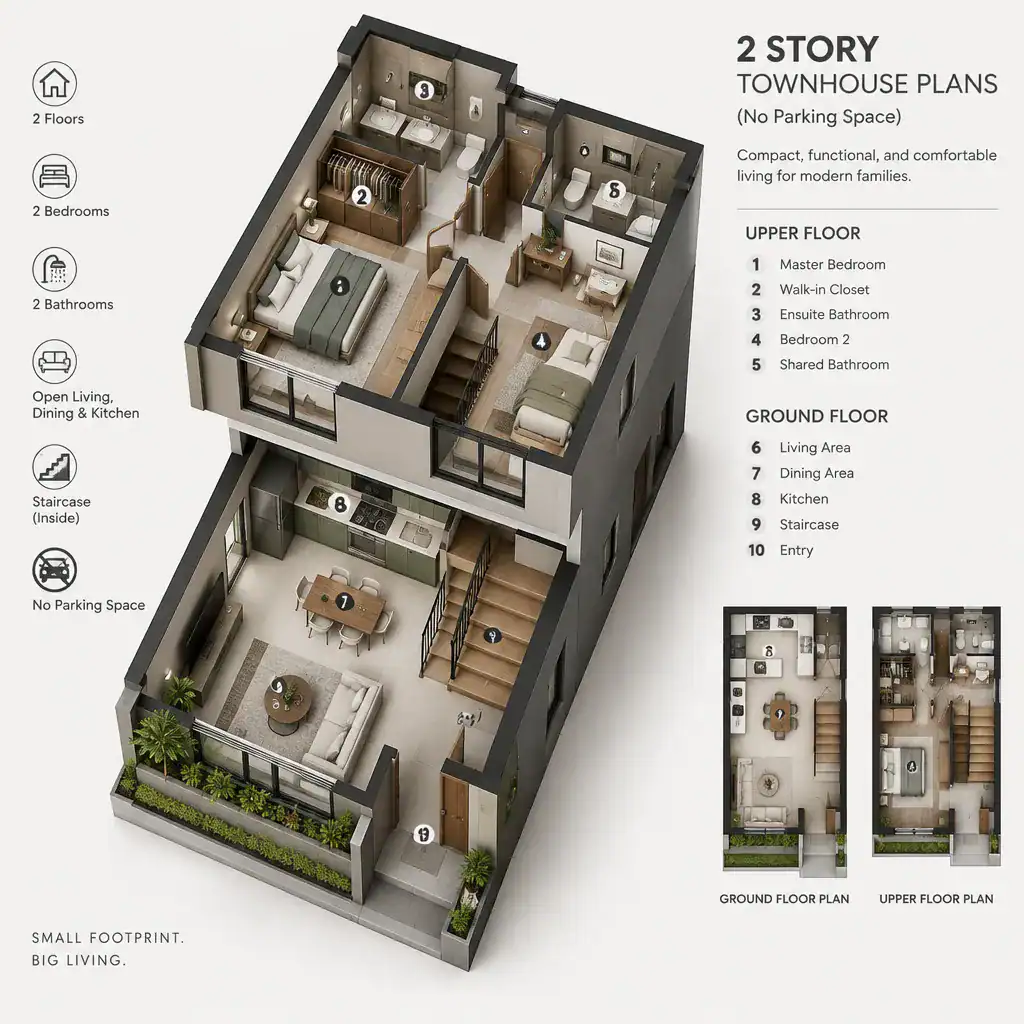
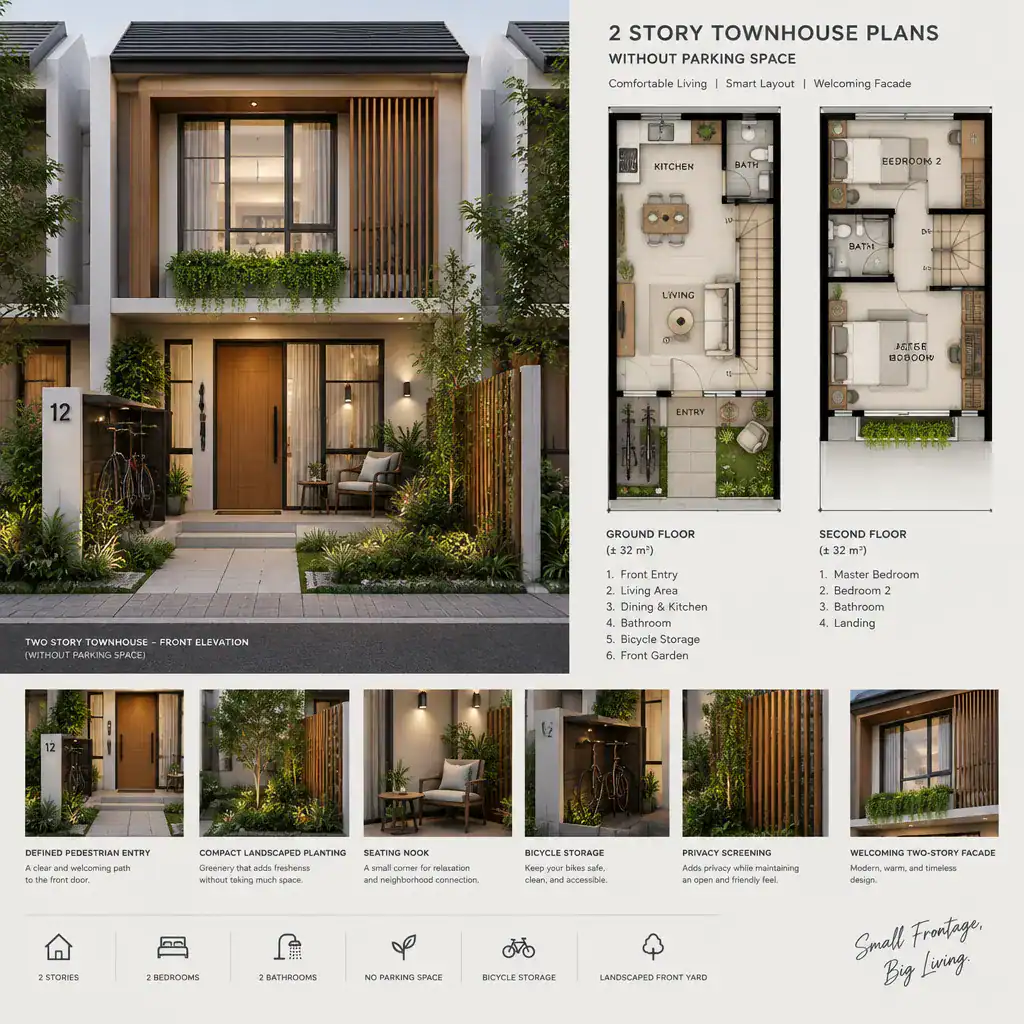
A townhouse plan with no on-site parking space places the greatest emphasis on pedestrian arrival, public transport access, cycling, or nearby shared parking arrangements. Without a driveway, carport, or garage occupying the frontage, the ground floor can often have more freedom for a welcoming front entry, a larger living room, a home office, utility storage, or a direct connection to the backyard.
This approach still needs to account for vehicle ownership, deliveries, guests, moving day, and accessible routes. The front entry should be easy to identify from the street and should provide a practical place for umbrellas, shoes, parcels, and everyday items. If bicycles or strollers are part of household life, the plan should include secure storage that does not obstruct the hall or main living area.
A no-parking concept can be appealing in walkable locations, but it should not be treated as automatically feasible. Street restrictions, permit systems, neighborhood demand, emergency access, and local development standards may determine whether the arrangement works in practice.
2 Story Townhouse Plans With Carport Alternative
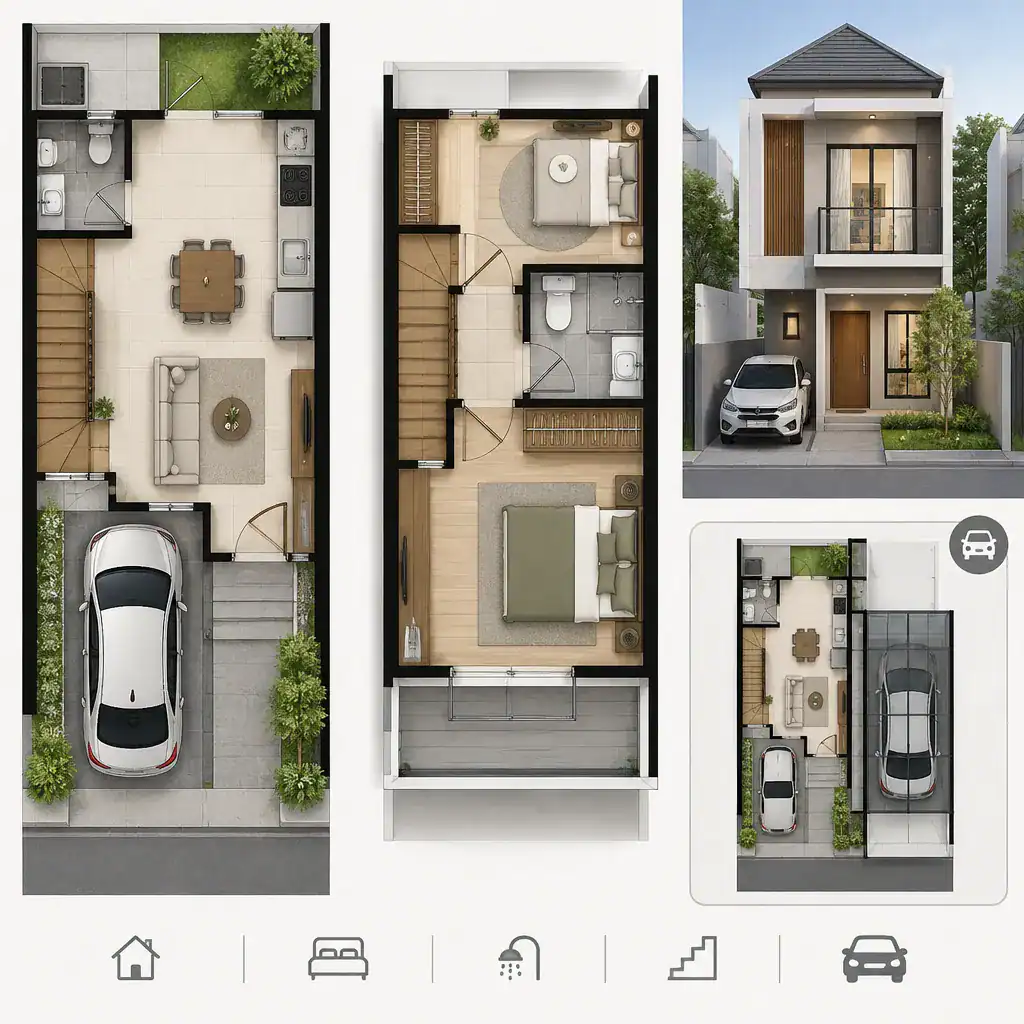
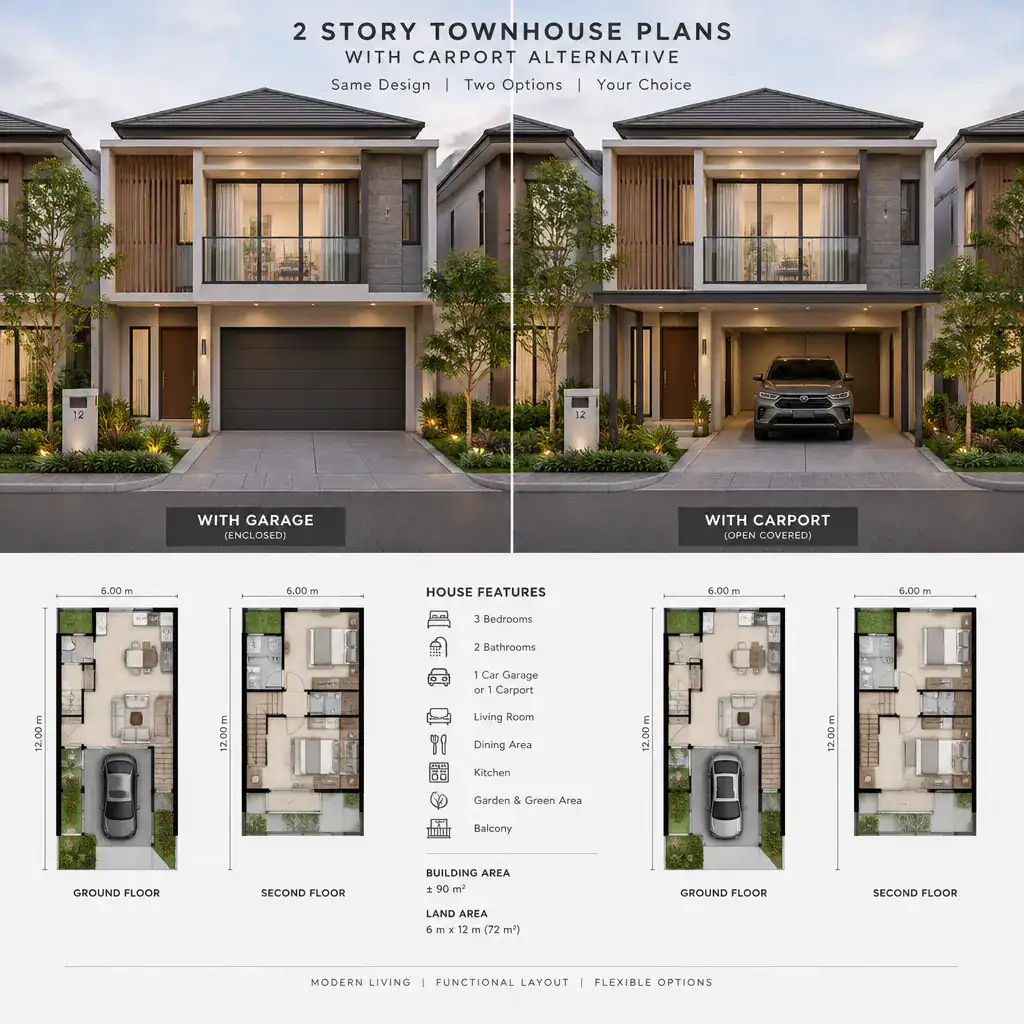
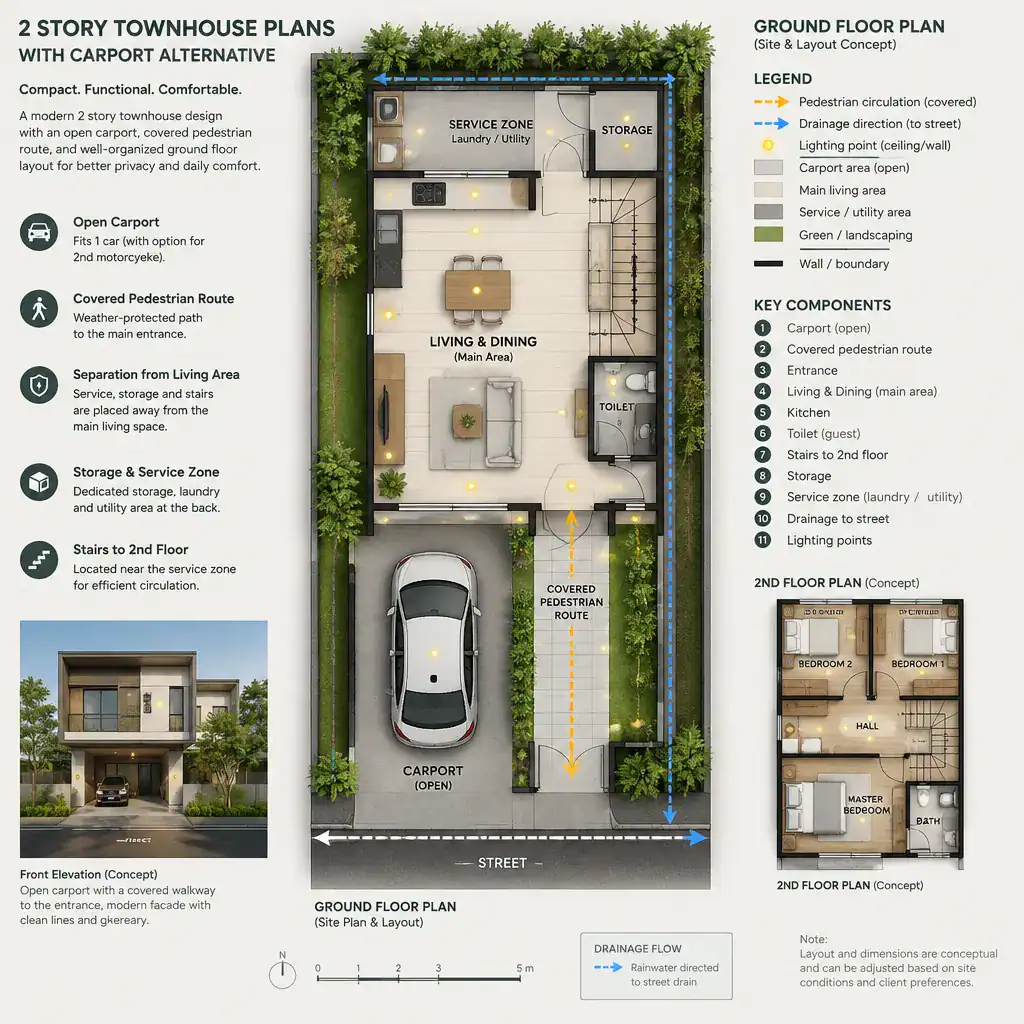
A carport offers a middle ground between a fully enclosed garage and a townhouse with no dedicated vehicle space. It can provide weather protection for a vehicle while using less visual and physical mass than a garage. For a narrow lot, however, even an open carport reserves a meaningful portion of the frontage or side area for vehicle circulation.
The location of the carport should support a simple route from car to front door. A pedestrian path should remain clear and separate enough from vehicle movement to feel safe and comfortable. The arrangement also needs to consider bins, utility meters, service access, gates, and any shared frontage rules that apply to attached or closely spaced homes.
Because a carport is visually open, its design can strongly influence the townhouse facade. Roof form, posts, screening, lighting, and planting can help it relate to the home rather than appearing as an afterthought. Before selecting this option, confirm whether covered parking structures, driveway crossovers, and front-yard parking are allowed on the site.
2 Story Townhouse Plans With Larger Backyard
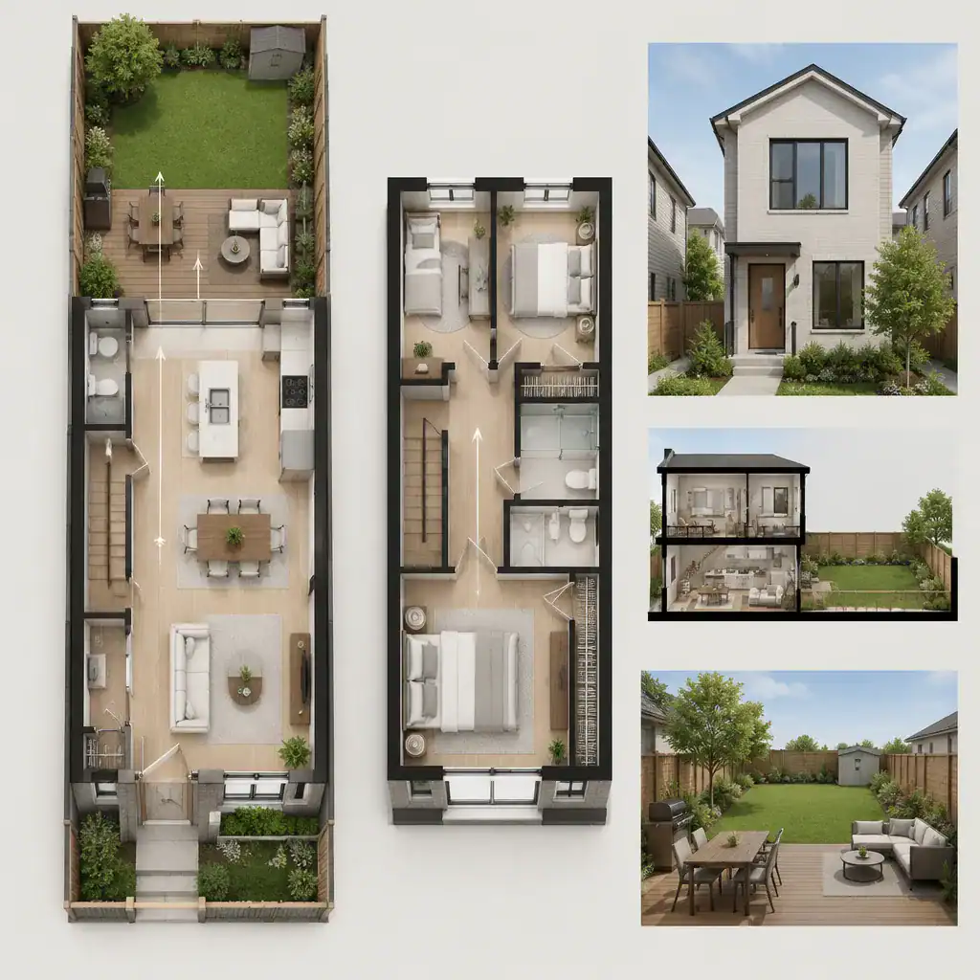
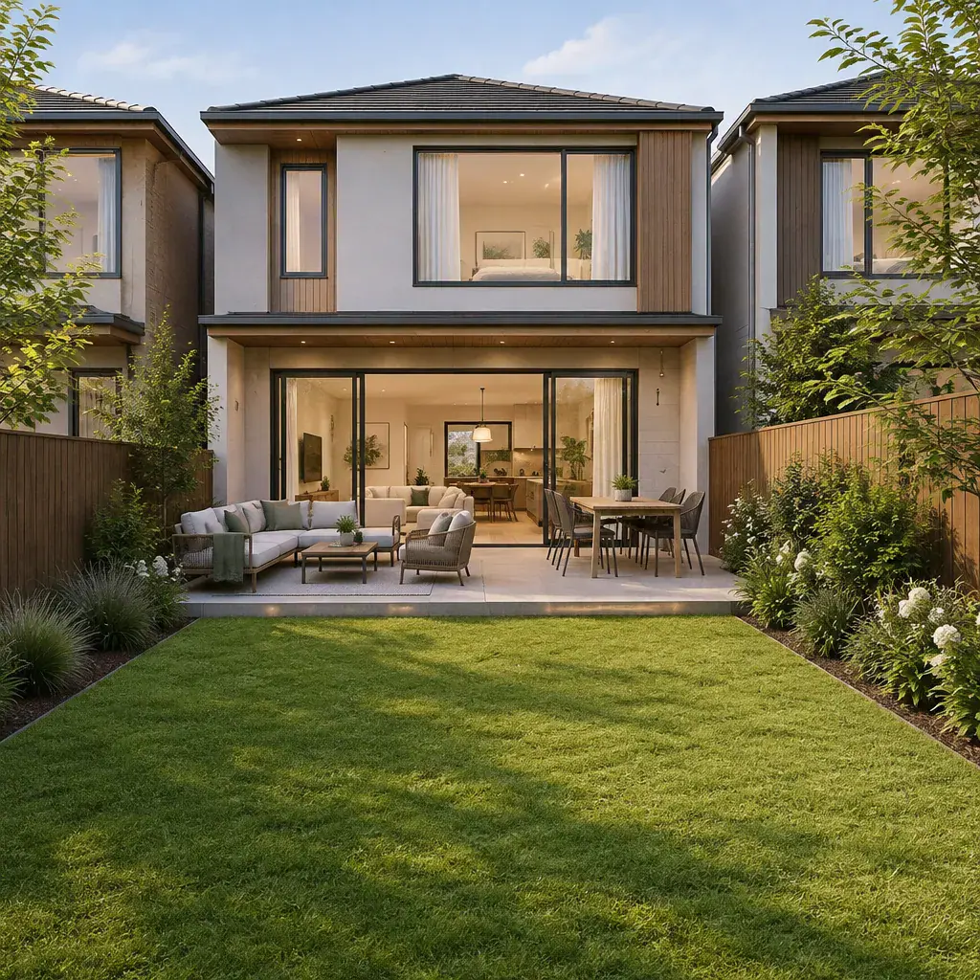
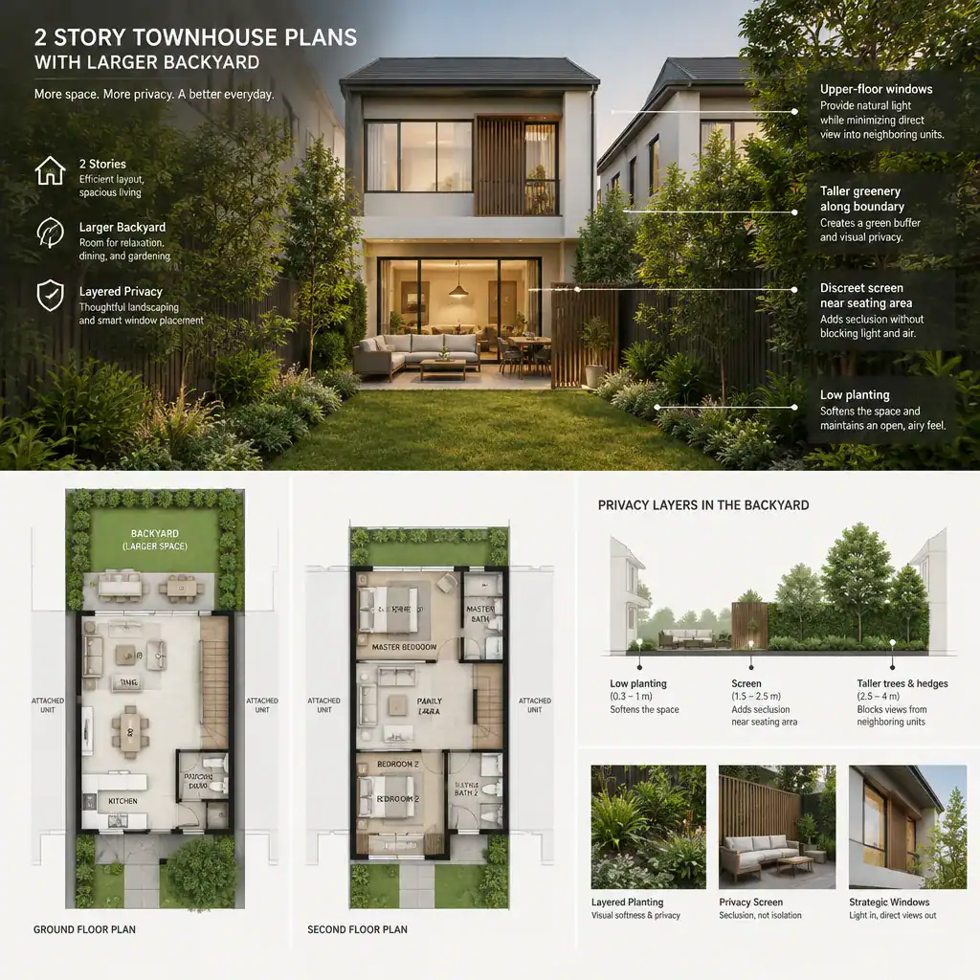
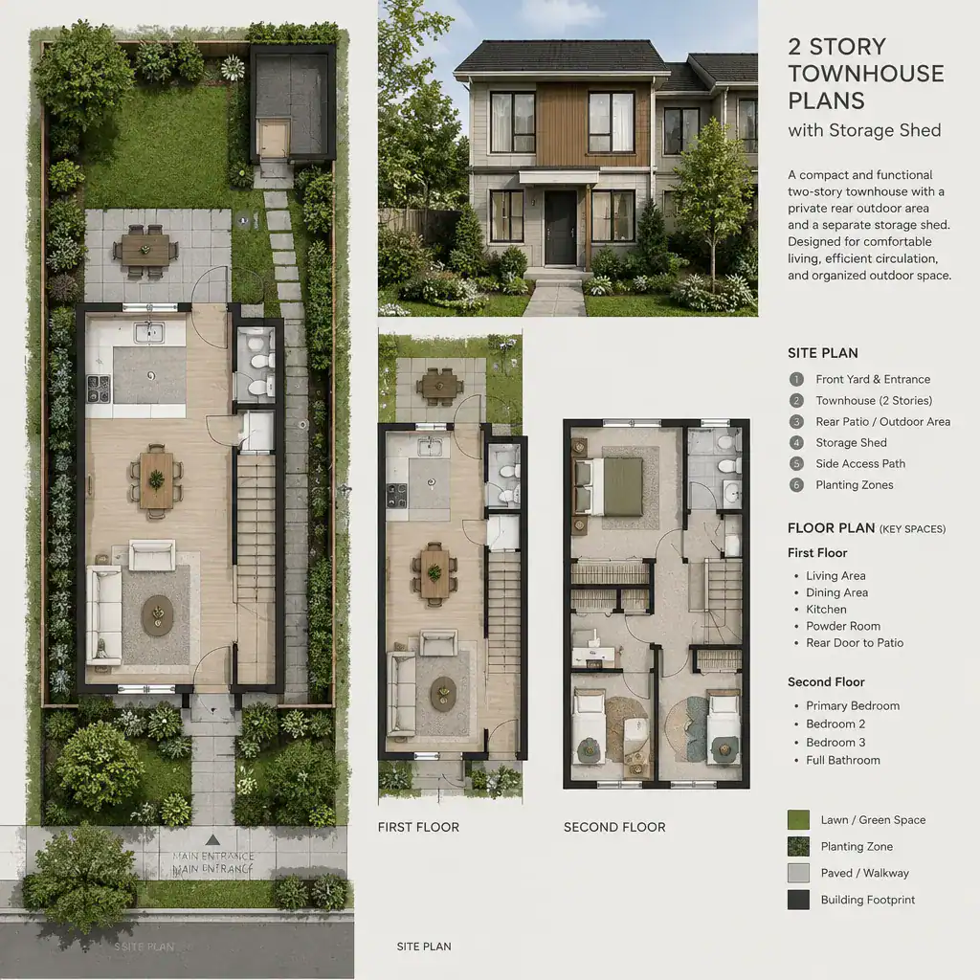
Omitting a garage or reducing the amount of land devoted to parking can create an opportunity for a larger backyard, subject to the lot shape and applicable setback requirements. In a two-story townhouse, this space can become an extension of the main living level, especially when the kitchen, dining area, or family room opens directly onto a patio or garden.
A useful backyard is not defined only by its size. Consider how people will reach it, whether the outdoor area receives suitable daylight, how neighboring windows affect privacy, and where seating, planting, play, or outdoor dining might fit. A direct indoor-outdoor connection can make a compact ground floor feel more generous, while a poorly placed door or narrow side passage can limit how often the yard is used.
The backyard should also retain room for practical needs, such as bins, clothes drying, air-conditioning equipment, and maintenance access. The goal is to recover space from the garage-free concept without turning the outdoor area into leftover utility space.
2 Story Townhouse Plans With Street Parking
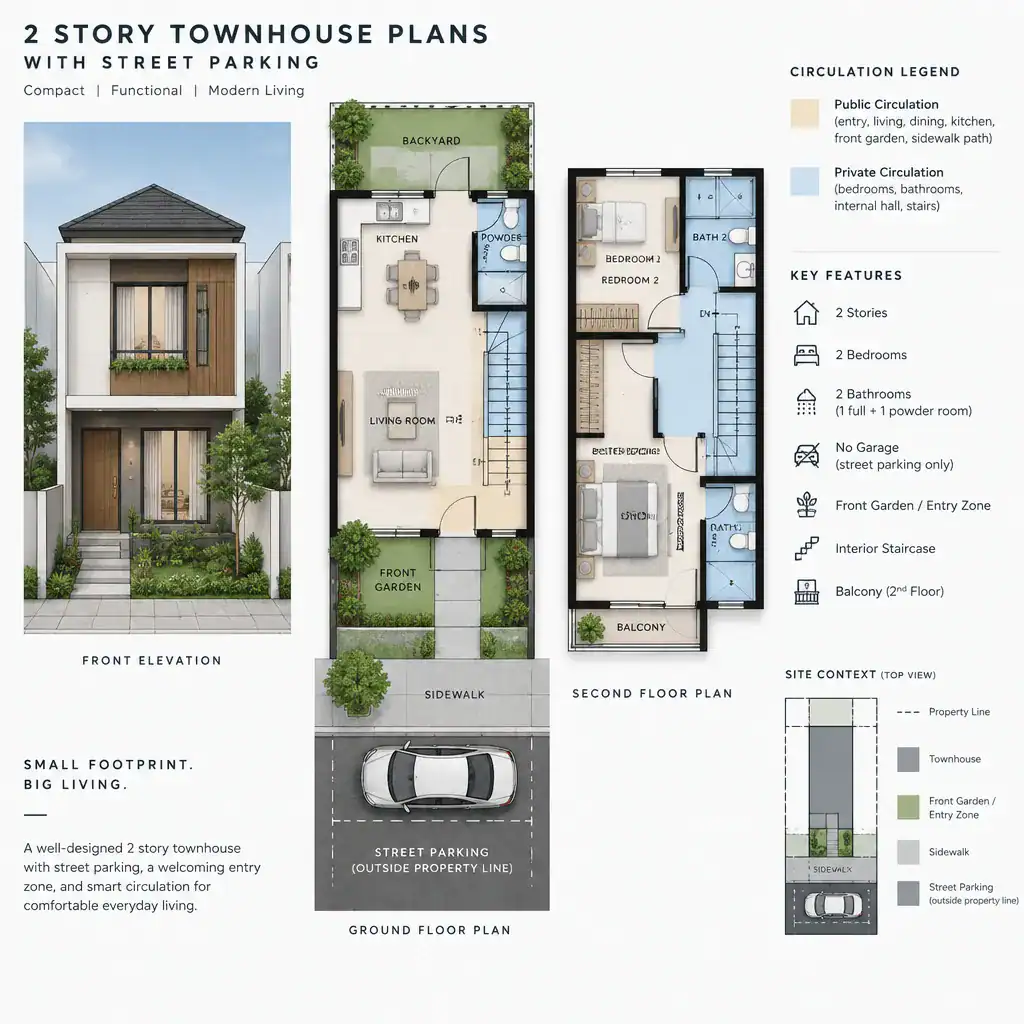
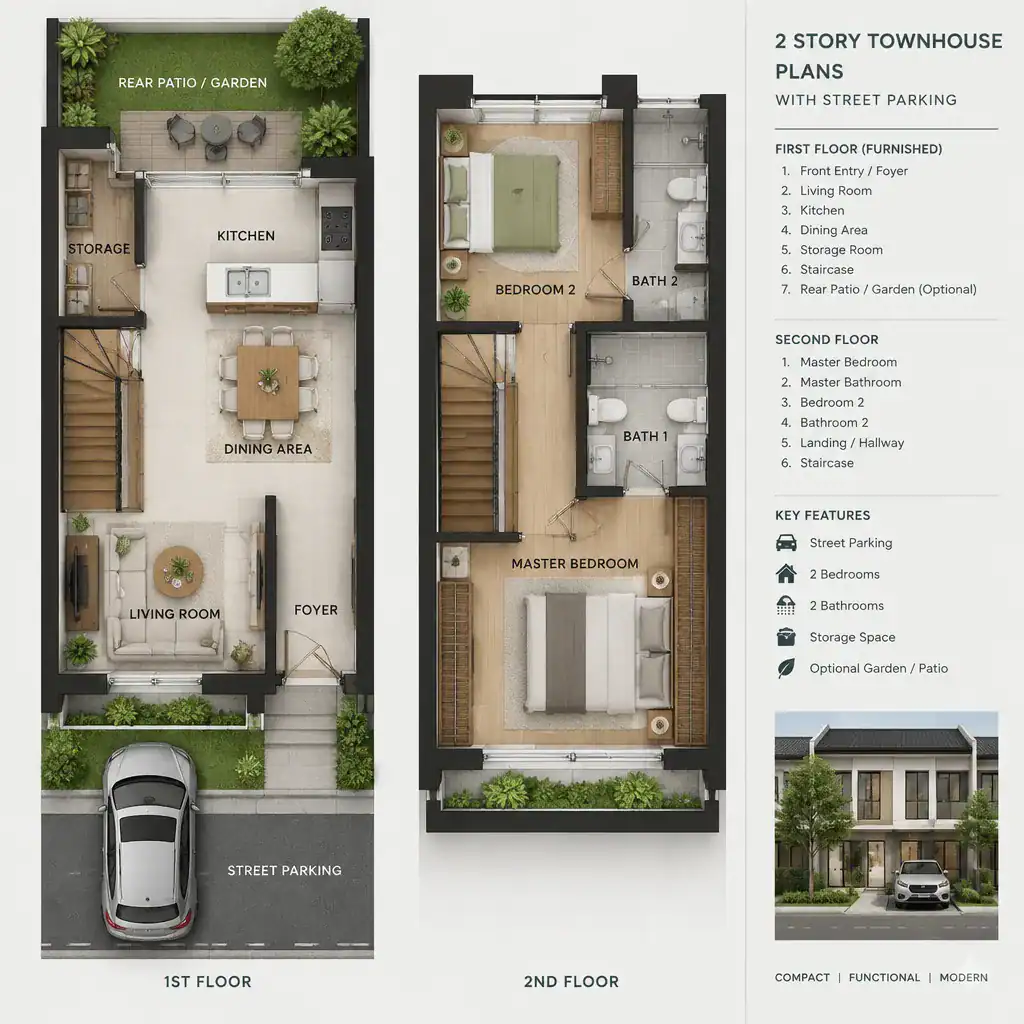
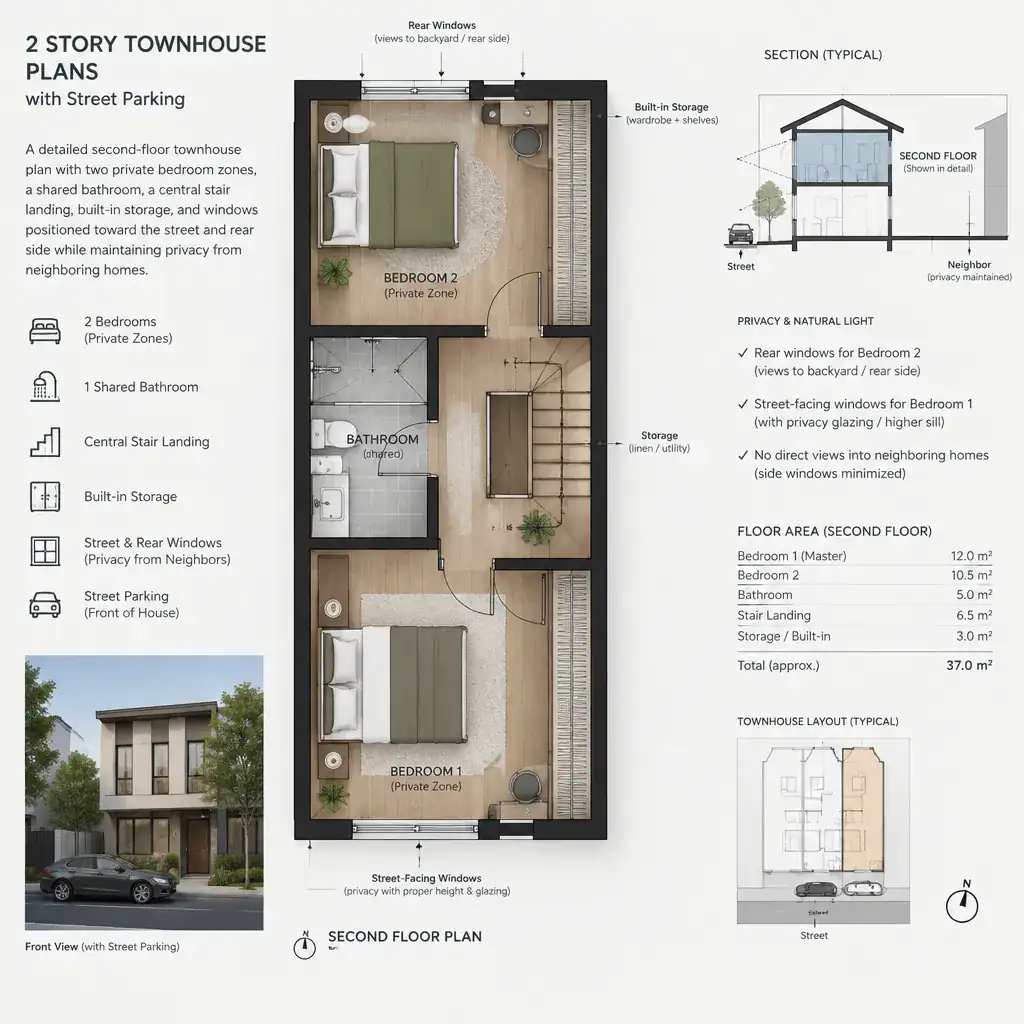
Street parking can support a garage-free townhouse, but it changes how the arrival experience should be evaluated. Residents and visitors may walk from different parking locations, carry groceries along the sidewalk, and approach the front door from the street rather than from a private driveway. A visible, well-lit entry and a clear pedestrian route become especially important.
Consider the distance between likely parking locations and the front entry, as well as crossings, curb conditions, traffic levels, and the needs of children, older residents, or people carrying bulky items. A small covered porch, recessed doorway, or organized entry hall can make daily arrivals easier when a vehicle is not directly beside the home.
Street parking availability can vary by time of day and may be controlled by permits, time limits, loading restrictions, or future neighborhood changes. An attractive floor plan should therefore be tested against the real parking conditions of its particular street, not only against the appearance of a conceptual site plan.
2 Story Townhouse Plans With Storage Shed
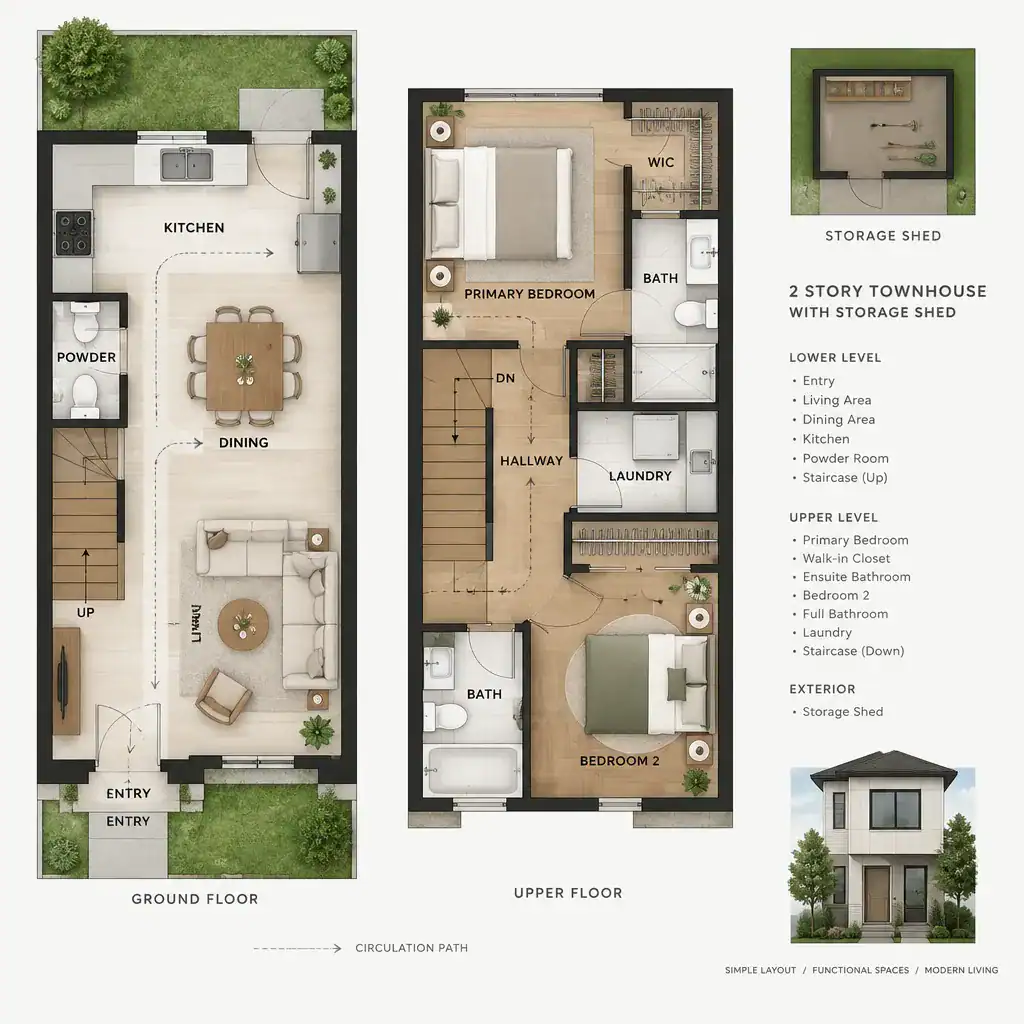
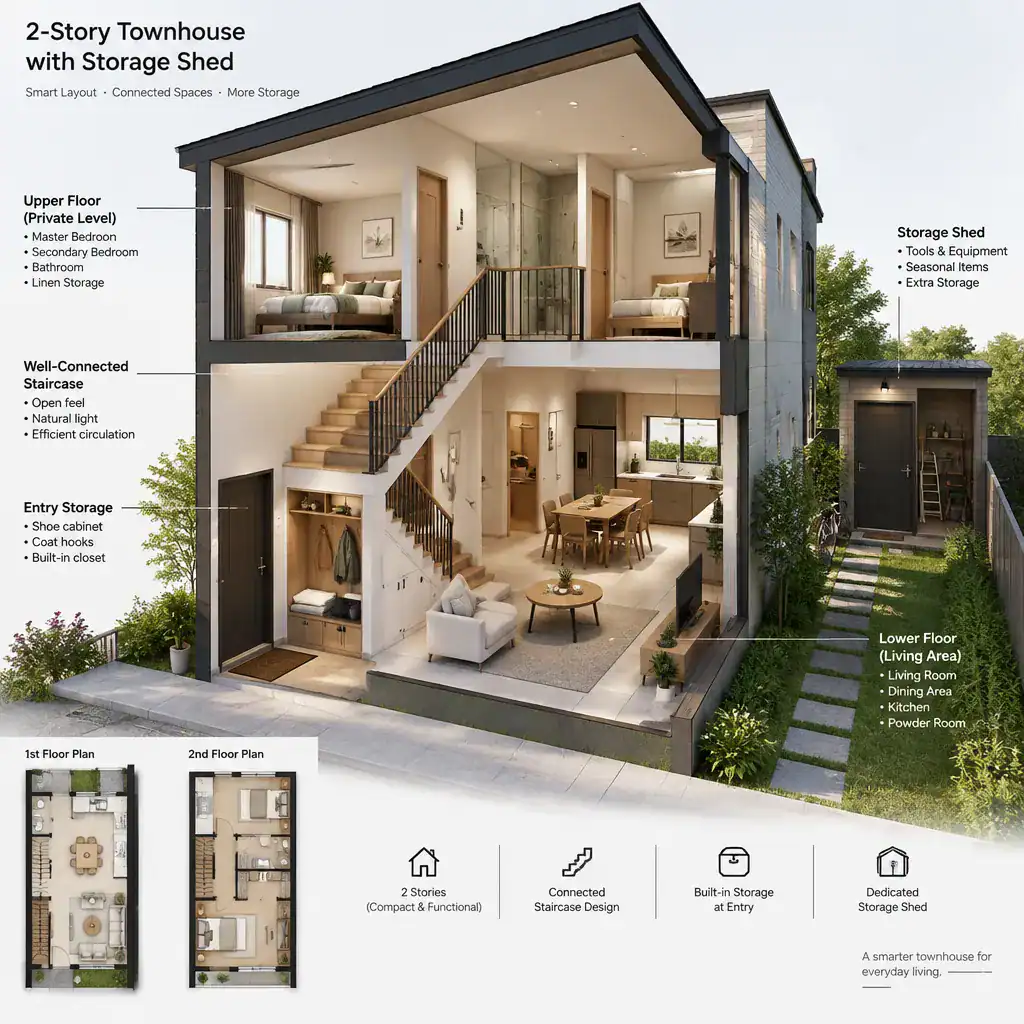
A storage shed can take on some of the functions that an attached garage would normally provide. It may hold garden tools, bicycles, sports equipment, seasonal decorations, or outdoor furniture, helping the townhouse interior remain less cluttered. In a compact two-story plan, this can reduce pressure on hallway closets, under-stair storage, and upstairs bedrooms.
Shed placement should support convenient use without dominating the backyard. A location near a side path or rear access can simplify moving equipment in and out, while keeping the main patio or garden area open. The route to the shed should not cut through the most active outdoor seating space or block access to gates, bins, and service areas.
Weather exposure, drainage, security, and visual integration all matter. Screening, coordinated finishes, and thoughtful placement can help the shed feel connected to the site. Local restrictions may control its size, height, setbacks, and location, so these details should be verified before it is included in the final plan.
2 Story Townhouse Plans For Narrow Lots
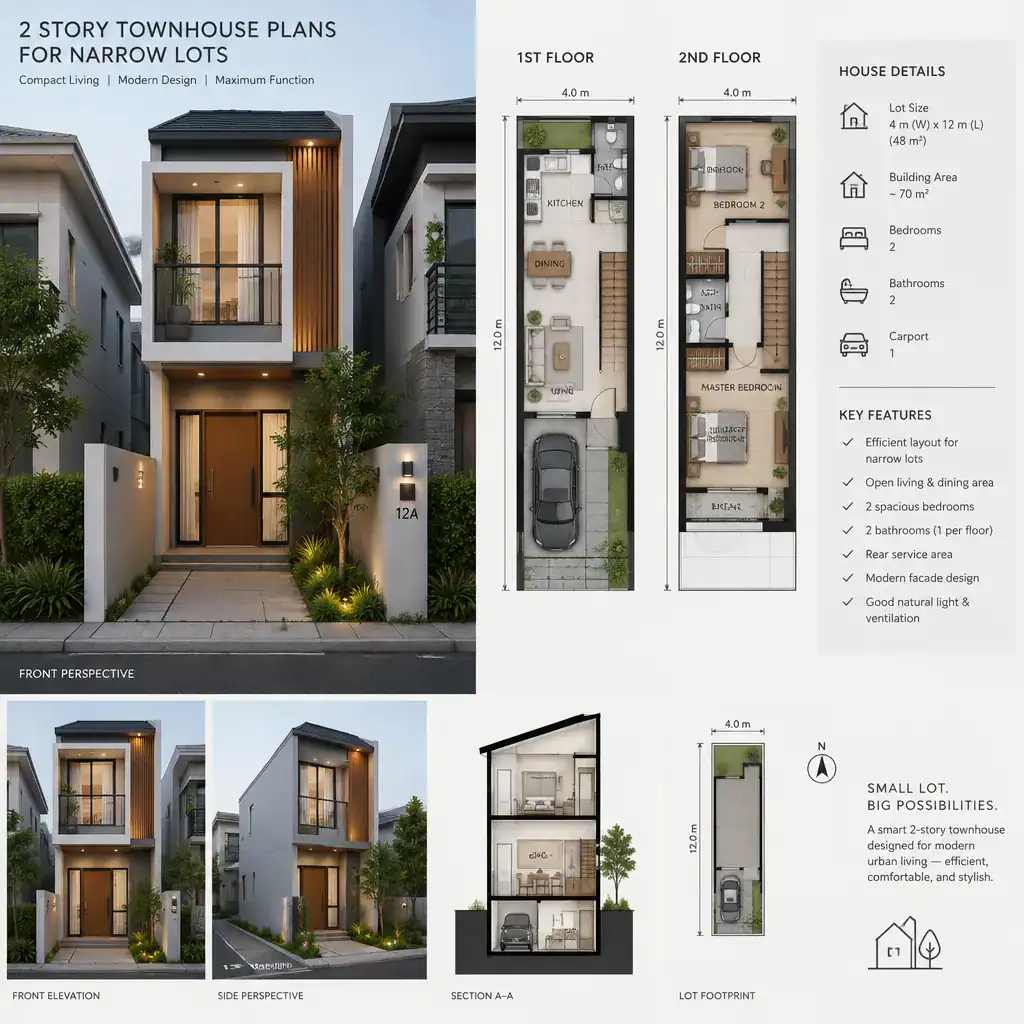
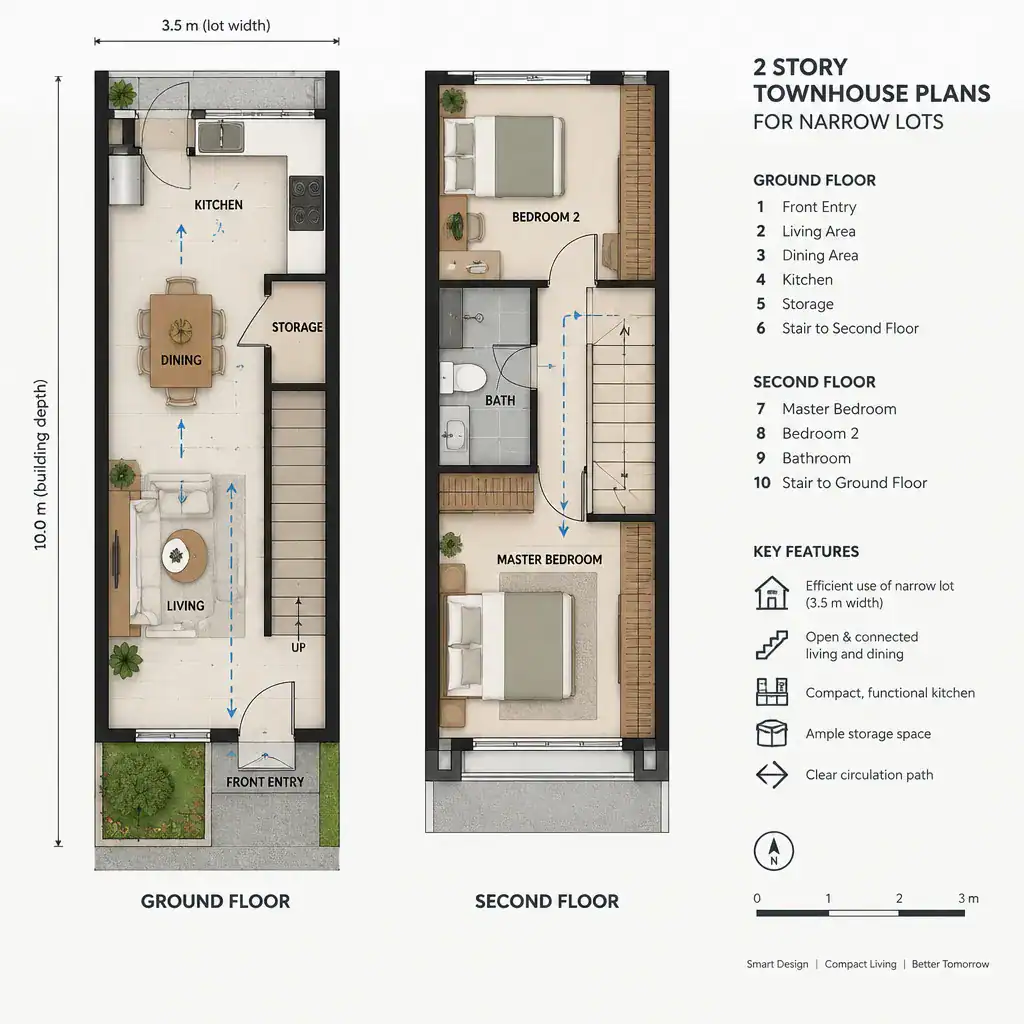
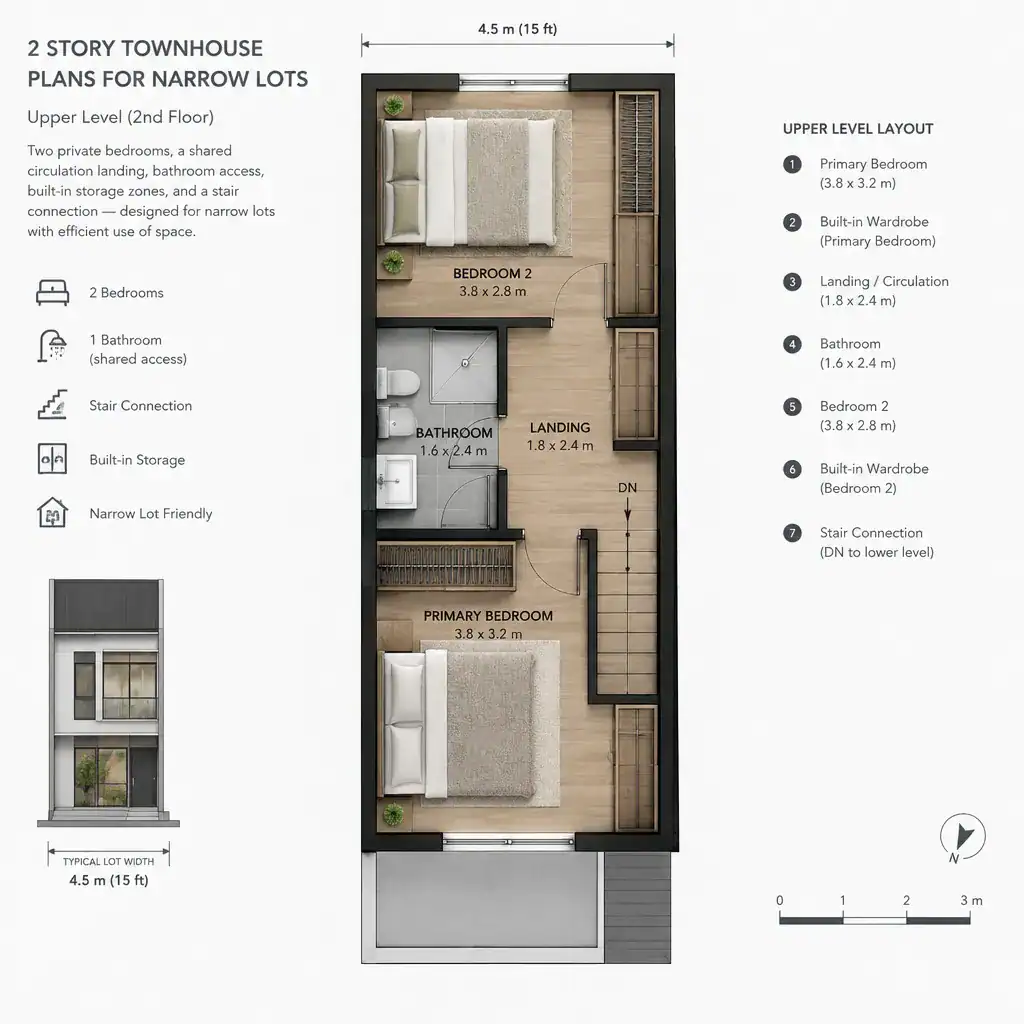
Narrow lots require every part of a two-story townhouse plan to work together. Limited width affects room proportions, window placement, stair location, storage opportunities, daylight, and the connection between front entry and backyard. A garage-free arrangement may create more freedom on the ground floor, but it does not remove the need to resolve parking, utilities, privacy, and circulation carefully.
Start with the living sequence. Many narrow townhouse concepts place the entry and stair in a compact zone, then arrange kitchen, dining, and living spaces in a clear progression toward the backyard. This can preserve a longer sightline through the ground floor and improve the connection to outdoor space. The exact arrangement should still allow enough room for furniture, circulation, and storage rather than relying on an overly tight open plan.
Vertical circulation deserves particular attention. The stair should be easy to find, efficient in footprint, and coordinated with windows, plumbing zones, and upper-floor bedrooms. Under-stair storage can be valuable, but it may not replace all of the utility capacity lost when there is no garage. Built-in cabinets, a laundry closet, pantry storage, and an outdoor shed may need to work together.
Attached homes also require privacy planning. Window positions, rear openings, upper-floor bedroom placement, and outdoor seating areas should respond to neighboring properties. By comparing no on-site parking, a carport, street parking, storage shed options, and backyard priorities as one system, readers can identify which garage-free townhouse concept best fits their narrow lot and daily routine.
A successful two-story townhouse floor plan without a garage begins with an intentional parking decision. Once vehicle access is understood, the reclaimed area can be directed toward better living space, a larger backyard, a stronger entry sequence, or storage that matches the household’s needs. Carports, street parking, sheds, and pedestrian-focused layouts each create different trade-offs.
Before selecting a concept, review local parking rules, zoning, setbacks, access conditions, neighborhood parking patterns, and any townhouse or shared-site restrictions. A qualified designer, builder, or local authority can help confirm whether the chosen approach is both practical and permitted for the specific property.