
Building upward is often a practical response to limited lot width. By distributing daily activities across two levels, a townhouse can keep its footprint compact while still separating shared and private spaces. This guide explains how to assess 2 story townhouse plans for narrow lots through layout organization, circulation, daylight, privacy, storage, and site-aware plan review. Final dimensions, setbacks, structural solutions, and code compliance should always be confirmed for the specific property by qualified local professionals.
Why a Two-Story Layout Suits a Narrow Townhouse Lot
A two-story arrangement can reduce pressure on the ground-floor footprint by placing different functions on separate levels. The main floor commonly supports shared activities such as cooking, dining, relaxing, and welcoming guests, while the upper floor can hold bedrooms and quieter routines. This vertical division can make a compact home feel more orderly than trying to place every function across one wide level.
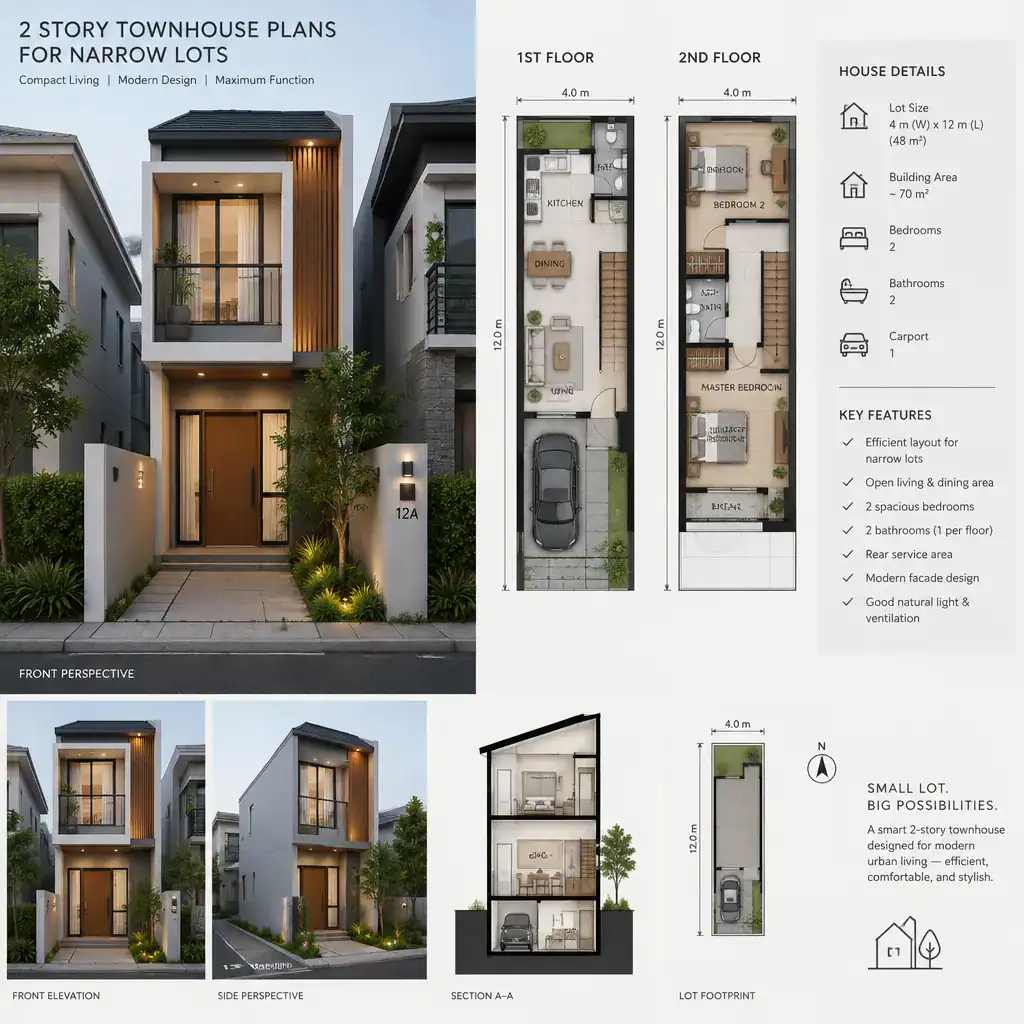
The best arrangement depends on more than the shape of a concept plan. Lot width and depth, street and rear access, required setbacks, orientation, utility locations, and the height and proximity of neighboring buildings all influence where rooms, windows, stairs, and outdoor areas can go. Even an attractive version of 2 story townhouse plans for narrow lots needs professional review to confirm that it responds appropriately to the site, local regulations, and construction requirements.
Organizing the Floor Plan from Entry to Everyday Living
A successful narrow townhouse plan makes the route from the entry feel clear and useful. Rather than allowing a long hallway to consume valuable area, many plans use a compact entry sequence that leads naturally toward the main living zone. A view toward a rear opening, living area, or kitchen can also help the interior feel more connected from the moment someone enters.
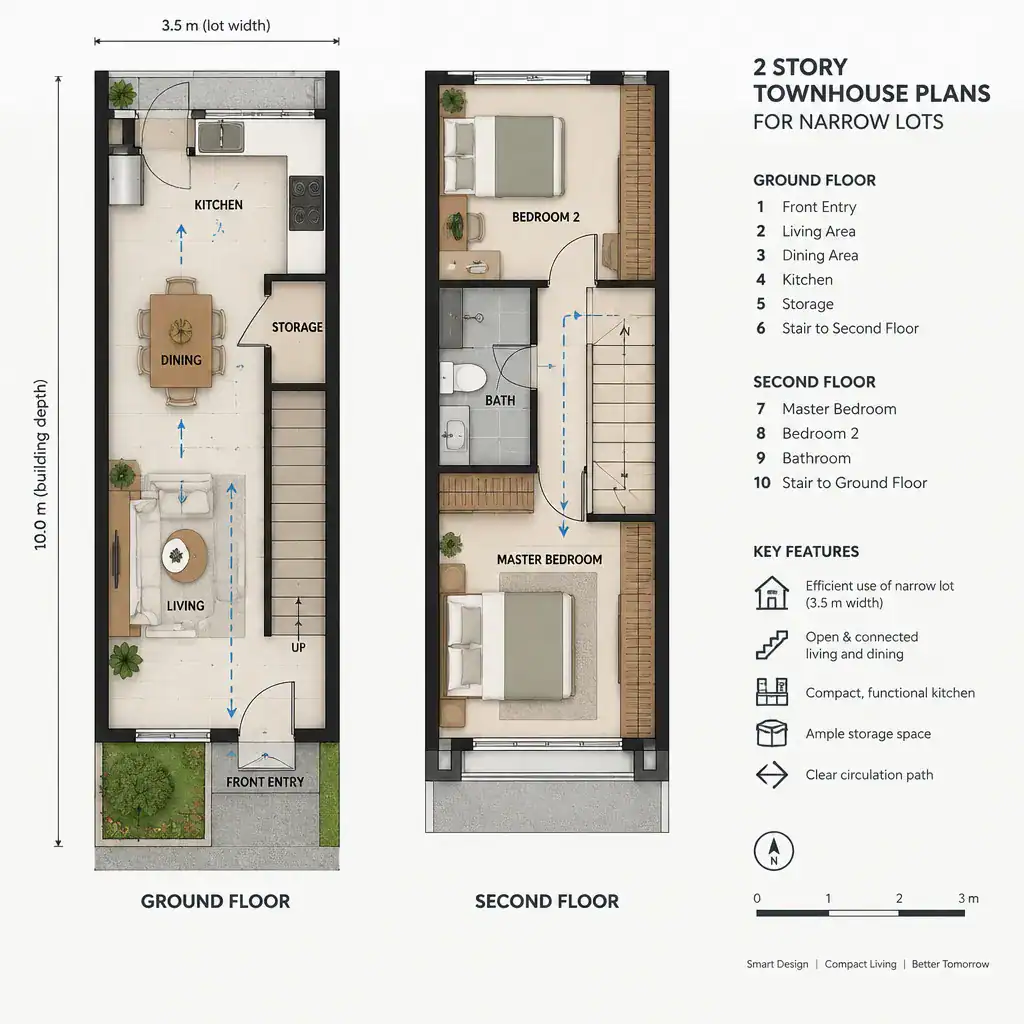
An open or visually connected main floor can combine living, dining, and kitchen functions without making them indistinct. For example, the kitchen may anchor one end of the level, dining may occupy the transition area, and seating may be positioned near the best outdoor connection. Stairs, closets, utility areas, and other service functions work well along a side, near the entry, or in a central zone where they support circulation without interrupting the primary living area.
Before selecting 2 story townhouse plans for narrow lots, test the plan with realistic furniture and daily movement. Consider where a sofa, dining table, kitchen storage, and entry furniture would sit, then trace routes between the front door, stairs, kitchen, bathroom, and outdoor space. A room can look open on paper yet feel constrained if doors collide, chairs block passage, or circulation cuts directly through a seating area.
Using the Upper Floor for Privacy and Vertical Zoning
The upper floor is often the natural location for bedrooms and other private activities. Keeping sleeping areas above the busiest spaces can create a clearer boundary between social time and rest, especially when the ground floor receives visitors or accommodates active household routines. Floor-by-floor zoning also helps contain noise and allows the lower level to remain more flexible for everyday shared use.
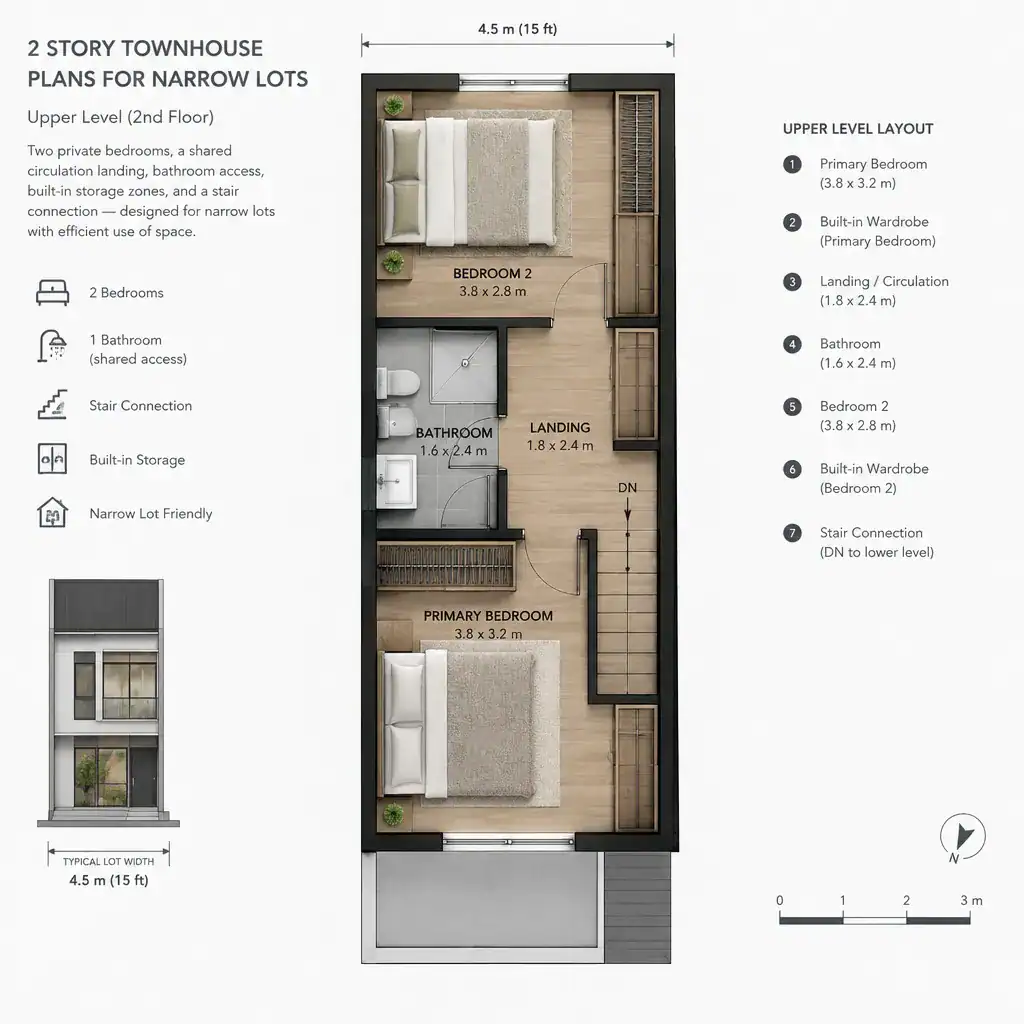
Bathroom access should be convenient for the bedrooms without forcing circulation through another private room. Built-in wardrobes, linen storage, and small storage niches can reduce clutter in compact upper rooms and landings. When comparing layouts, look closely at the stair position, the usable landing area, door swings, and the path required to move furniture upstairs. These details influence how comfortable the private level will be over time.
Bringing Daylight, Ventilation, and Privacy into a Narrow Footprint
Because side walls may be close to adjacent properties, front and rear openings often play an important role in bringing daylight into a narrow home. Windows, glazed doors, and carefully designed openings facing a rear terrace or yard can help light reach the main living spaces. Where suitable for the design, a stairwell, interior glazing, double-height portion, or open-air feature may help carry light between levels.
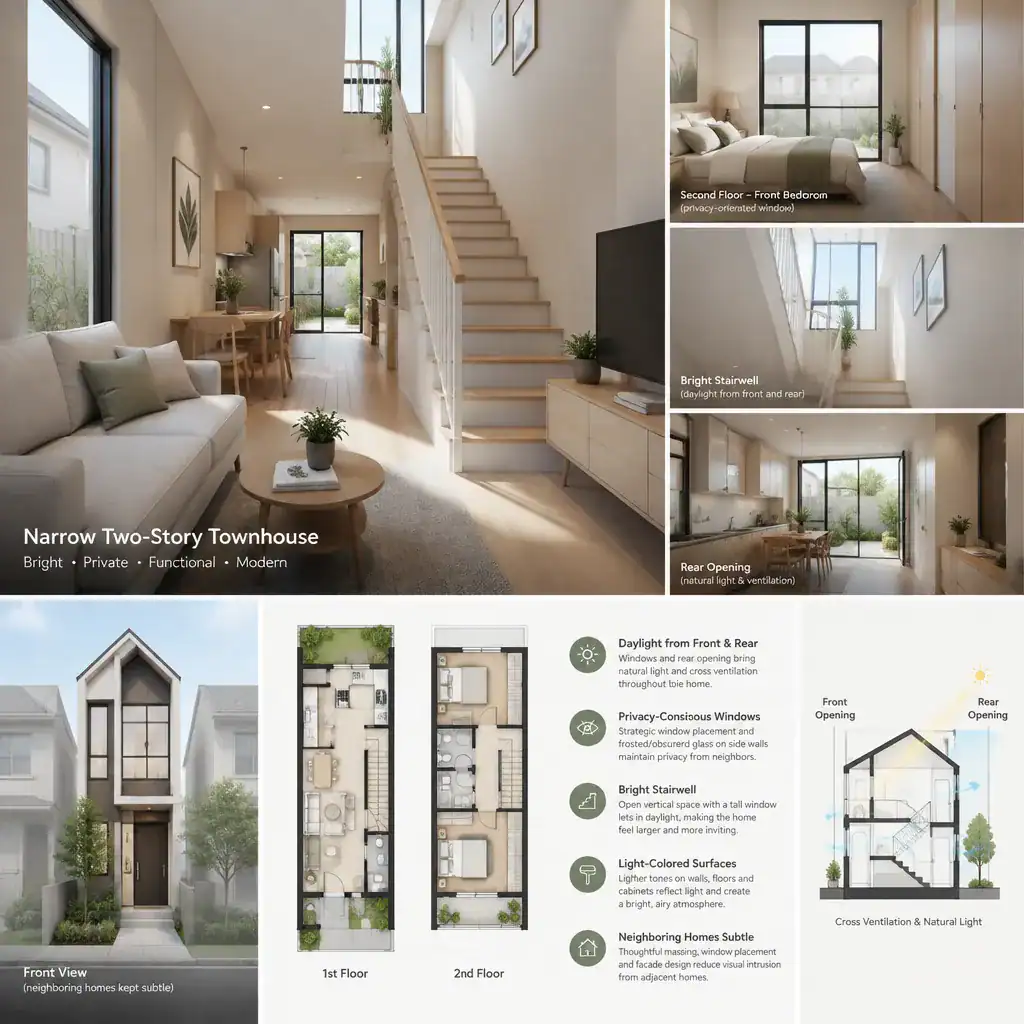
Light should be balanced with privacy from the street and neighboring homes. Window height, placement, screening, glazing choices, and the location of private rooms all affect this balance. Bedrooms and bathrooms may need more controlled views, while shared areas may benefit from larger openings directed toward a more private rear space. Ventilation approaches and window performance should be checked against the local climate, site conditions, and building requirements rather than assumed from a generic plan.
Storage, Parking, and Outdoor Space on a Narrow Lot
Limited floor area makes integrated and vertical storage especially valuable. Under-stair cupboards, tall pantry-style cabinets, wall storage, bedroom wardrobes, and designated utility storage can prevent the main rooms from becoming overloaded. Storage should be planned around actual household items, including coats, cleaning supplies, luggage, seasonal belongings, and daily-use equipment.
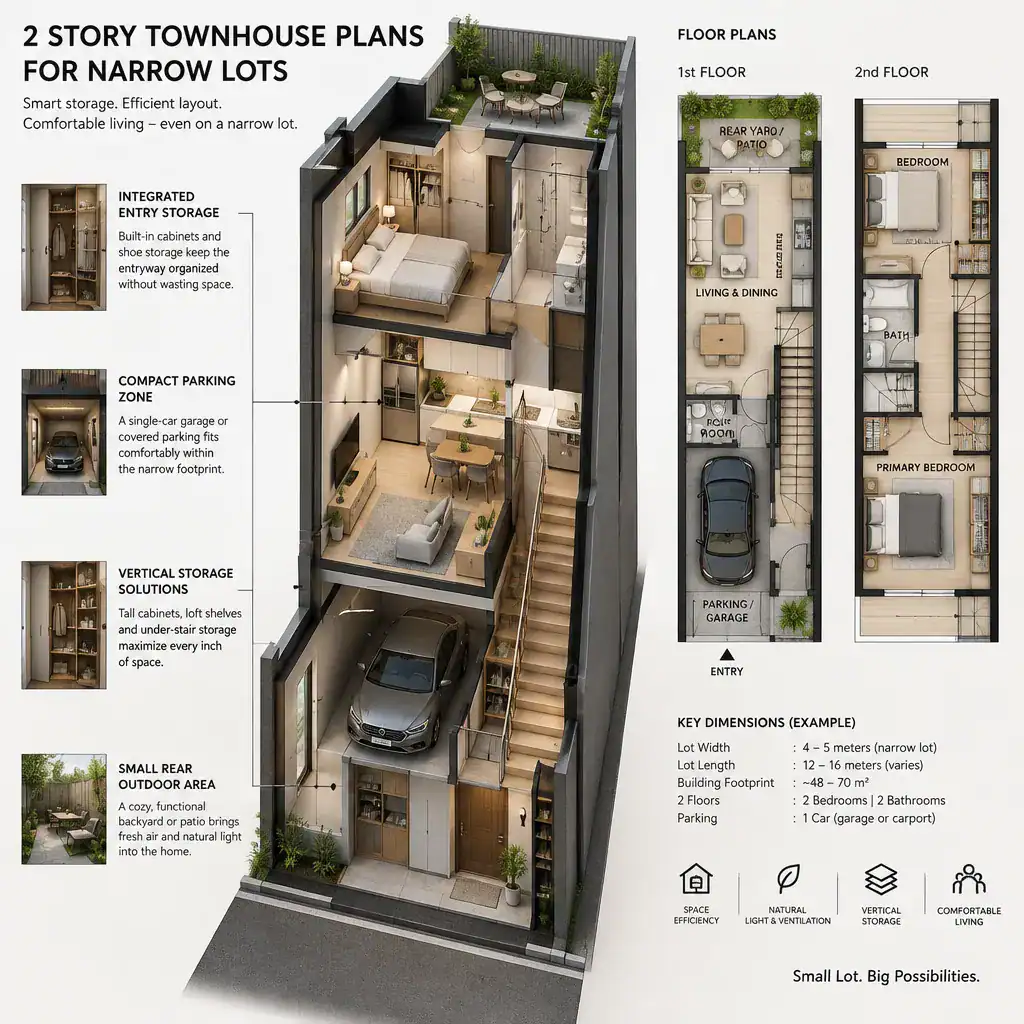
If parking or a garage is included, it can strongly shape the front elevation, entry sequence, and amount of ground-floor living space available. Review whether people can move comfortably from a vehicle to the front door and whether the garage creates a practical place for bins, bikes, tools, or utility equipment. A small front setback, rear terrace, balcony, or permitted roof-level area may provide useful outdoor relief, but each option should be evaluated alongside access, privacy, drainage, maintenance, and local rules.
It is also helpful to identify service needs early. Bikes, waste containers, meters, condensers, tools, and maintenance access all require a place. A well-organized townhouse accounts for these practical elements instead of leaving them to occupy walkways or outdoor seating areas.
A Practical Checklist for Comparing Townhouse Plans
Start by checking whether a plan responds to the actual site rather than an idealized narrow rectangle. Compare the lot width, depth, orientation, access conditions, setbacks, and neighboring context with the plan’s entry, openings, outdoor spaces, and overall massing. This initial review can reveal whether a promising layout is genuinely adaptable to the property.
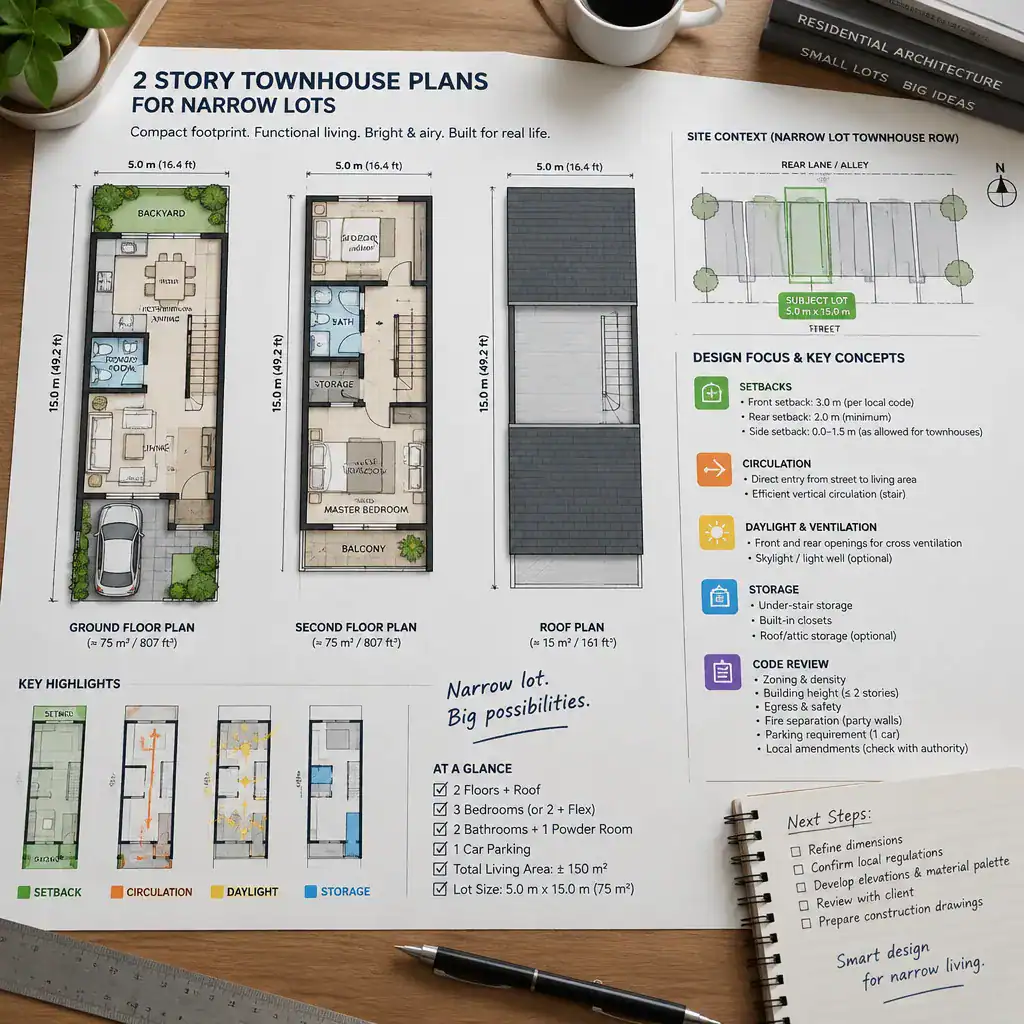
Next, review how rooms relate to one another and how people move between them. Check stair circulation, furniture clearances, storage capacity, natural light, window privacy, bathroom access, and the connection between indoor and outdoor areas. Ask whether the structural system, utilities, fire safety measures, accessibility considerations, and local code obligations can be resolved by qualified professionals before committing to a preferred concept.
Finally, compare adaptability. The most useful 2 story townhouse plans for narrow lots can accommodate changes in furniture, household routines, maintenance needs, and potential future resale expectations without relying on awkward circulation or underused rooms. A plan that works for current needs while retaining some flexibility is often a stronger long-term choice.
A successful two-story townhouse uses vertical zoning to preserve comfortable shared living spaces while giving private rooms an appropriate degree of separation. Compare each plan against the real conditions of the lot, then have the preferred concept reviewed by local design and building professionals before moving forward.