
A townhouse plan often needs to accommodate more than one parking approach. An enclosed garage may suit households that prioritize secure storage and sheltered arrivals, while a covered carport may better support a lighter frontage, easier vehicle movement, or a different budget and site strategy. This guide evaluates both options while keeping the carport decision central to the overall layout.
When reviewing 2 story townhouse plans with carport alternative, look beyond the parking bay itself. The choice affects the entry sequence, stair location, ground-floor storage, drainage, upper-level quiet, and the approvals that may be needed before construction or modification.
Core Planning Features of a Two-Story Townhouse
A well-organized two-story townhouse commonly places shared functions on the lower level, including the living room, dining area, kitchen, and arrival spaces. Bedrooms and bathrooms can then occupy the upper floor, creating a clearer division between active daytime areas and private rooms. This arrangement can be especially useful on a compact lot because it concentrates the footprint while preserving usable outdoor and parking areas.
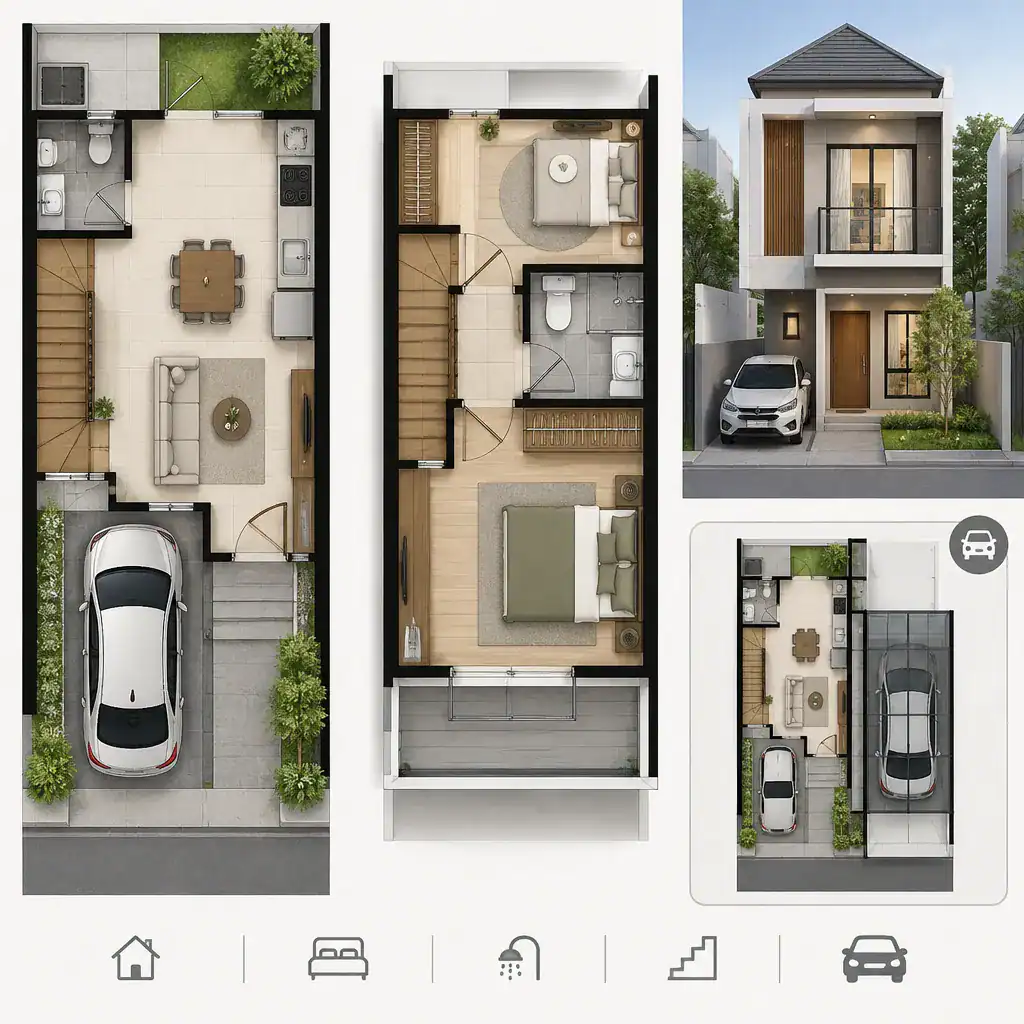
Circulation deserves close attention. A direct path from the parking zone to the entrance, then to the stair and shared living spaces, helps the home feel efficient rather than cramped. Avoid routes that force residents or guests to cross vehicle areas unnecessarily or pass through a private room to reach the main living zone.
Also assess daylight, natural ventilation, storage, and privacy instead of judging the plan only by its façade. Window placement, internal sightlines, and practical storage near the entry can have more influence on daily comfort than exterior styling alone. In 2 story townhouse plans with carport alternative, these fundamentals should remain strong even when the parking enclosure changes.
Comparing an Enclosed Garage and a Carport Alternative
An enclosed garage provides a more protected space for vehicles and may offer additional storage potential. It can create a stronger physical security boundary and shield occupants from weather while unloading. However, its walls, door, and enclosed volume can make the frontage feel heavier and may require more coordination with the house structure and ventilation strategy.
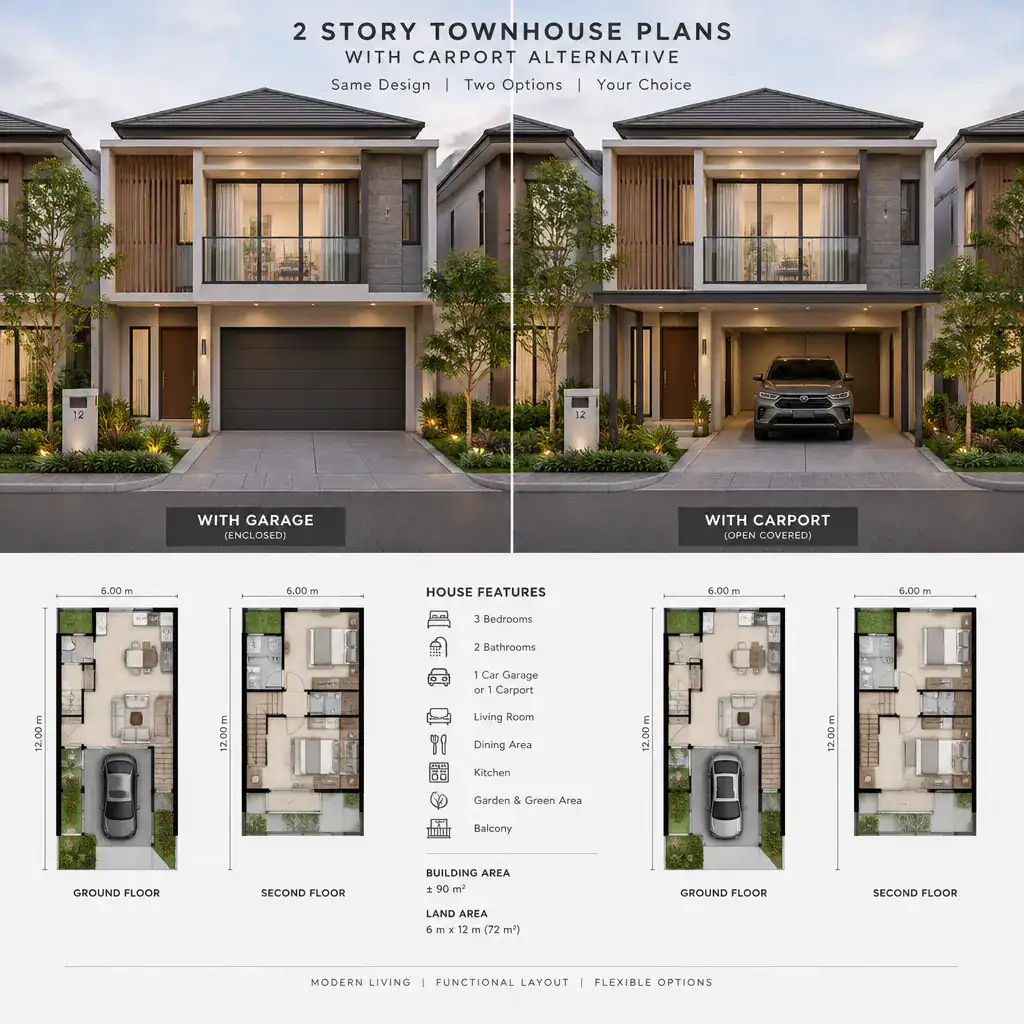
A carport keeps the parking area open while still providing overhead cover. It can make vehicle access feel simpler and preserve a more visually open front or side elevation. The trade-off is that it offers less enclosure from wind, dust, and unauthorized access, so drainage, lighting, screening, and secure storage need thoughtful treatment.
Neither option is automatically better. The appropriate choice depends on site access, climate exposure, local requirements, available budget, household routines, and the value placed on storage, openness, and security. Compare each option against the same townhouse layout so that the parking choice is evaluated fairly.
Designing the Ground Floor Around a Carport
The position of a carport can shape the entire ground floor. A front carport may place the entrance beside or behind the parking bay, while a side carport can allow a more distinct pedestrian entry. In either case, the stair, service areas, storage, and living spaces should be arranged so the carport does not interrupt the home’s primary circulation.
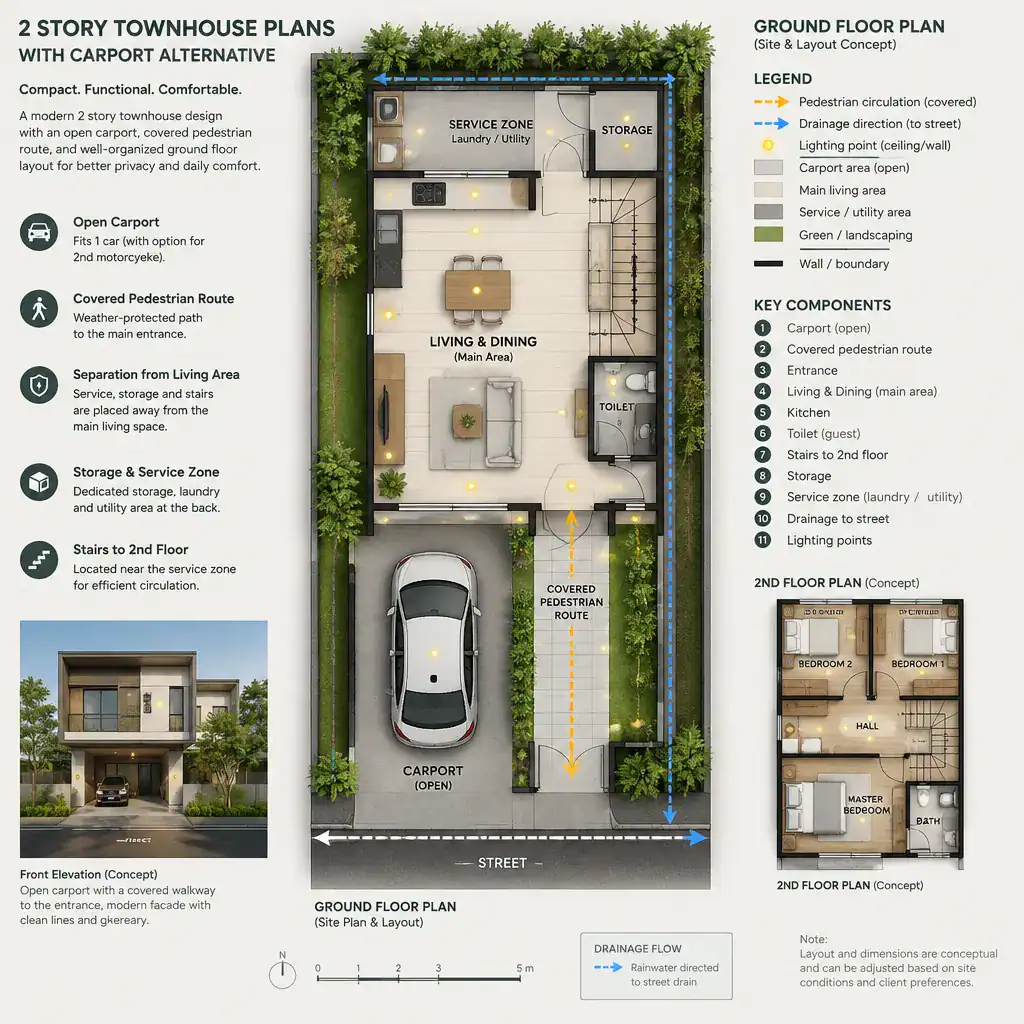
Plan a protected, easy-to-read route from the parked vehicle to the front door. A covered walkway, sheltered threshold, or short recessed entry can make arrivals more comfortable in wet weather. Pedestrian movement should be visibly separate from vehicle turning and reversing paths, particularly where the site is narrow or the driveway meets a busy street.
Lighting should support safe arrivals without shining directly into living-room windows or neighboring properties. Consider where roof runoff will drain, where refuse bins can be kept without blocking the path, and whether planting, a low screen, or a gate can soften views from the carport into the home. These details help 2 story townhouse plans with carport alternative feel intentional rather than like a garage removal.
Upper-Level Layout and Everyday Comfort
The upper level can concentrate the townhouse’s quieter functions, with bedrooms and bathrooms separated from vehicle activity below. This is an opportunity to protect privacy through sensible room placement, controlled window views, and a stair arrival that does not open directly into a bedroom. A bathroom or storage zone may also help buffer sensitive rooms from exterior noise where appropriate.
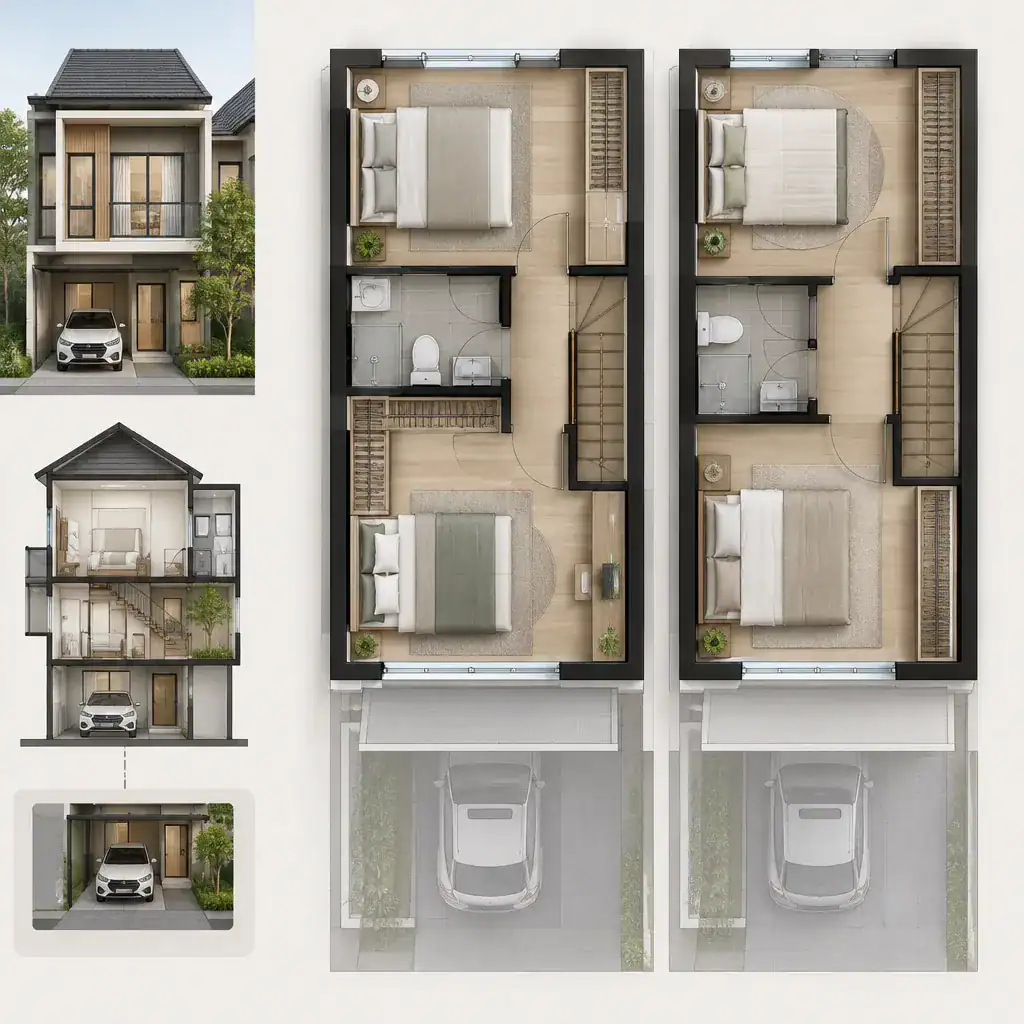
Review how each bedroom is reached from the stair and whether doors, furniture, and storage can work without narrowing the passage. Check window orientation for privacy, daylight, and ventilation, particularly when the carport sits close to a side boundary or bedroom wall. Sound separation between the parking cover, exterior walls, and sleeping areas is another useful discussion point for the plan team.
Before committing to a layout, ask a qualified professional to confirm furniture fit, storage capacity, and applicable emergency egress provisions using current drawings. These checks make sure upper-floor comfort is not sacrificed to solve a ground-floor parking decision.
Key Checks Before Choosing or Modifying the Plan
Start with the site: review lot access, setbacks, driveway movement, utility locations, and the direction of surface drainage. Confirm that vehicles can enter, park, and leave without conflicting with the pedestrian route or affecting neighboring access. Local approval requirements may influence the allowable location, size, roof form, and openness of a carport.
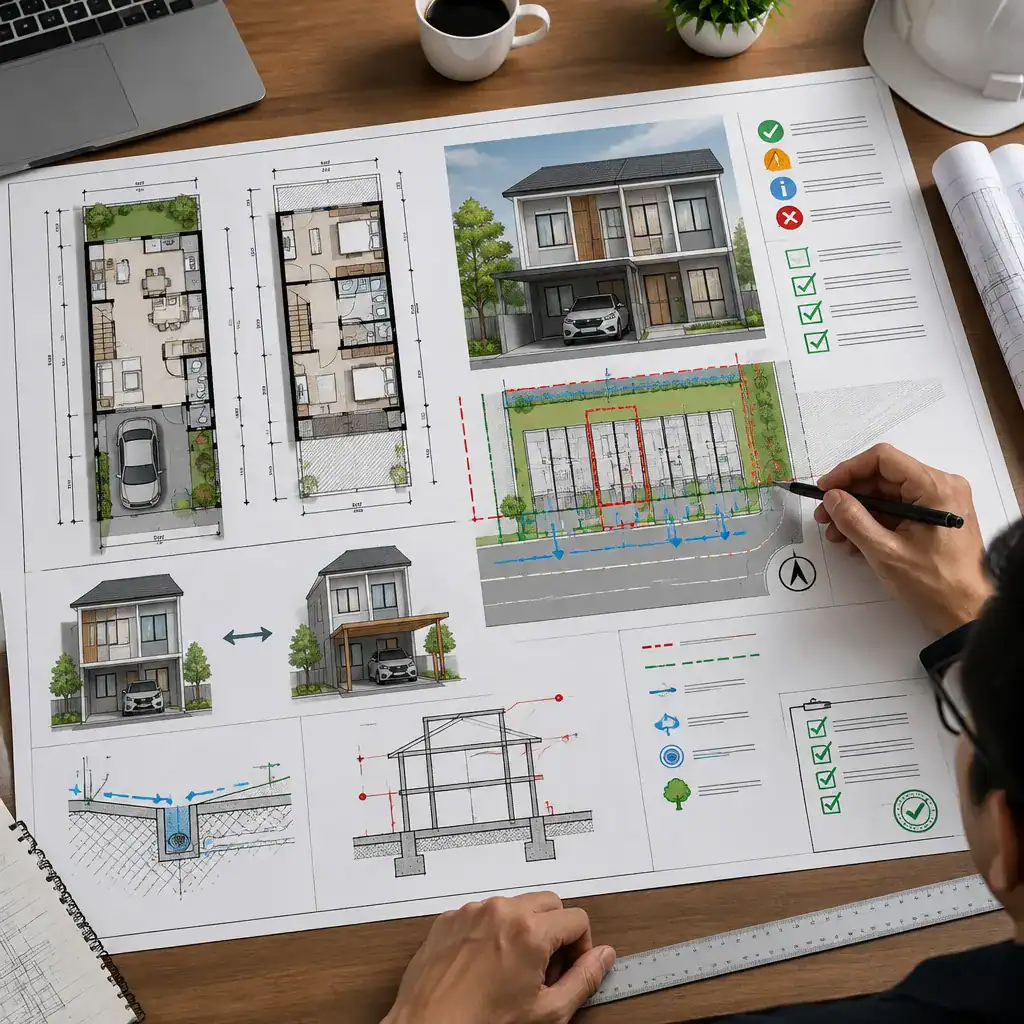
Ask whether the carport was included in the original plan or whether it requires changes to the roof structure, support columns, external walls, or entrance placement. What appears to be a simple substitution can affect structural load paths, rainwater management, services, and façade coordination. Verify all dimensions and compliance matters through current drawings and advice from local building and design professionals.
Before making a final selection, compare the base plan with at least one carport variation. Review both versions for entry convenience, protected access, storage, upper-level privacy, and site fit. This side-by-side exercise can reveal whether 2 story townhouse plans with carport alternative genuinely support the household’s daily routines.
The best two-story townhouse plan coordinates living areas, circulation, privacy, and parking with the realities of its site. A carport can be an effective alternative when it supports clear access and a balanced frontage without weakening the home’s comfort or practical storage.
Choose between a garage and a carport by weighing protection, appearance, security, maintenance, drainage, and local requirements together. Compare the alternatives with a qualified designer or building professional before construction so the selected option is properly integrated into the plan.