
Three-bedroom barn homes appeal to families because they can pair an adaptable, straightforward layout with the warmth and visual character associated with agricultural buildings. When reviewing 3 bedroom pole barn house plans, it helps to treat them as planning concepts rather than certified construction drawings. A successful home still needs site-specific design, technical coordination, and review by qualified local professionals.
This guide looks at how to zone bedrooms, arrange a shared living core, plan storage and utilities, and evaluate local requirements before moving forward. The goal is to help you identify a layout direction that fits daily life and prepares you for more productive conversations with a designer, builder, engineer, or permitting authority.
Start With Household Needs and Site Constraints
Begin by listing how your household lives now and what may change over time. Privacy between bedrooms, room for entertaining, a quiet work-from-home area, accessible circulation, hobby storage, and space for future guests can all affect which layout feels right. A plan that looks open and attractive may not work well if it overlooks where coats, sports gear, cleaning supplies, or everyday work items will go.
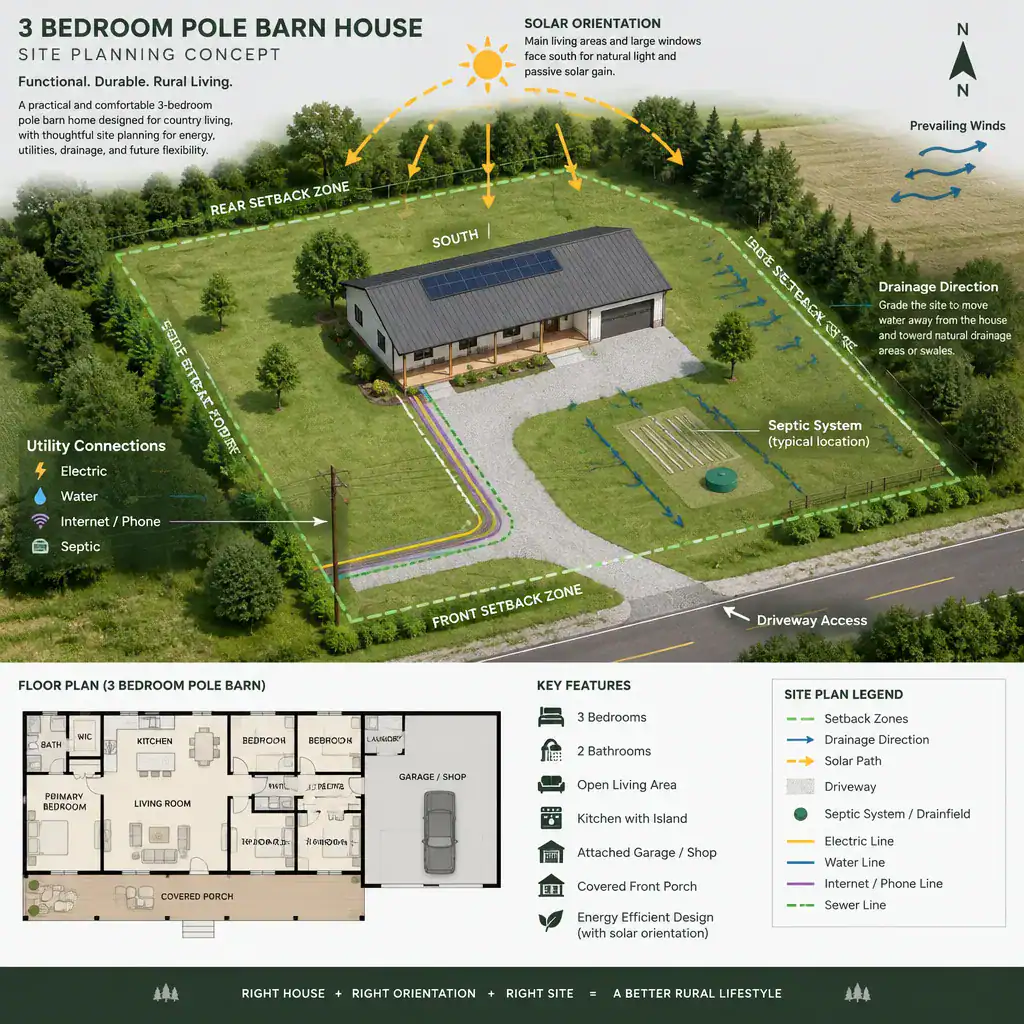
The property also shapes the plan. Driveway access, the direction of sunlight, views, drainage patterns, available utility connections, setbacks, and local land-use rules may influence where the house can sit and how rooms should face. For example, a desirable view may suit the living area, while service access may be more practical near laundry, mechanical, or storage zones.
Inspiration images and online layouts are useful for identifying preferences, but they are not proof that a design fits your lot. Confirm site conditions through an assessment and discuss permitting, utility, and placement questions with local professionals before treating any concept as build-ready.
Organize the Three-Bedroom Layout for Privacy and Flow
A grouped-bedroom layout places all three bedrooms in one wing or along a shared hall. This can make supervision convenient for families with younger children and can concentrate bathroom access, but it may offer less separation when household schedules differ. A split-bedroom layout places the primary suite apart from the secondary bedrooms, often with shared living space between them. That arrangement can improve privacy for parents, older children, guests, or multigenerational households, although it requires thoughtful circulation.
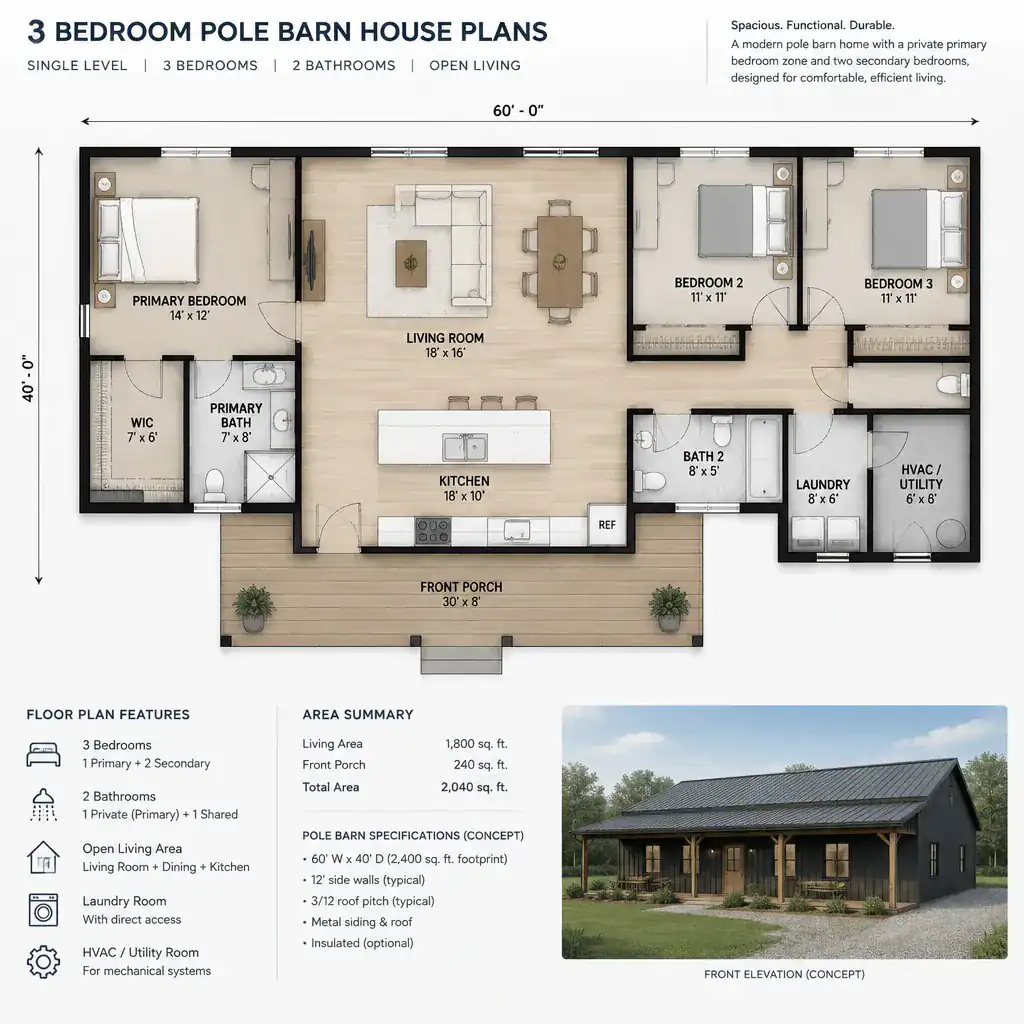
Place the primary bedroom where it has a comfortable relationship to the living core without opening directly onto an entry, dining area, or main entertaining route. A short transition through a hall, closet zone, or small vestibule can create a greater sense of retreat. Secondary bedrooms should likewise avoid becoming shortcuts to bathrooms or other daily destinations.
Hallways and door swings deserve early attention. Doors that collide, bathroom doors visible from dining areas, and storage closets placed within narrow traffic paths can make an otherwise generous plan feel awkward. One secondary bedroom can be planned as a flexible room for guests, a child, or an office, particularly if its location gives it some acoustic separation from the busiest shared areas. This kind of flexibility is a useful feature to look for in 3 bedroom pole barn house plans.
Create a Functional Shared Living Core
An open kitchen, dining area, and living room can form an efficient central zone for cooking, meals, conversation, and supervision. Openness works best when each activity still has a clear place. Keep the kitchen work area organized around its intended appliances and daily tasks, allow dining circulation that does not cut through cooking space, and give the living area a furniture arrangement that supports conversation and viewing without blocking routes.
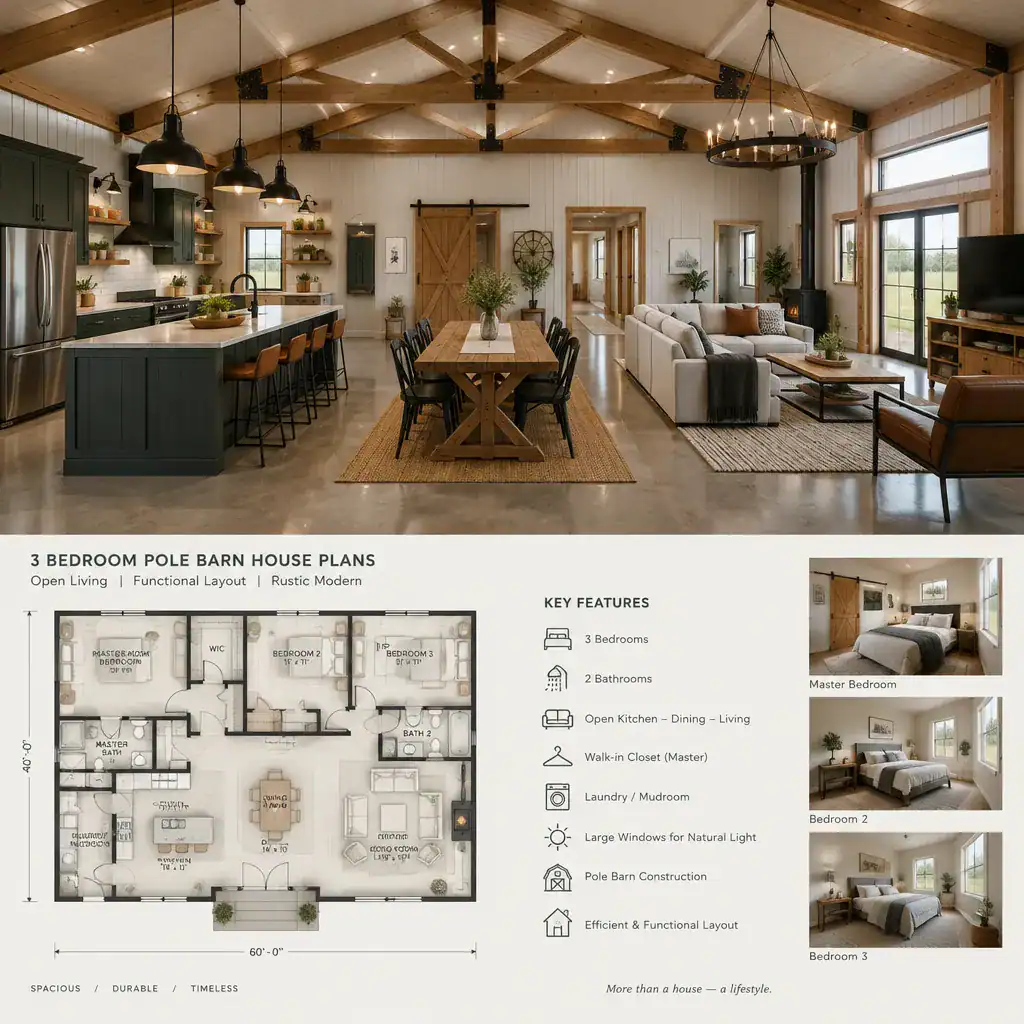
Furniture placement, changes in flooring or wall finishes, ceiling form, lighting, and partial partitions can define functions without turning the home into a series of closed rooms. These cues are especially helpful in barn-inspired interiors, where larger volumes can otherwise feel visually undifferentiated.
Check everyday sightlines as you evaluate the plan. Consider what visitors see from the entry, whether kitchen users can see key living areas when desired, and whether clutter-prone zones are exposed. Reserve practical places for a pantry, coats and bags near the entry, laundry access, and movement between bedrooms and shared spaces. These unglamorous areas often determine whether an open layout remains easy to live with.
Use Barn Character Without Sacrificing Comfort
Barn character can come from simple roof forms, exposed structural expression, generous window and door openings, durable finishes, and restrained wood or metal accents. These features can create a relaxed, honest look without requiring every surface to be decorative. The strongest choices support the home’s overall layout, light, and maintenance needs.
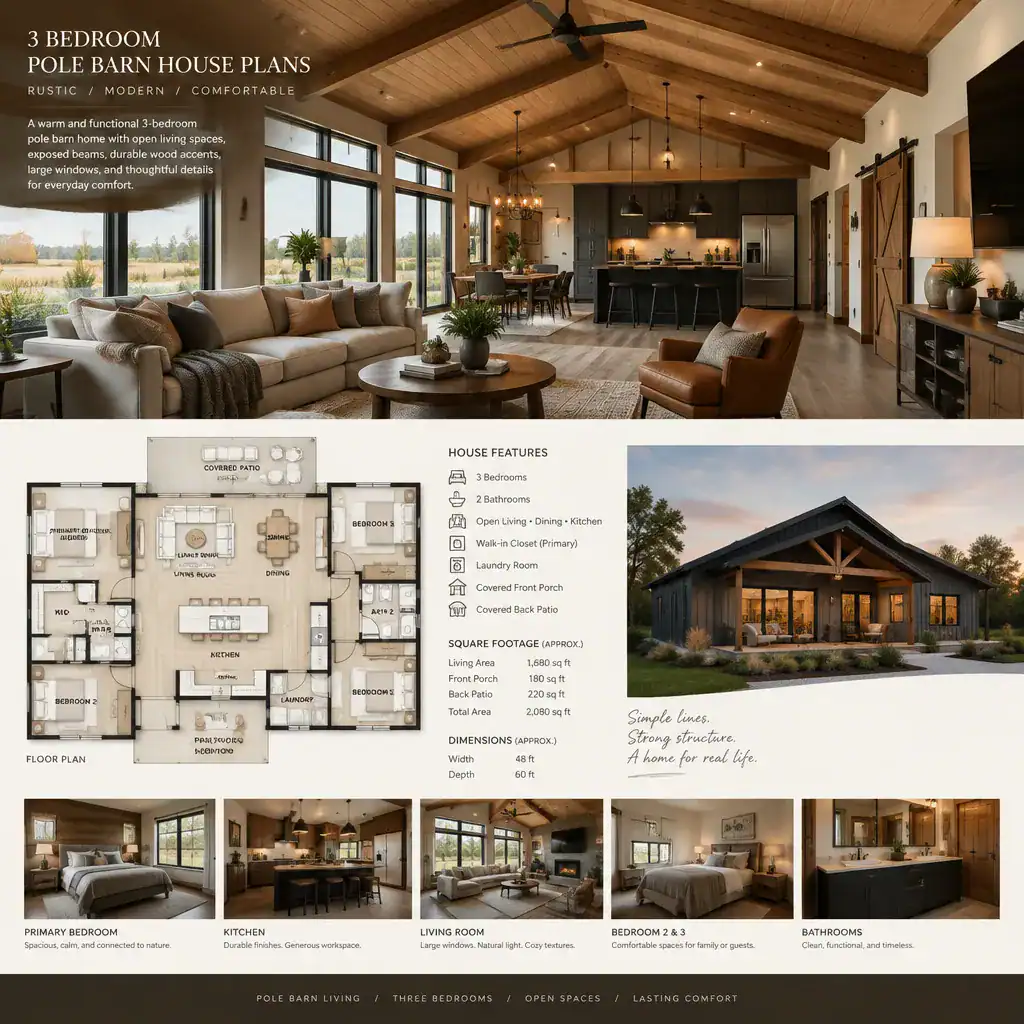
Large, open rooms and hard surfaces may need careful consideration for sound control, thermal comfort, and privacy. Soft furnishings, rugs, window treatments, and other interior choices can help temper echo, while the building envelope and mechanical approach require professional coordination for the local climate. High ceilings and broad openings should be evaluated for comfort and upkeep, not only appearance.
Coordinate windows and exterior doors with daylight, views, ventilation goals, furniture locations, and applicable energy requirements. A dramatic glazed wall may interfere with a television wall, bed placement, or privacy if it is not considered early. Decorative barn details are not substitutes for a coordinated structure, weather-resistant envelope, or professionally reviewed building system.
Plan Storage, Utilities, and Future Adaptability
Storage should be mapped room by room rather than added as leftover space. Plan for shoes and outerwear at the entry, linens and personal belongings near bedrooms, food and small appliances near the kitchen, cleaning equipment, tools, and seasonal items. A home can feel more spacious when these needs have logical, accessible homes.
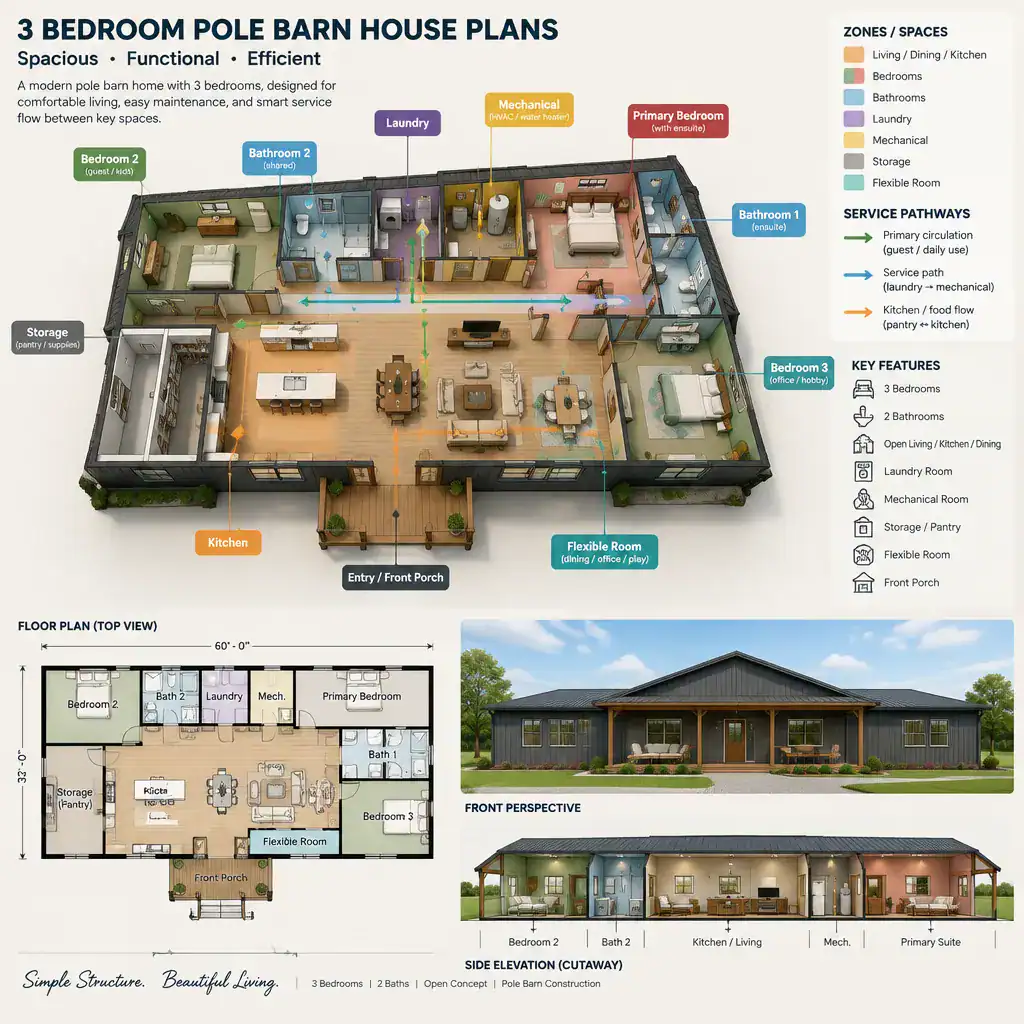
Coordinate bathrooms, the kitchen, laundry, and mechanical areas early in the planning process. Their locations affect service routes, maintenance access, noise, and the usability of adjacent rooms. A convenient laundry location may be near bedroom storage, while mechanical equipment needs a suitable location that does not undermine living comfort or circulation.
Think ahead to a growing household, aging in place, longer-term guest stays, or a shift to remote work. A flexible bedroom may later become an office, and a circulation route that feels adequate today may need to support different mobility needs in the future. Before construction, qualified professionals should confirm applicable structural, mechanical, electrical, plumbing, insulation, fire-safety, and accessibility considerations. Reviewing 3 bedroom pole barn house plans through this lens helps separate a flexible concept from one that only appears adaptable.
Questions to Ask Before Selecting a Plan
Before selecting a concept, ask whether it suits the intended site, local permitting process, climate, likely foundation approach, and available utilities. A plan may need substantial adaptation if the lot has drainage limitations, access challenges, different setback conditions, or utility constraints that were not considered in the original layout.
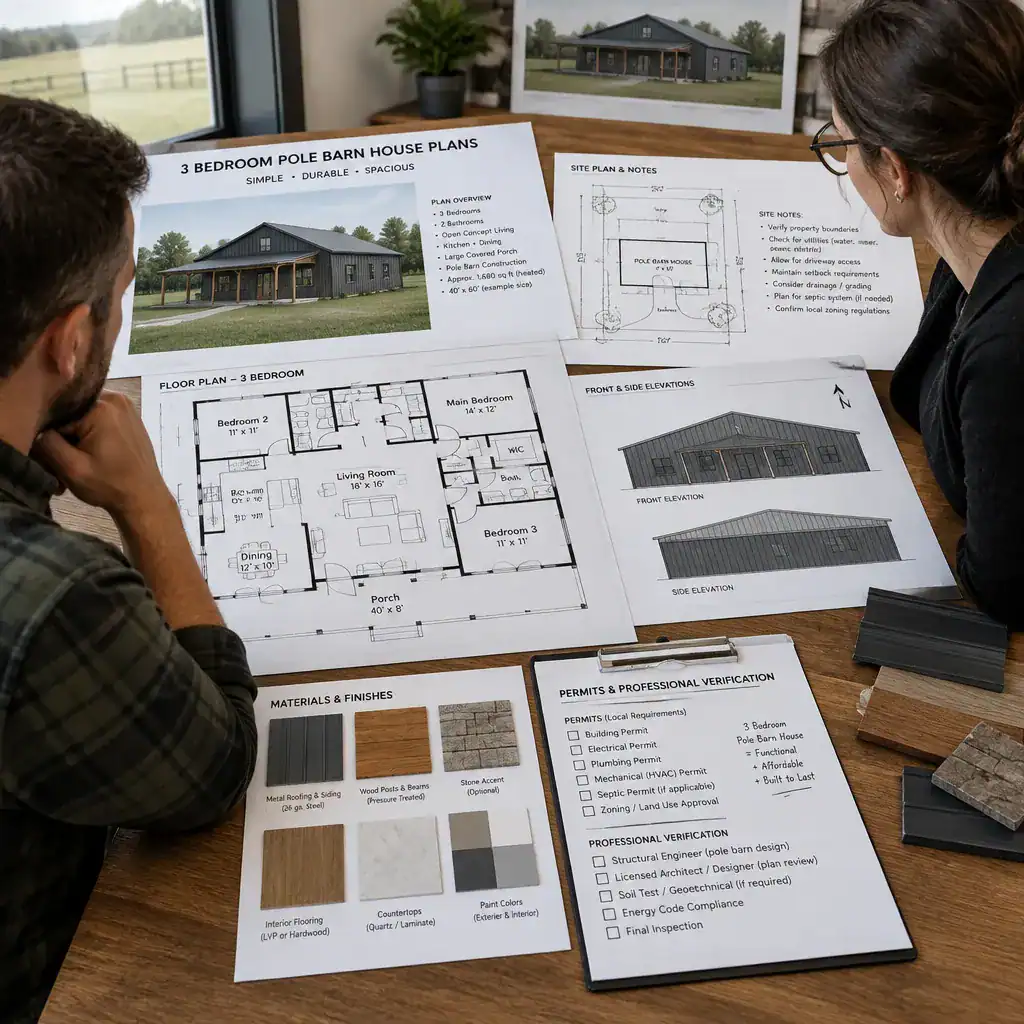
Ask how much the room arrangement can change without affecting structure, circulation, daylight, building performance, or the relationship between service spaces. Also request a clear explanation of what the plan set includes and what still requires local drafting, engineering, code review, or other professional input. This prevents assumptions about the completeness of a purchased or preliminary plan.
Finally, compare options by daily functionality and total project requirements rather than exterior appearance alone. Consider bedroom privacy, storage, entry routines, kitchen workflow, maintenance access, and site fit. The most appealing version of 3 bedroom pole barn house plans is the one that can be responsibly adapted to your household and location.
The strongest three-bedroom pole barn house concept matches household routines, site conditions, storage needs, and local requirements rather than relying on a single visual style. Shortlist layouts that support the way you live, then have qualified local professionals review and adapt the preferred direction before making construction decisions.