
Modern Hawaiian plantation character can pair naturally with a contemporary, kitchen-centered layout. The result is not a historical reproduction, but a home concept that draws on approachable proportions, shaded transitions, generous openings, and shared spaces that feel connected to the landscape.
This planning guide focuses on spatial organization, kitchen integration, circulation, and visual cohesion. Use these ideas as an early framework for discussing modern hawaiian plantation plans with island kitchen with a residential designer or architect, then adapt the final design to the site, budget, building codes, and professional advice.
Core Planning Principles for a Modern Hawaiian Plantation House
A successful modern plantation-inspired plan begins with balanced proportions and an easy-to-read arrangement of spaces. A central shared zone can connect quieter private rooms, while a welcoming entry, broad shaded outdoor areas, and generous openings make the home feel open without making every room feel exposed.
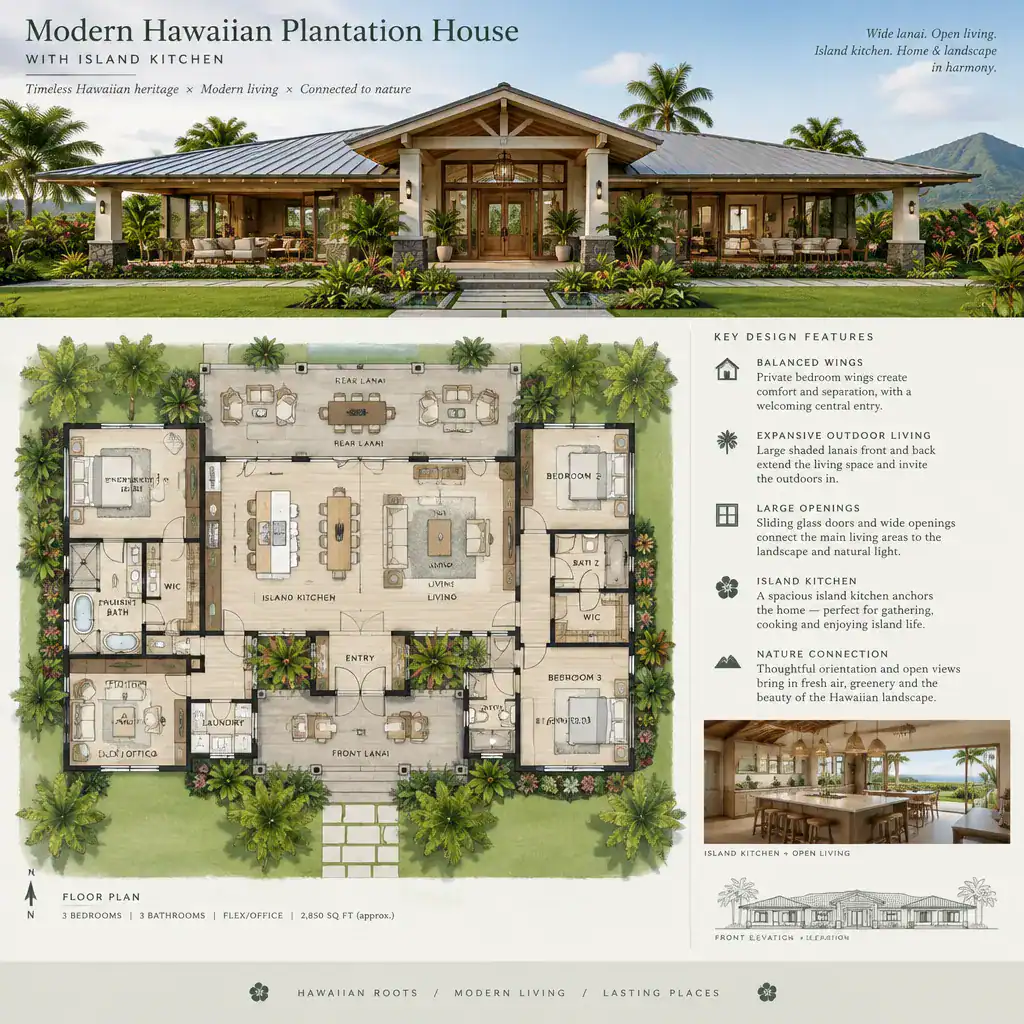
Contemporary planning can capture the relaxed, practical feeling of plantation architecture without copying historic details literally. Favor simple roof and room forms, clear structural rhythms, uncluttered trim, and rooms that have an understandable relationship to one another. The aim is a home that feels warm and grounded rather than overly themed.
Before fixing the plan, study orientation, privacy, weather exposure, and available views. The best location for the main living area and kitchen may depend on where daylight enters, which edges need shading, where neighboring properties are visible, and how the home meets its outdoor spaces. These early decisions establish a stronger foundation for modern hawaiian plantation plans with island kitchen than decorative choices alone.
Designing the Island Kitchen as the Main Social Hub
The island kitchen can serve as the social center of the home, giving one surface several roles: food preparation, casual meals, storage, conversation, and a visual link to the dining and living areas. When positioned well, it lets the cook remain part of household activity rather than facing away from it.
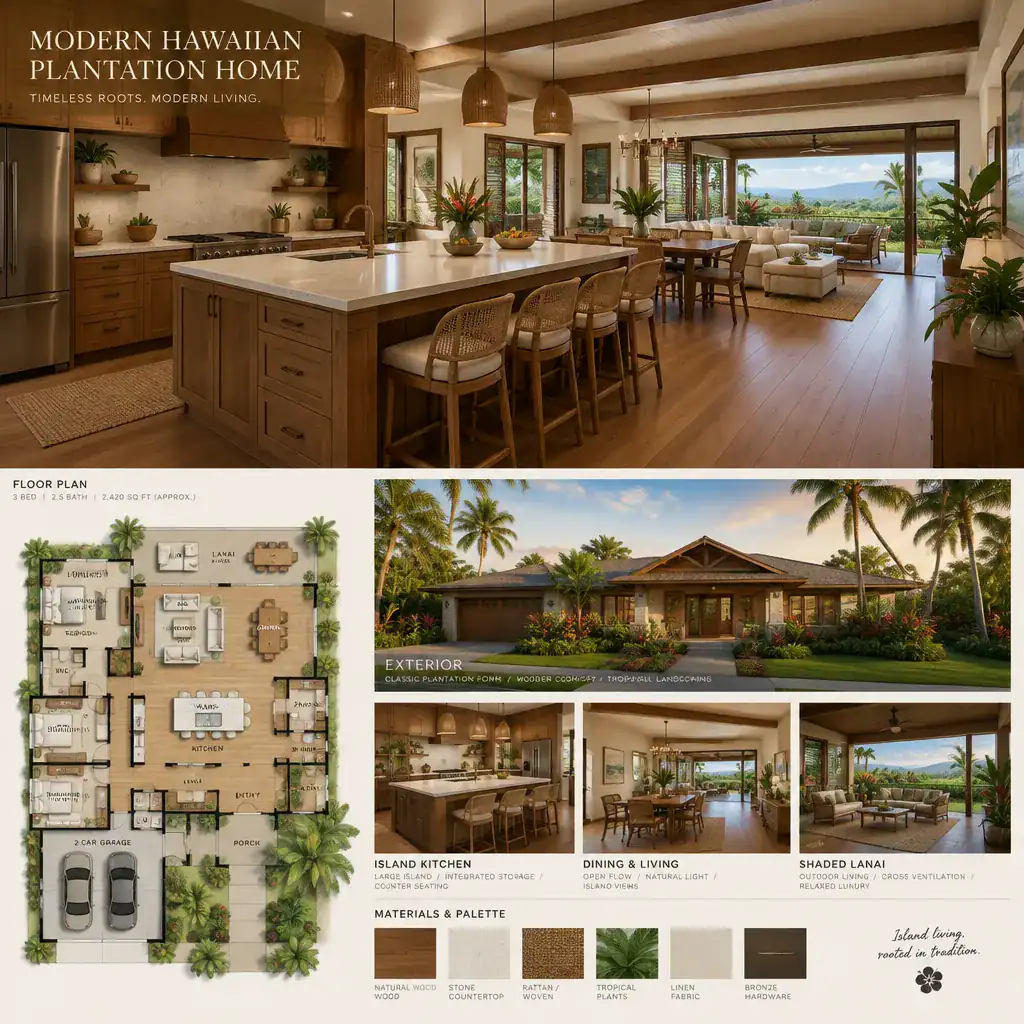
Plan the work zones around the island as carefully as the island itself. Prep, cooking, cleanup, cold storage, and pantry access should work together without forcing people to pass through the busiest work area. The island should not become an obstacle on the main route between the entry, dining room, living room, or lanai.
Consider size, seating, storage, lighting, appliance locations, and sightlines as one coordinated decision. A larger island may offer more workspace and seating, but it also changes circulation and the scale of the room. Decide whether the island needs drawers, concealed bins, open display space, a sink, or appliance integration, then review how those choices affect the people using the kitchen at the same time.
Connecting the Kitchen to Living, Dining, and Outdoor Areas
An open plan can connect the island kitchen to dining and living zones, but it does not need to make every activity occur in one undifferentiated room. A change in ceiling treatment, furniture placement, a partial wall, cabinetry, or a dining-zone light fixture can create gentle boundaries while retaining the visual connection that makes shared areas feel welcoming.
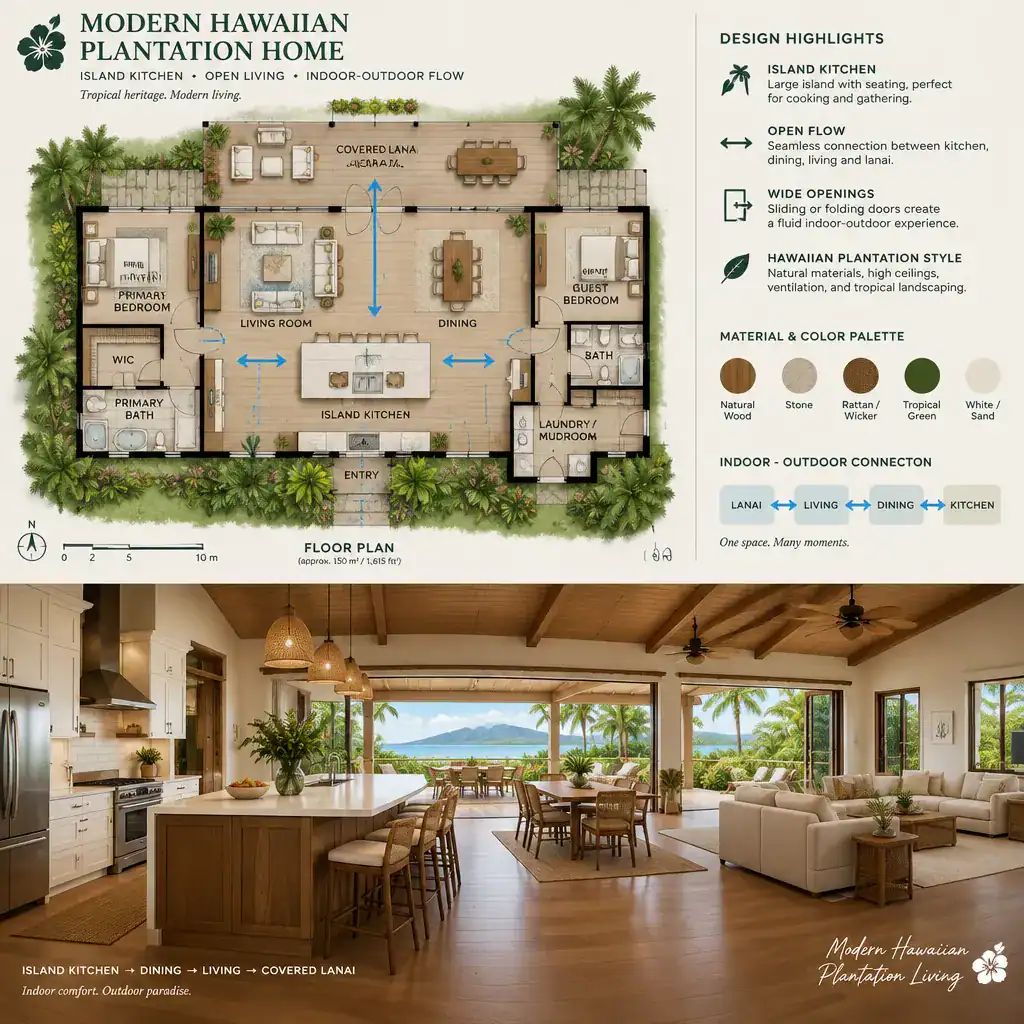
Wide openings, covered lanais, and sliding or folding doors can extend the social zone toward the outdoors. Where appropriate for the site and construction approach, consistent or visually coordinated flooring can reinforce that transition. A covered threshold is especially useful as a pause between interior and exterior conditions, rather than treating the lanai as an afterthought.
Keep circulation separate from the main kitchen work path. Residents and guests should be able to move from the entry to the living room, dining area, outdoor space, or private rooms without repeatedly cutting between the island and perimeter counters. This is one of the most useful ways to evaluate modern hawaiian plantation plans with island kitchen: trace everyday routes before becoming attached to the appearance of the layout.
Materials, Openings, and Details That Support the Concept
A restrained material palette helps the kitchen-centered plan feel cohesive. Light-toned walls, warm wood or wood-look cabinetry, durable work surfaces, and straightforward contemporary detailing can suggest a relaxed plantation direction while remaining practical for daily use. Select finishes for their maintenance needs and suitability for the household, not only for their initial appearance.
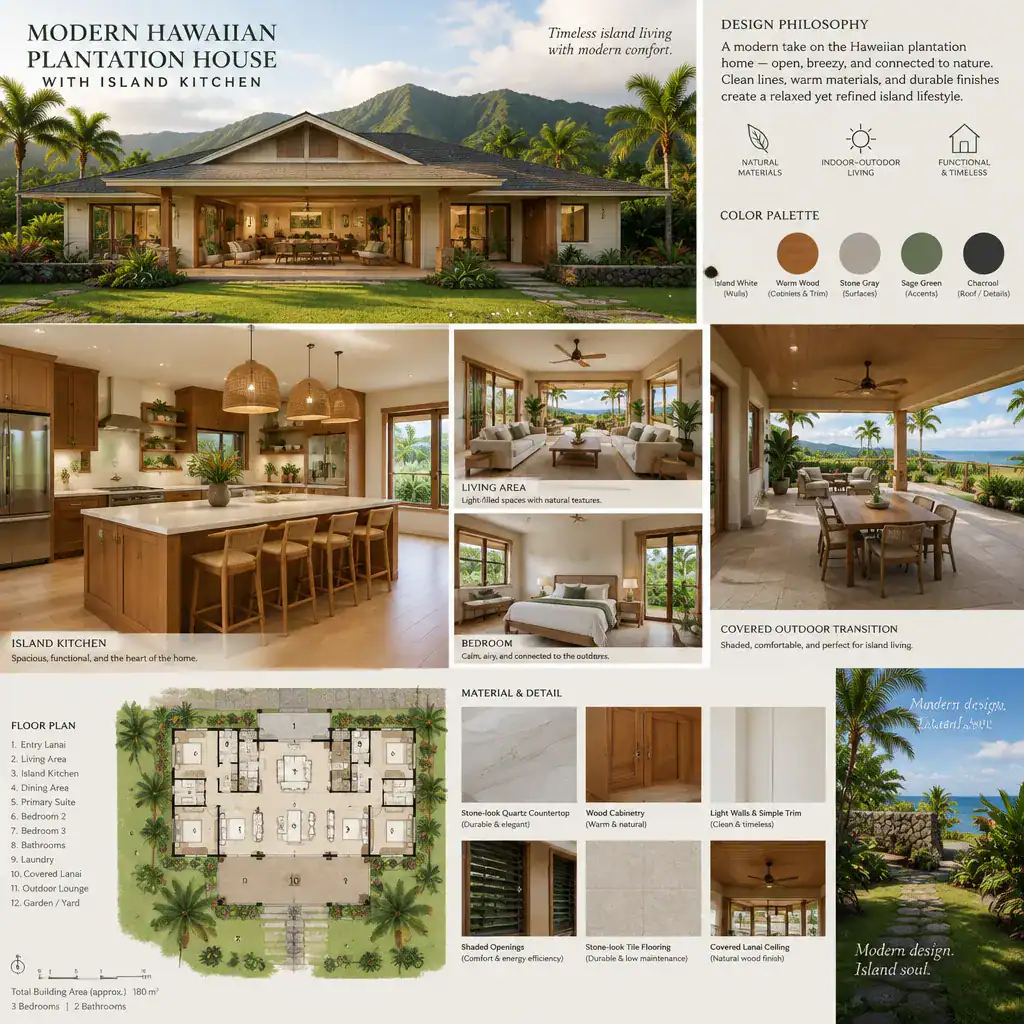
Windows, doors, shading, ceiling expression, and simplified exposed structural elements should be both visual and site-responsive decisions. Large openings may improve the relationship to a view or lanai, while their placement, protection, operation, and surrounding construction need review for local conditions. Ceiling height and beams can help define shared rooms, but they should support the overall scale instead of competing with it.
Coordinate cabinetry, the island finish, flooring, trim, and exterior colors so the sequence from kitchen to living space and outdoors feels intentional. Repeating a limited range of tones or textures can make the house feel calmer and more connected, while a carefully chosen island material can give the central gathering point a distinct presence.
A Practical Checklist for Reviewing Plantation House Plans
Review the island as a working and gathering surface. Confirm that it has enough room for preparation, seating, storage, and safe movement around it, while also checking that doors, drawers, appliances, and seating can be used without conflict.
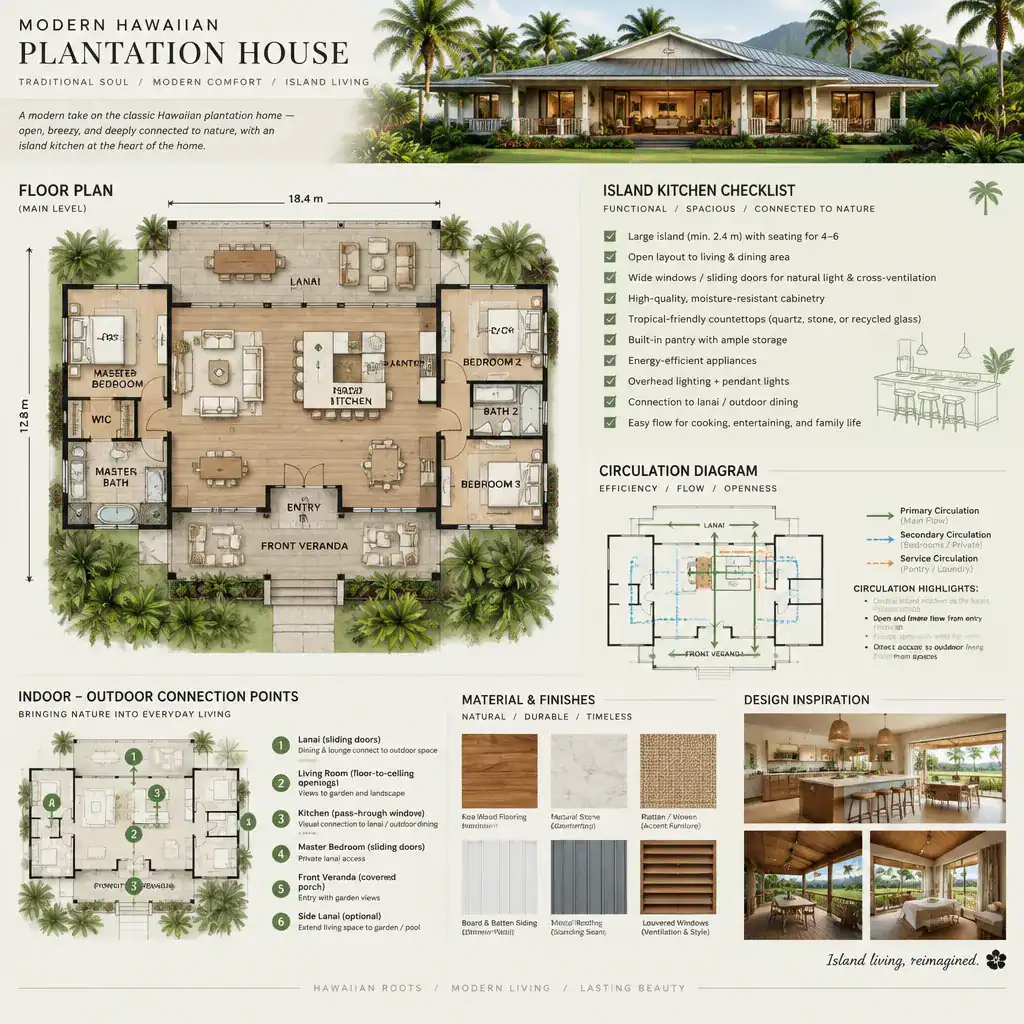
Assess the sightlines from the entry, living room, dining area, and outdoor spaces. Decide how much visual connection is desirable and where privacy is needed. A direct view to the island may make the home feel inviting, while screened utility areas, pantry access, or cleanup zones can keep everyday clutter less visible.
Verify that openings, shading strategies, finishes, mechanical systems, and utility needs suit the actual site and local regulations. These items require confirmation with the appropriate architect, designer, contractor, engineer, or local authority. Bring a circulation sketch, material preferences, and questions about outdoor connections to those conversations so that modern hawaiian plantation plans with island kitchen can be refined into a realistic, coordinated design.
A well-planned island kitchen can organize the social and functional spaces of a modern plantation home, bringing cooking, dining, conversation, and outdoor living into a clear relationship. The strongest final plan balances architectural character with daily usability, responds thoughtfully to the site, and receives professional review before construction decisions are made.