
Modern Hawaiian plantation house planning can bring together familiar proportions, shaded outdoor living, and a contemporary approach to renewable energy. This guide considers exterior character, roof planning, climate response, interior layout, and the professional review needed to turn an appealing concept into a site-appropriate home. It is a design starting point, not a construction specification: final structural, electrical, weather-resilience, and permitting decisions should be made with qualified local professionals.
Define the Modern Hawaiian Plantation Design Direction
A successful modern interpretation balances plantation-inspired warmth with cleaner lines and less visual clutter. Instead of reproducing every historical detail, use simple building massing, broad covered edges, shaded transitions, and a strong relationship between rooms and outdoor space to create a relaxed, tropical character.
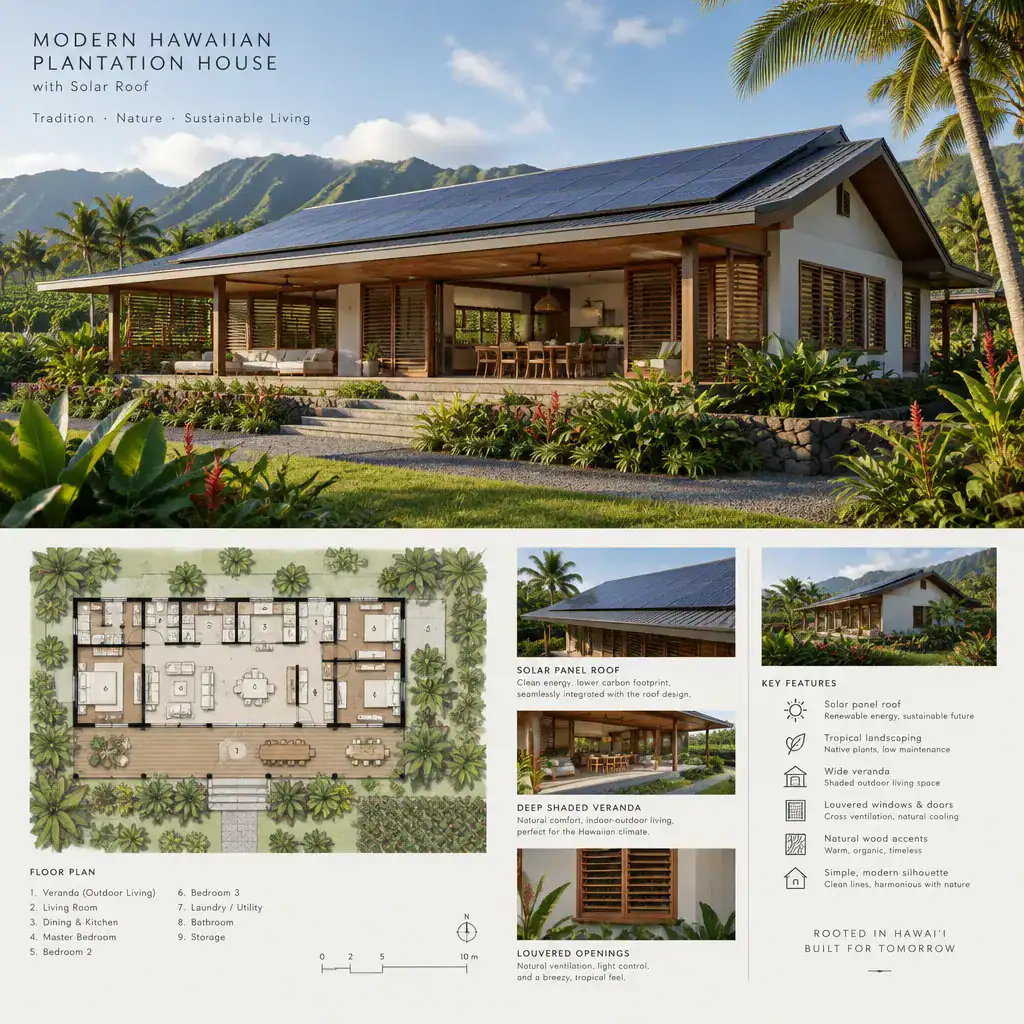
Generous verandas, lanai-like gathering areas, louvered openings, and sheltered entries can be useful design cues, but they are not mandatory features of every home. A restrained palette of light neutral walls, natural timber accents, muted metal details, and planting that suits the site can make the architecture feel current while retaining regional character. When reviewing modern hawaiian plantation plans with solar roof options, look for references that give each feature a purpose, such as shade, airflow, privacy, or weather protection, rather than adding decorative elements with no functional role.
Plan the Roof for Solar Integration and Tropical Performance
The roof should be considered early because it affects both the home’s silhouette and its solar potential. Orientation, clear usable roof areas, nearby shade, structural design, equipment locations, and local solar conditions work as one coordinated system rather than as separate choices made at the end of design.
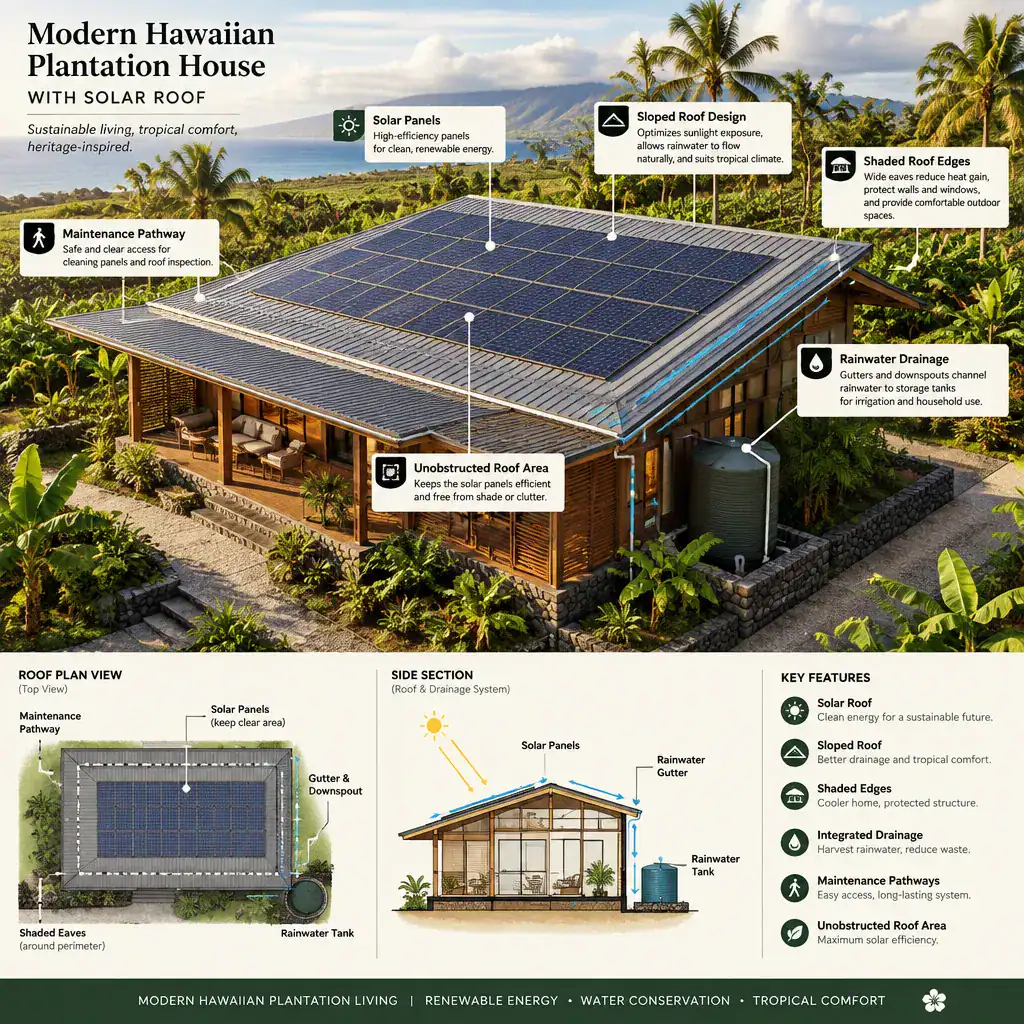
A straightforward roof composition often provides cleaner surfaces for modules and can help solar equipment read as part of the overall architecture. At the same time, the roof needs coordinated drainage, safe maintenance access, ventilation, skylights, vents, and other penetrations. Deep eaves may support shade and plantation-house character, but their dimensions and effect on roof performance should be assessed for the specific design. Before a plan is finalized, local professionals should confirm wind exposure, weather demands, electrical coordination, structural requirements, and permitting conditions.
Use Climate-Responsive Layout Ideas for Hawaiian Living
Climate-responsive planning starts with comfortable movement between enclosed rooms and protected outdoor areas. Open living spaces, shaded circulation paths, and carefully positioned openings can support daylight and natural air movement while giving residents places to retreat from direct sun or rain.
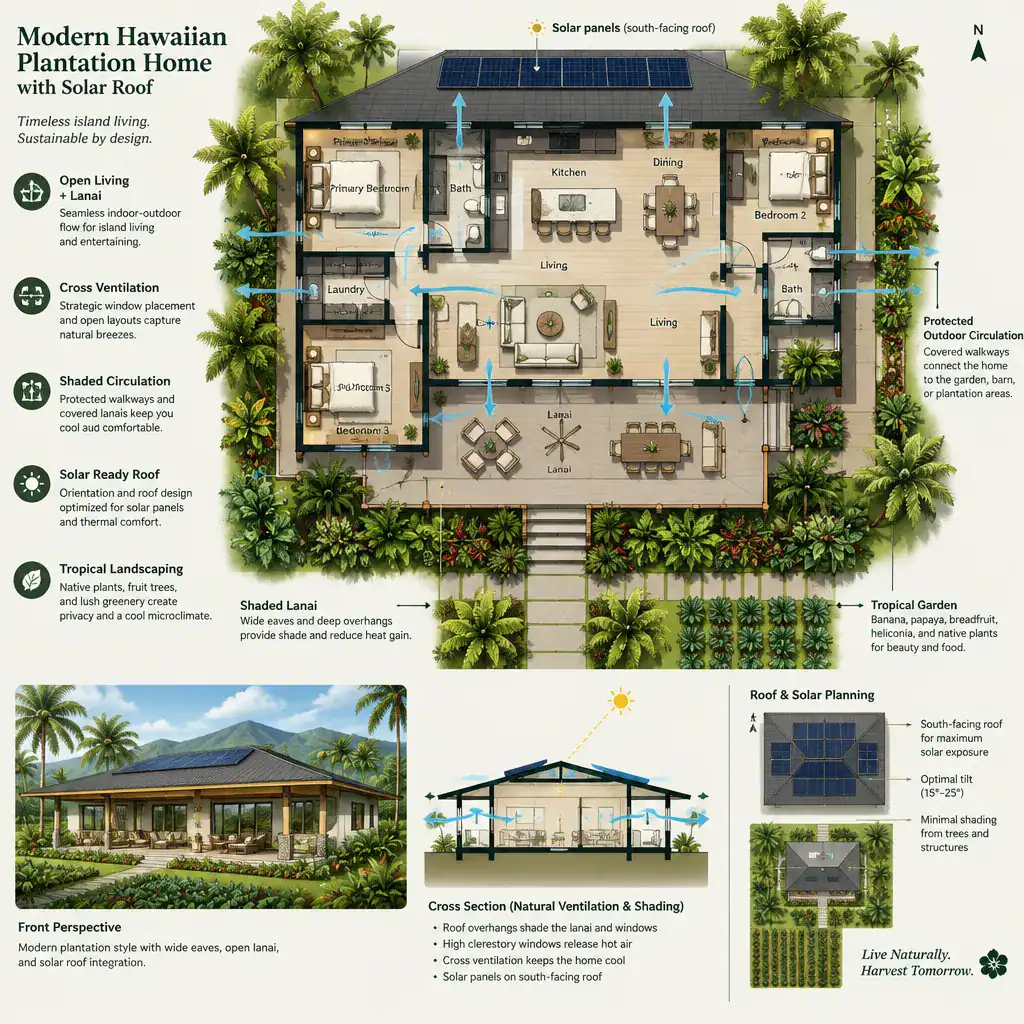
A living area may open toward a covered lanai, garden, or preferred view, while bedrooms and service spaces can be arranged for privacy and practical daily use. Window placement, overhangs, screens, and landscape privacy should be evaluated together with solar exposure; a bright view is not automatically a comfortable one throughout the day. Site analysis remains essential, since orientation, surrounding buildings, terrain, wind patterns, shade, and weather protection needs vary from lot to lot. modern hawaiian plantation plans with solar roof concepts are strongest when the layout responds to those conditions rather than relying on a generic tropical image.
Select Interior Features That Connect With the Exterior
Keep the interior calm, durable, and connected to the outdoor setting. Natural wood, woven textures, easy-care finishes, and contemporary furniture can support plantation-inspired architecture without turning the rooms into a themed display.
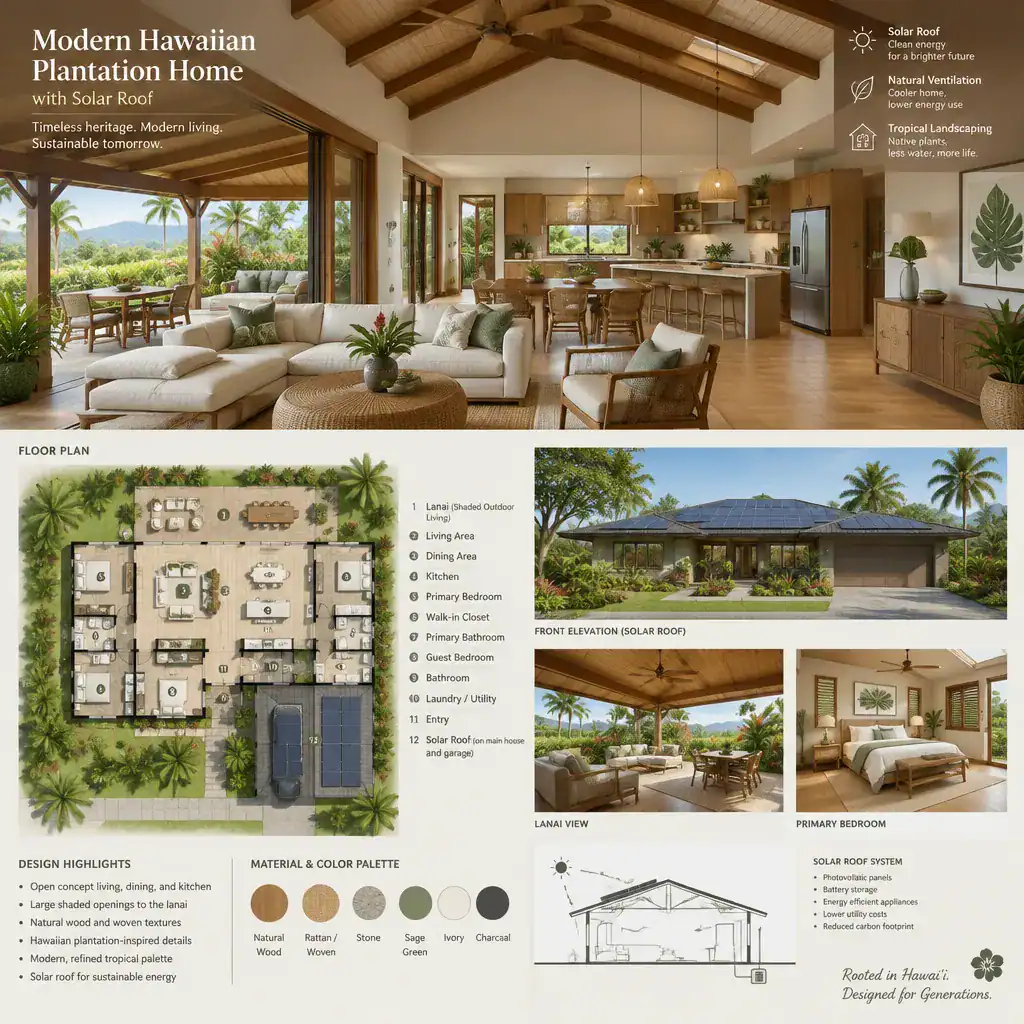
Ceiling expression, whether exposed wood elements or simplified timber detailing, can add warmth and draw attention toward large shaded openings. An open kitchen, dining area, and living zone can support ordinary family routines as well as indoor-outdoor entertaining, especially when circulation to a covered exterior space is direct and intuitive. Material selections should account for moisture exposure, cleaning demands, durability, and local availability. Shaded views and well-proportioned openings can make the exterior feel present without sacrificing comfort or privacy indoors.
Evaluate a House Plan Before Adapting or Building It
A beautiful rendering is only the beginning of plan evaluation. Review the site orientation, roof suitability, solar coordination, drainage paths, shading strategy, indoor and outdoor circulation, privacy, maintenance needs, and the home’s ability to adapt as household needs change.
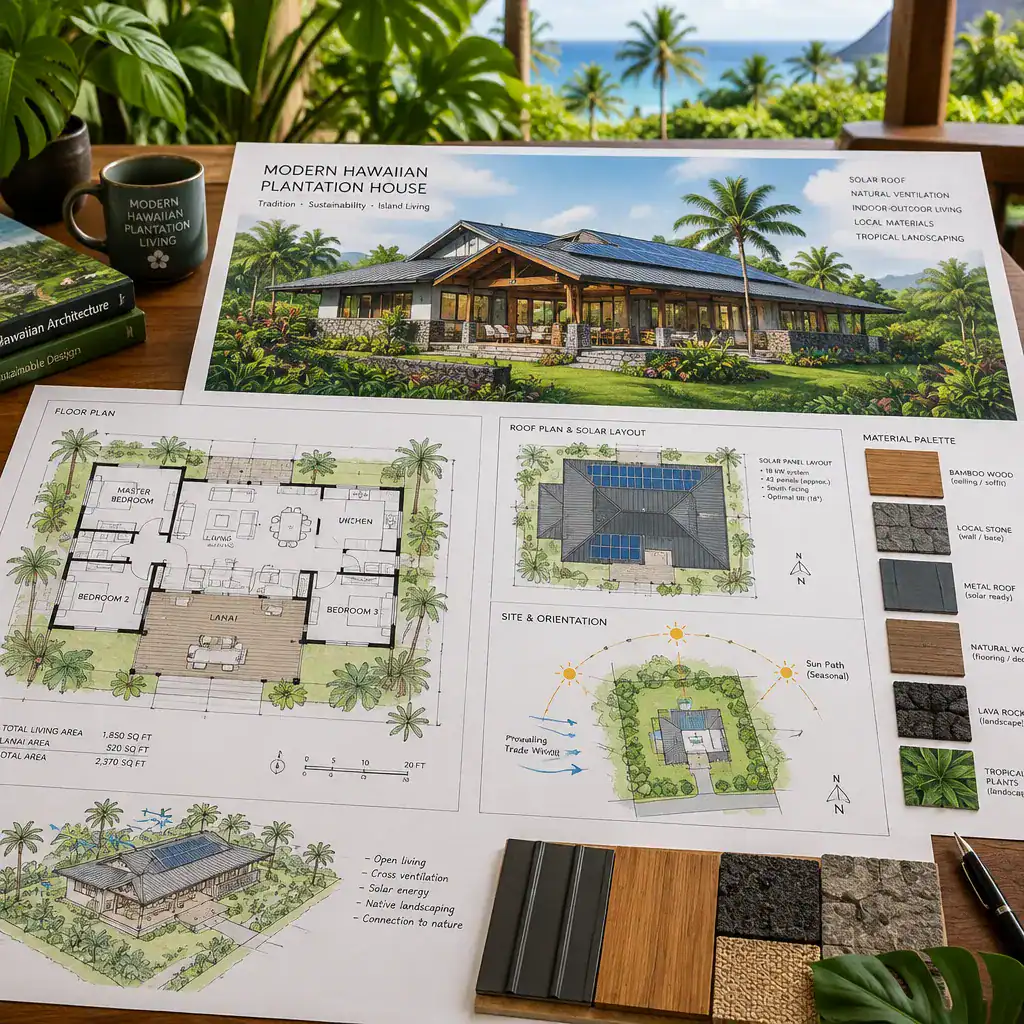
Compare the exterior style with its practical response to sun, rain, wind, utilities, and outdoor living. A plan may need significant adjustment for the actual lot, local regulations, accessibility considerations, construction methods, and service connections, even when its visual direction is appealing. Prepare focused questions for architects, engineers, solar professionals, builders, and permitting authorities: Which roof areas remain usable after required clearances and penetrations? How will water be managed? Which spaces need more shade, privacy, or weather protection? How can future equipment or household changes be accommodated? Reviewing modern hawaiian plantation plans with solar roof through these questions helps separate a strong concept from a plan that still needs site-specific development.
The strongest modern Hawaiian plantation plans unite regional character, shaded outdoor living, practical climate response, and carefully coordinated solar-roof thinking. Use these principles as a clear brief for a qualified local design team, then develop technical documents that reflect the site, climate, regulations, and construction realities of your project.