
This guide explores how plantation-inspired character, modern planning, and inviting exterior rooms can work together in one home. The most successful arrangement is not a fixed formula: it responds to the site, the household’s routines, available budget, and applicable local building requirements.
A thoughtful plan can make shaded outdoor areas feel like a natural part of daily life while still providing comfortable privacy, practical service spaces, and clear connections between rooms.
Modern Hawaiian plantation design is best understood as an adaptable design direction rather than one standardized house plan. It may draw on straightforward forms, generous shade, porches, and breezy transitions, then interpret them for a contemporary household. This article focuses on room relationships, exterior living zones, circulation, material choices, and the questions worth raising with a designer, builder, or plan provider.
Core Characteristics of a Modern Hawaiian Plantation Plan
A contemporary plantation-inspired home often relies on proportion and comfort more than ornament. A broad porch or veranda, simple columns, sheltered entries, clean rooflines, restrained detailing, and openings that connect rooms to the landscape can create a recognizable character. Gently elevated or stepped forms may also help the home sit comfortably on a changing site, where appropriate.
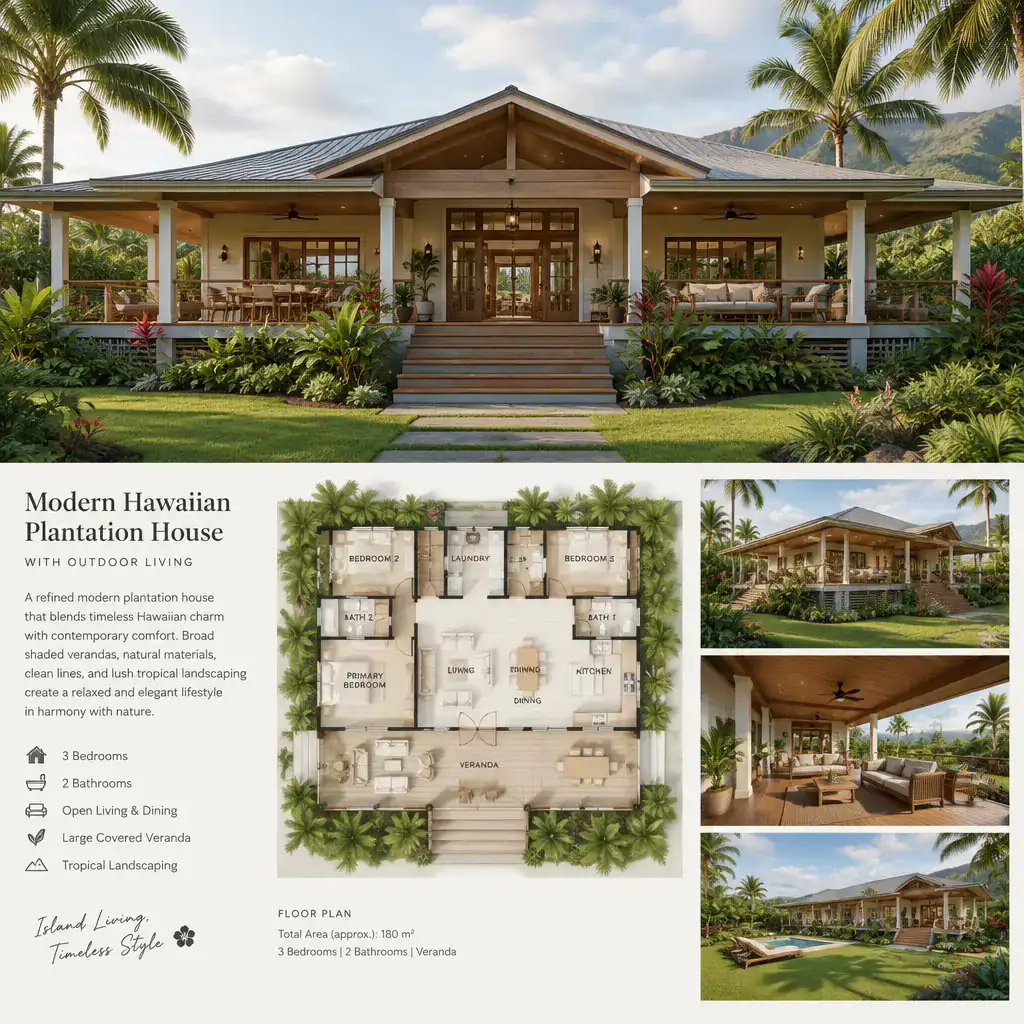
Visual character and functional planning should be considered separately. A homeowner may appreciate warm wood accents and deep overhangs yet prefer a compact footprint, a more enclosed kitchen, or bedrooms set farther from entertaining areas. In modern hawaiian plantation plans with outdoor living, shared living rooms commonly form the social center, while bedrooms, bathrooms, laundry, storage, and other service functions are placed to support quieter routines and efficient daily use.
Rather than copying a reference image or historic feature directly, identify the qualities that matter most: shade, a welcoming threshold, cross-breezes, a simple silhouette, or an easy view toward planting. Historical references, zoning rules, setbacks, flood considerations, and site needs should be verified locally before a concept becomes a buildable plan.
Organizing Indoor and Outdoor Living Zones
The kitchen, dining area, and living room can be arranged as a connected central zone that leads naturally to a lanai, veranda, patio, or garden. When these spaces share a direct threshold, carrying meals outside, supervising children, greeting guests, or moving between a lounge and indoor seating becomes easier. Large openings can reinforce that relationship, but their location should not interrupt useful wall space, furniture placement, or circulation.
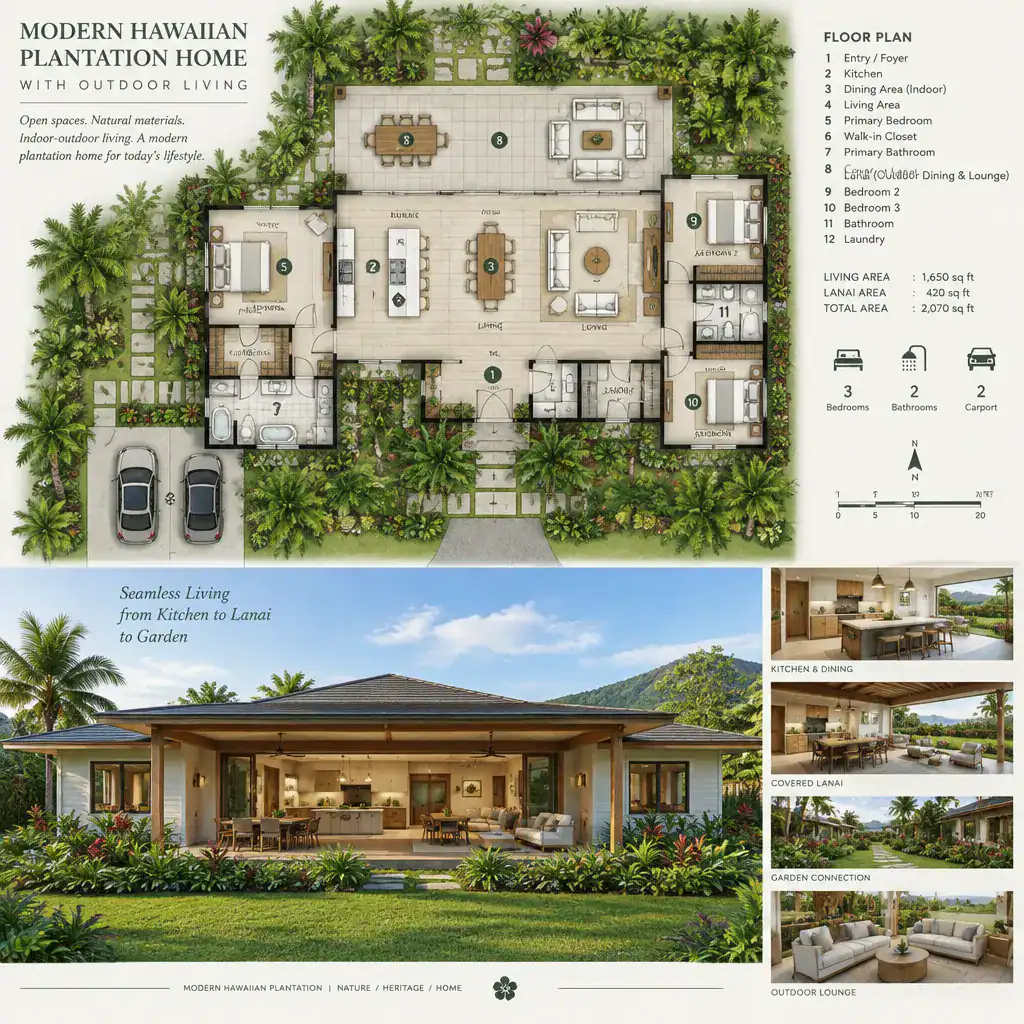
Plan circulation as deliberately as the view. A path from the kitchen to an outdoor dining table should avoid cutting through the main conversation area, while guests should be able to reach a covered lounge without passing through a private bedroom hall. Doors to the yard, pool area, or garden also need practical approaches from inside and outside.
Not every exterior zone needs to serve every purpose. One household may prioritize a dining lanai near the kitchen; another may want a quiet reading corner outside a primary suite, a flexible entertaining porch, or a small morning patio. modern hawaiian plantation plans with outdoor living work best when each outdoor area has a clear role rather than becoming an oversized leftover space.
Furniture, privacy, drainage, and access should be resolved together. A dining table needs adequate clearance for chairs and serving routes, lounge seating benefits from a focal view or garden edge, and exterior walking surfaces need a considered relationship to rainwater movement and adjoining grades. Screens, planting, and changes in orientation can help create privacy without disconnecting the outdoor room from the home.
Designing Comfortable Covered Outdoor Spaces
Covered outdoor areas extend the useful living space by creating shade and a transition between enclosed rooms and the landscape. A lanai or veranda can shelter a dining setting, seating group, or casual gathering area, but its comfort depends on more than simply adding a roof. Its orientation, depth, height, and exposure should relate to the sun, prevailing weather, views, neighboring properties, and how the household expects to use it.
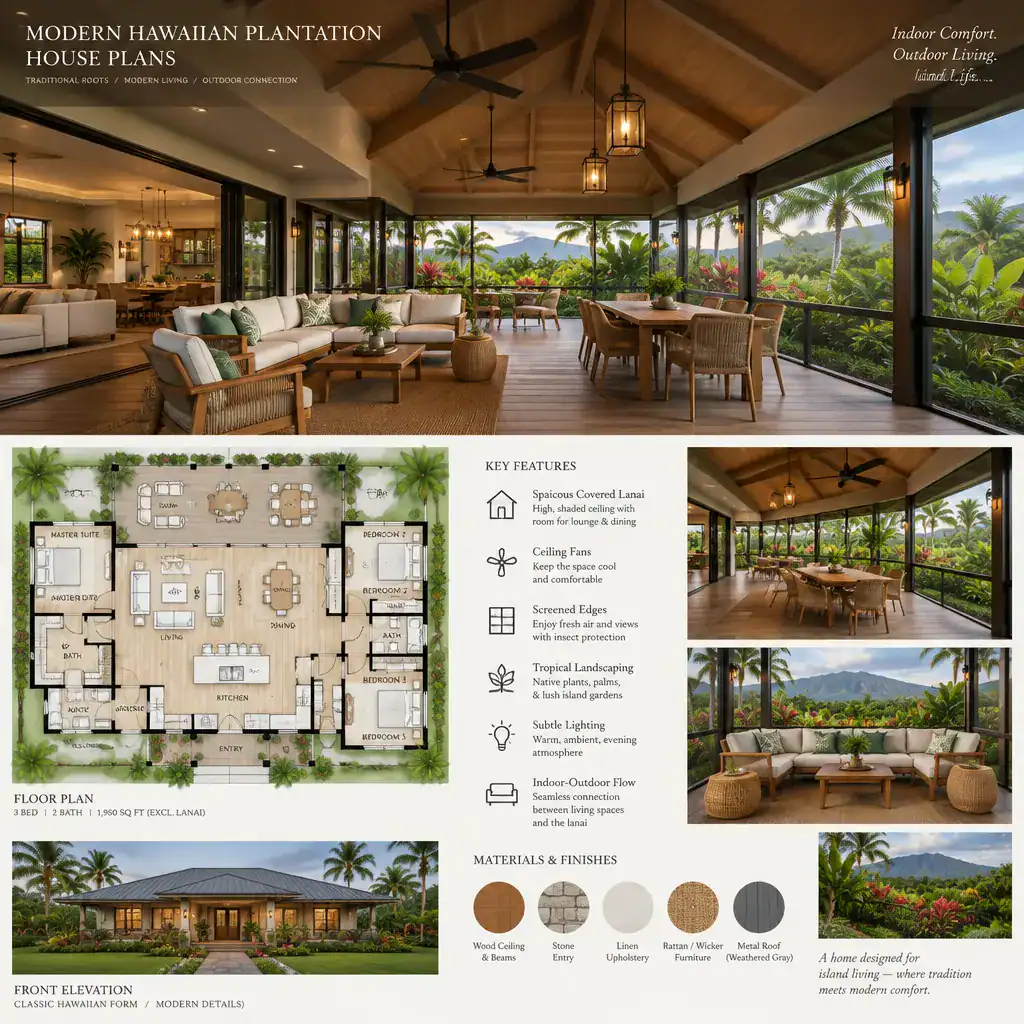
Roof form and ceiling height influence both appearance and the sense of openness. Fans, layered lighting, screening, and carefully positioned furnishings can make a covered area more usable at different times of day. For example, a dining zone may need task lighting and a convenient path from the kitchen, while a lounge may benefit from softer lighting, side tables, and a more protected edge.
The depth of the cover deserves early attention. A shallow overhang may shade a doorway but not a full seating area, while a deeper veranda can support several activities but may reduce interior daylight or alter views. In modern hawaiian plantation plans with outdoor living, these trade-offs are best tested with a site plan, sun study where available, and furniture layout rather than assumptions based on a photograph.
Qualified local professionals should confirm structural connections, weather exposure, electrical work, drainage integration, and applicable code requirements. These decisions vary by location and are essential to making an exterior room safe, durable, and appropriate for the property.
Materials, Openings, and Details for a Contemporary Plantation Look
A contemporary plantation expression can be built through a restrained palette: durable exterior cladding, simple trim, broad glazed doors, operable shutters or screens, and selective natural wood accents. The goal is usually a calm, shaded transition between inside and out, not a collection of decorative elements competing for attention.
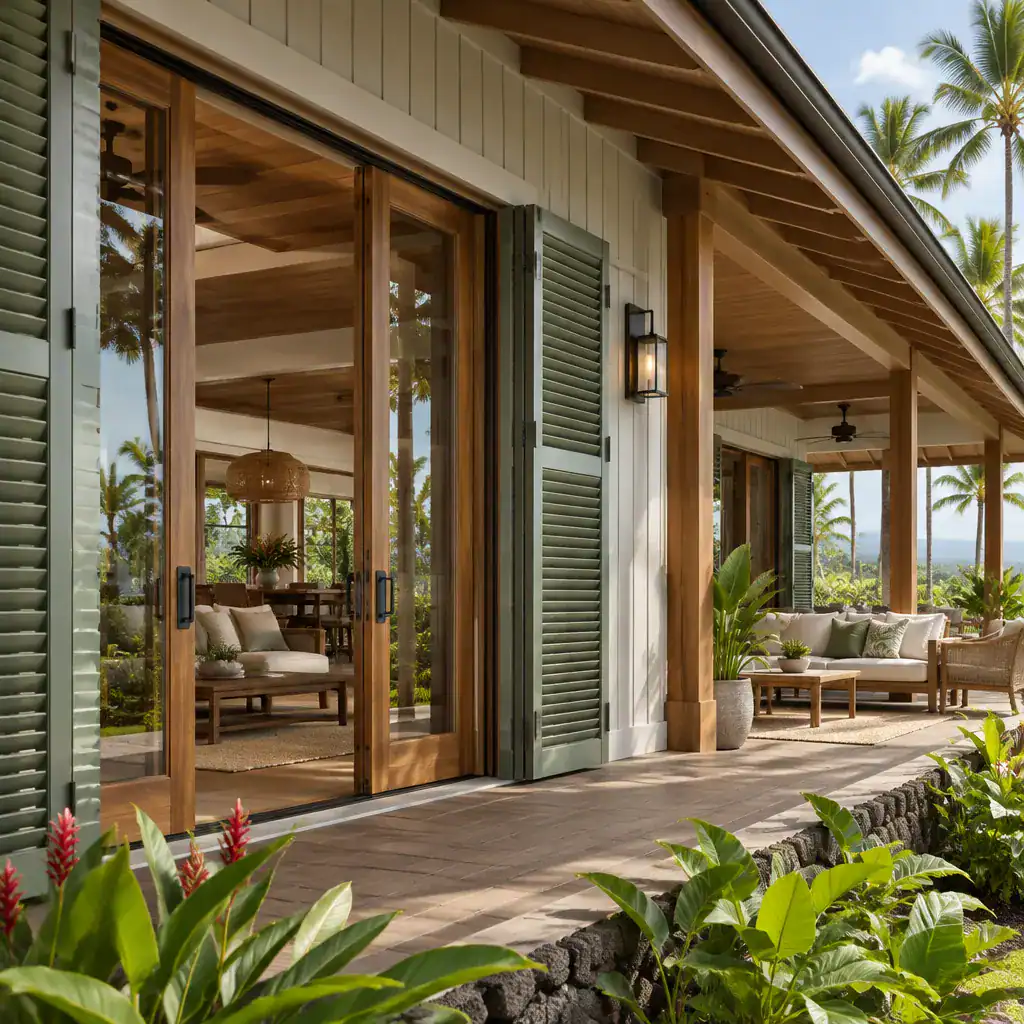
Aesthetic decisions must be balanced against performance. Sun, moisture, wind, insects, salt exposure in some locations, and routine cleaning needs can affect which finishes and details make sense. Wood may add warmth but can require a maintenance approach suited to its exposure. Similarly, a screen, shutter, or siding profile should be evaluated for durability and upkeep as well as appearance.
Doors and windows should support the way the home will operate. Consider how wide an opening needs to be for daily traffic, whether panels can be protected in changing weather, how ventilation goals relate to security, and whether the opening frames a useful outdoor destination. modern hawaiian plantation plans with outdoor living do not require one particular door system or finish; the appropriate choice depends on climate, site conditions, availability, budget, and professional advice.
Simple details often age more gracefully when they are compatible with the building enclosure and easy to inspect and maintain. Ask the design team how exterior materials meet at corners, thresholds, roof edges, and covered-to-open transitions, since these are important locations for both visual continuity and long-term performance.
How to Evaluate a Plan Before Building
Before approving a plan, review it against the actual property rather than viewing the floor plan in isolation. Check site orientation, views, privacy, arrival and parking access, drainage patterns, exterior circulation, storage needs, and likely maintenance demands. Consider where people will enter with groceries, where outdoor equipment will be kept, and how pathways connect the driveway, entry, garden, and exterior living areas.
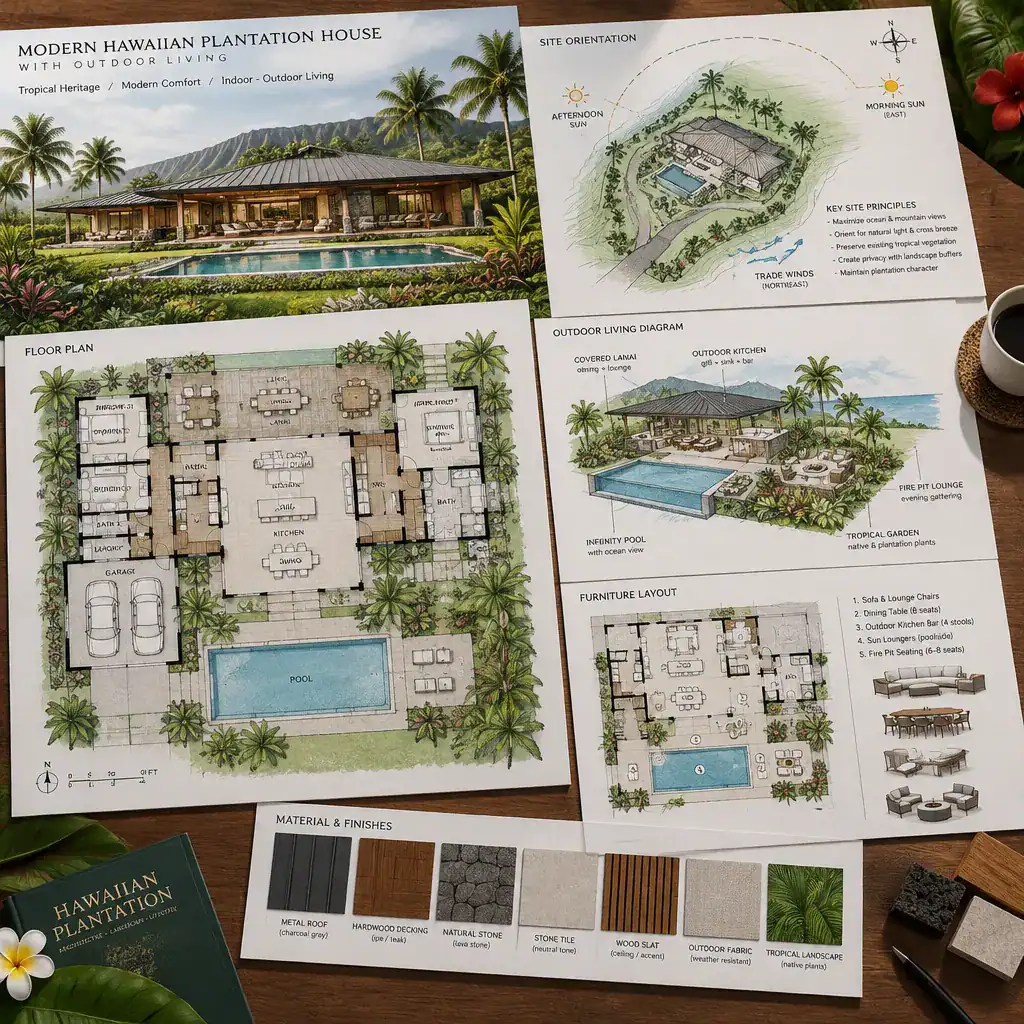
Test whether each exterior space is connected to the room it serves. An outdoor dining area should have a convenient relationship with food preparation and cleanup, while a quiet retreat should not sit on the busiest route through the yard. Confirm that the proposed size supports the intended furniture, chair clearance, walking paths, and number of users without making the interior rooms feel undersized.
Walk through ordinary routines on paper. Imagine arriving home in rain, preparing a meal, hosting friends, taking out waste, moving laundry, checking on children outdoors, and closing up for the evening. This exercise can reveal awkward door swings, missing storage, indirect routes, or outdoor areas that look appealing but do not support everyday use.
Finally, consult qualified local professionals about permitting, structural design, accessibility, utilities, grading, drainage, and other site-specific conditions. Their documentation can help adapt the design intent to real constraints before construction commitments are made.
A successful modern Hawaiian plantation home depends on the relationship between architectural character, clear circulation, dependable shade, appropriate privacy, and outdoor spaces that genuinely support the household. Use inspiration as a starting point, then adapt it to the property, family requirements, local regulations, and professional documentation. That approach creates a more useful and enduring home than treating any single plan as universally ideal.