
A plantation house can borrow the composed presence of traditional architecture while serving the way people live and work today. This guide explores how modern antebellum plans with home office spaces can pair formal character with a dedicated, comfortable workplace. The focus is on layout decisions, room relationships, and design direction rather than literal historical reproduction.
A home office needs intentional placement in any formal house plan. Its location affects client access, household privacy, noise levels, daylight, and the circulation patterns used every day. The best plan balances a welcoming architectural impression with practical work requirements, allowing the office to feel connected to the home without being overwhelmed by activity.
What Defines a Modern Antebellum-Inspired House Plan?
A modern antebellum-inspired plan may reference a balanced front elevation, ordered window placement, generous entry sequence, and restrained classical proportions. These cues can create a formal, welcoming presence without attempting to duplicate a historic building or rely on every period detail. A broad porch, covered arrival area, and symmetrical visual composition can be interpreted with cleaner materials and contemporary detailing.
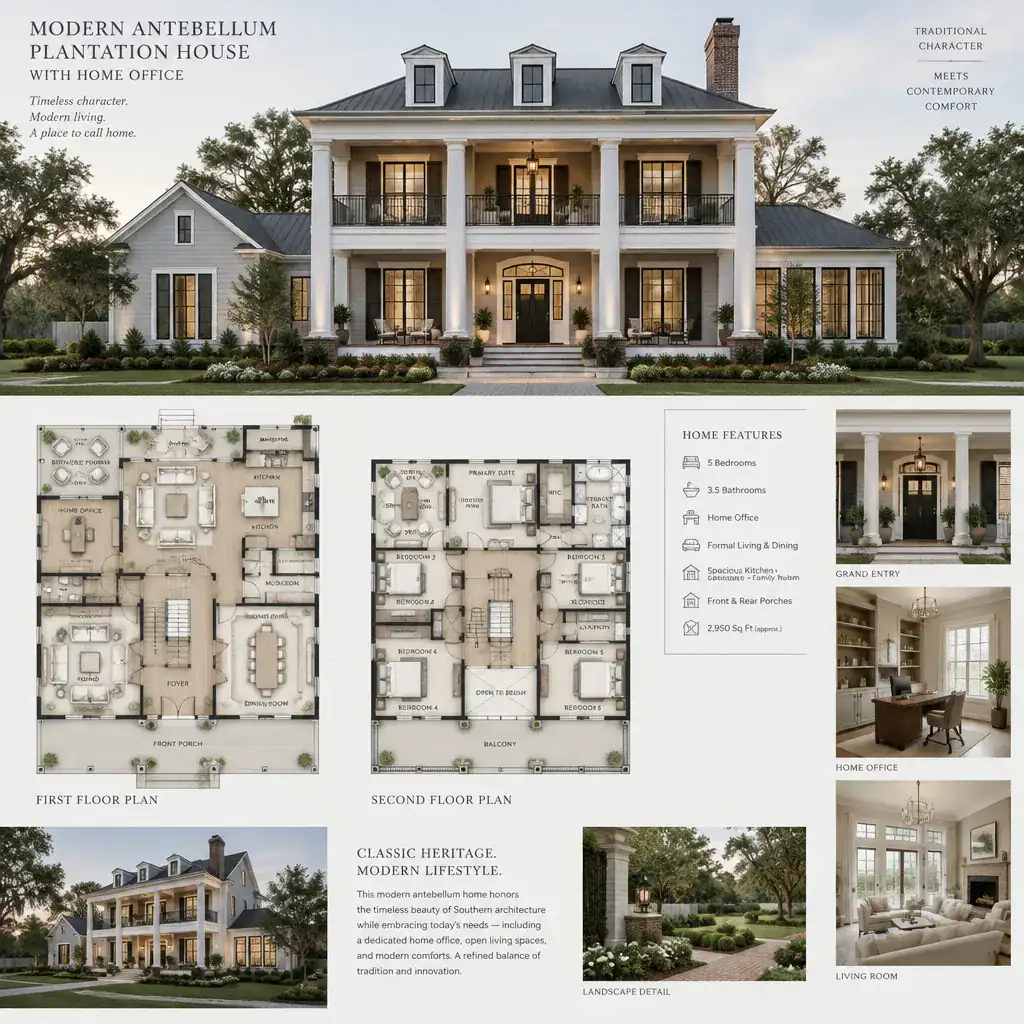
Exterior character is only one part of the decision. A contemporary household often needs open gathering areas, efficient service spaces, flexible rooms, convenient storage, and easy connections between indoor and outdoor living. Evaluate the entire floor plan, including its circulation and privacy, rather than selecting a design solely because the façade has a plantation-house appearance.
Where to Place the Home Office in the Floor Plan
A front-facing office near the entry can be useful when clients, deliveries, or occasional visitors need access without moving through the family areas. This placement can also make the room feel appropriately formal, particularly when it aligns with the entry hall or another balanced room arrangement. However, the office door should not open directly into a busy foyer if concentration and confidential conversations are priorities.
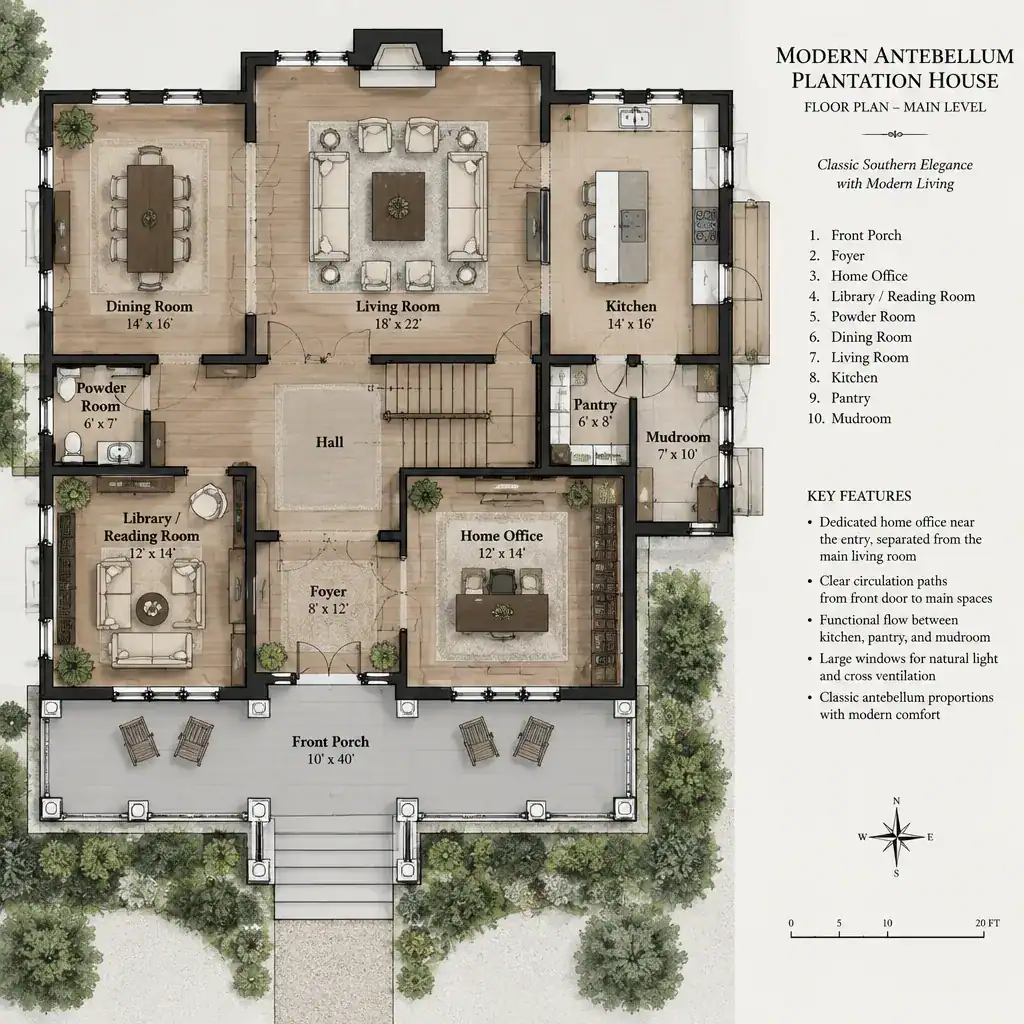
A deeper location offers more separation from the front door and may better suit focused work, but it should remain convenient to the kitchen, living room, and restroom areas. In modern antebellum plans with home office layouts, a side wing, quiet corner near a secondary hall, or buffered room behind the public spaces can provide a useful compromise. Plan for windows that provide controlled natural light, a door swing that does not interfere with furniture, and enough clear floor area for a desk, chair, and storage. A flexible room can later become a study, library, hobby room, or guest workspace as household needs change.
Organizing Formal and Everyday Spaces
A successful plan distinguishes between public, semi-private, and private areas without making everyday movement feel complicated. The entry, formal dining area, and front living space can create a composed entertaining zone, while the kitchen, casual gathering area, pantry, and service functions support daily routines. Clear transitions between these zones help the home feel orderly even when several activities occur at once.
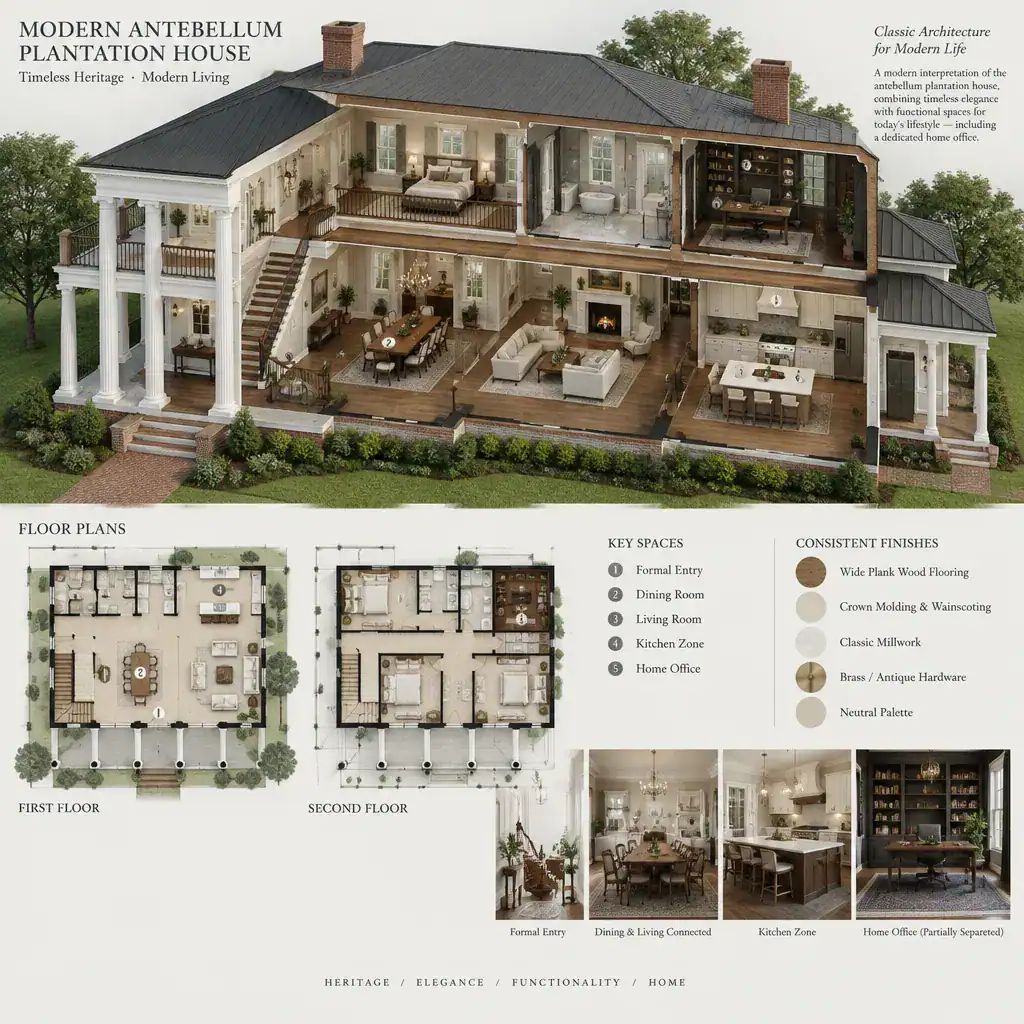
The office should be visually related to the rest of the home through coordinated finishes and proportions, yet it should not become a pass-through route to the kitchen, bedrooms, or garage. A short hall, vestibule, pocket of built-in storage, or nearby powder room can buffer activity and improve privacy. This approach lets modern antebellum plans with home office areas maintain a sense of formal organization while still accommodating relaxed family life.
Designing the Home Office for Long-Term Use
Long-term usability starts with a room that supports a practical desk position and ergonomic movement. Avoid placing the desk where glare from a window or direct traffic behind the chair will disrupt work. Leave room for a task chair to move comfortably, a storage wall or cabinet, and the equipment needed for the intended work style without making the room feel crowded.
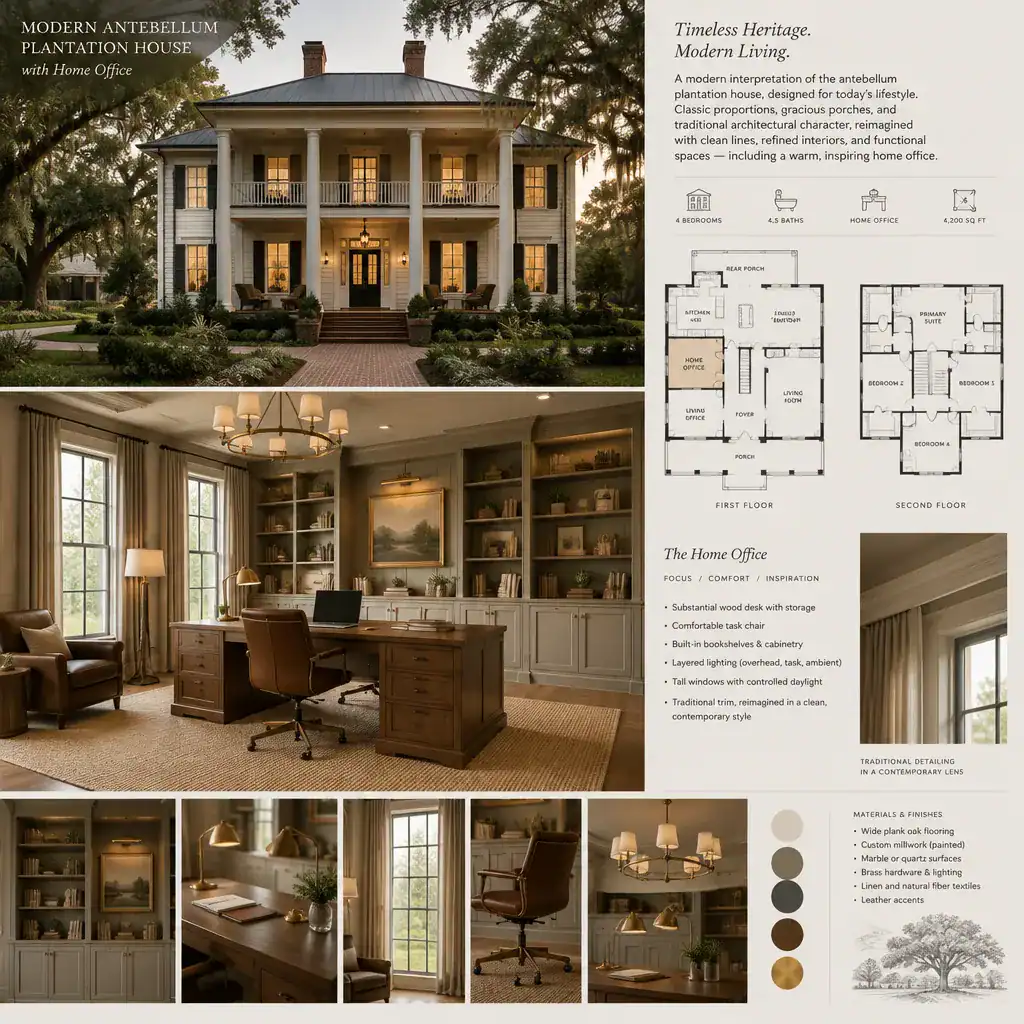
Layered lighting can combine daylight control, general room illumination, and focused task lighting. For video calls, consider a calm background, controllable window coverings, and a camera position that does not expose a busy hallway. Solid doors, thoughtful wall construction, and distance from television or kitchen zones can improve acoustic separation. When designed with adaptable furnishings, the office can also serve as a reading room, student study area, or occasional workspace for guests.
Exterior Character and Interior Functionality
The exterior and interior should support the same design story. A covered porch or entry transition can create a measured arrival experience, while balanced windows and a clear interior sightline can reinforce the home’s ordered character. Window placement should also respond to interior needs, including privacy, furnishings, and useful daylight in the office and main living spaces.
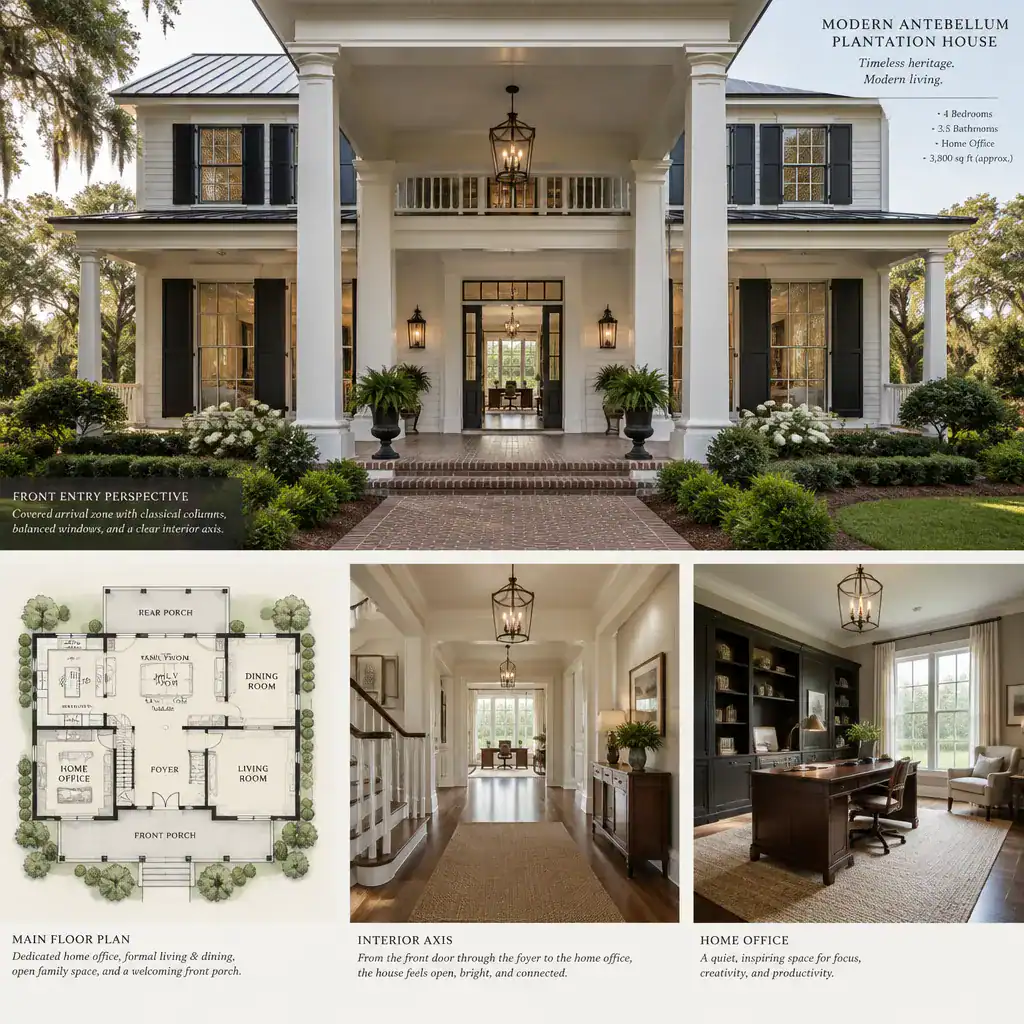
Consistent proportions, trim language, materials, and door styles help the office feel like an integrated room rather than an afterthought. At the same time, contemporary performance needs remain essential. A qualified professional should review maintenance expectations, accessibility goals, site conditions, local requirements, and the feasibility of the selected structural and exterior features before the plan moves forward.
Planning Checklist Before Choosing or Customizing a Plan
Before selecting or revising a plan, confirm the office location and the level of privacy it requires. Consider preferred daylight, window orientation, storage volume, desk and equipment needs, internet and power planning, and whether visitors will use the room. These choices can affect the surrounding hall, entry, and living-space arrangement.
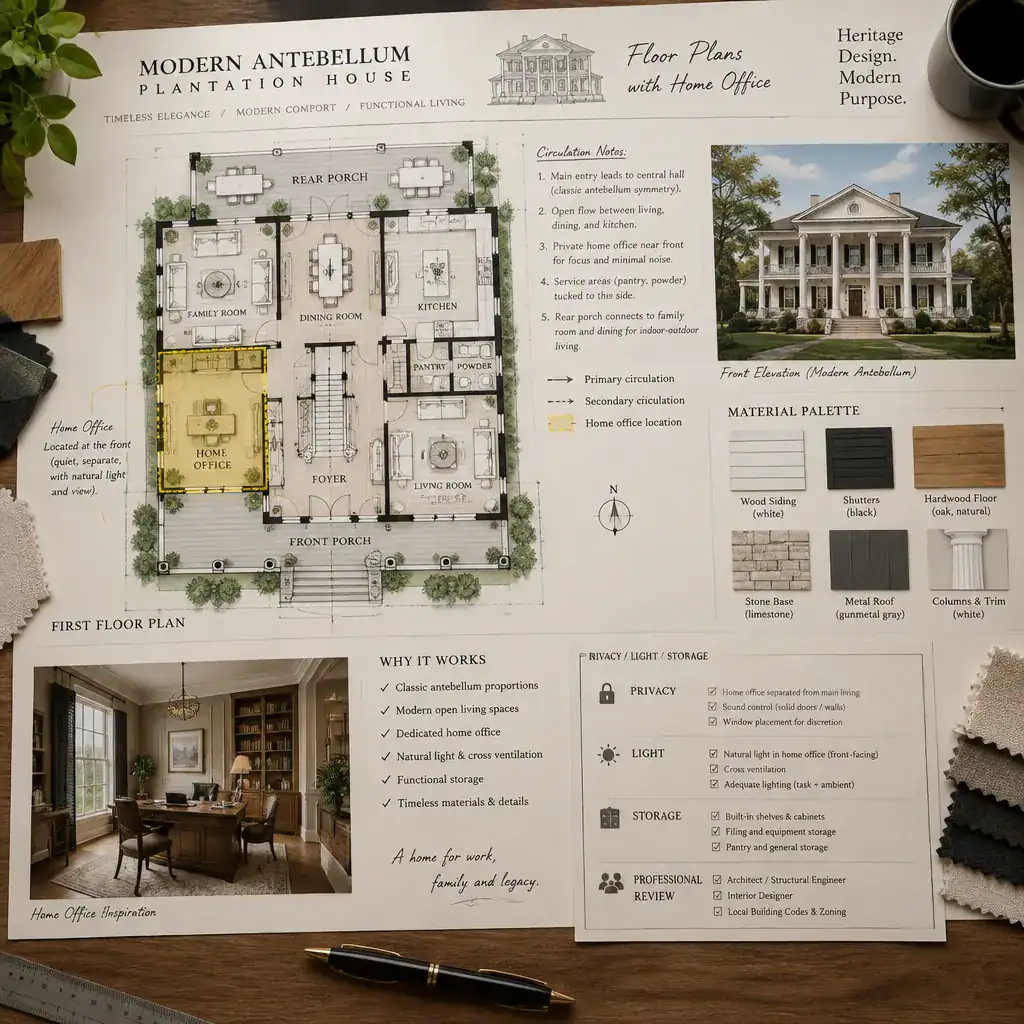
Review the routes between the office, entry, kitchen, main living areas, private rooms, and garage so work activity does not conflict with household circulation. Compare how each option handles noise, visual exposure, and future changes in use. For modern antebellum plans with home office concepts, ask a qualified designer, architect, or builder to verify site conditions, applicable codes, structural feasibility, and whether the chosen plan suits the property before construction or major customization.
A well-considered modern antebellum plan connects architectural character with everyday comfort instead of treating the façade and floor plan as separate decisions. Prioritize how the office relates to circulation, privacy, daylight, and future flexibility, then coordinate those choices with the home’s formal entry and gathering spaces. Professional review before construction helps turn the design direction into a plan that is appropriate for the site and practical for long-term living.