
A plantation-inspired home with a formal façade and an easygoing outdoor room can offer a compelling blend of presence and comfort. modern antebellum plans with screened porch arrangements are most successful when the porch is considered part of the original living pattern, not an accessory attached after the main layout is resolved. This guide focuses on the planning choices behind that result, including architectural character, porch location, room connections, privacy, and thoughtful customization.
Define the Modern Antebellum Plantation House Character
A modern interpretation can suggest antebellum-inspired plantation-house character through balanced massing, a clearly defined central entry, welcoming porch proportions, and a composed front elevation. Rather than reproducing historic ornament literally, the design can use restrained columns, orderly window placement, and simple trim to create a traditional sense of arrival with a cleaner, current expression.
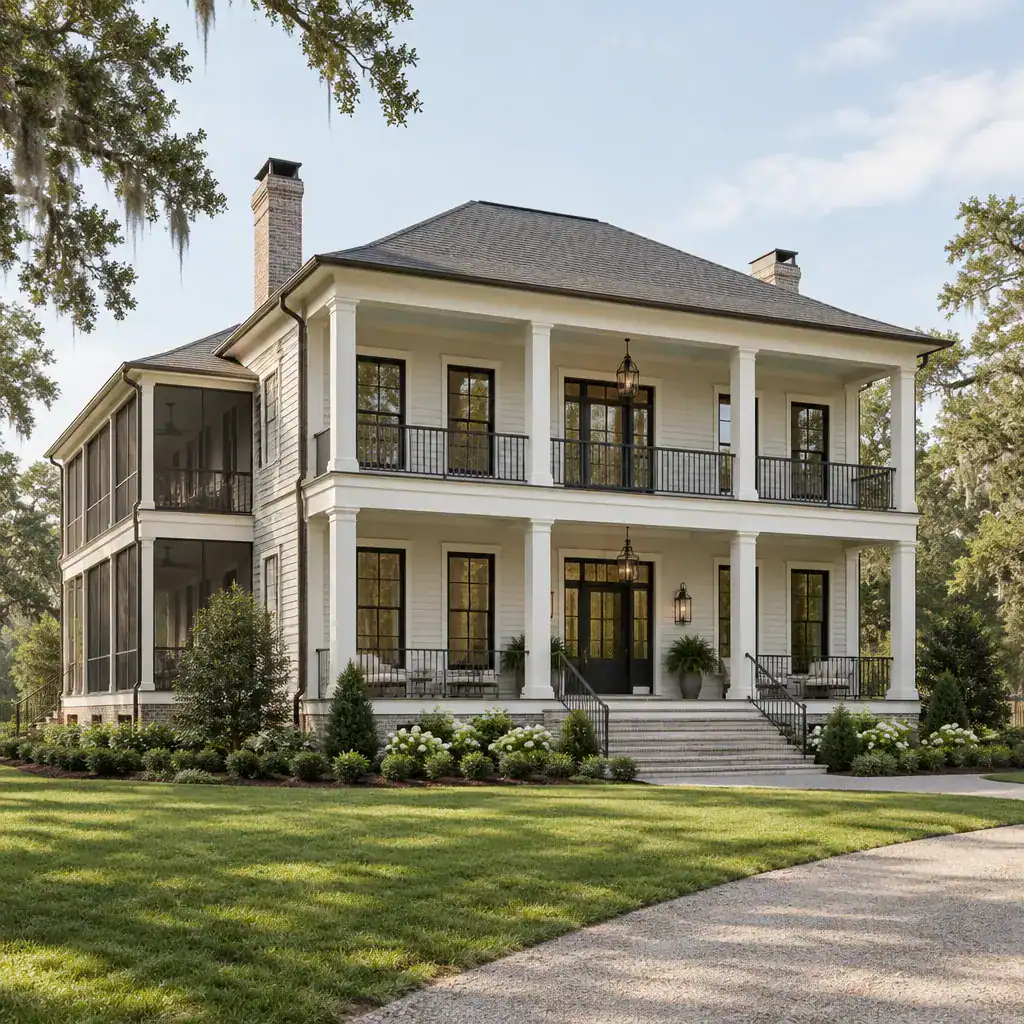
Keep exterior references distinct from the way the house works inside. A symmetrical front may lead to an open shared living area, flexible rooms, practical storage, and contemporary kitchen planning. Before comparing plans, decide which visual cues matter most: the formal entry, the broad porch, the balanced façade, column proportions, or the overall calm and established appearance. That priority list makes it easier to assess whether a plan feels appropriate without sacrificing daily convenience.
Plan the Screened Porch as an Extension of Daily Living
The best porch connection depends on how the household expects to use it. A connection from the living room supports casual lounging and larger gatherings, while a dining-area connection makes outdoor meals more convenient. Access from the kitchen can simplify serving, and a porch reached from a hall or transitional zone may offer greater separation from the main living room. modern antebellum plans with screened porch concepts should make this route intentional, so people can move outdoors without interrupting private rooms or crossing an awkward furniture arrangement.
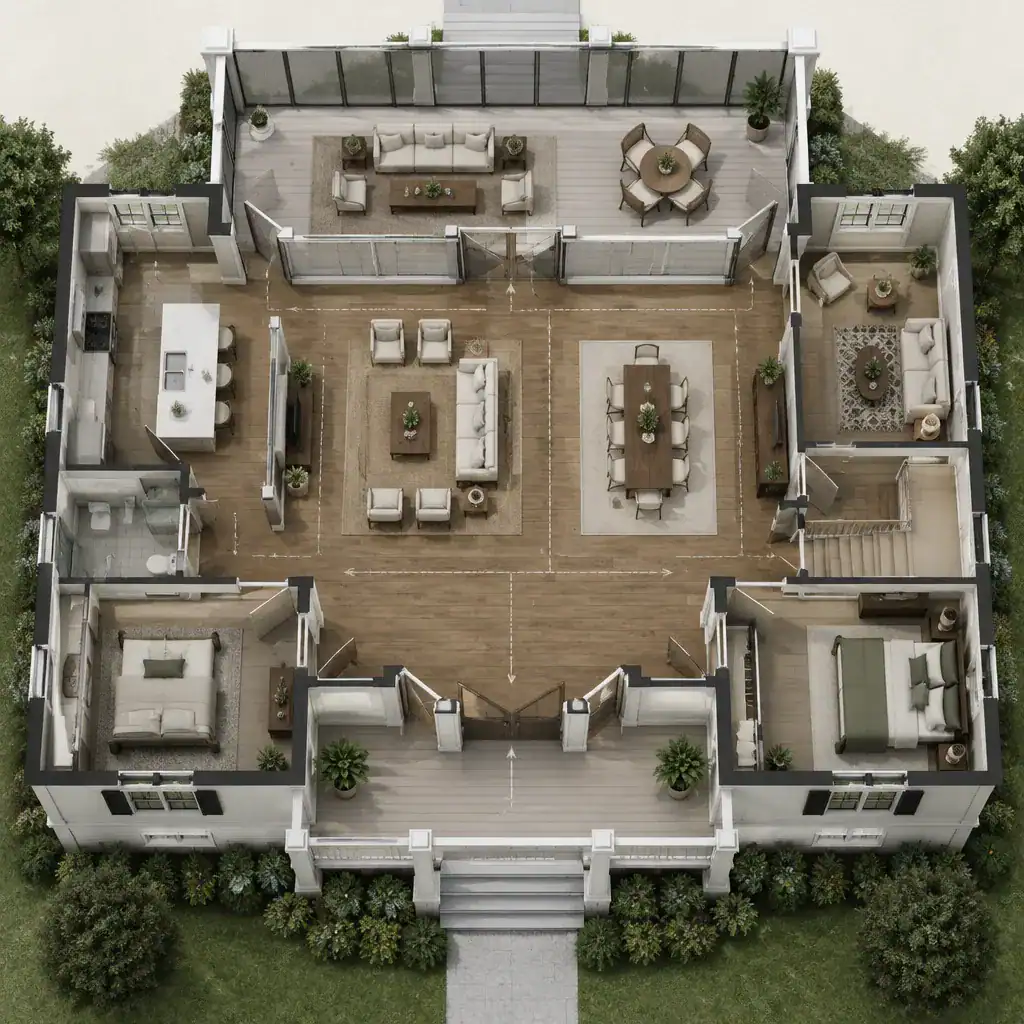
Review the porch as a furnished room. Its depth should support the intended seating or dining arrangement, with clear paths around tables, chairs, and doors. Check where doors swing or slide, what views are framed from inside, and whether the roof and screen enclosure offer sensible protection from direct rain and sun for the chosen site. A lounge, a dining setting, or a combination of both can work, but each use needs its own practical furniture zone.
Coordinate the ceiling, floor transition, lighting locations, and screening system with the rest of the house. A simple porch ceiling, durable finish selections, and lighting that supports evening use can feel cohesive when their scale and detailing relate to the entry porch and exterior trim. These choices help the porch read as a genuine architectural room rather than a separate enclosure.
Compare Floor-Plan Layouts for Flow, Privacy, and Flexibility
When comparing layouts, start with the route from the entry to the central gathering areas, service spaces, bedrooms, and porch. A strong plan usually allows guests to reach the screened area from shared rooms without passing through a bedroom or other private zone. It should also make everyday movement between the kitchen, dining area, living space, and outdoor room feel direct rather than circuitous.
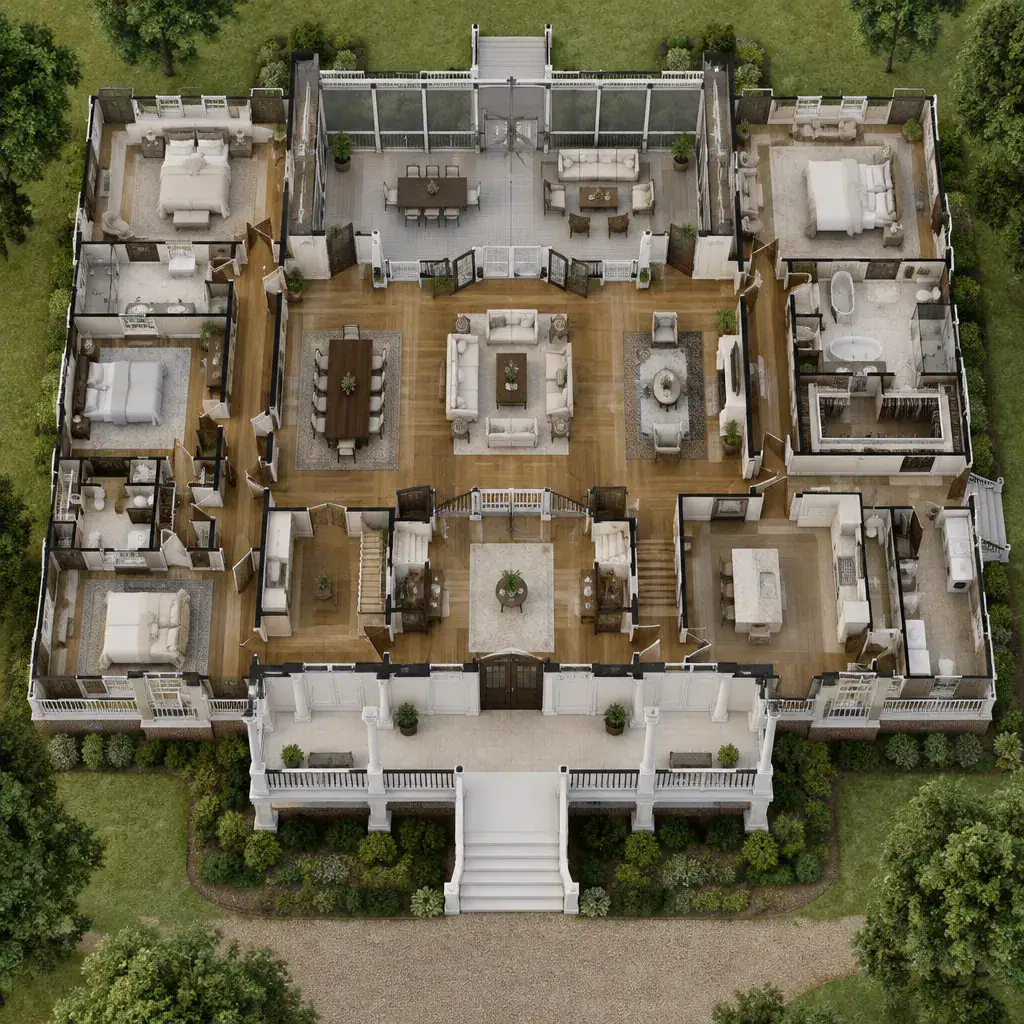
Look for a balance between openness and control. Connected gathering spaces can support family life and entertaining, yet doors, room placement, or short hall transitions may still provide separation for quiet activities, formal occasions, or private retreat. Consider how the porch affects this balance: a rear porch can extend communal living, while a more isolated placement can make it a calmer destination.
Furniture layouts, window positions, and views deserve the same attention as walls and room labels. Confirm that seating does not block the route to the porch, that windows preserve useful wall space, and that the porch outlook feels comfortable from the living area. A well-composed exterior elevation should not come at the expense of usable indoor arrangements.
Select Materials and Details That Balance Tradition With Modern Use
A restrained material palette helps a plantation-inspired design feel collected rather than overly themed. Durable exterior cladding, coordinated porch flooring, appropriately scaled windows, and simple trim can establish continuity between the main house and the screened room. The goal is not to add every traditional detail, but to select a few that reinforce the home’s proportions and overall character.
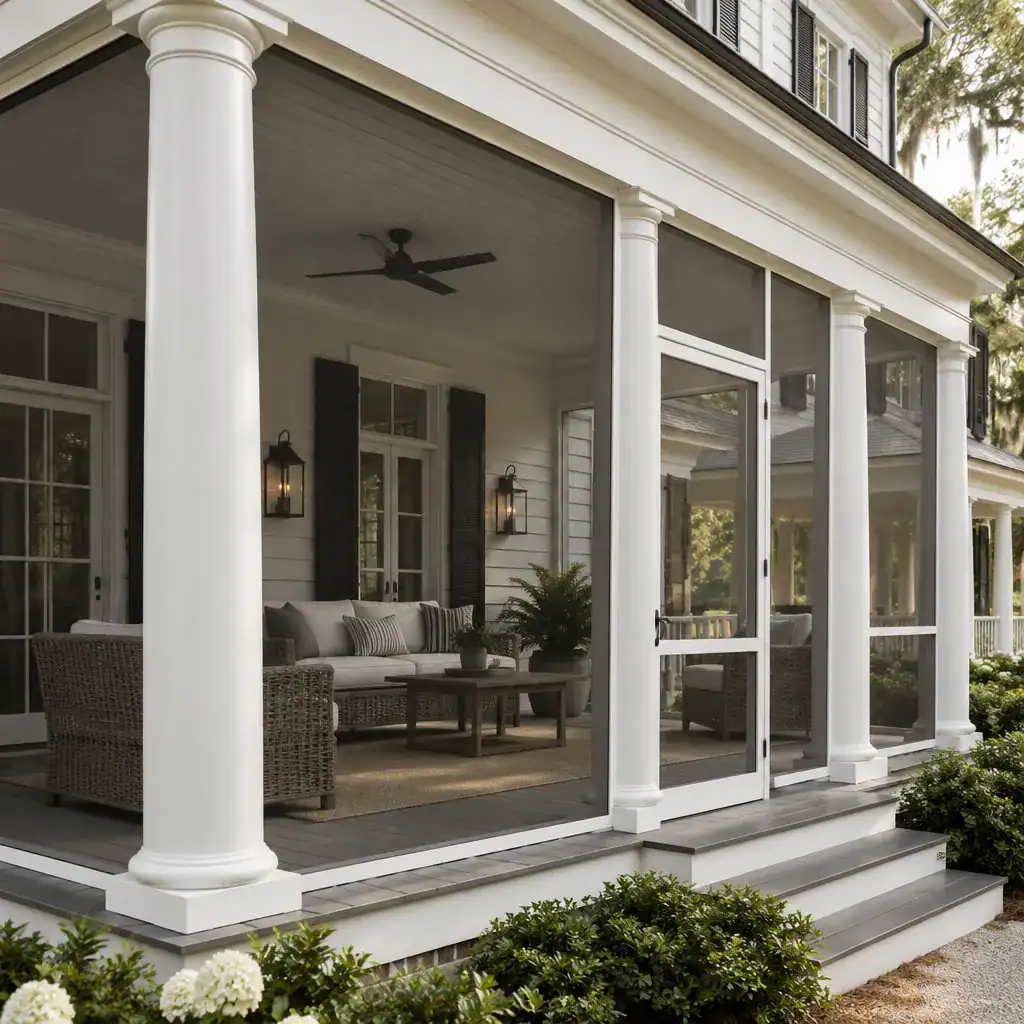
Columns, railings, exterior doors, ceiling finishes, and light fixtures should relate to one another in scale and finish. For example, refined porch columns may pair best with uncomplicated railings and lighting rather than heavily decorative competing elements. Inside, contemporary finishes, efficient storage, and practical cabinetry can improve daily use while allowing the exterior architecture to remain the primary stylistic statement.
Material choices must suit the local climate, exposure, and maintenance expectations. Discuss finish durability, cleaning needs, moisture exposure, and replacement considerations with qualified design and building professionals. Those conversations are particularly important for porch flooring, screens, ceiling materials, and details where water management affects long-term performance.
Questions to Ask Before Choosing or Customizing a Plan
Before committing to a plan, ask whether the porch location, orientation, openings, and room connections suit the site and your household routine. Think through when the space will be used, who will use it, and whether its relationship to the kitchen, dining area, or living room supports that purpose. modern antebellum plans with screened porch options may look similar from the street while functioning very differently once circulation and outdoor access are considered.
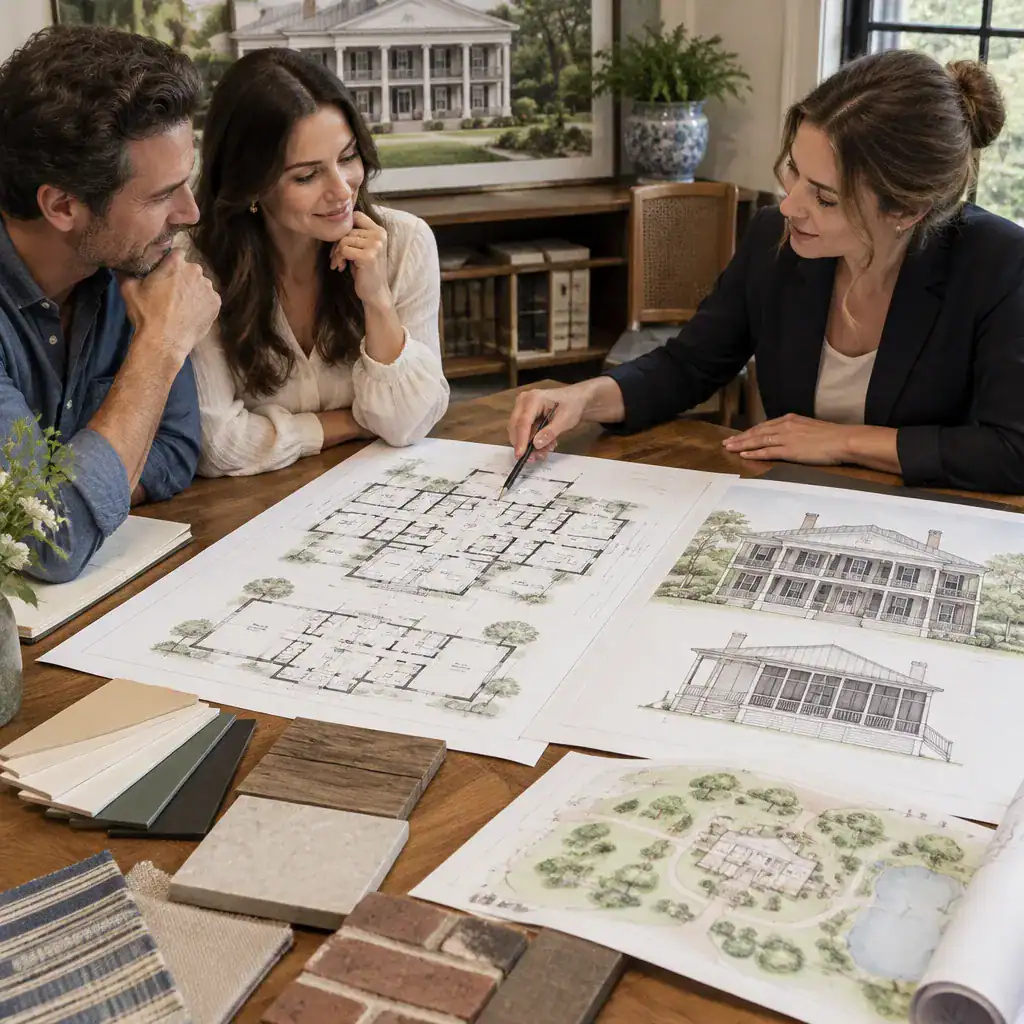
Confirm that the layout can accommodate the furniture, storage, mechanical needs, and accessibility considerations that matter to your household. Review applicable local code requirements with the appropriate qualified professionals. Also identify which façade elements, roof forms, structural openings, or porch supports may be difficult to change after a plan is selected; early decisions about these features are usually easier to coordinate than late revisions.
Request a professional review of site conditions before construction or significant customization. Drainage, ventilation, moisture management, access, and other location-specific factors can affect how a porch and house should be detailed. modern antebellum plans with screened porch designs benefit from that review because it connects an appealing layout and façade to the realities of a particular property.
The strongest choice balances recognizable plantation-house character with modern circulation and a screened porch that genuinely supports daily routines. Compare the relationships among rooms, outdoor access, privacy, and site suitability before focusing only on the façade. Once a preferred direction emerges, have a qualified designer, architect, or builder review the plan and proposed changes before construction.