
A 40×60 footprint can be a flexible starting point for a barn-style home because it may accommodate shared living areas, private rooms, storage, and an upper-level retreat within one simple building shell. This guide helps you evaluate options rather than assume that every plan follows the same arrangement. The final layout, structural design, site response, and code compliance should be determined for the selected plan by qualified local designers, builders, engineers, and code professionals.
Before choosing or modifying a plan, consider how people will enter the home, move through daily routines, use the loft, store belongings, connect utilities, and adapt the space over time. Looking beyond the overall footprint can help you identify a layout that supports both everyday comfort and practical construction decisions.
What to Look for in a 40×60 Pole Barn House Plan
When reviewing 40×60 pole barn house plans with loft, begin with the relationship between the overall footprint and the rooms placed inside it. A promising plan gives each area a clear role while maintaining sensible paths between the entry, living spaces, bedrooms or other private areas, stairs, and service rooms. Look at where people will set down coats, carry groceries, move laundry, and access outdoor areas, not just at the visual impression of the drawing.
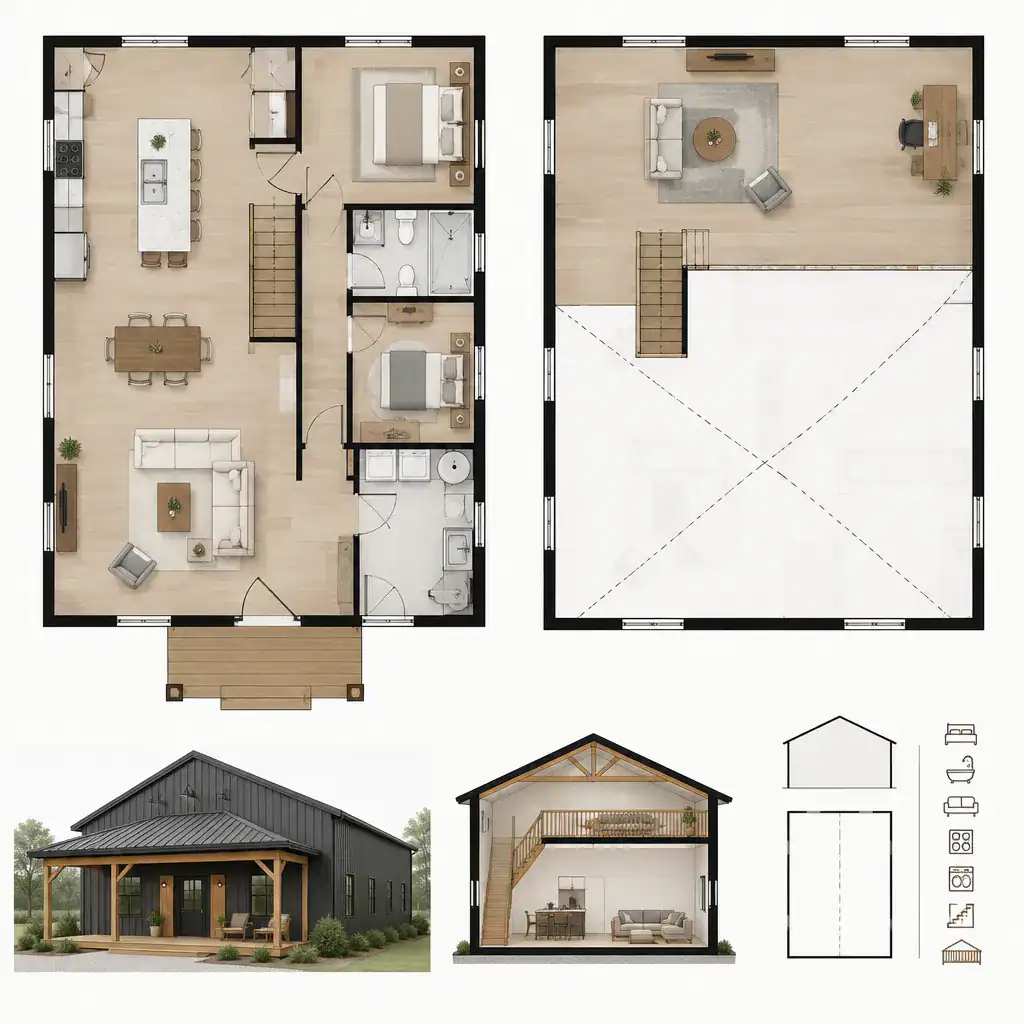
An open barn-style interior can feel spacious and bright, but it still benefits from defined zones. A kitchen may need room for preparation and appliance access, a dining area needs enough clearance for chairs, and a living area needs furniture placement that does not turn the main route through the house into a traffic lane. Entries, utility areas, and storage can also act as useful transition zones between active living areas and more private spaces.
Do not assume that plans with the same exterior dimensions include the same number of rooms, garage arrangement, loft coverage, or service features. Confirm exactly what is shown in each plan, what is only conceptual, and what documentation is included. This approach makes it easier to compare alternatives based on how they actually work for your household.
Main-Floor Layout Ideas for Everyday Living
The main floor often works best when shared functions are organized around convenient daily movement. In many 40×60 pole barn house plans with loft, the kitchen, dining area, and living area can be grouped as an open social zone, while the entry creates a practical buffer from outdoor weather, shoes, bags, and guests.
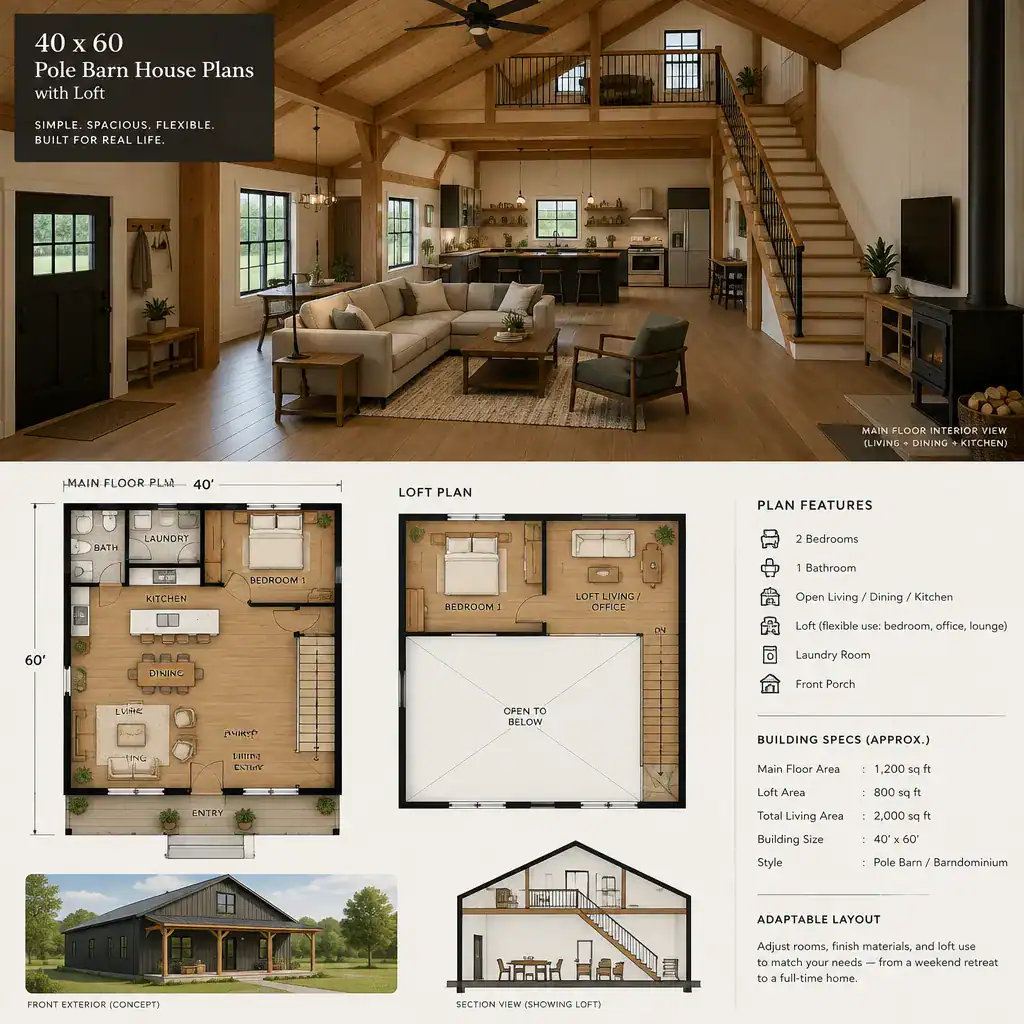
Private rooms can be positioned away from the busiest gathering spaces to improve quiet and separation. Their placement should also be evaluated alongside bathroom access, windows, exterior walls, and the likely path to the stairs. A plan does not need to be fully closed off to provide privacy; thoughtful distance, short hallways, storage walls, and door orientation can help establish calmer zones.
Consider the working relationship between the kitchen, dining space, pantry or general storage, laundry functions, and exterior access. A nearby door may be convenient for groceries, outdoor meals, pets, or muddy boots, while a well-located utility area can keep household tasks from interrupting social spaces. Compare sightlines from the kitchen and seating areas, then imagine where sofas, tables, kitchen islands, and circulation routes would sit. The best open-concept alternative leaves enough usable space after furniture is in place.
Planning a Loft That Adds Useful Space
A loft can become a flexible retreat, home office, guest area, hobby zone, or seasonal storage space, but its intended use should guide the plan from the beginning. 40×60 pole barn house plans with loft may show an open overlook or a more enclosed upper area, and each choice can affect privacy, sound, daylight, heating, cooling, and the connection to the floor below.
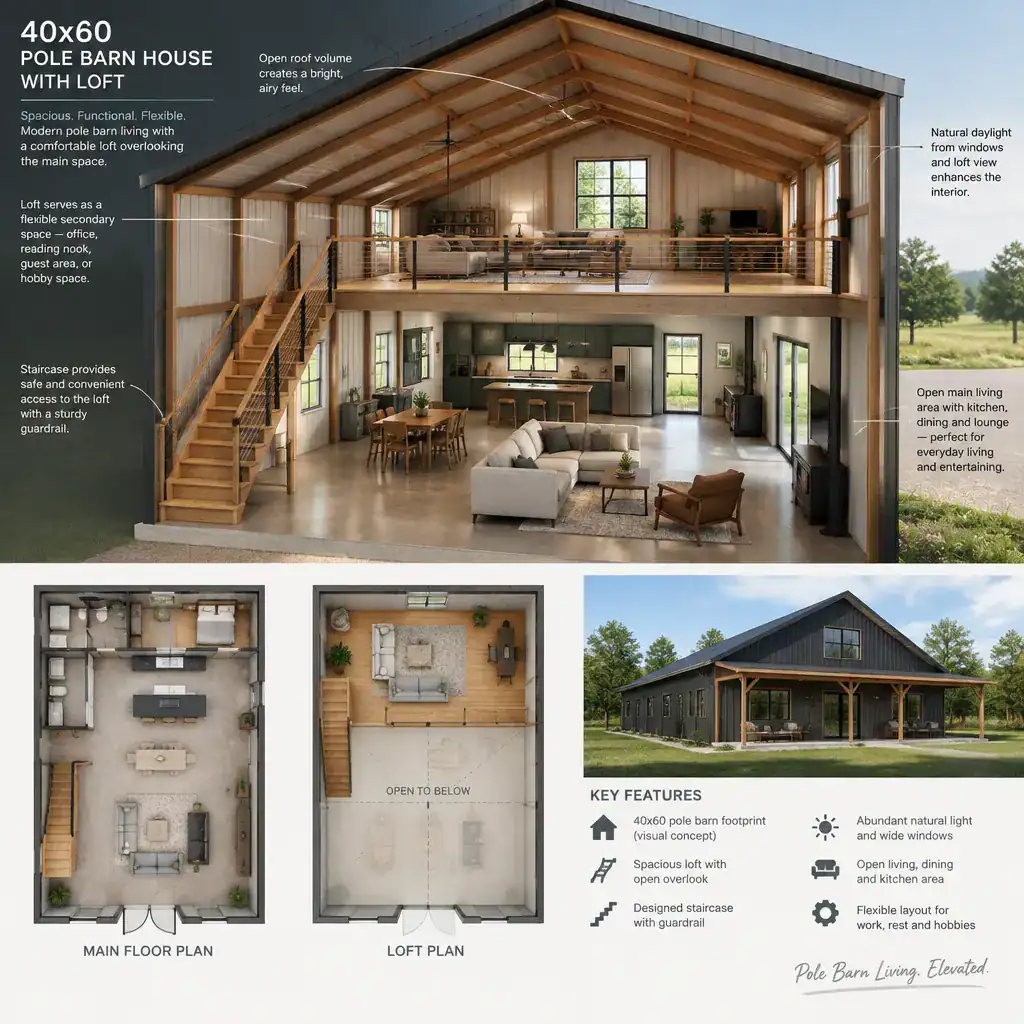
Study the stair location carefully. Stairs need to fit naturally into the main-floor circulation without taking over the entry or living area, and they should provide safe, convenient access to the upper level. Also review headroom under the roof form, the size and location of the loft opening, the amount of usable floor area, and how guard protection will be addressed. A loft should be treated as functional secondary space, not simply as leftover attic volume.
An open loft can bring daylight and visual connection into the main living area, but it may allow noise, cooking odors, and conditioned air to travel more freely. A more enclosed loft may offer better concentration or guest privacy, while requiring more attention to windows, ventilation, and access. Discuss the intended use and associated safety requirements with qualified professionals before finalizing the design.
Structural, Utility, and Site Questions to Review
The building system, foundation approach, roof design, window and door openings, and anticipated loft loads all need professional review for the actual site and local jurisdiction. A plan image cannot confirm whether a particular structural approach is appropriate for your soil, wind, snow, seismic conditions, or building requirements. Local engineering and permit review may influence the final design.
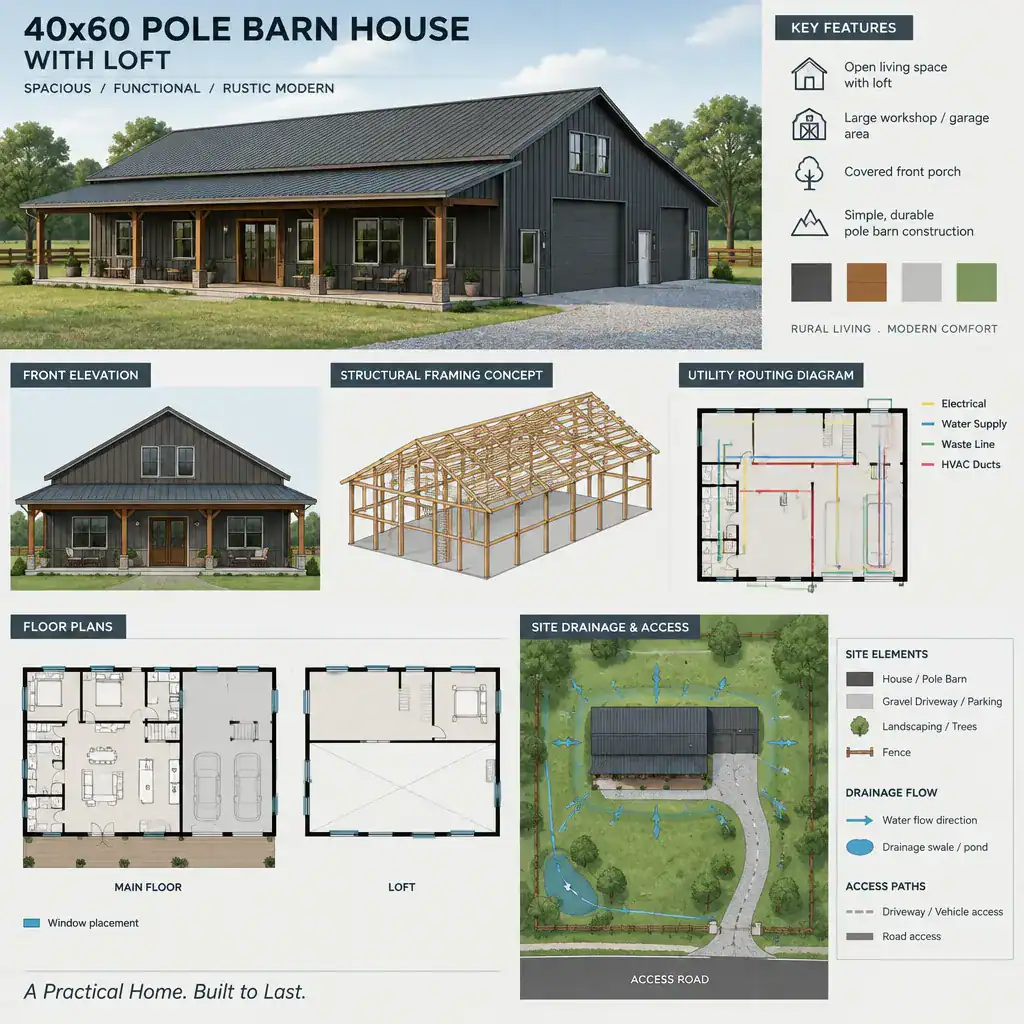
Coordinate utilities early so they support the layout instead of becoming an afterthought. Discuss likely plumbing routes for kitchens, bathrooms, and laundry areas; heating and cooling distribution for both levels; electrical service and outlet locations; ventilation; and water management around the building. Early coordination can help preserve clear ceilings, useful storage, and efficient service access.
Site conditions also shape whether a plan is suitable. Review window placement against solar exposure and prevailing weather, consider driveway and delivery access, and understand how drainage moves around the home. Think about future patios, porches, garden access, or other outdoor connections as well. Zoning, setbacks, permits, building codes, and local engineering requirements can affect the plan before construction begins.
A Checklist for Comparing and Customizing Plans
Use a consistent set of questions when comparing 40×60 pole barn house plans with loft. Does the room arrangement match daily routines? Is the loft intended for quiet work, guests, hobbies, storage, or a mix of uses? Does the stair location preserve efficient circulation? Is there enough storage near the entry, kitchen, bedrooms, and loft? Do windows bring useful natural light while supporting privacy and furniture placement? Can the home accommodate changing accessibility needs or future household changes?
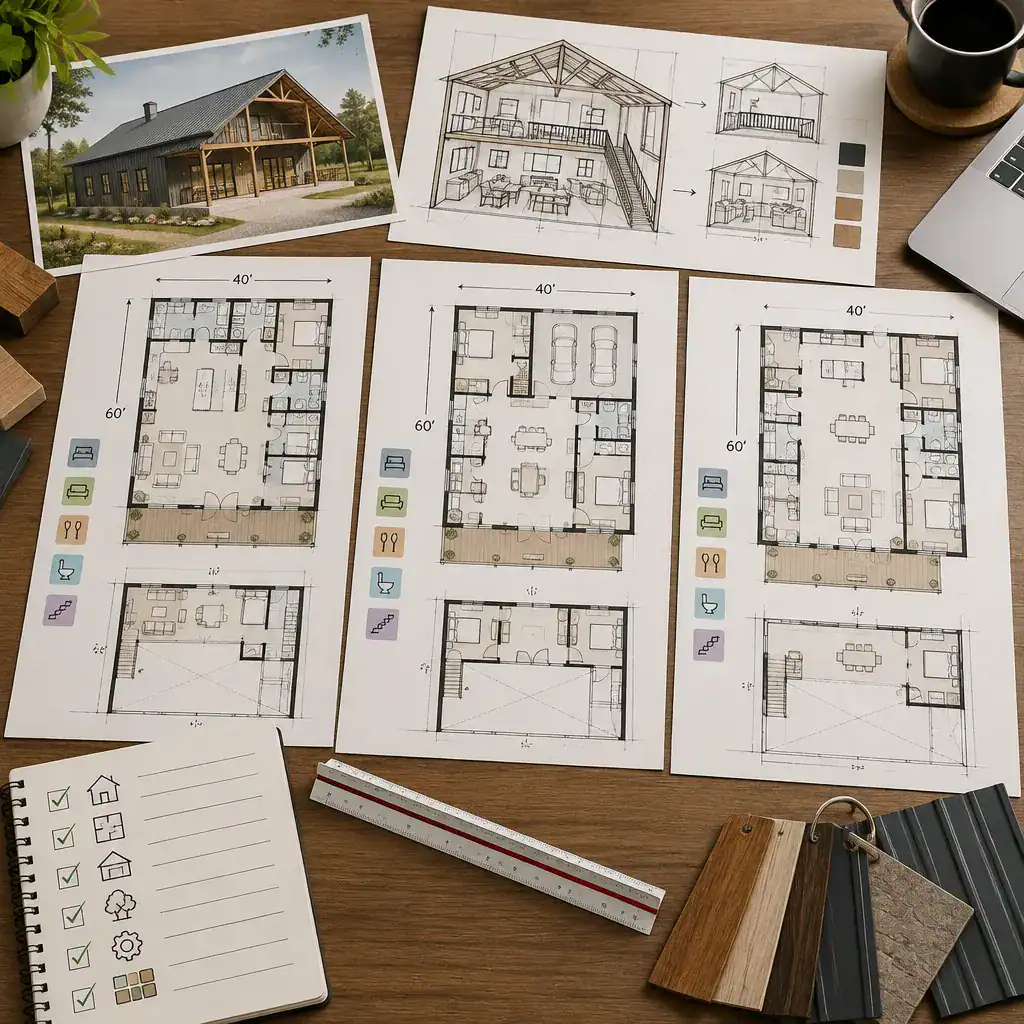
Compare usable circulation and furniture clearances rather than relying only on the total footprint. Trace the route from parking to the entry, from the kitchen to dining, from bedrooms to bathrooms, and from the main floor to the loft. Then test likely furniture sizes on the drawing. A plan that appears generous on paper may feel constrained if door swings, stair access, seating, and storage compete for the same area.
Before purchase or construction, verify which drawings are included, whether structural documentation is provided, what material assumptions have been made, whether revisions are available, and which responsibilities belong to the plan provider, builder, engineer, and owner. Cosmetic inspiration-level changes may be relatively simple, but moving openings, changing loft boundaries, relocating plumbing, or altering structural elements can require redesign, engineering, and permit review.
The strongest plan balances the 40×60 footprint with a useful loft, comfortable daily circulation, realistic storage, site conditions, coordinated utilities, and local requirements. Bring this evaluation framework to conversations with a qualified designer, builder, or engineer so a preferred plan can be reviewed and adapted for your property and priorities.