
A small horse barn with living quarters combines basic equestrian functions with a compact residential zone in one carefully organized property concept. This guide is a planning and design reference to help you frame priorities, compare arrangements, and prepare for conversations with a designer, builder, and local authorities; it is not a construction specification.
Bringing horse care and daily living into the same building or building group can be convenient, but it also demands disciplined organization. Layout decisions affect circulation, privacy, cleaning routines, air quality, and the overall comfort of the home. The following approach moves from the relationship between zones to daily-use flow, residential comfort, safety, exterior character, and early planning checks.
Start With the Relationship Between Horse Areas and Living Quarters
First decide how closely the horse area and residential area should relate. A connected arrangement places both functions within one overall structure, often with separate internal zones and entrances. An adjacent arrangement uses linked or side-by-side volumes, while a separated arrangement places the home and barn functions in distinct buildings or clearly detached portions of the site. Each option can work, but the right choice depends on how the property will be used every day.
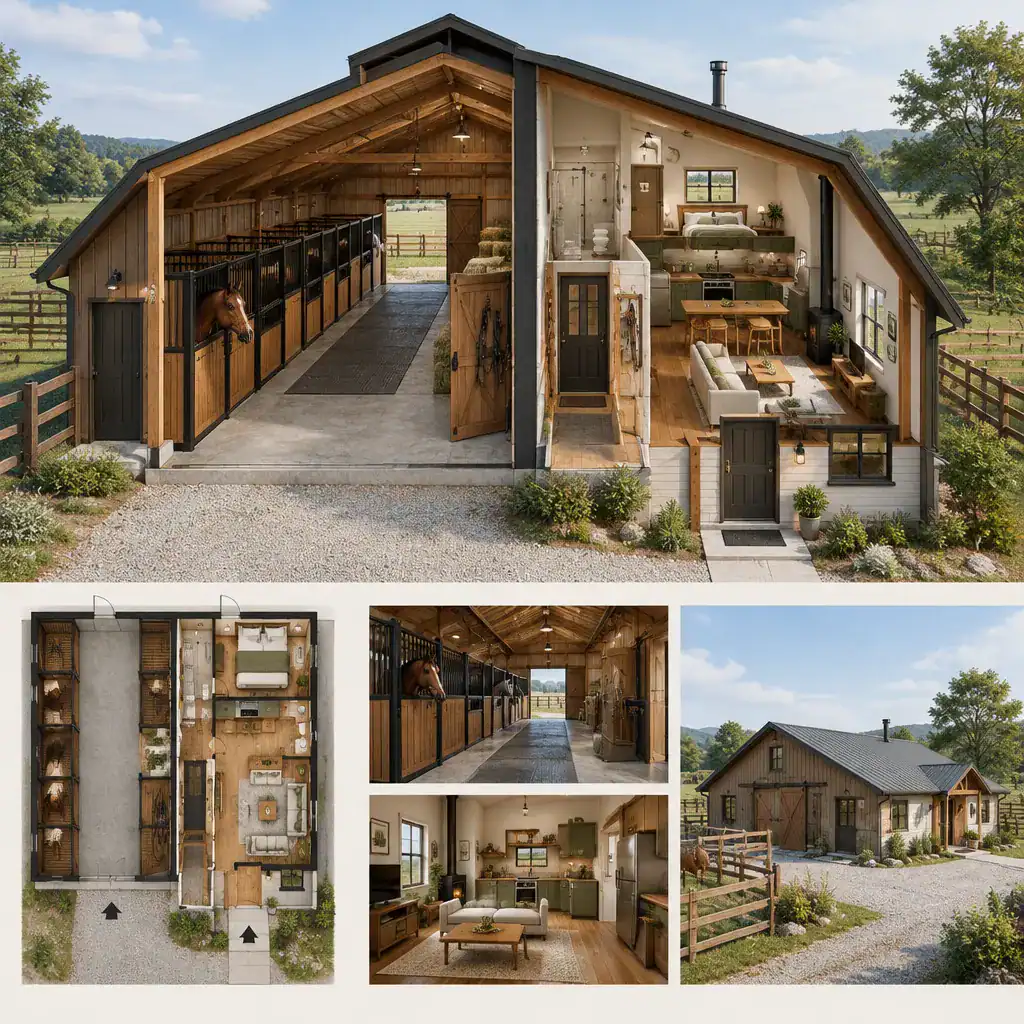
A connected plan can shorten trips between the home and barn, which may be useful for regular checks and chores. It also requires especially thoughtful control of sound, odors, dust, and service activity. Adjacent zones can preserve convenience while giving each function a more distinct identity. A separated arrangement generally offers the strongest privacy and environmental separation, though it makes trips between the two areas less immediate and may require more deliberate outdoor circulation.
Define the residential role before choosing an arrangement. Full-time occupants usually need stronger acoustic privacy, a more complete kitchen and bathroom routine, comfortable daylight, and a clearly residential arrival sequence. Occasional use may support a simpler layout, while guest accommodation benefits from privacy, independent access, and limited exposure to early-morning barn routines. In every case, maintenance should be considered: animal areas need frequent cleaning and deliveries, while living areas need to remain calm and easy to keep clean.
Plan a Compact Layout Around Daily Horse Care
The most effective compact layouts begin with the order of everyday horse care rather than with room shapes alone. Trace movement from stalls to feed and equipment storage, care or wash areas, and exterior turnout spaces. Then trace how a person reaches each location, where supplies arrive, where waste and cleaning activity occur, and how emergency access could reach the barn side without crossing the residential zone.
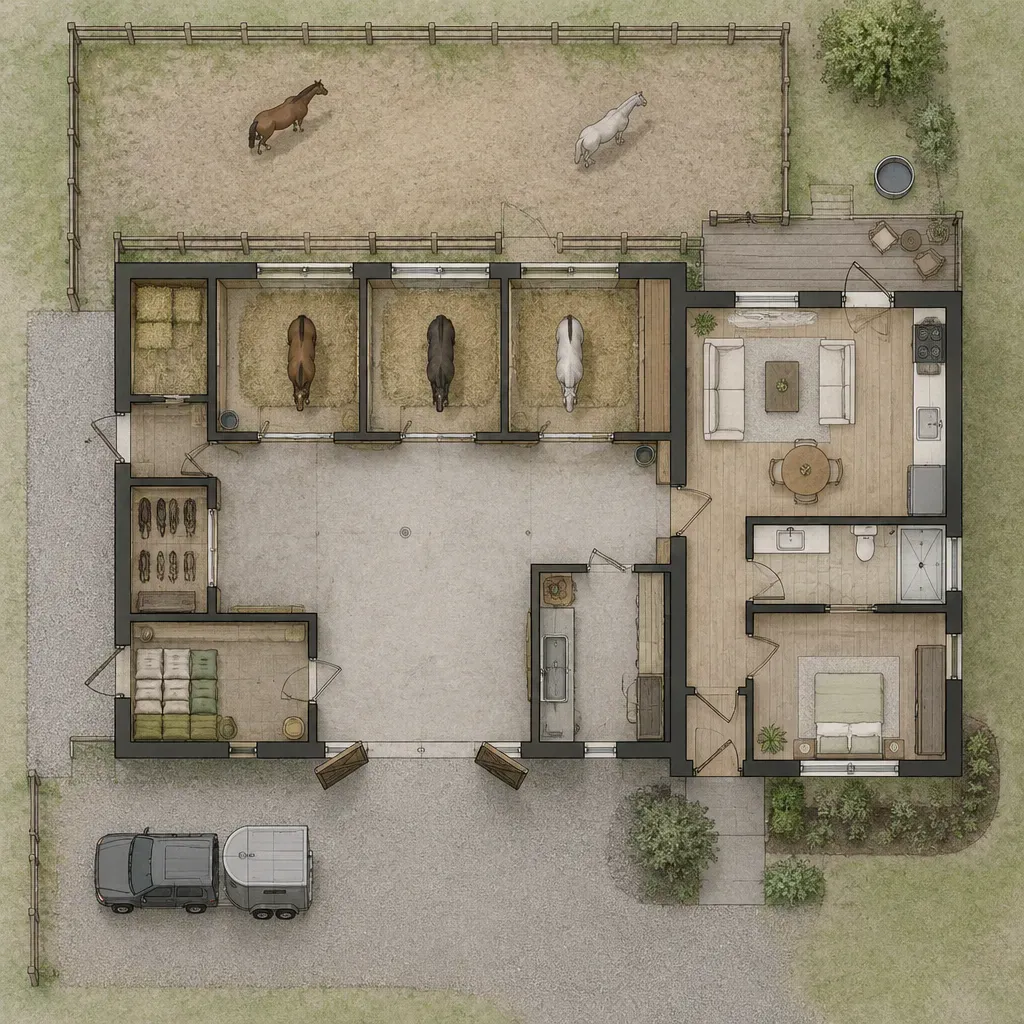
Keep feed, tack, tools, and other frequently used supplies near the work area they support, but do not let storage narrow paths or block doorways. A practical service route helps deliveries and cleaning occur independently of household activity. The exterior path to turnout should be direct and controlled, while residential guests should be able to enter the home without walking through the work side of the property.
Before finalizing a plan, make a simple circulation diagram. Use it to test a normal morning, a supply delivery, a wet-weather return from turnout, cleaning tasks, and an urgent situation. If people, animals, vehicles, and household visitors repeatedly converge at the same point, the layout needs further adjustment. This early exercise is often more revealing than an attractive floor plan alone.
Design Comfortable and Private Living Quarters
A compact residence can feel welcoming when its essential functions are arranged with intention. Provide a clear residential entry, access to daylight, useful ventilation, and a sense of privacy from the barn side. In limited floor area, an open living, dining, and kitchen zone can reduce wasted circulation while still providing a comfortable shared space.
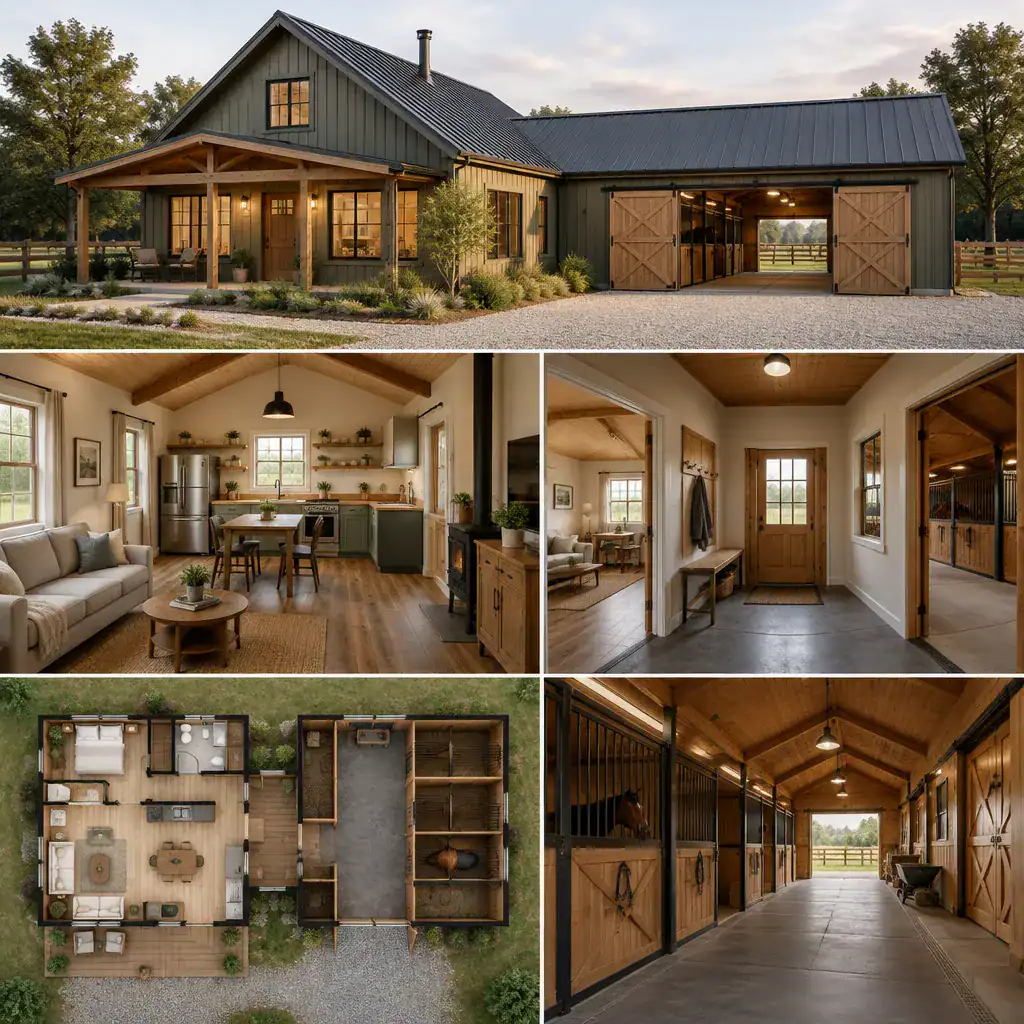
Near the transition from work zones to home zones, select durable, easy-to-clean surfaces that can handle muddy footwear and routine use. Farther inside, warmer finishes, simple furnishings, and thoughtful lighting can establish a distinct residential atmosphere. A small entry transition or mudroom-like area can help contain outdoor debris before it reaches the main rooms.
Orient residential windows and outdoor sitting areas toward appealing property views where possible. At the same time, avoid placing the most private rooms directly beside high-traffic service doors, active turnout paths, or locations with a clear view into messy work areas. A small horse barn with living quarters should feel connected to rural life without making every residential moment part of the barn routine.
Address Safety, Separation, and Environmental Comfort
Separation is central to the success of a mixed-use barn house concept. Dust, odors, moisture, noise, and animal-related activity should be managed so occupied rooms remain comfortable and practical to maintain. Think about how air moves, where doors open, how windows are positioned, and which routes people use to carry supplies or remove waste.
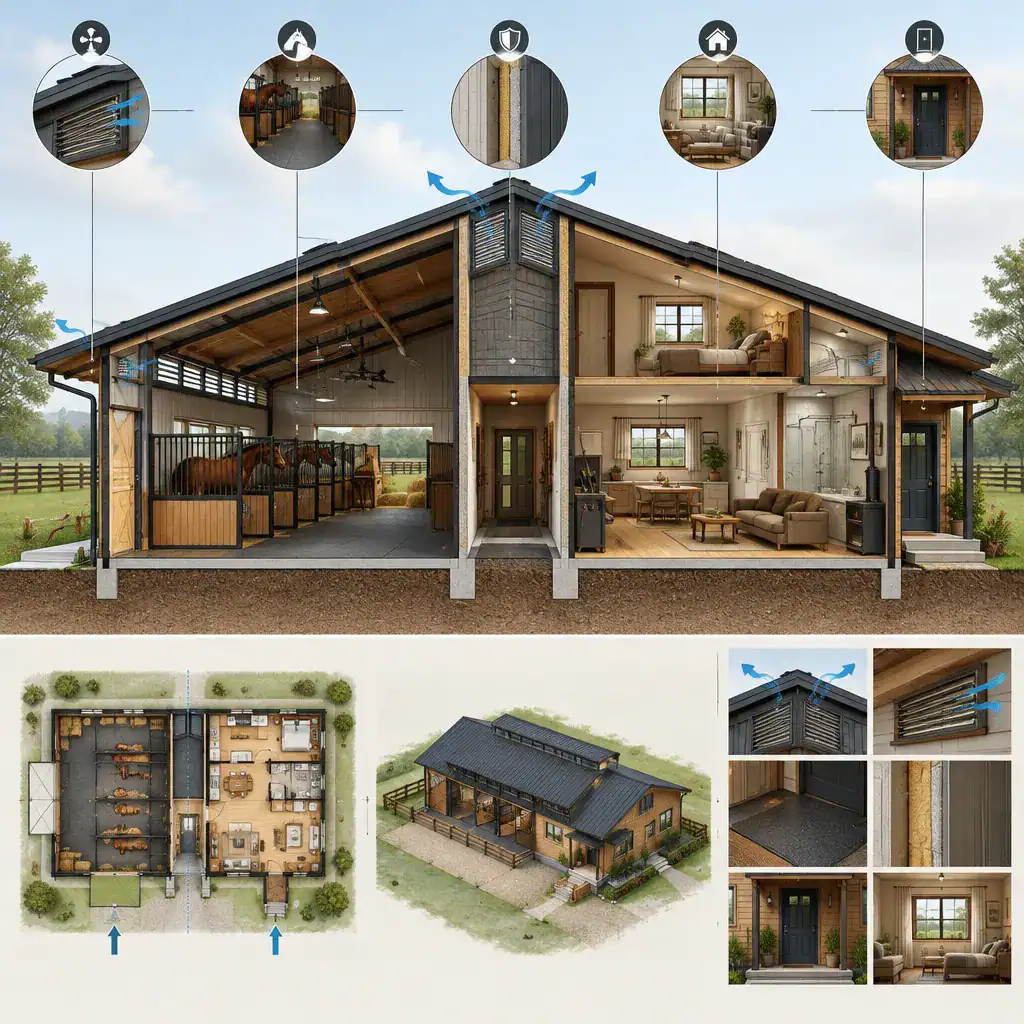
Independent entrances and protected transition areas can reduce unnecessary overlap between horse care and home life. Locate residential rooms away from likely vehicle movement, loose-animal routes, and the busiest barn traffic. Service routes should be understandable, well organized, and easy to use without diverting workers or visitors through private household spaces.
Local zoning, building, fire, sanitation, and animal-keeping requirements are essential early checks, not details to leave until late in the design process. Requirements vary by location and site conditions, so confirm the concept with qualified local professionals and relevant authorities before making construction decisions. For a small horse barn with living quarters, this review helps align the desired layout with the approvals and safeguards that may apply.
Choose a Barn House Exterior That Fits the Property
The exterior should give the combined building a coherent identity while making its different functions easy to understand. A barn-inspired silhouette can suit a rural property when its proportions, cladding, roof form, and openings respond to the surrounding landscape and neighboring structures. The goal is not to make every side look identical, but to create a unified design with clear residential and equestrian entries.
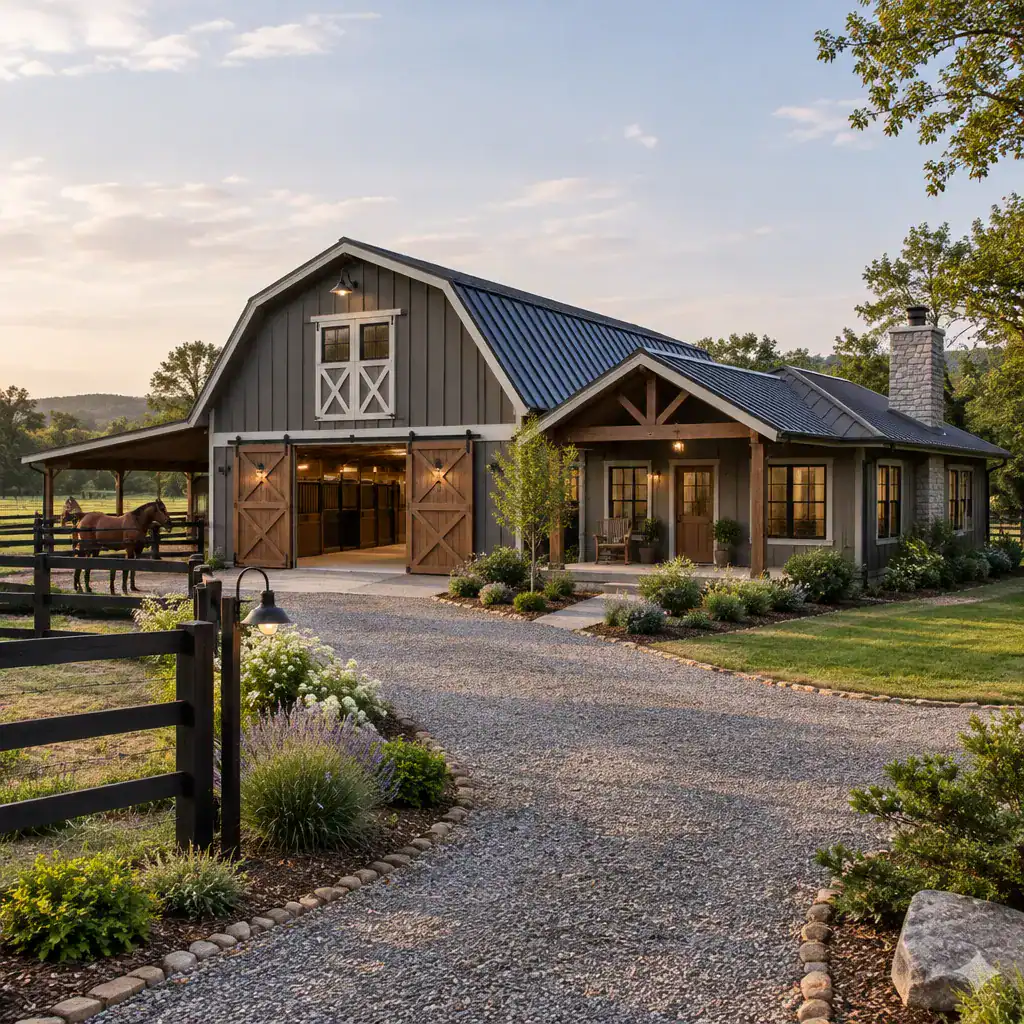
Practical roof forms, shaded openings, durable siding, and modest residential-scale windows can balance working-building needs with a comfortable home appearance. Review views from the driveway, paddock, and main approach to ensure the building presents a welcoming face while still supporting barn access and service functions. Consider where mud, equipment, and daily activity will be most visible from each viewpoint.
Coordinate exterior lighting and entry locations so visitors can immediately identify where to go, while barn work remains efficient after dark. Residential doors and outdoor living areas should have a sense of arrival and privacy. Horse access and service doors should be convenient for their tasks without confusing them with the household entrance. This hierarchy gives the property a more orderly, intentional character.
Create a Pre-Design Checklist Before Drawing the Final Plan
Gather the decisions that will shape the plan before drawing the final layout. Identify intended occupants, the horse-related activities to be supported, storage needs, vehicle and pedestrian access, and the desired level of residential comfort. Also clarify whether the living area is a primary home, an occasional retreat, or guest accommodation, since this choice affects the priority of amenities and privacy.
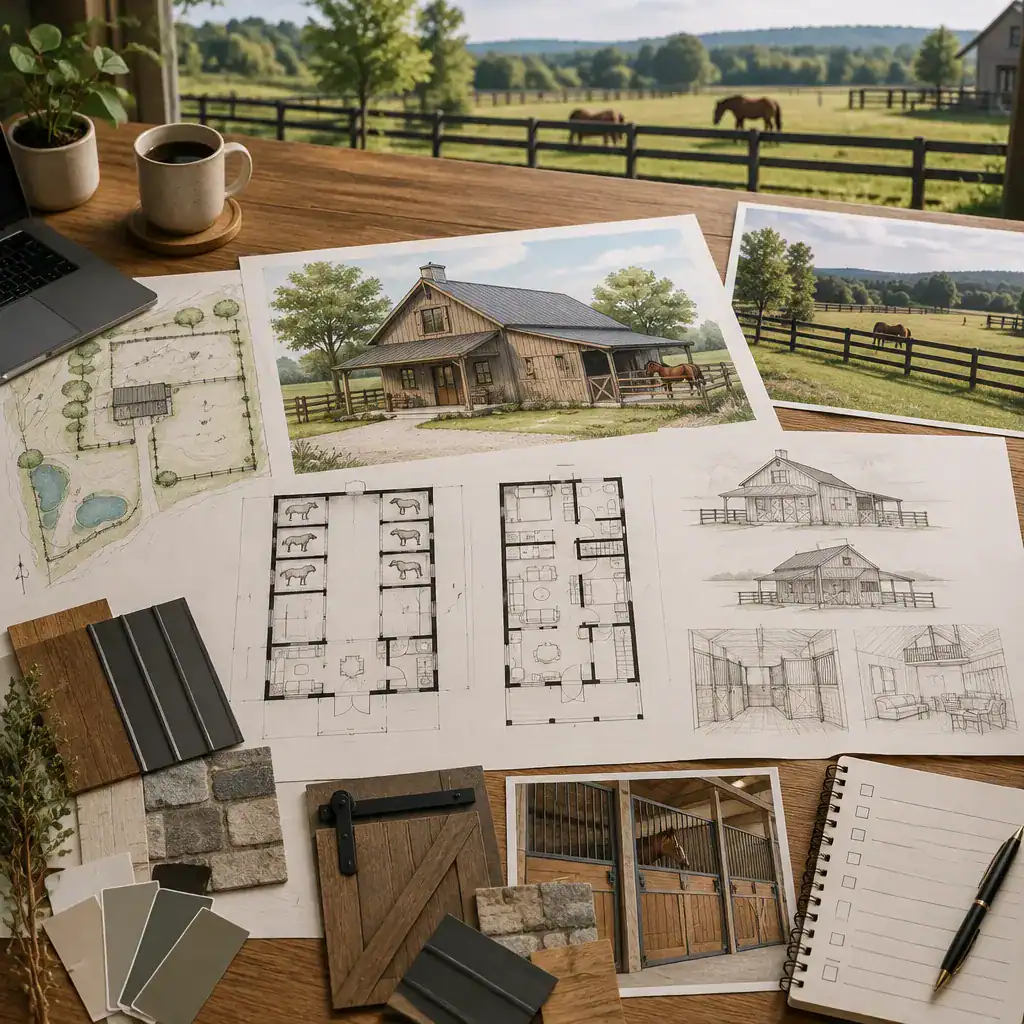
Study the site as carefully as the building. Terrain, drainage, access points, prevailing conditions, nearby structures, property views, and the location of turnout areas can all influence placement. Separate must-have features from optional features so the compact plan stays manageable. This distinction can prevent desirable extras from compromising basic circulation, storage, or environmental separation.
Bring the resulting list to qualified local professionals and relevant authorities for review before committing to construction choices. A clear brief makes it easier to evaluate whether the concept responds to the site and local requirements. It also helps a designer test realistic alternatives for a small horse barn with living quarters without losing sight of the functions that matter most.
A successful compact barn house depends on clear separation, efficient circulation, and an honest understanding of daily use. Refine the concept around your site, intended occupancy, horse-care routines, local requirements, and professional guidance. With those fundamentals established, a small horse barn with living quarters can support both practical barn work and a more comfortable, private residential experience.