
Traditional farmhouse architecture is a practical rural house type shaped by climate, locally available materials, agricultural work, and the changing needs of a household. Its appearance differs from one region to another, so there is no single universal farmhouse model. Instead, this guide examines the recurring traits that help homeowners recognize and adapt the style: overall form, rooflines, exterior materials, interior planning, landscape connections, and restrained details. These ideas can provide a useful reference when reviewing house plans, renovating an older property, or designing a farmhouse-inspired home.
Practical Origins and Overall Form
A traditional farmhouse begins with usefulness. It was typically expected to shelter a family, support daily chores, withstand local weather, and connect efficiently to gardens, barns, fields, or service areas. This practical origin gives the house a direct, durable quality. The strongest traditional farmhouse architecture characteristics are usually expressed through the building itself rather than added through decorative accessories.
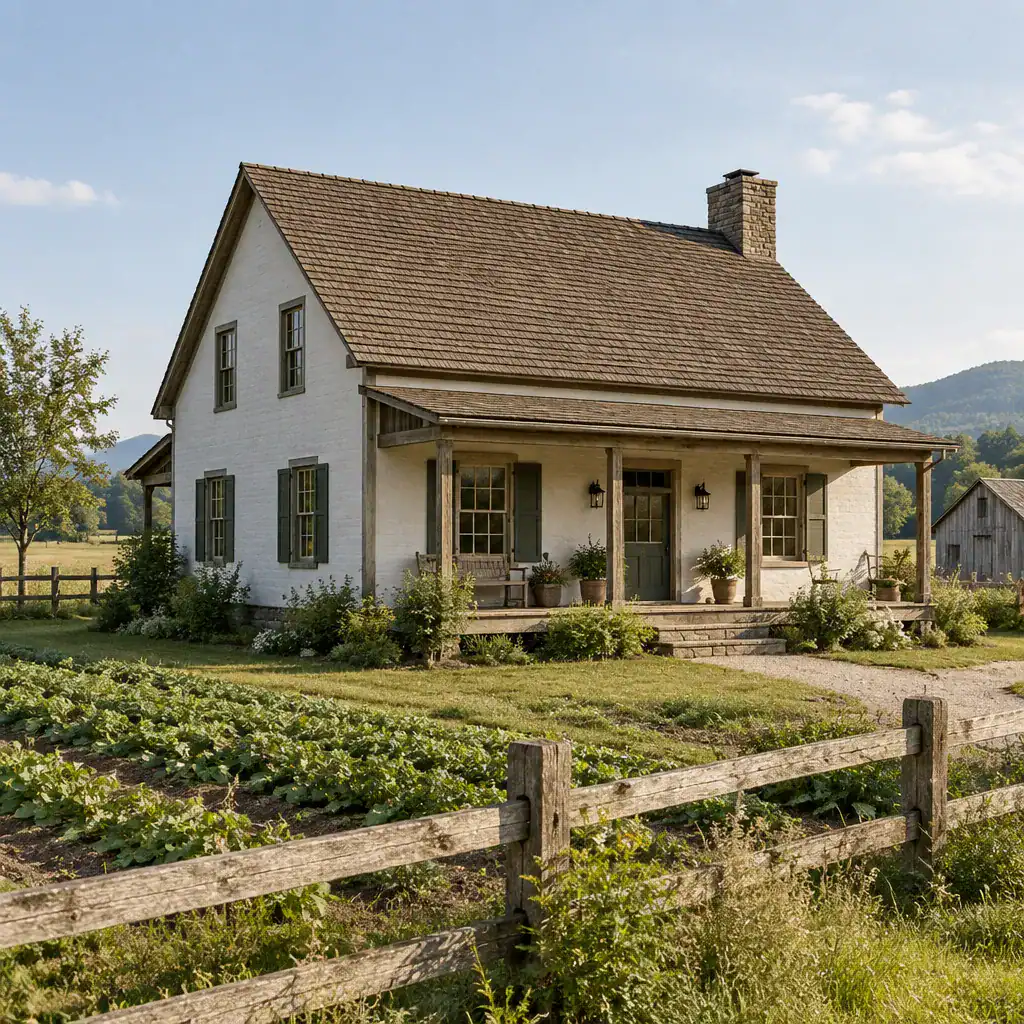
Simple, legible massing is common. A rectangular or gently expanded main volume often feels more authentic than a house composed of many competing projections, dramatic roof changes, and ornamental towers. Additions may occur over time, but they generally read as understandable working parts of the home, such as a kitchen wing, rear ell, mudroom, or enclosed service space.
Proportions matter as much as shape. A farmhouse should appear visually grounded, with a clear relationship between walls, roof, windows, entry, and porch. Its arrangement should make everyday life easier while sitting comfortably in its setting. A large formal façade or elaborate symmetry can suit some regional examples, but complexity alone does not create traditional character. Surface-level signs such as barn doors, industrial lights, or scripted wall décor cannot replace a sensible form and functional plan.
Rooflines, Siding, Windows, and Exterior Details
The roof is one of the most recognizable parts of a farmhouse silhouette, yet no single roof type defines every example. Gable roofs, side-gable forms, cross gables, and hipped roofs can all appear in rural house traditions. What matters is that the roofline looks appropriate to the building’s scale, sheds weather effectively, and works with the regional climate rather than becoming an oversized visual statement.
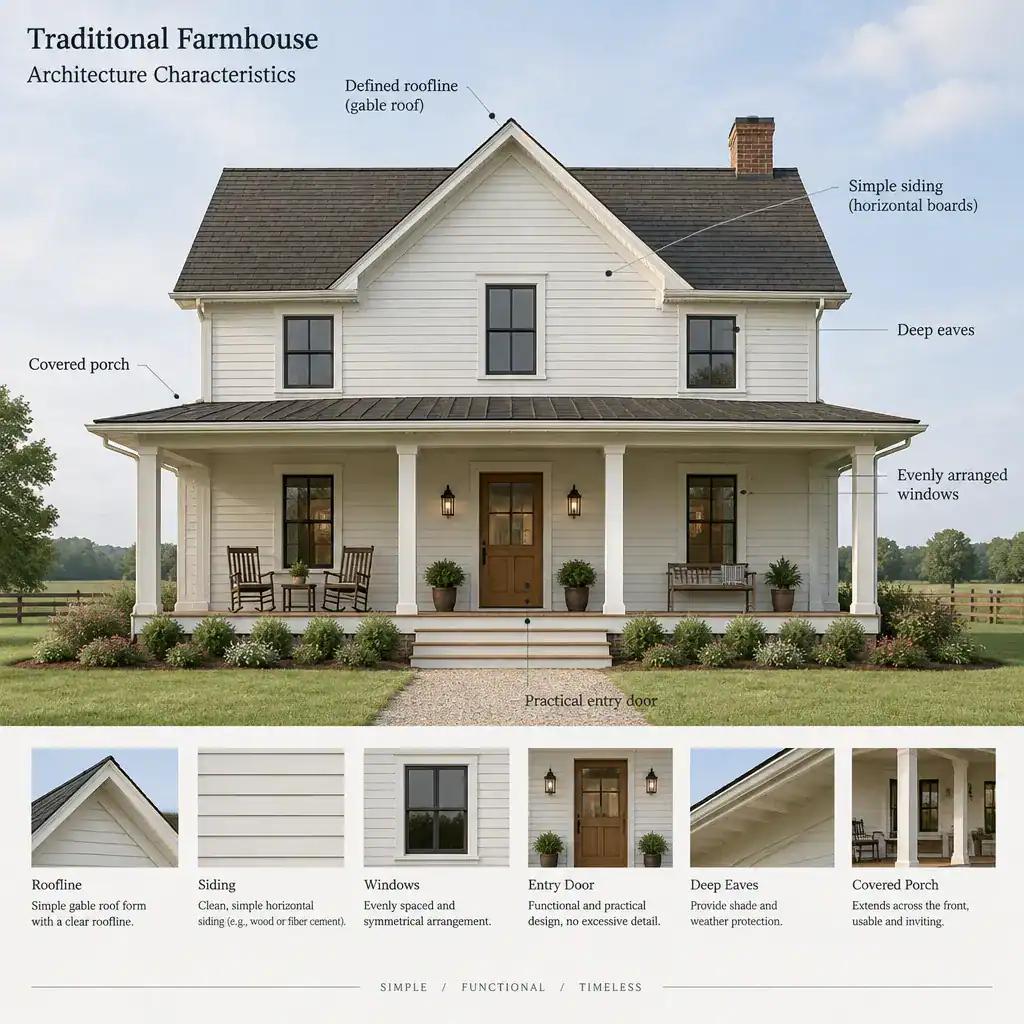
Exterior walls may use painted wood siding, brick, stone, board-and-batten cladding, or combinations shaped by local resources and construction customs. Trim is often modest, defining corners, openings, and eaves without overwhelming the façade. The goal is visual clarity: materials and details should reinforce the house form instead of competing for attention.
Windows and doors balance daylight, ventilation, views, access, and exterior rhythm. Their spacing may be regular without being rigidly symmetrical, especially where interior room needs influence placement. A practical front or side entry, a back door near service areas, and openings positioned for breezes or daylight are more meaningful than decorative imitation. Porches, broad eaves, shutters, and simple brackets can contribute to the character when they offer shelter, shade, weather protection, privacy, or operable function. Applied shutters that cannot cover a window or a porch too shallow to use weaken the sense of authenticity.
Materials, Texture, and Color Character
Durable, available materials help a farmhouse feel tied to its region. Wood siding may reflect nearby forests and local milling traditions, while brick or stone can connect a house to local clay, fieldstone, or established masonry practices. Metal roofing and metal details may be practical in some settings, particularly where long-lasting weather protection is valued. These materials are not interchangeable style labels; each should suit the form, climate, and construction logic of the home.
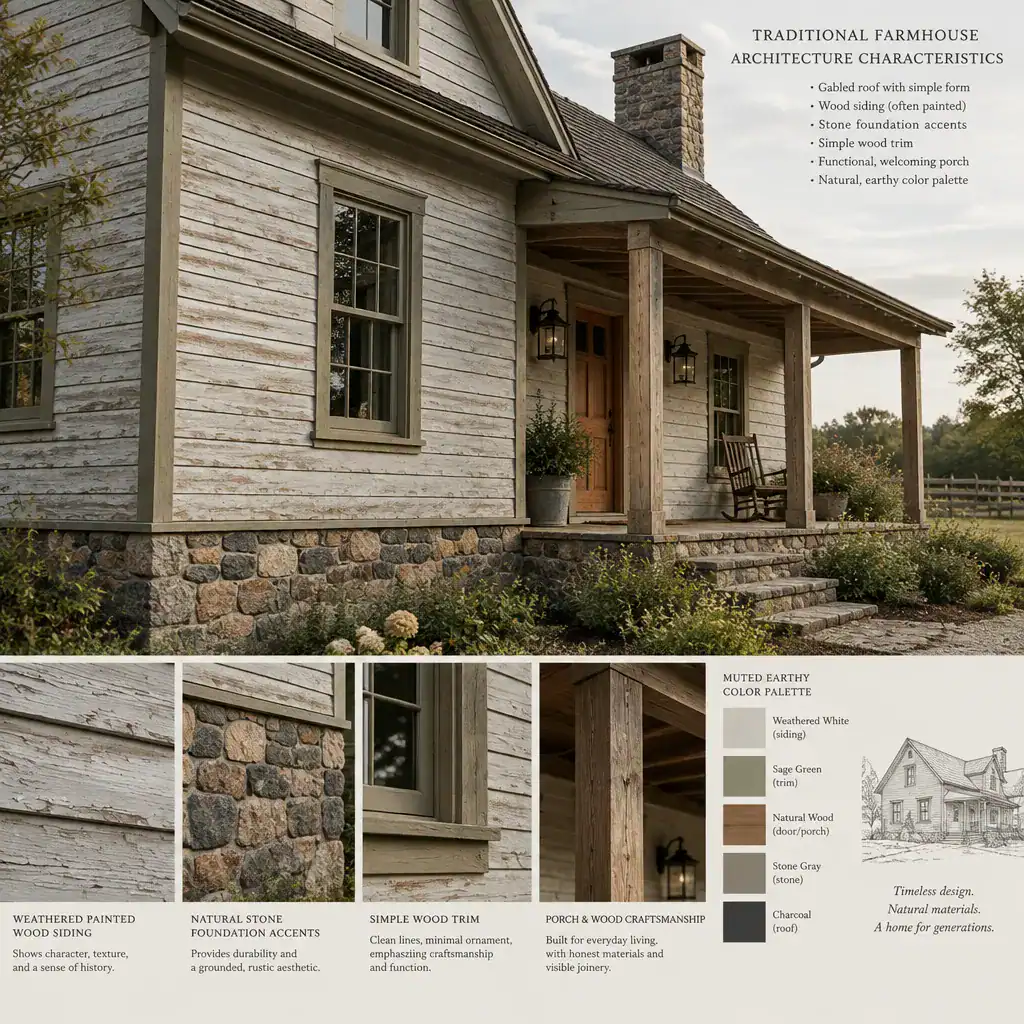
Texture is often quiet but important. Painted boards, visible wood grain, irregular stone, aged brick, and straightforward joinery communicate craftsmanship and use over time. Gentle weathering can add depth, although new materials do not need artificial distressing to look appropriate. Well-chosen finishes that age gracefully are often more convincing than exaggerated rustic effects.
Color palettes tend to be restrained and connected to the landscape. White, cream, muted gray, soft green, earthy red, charcoal, natural wood, and stone tones can all work, depending on regional context. Use contrast carefully at trim, doors, and roofing so the exterior remains coherent. When evaluating traditional farmhouse architecture characteristics, look for a material palette that appears integral to the house rather than a collection of unrelated rustic finishes.
Interior Layout and Everyday Farmhouse Function
Farmhouse interiors generally prioritize circulation, resilience, storage, and rooms that support household routines. The specific layout varies widely, but a useful plan considers how people enter with groceries, boots, garden tools, laundry, and daily belongings. Durable floors, accessible storage, and clear transitions between outdoor, service, and living spaces help preserve the working logic behind the style.
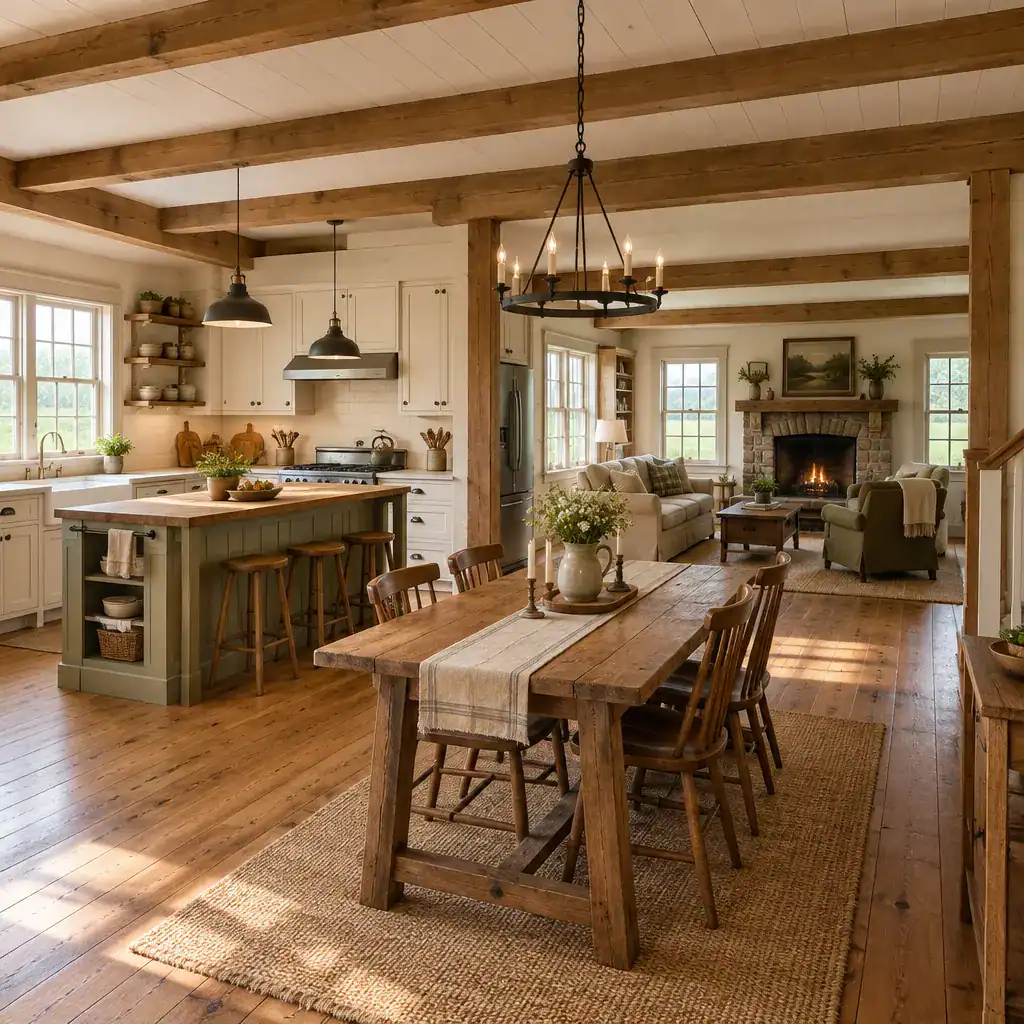
The relationship between rooms is more important than enforcing one historical arrangement. A kitchen may connect closely to dining and outdoor access, while a living room can provide a comfortable gathering space separated from noisier chores. An entry hall, mudroom, pantry, laundry area, utility room, or rear service entry may be especially valuable in a contemporary plan. Open connections can suit modern living, provided the spaces retain usable proportions and do not lose opportunities for storage, privacy, and everyday organization.
Interior character can come from natural wood, uncomplicated cabinetry, modest trim, durable flooring, visible beams where structurally appropriate, and generous daylight. These elements should support comfort and function rather than stage a theme. Sliding barn-style doors, reclaimed-looking finishes, and oversized statement fixtures may be attractive, but they are decorative choices rather than proof of an authentic functional layout. The most convincing traditional farmhouse architecture characteristics are expressed in how the rooms work together for real household life.
Relationship to the Landscape and Modern Adaptation
A farmhouse traditionally relates closely to the land around it. Orientation can respond to sunlight, prevailing winds, views, road access, and the location of gardens or working areas. Porches create a sheltered threshold between indoors and outdoors, while doors, paths, and service access can make daily movement more efficient. Even on a smaller contemporary lot, a thoughtful connection to the yard, outdoor seating, planting, and practical storage can preserve this grounded quality.
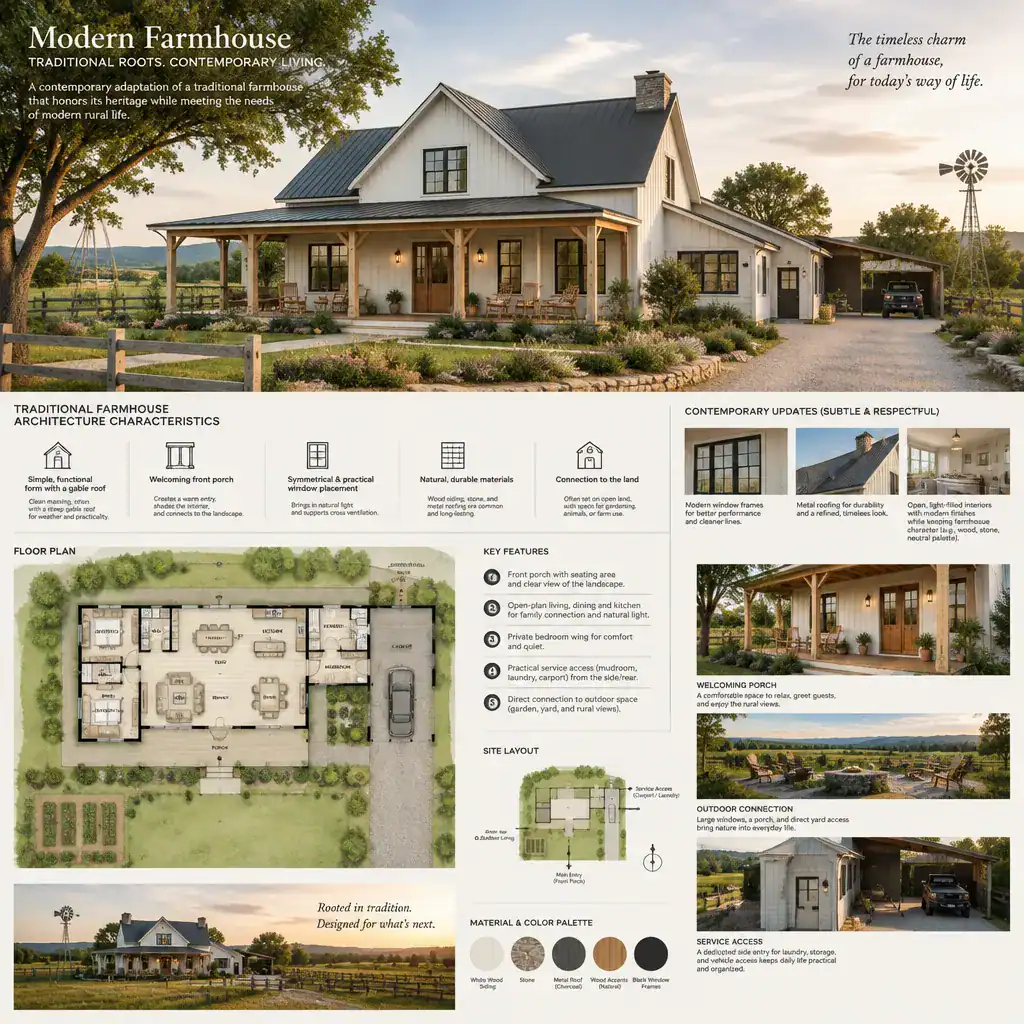
Modern adaptation does not require a literal reproduction of an old rural house. A new plan can use simple massing, clear roof forms, durable regional materials, useful porch space, and practical service zones while incorporating current expectations for insulation, accessibility, privacy, and flexible living. Contemporary windows, efficient systems, and simplified detailing can fit naturally when they respect the scale and purpose of the overall design.
Before approving a design, ask whether the form is simple enough to feel purposeful, whether the roof and materials suit the climate, whether the porch provides real shelter, and whether entries support daily routines. Consider whether windows respond to light, ventilation, and privacy; whether exterior materials will age well; whether maintenance needs are realistic; and whether local regulations, accessibility requirements, household size, and site conditions have been addressed. These questions turn traditional farmhouse architecture characteristics into a practical evaluation tool instead of a rigid visual formula.
Traditional farmhouse character comes from the relationship between practical form, durable materials, functional planning, and a meaningful connection to the rural or outdoor setting. Regional variation remains essential: a stone farmhouse, a painted wood-sided farmhouse, and a brick farmhouse may share core principles while looking quite different. Use these characteristics as a flexible framework when choosing plans or renovation details, allowing the home to meet contemporary needs without losing the honest, useful qualities that make farmhouse architecture enduring.