
Farmhouse architecture remains influential because it connects a familiar residential image with clear practical logic. Its forms grew from the needs of agricultural households, yet its roofs, porches, modest massing, and material character still inform new homes and renovations. Understanding farmhouse architecture style history helps separate the working buildings that shaped the tradition from the contemporary design language that borrows its appearance.
This overview follows farmhouse origins, regional variation, defining features, and modern adaptation. Rather than treating every rural house as the same type, it considers how place, work, climate, and construction traditions created many related but distinct forms.
The Agricultural Origins of Farmhouse Architecture
A farmhouse was first a home on a working agricultural property, not a single universally standardized architectural style. It supported the daily life of a household whose routines could involve food preparation, livestock, crops, equipment, seasonal labor, and movement between the house, yard, fields, and outbuildings. The house was commonly part of a larger farm setting that could include barns, sheds, wells, kitchens gardens, or storage structures.
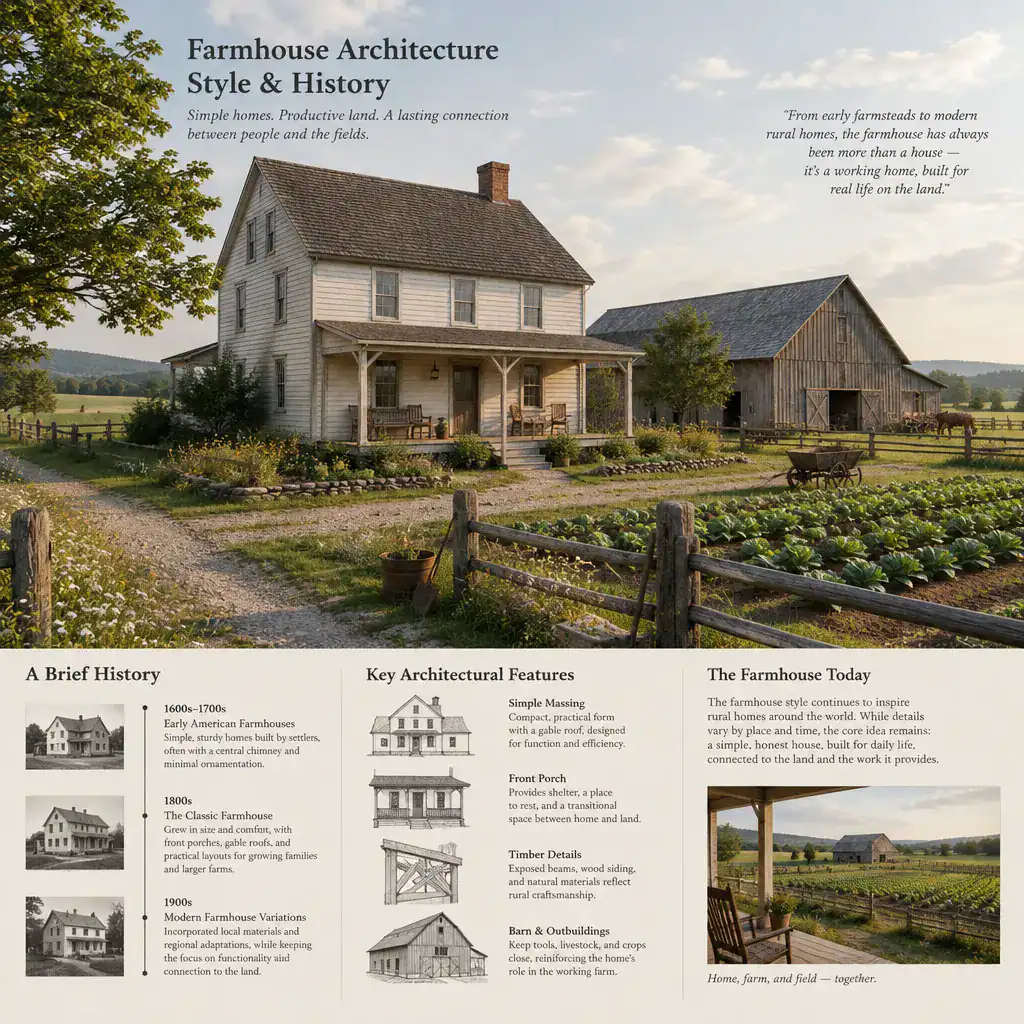
Plans and construction choices responded to practical needs. Entries could be positioned for convenient access to work areas, while kitchens, utility spaces, and storage zones often carried substantial daily use. Family size, available labor, household customs, and the extent of the farm all affected the arrangement. A compact dwelling might expand over time as circumstances and resources changed.
Climate and local supply also mattered. Builders used materials that were accessible and familiar, such as timber, stone, brick, clay-based products, or locally milled boards. Roof pitch, wall thickness, window placement, and sheltered outdoor areas could address rain, snow, heat, wind, or seasonal temperature shifts. For that reason, farmhouse architecture style history is best understood as a collection of practical building traditions, not a fixed visual formula.
Historical Development and Regional Variations
Farmhouse development is better viewed as an evolution of regional traditions than as one timeline that applies equally everywhere. Rural settlement patterns influenced lot organization and building density, while climate affected roof shapes and enclosure. Material availability and building skills determined whether a house appeared primarily timber-framed, masonry-built, log-constructed, or finished with siding or plaster.
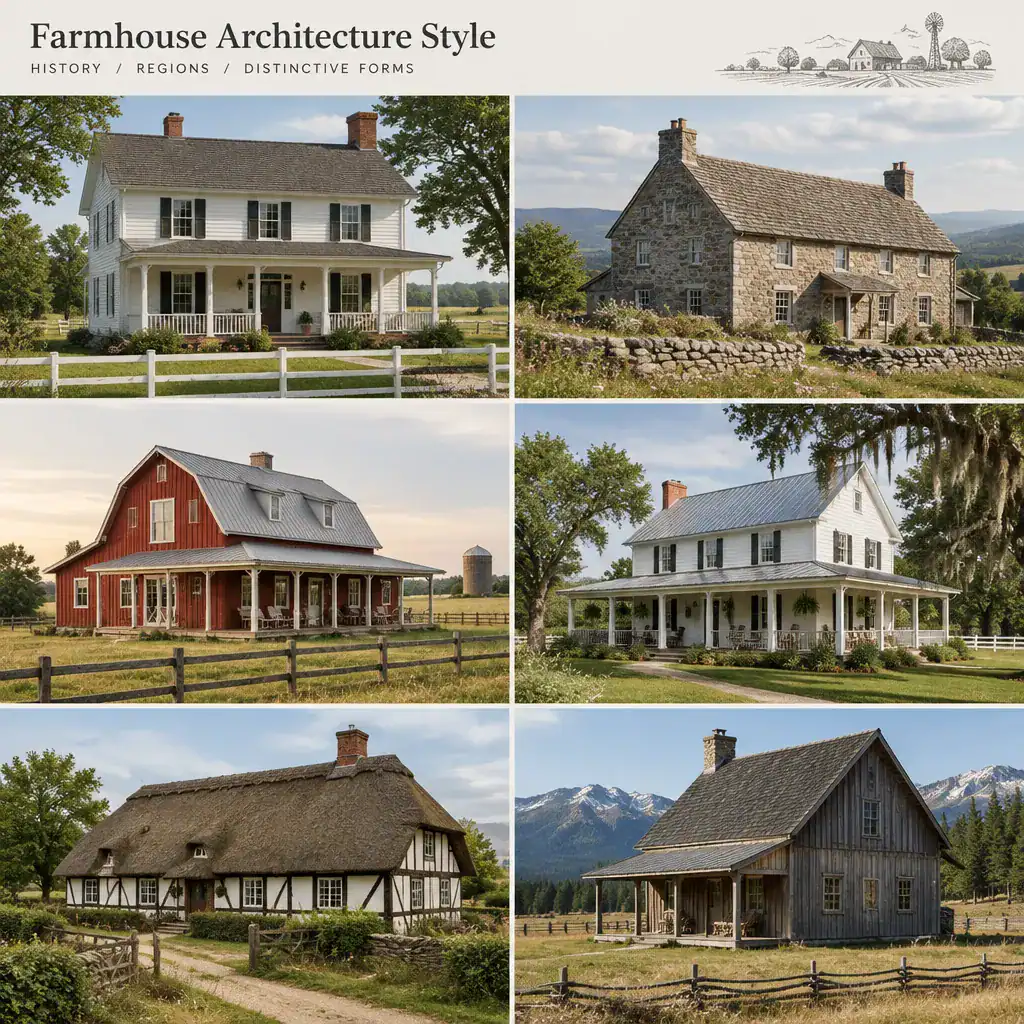
Cultural practices and migration also influenced rural homes. In some places, farm households developed compact forms with closely associated work spaces; elsewhere, separate outbuildings or more extended house forms were common. Porch depth, window proportions, chimney placement, and roof geometry may therefore differ widely among historical examples. No single detail, including a porch or a gable roof, defines every farmhouse.
As agricultural economies, transportation, and building technology changed, rural houses changed as well. Older construction traditions nonetheless continued to influence later rural residential design, especially through recognizable proportions, durable materials, and a close response to landscape. This continuing influence explains why farmhouse references remain legible even when a newer home does not replicate an older building.
Defining Architectural Features of Traditional Farmhouses
Traditional farmhouses often have straightforward forms that are easy to build, maintain, and enlarge. Common characteristics can include compact or additive massing, pitched roofs suited to local weather, functional doors and windows, sheltered porches, and hard-wearing local materials. These are recurring patterns rather than mandatory decorative rules; their meaning depends on the climate, building method, and working needs of a particular property.
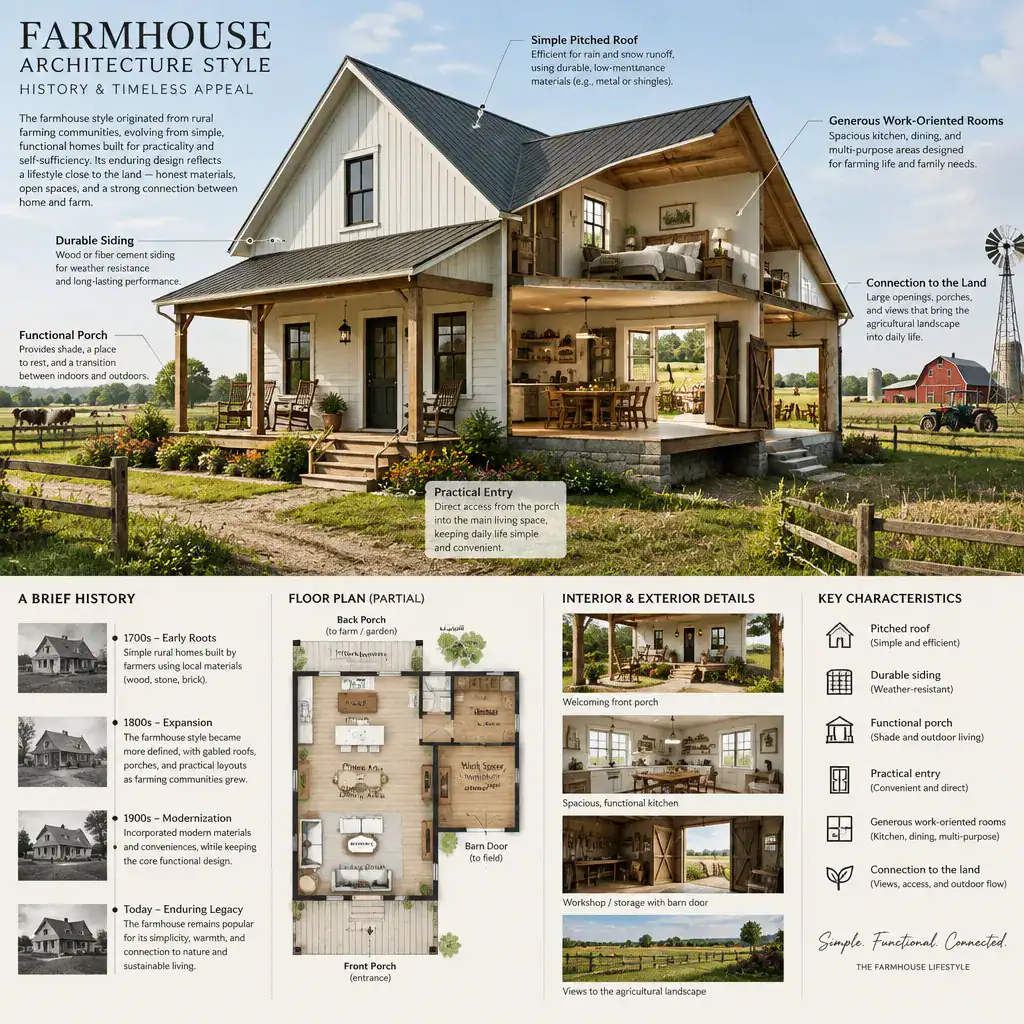
Practical circulation is a central clue. A porch might provide a sheltered transition before entering the house, while entries could help manage mud, tools, outerwear, or deliveries. Inside, rooms were frequently organized around household labor as well as rest and social life. Kitchens, dining areas, storage, stairs, service spaces, and routes to the outdoors were shaped by everyday use, not simply by a desire for visual symmetry.
Historically grounded features usually show a relationship between form and purpose: roof shape responds to weather, openings balance light and enclosure, and materials reflect local resources and craft. By contrast, decorative board treatments, oversized statement lighting, intentionally distressed finishes, or purely ornamental barn references can create a farmhouse impression without documenting a traditional farmhouse. Farmhouse architecture style history provides useful context for recognizing that difference.
Traditional Farmhouse Architecture Versus Modern Farmhouse Design
Historical farmhouses were primarily work-connected dwellings, usually scaled and detailed according to household resources, local practices, and agricultural activity. Modern farmhouse design is a contemporary residential interpretation that may use familiar signals, such as gabled roofs, porches, exposed wood or metal, simple trim, and open living areas. These signals can be thoughtfully adapted, but they do not automatically indicate historic construction or an agricultural function.
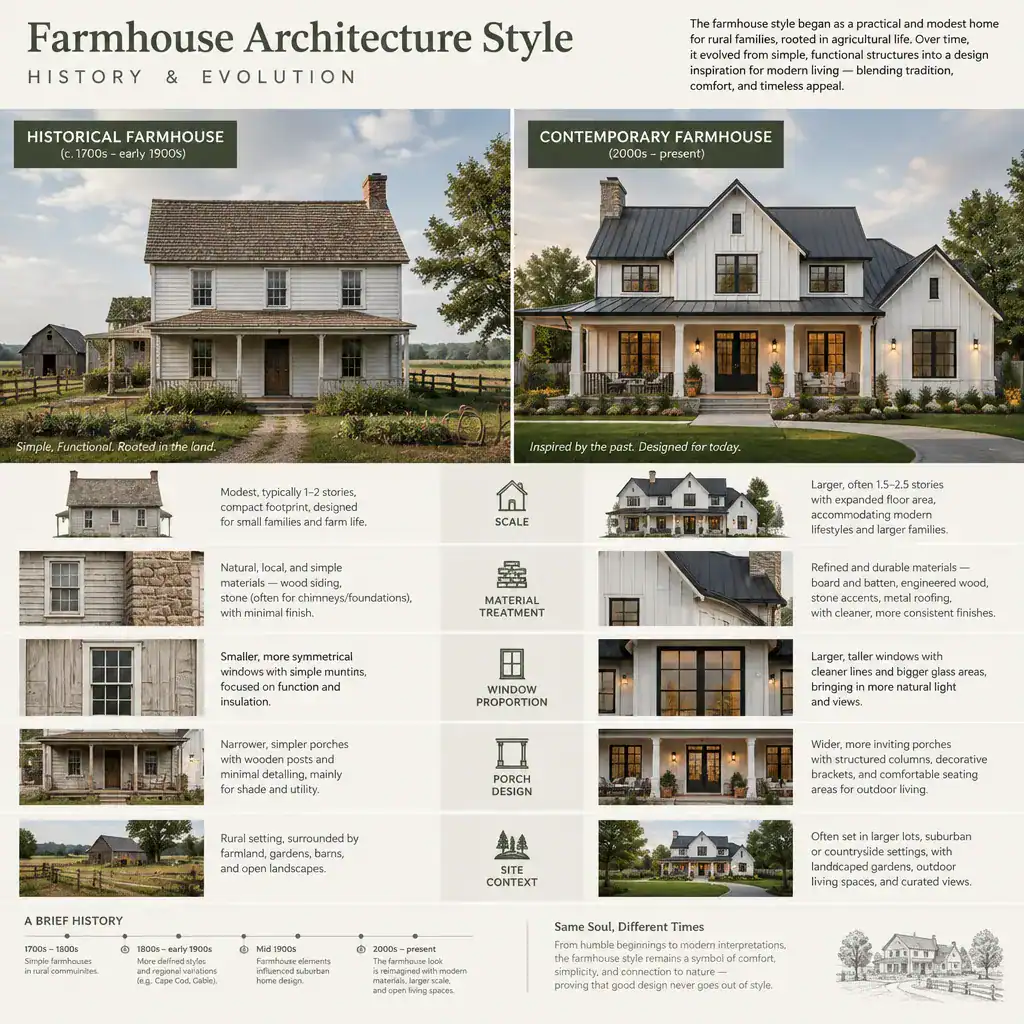
Scale is often a useful distinction. A traditional house may reveal gradual additions and modest room sizes, whereas a modern farmhouse-inspired home can have a much larger footprint, expansive glazing, double-height interiors, highly open plans, and garage-forward planning. Contemporary materials may improve energy performance and durability, yet their use may be aesthetic rather than locally derived. Similarly, a porch can be a useful climate-responsive outdoor room or a visual feature with limited everyday function.
When assessing a home, ask whether its form responds to the site and weather, whether its materials make sense for the location, and whether its openings, roof, and porch work together as a coherent system. Consider whether the plan supports real daily routines and whether agricultural references serve a functional purpose or are mainly decorative. These questions make farmhouse architecture style history more useful than a checklist of fashionable finishes.
How to Use Farmhouse History When Planning or Evaluating a Home
Begin with the site rather than with a catalog of farmhouse details. Study climate, solar orientation, prevailing winds, drainage, views, access, privacy, and the household’s daily routines. A farmhouse-inspired design is strongest when its porch, roof, entries, windows, and outdoor connections respond to those conditions instead of being applied as isolated style features.
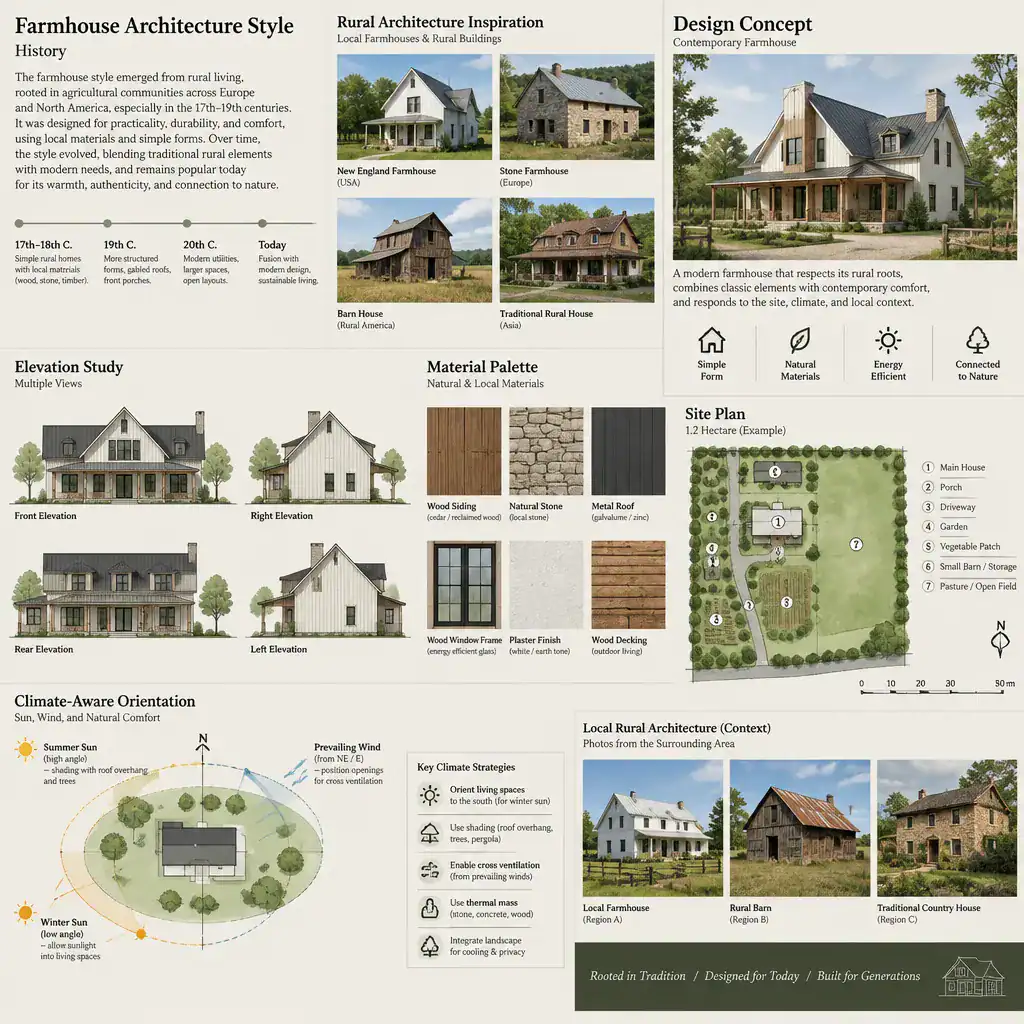
Evaluate proportions, roof form, openings, and materials as parts of one coordinated design system. For example, a steep roof should have a credible relationship to climate and overall massing, while siding, masonry, or timber elements should suit the location, maintenance expectations, and construction budget. Consider how interior spaces transition to porches, yards, work areas, or gardens, and whether those transitions support the way the home will actually be used.
Researching local rural precedents can offer more reliable guidance than copying a generalized image from another region. Historic photographs, local preservation resources, and nearby older buildings can reveal appropriate materials, proportions, and weather-responsive details. The goal is not literal reproduction. A new or renovated home can use historical references to make informed decisions while still meeting contemporary needs for comfort, accessibility, efficiency, and safety.
Farmhouse architecture is a practical and regionally varied building tradition whose enduring appeal comes from the relationship between everyday needs and built form. Its historical character should not be confused with every modern farmhouse styling choice. By using historical context alongside site-specific planning, readers can make more thoughtful decisions about farmhouse-inspired homes.