
A modern barn house appeals because it starts with an easy-to-read architectural form, then updates it for the way people live today. The familiar gable, honest materials, and generous interior volume can feel grounded and welcoming, while open planning, efficient storage, and broad windows add everyday comfort. Before developing a concept, consider the site, the household routine, the desired level of privacy, the amount of daylight, and how strongly the design should lean rustic or minimal.
What Defines a Modern Barn House?
The defining feature is barn-inspired massing: a straightforward rectangular volume topped by a strong gabled roof. This simple silhouette gives the home a clear identity and can provide an efficient starting point for both exterior composition and interior space planning.
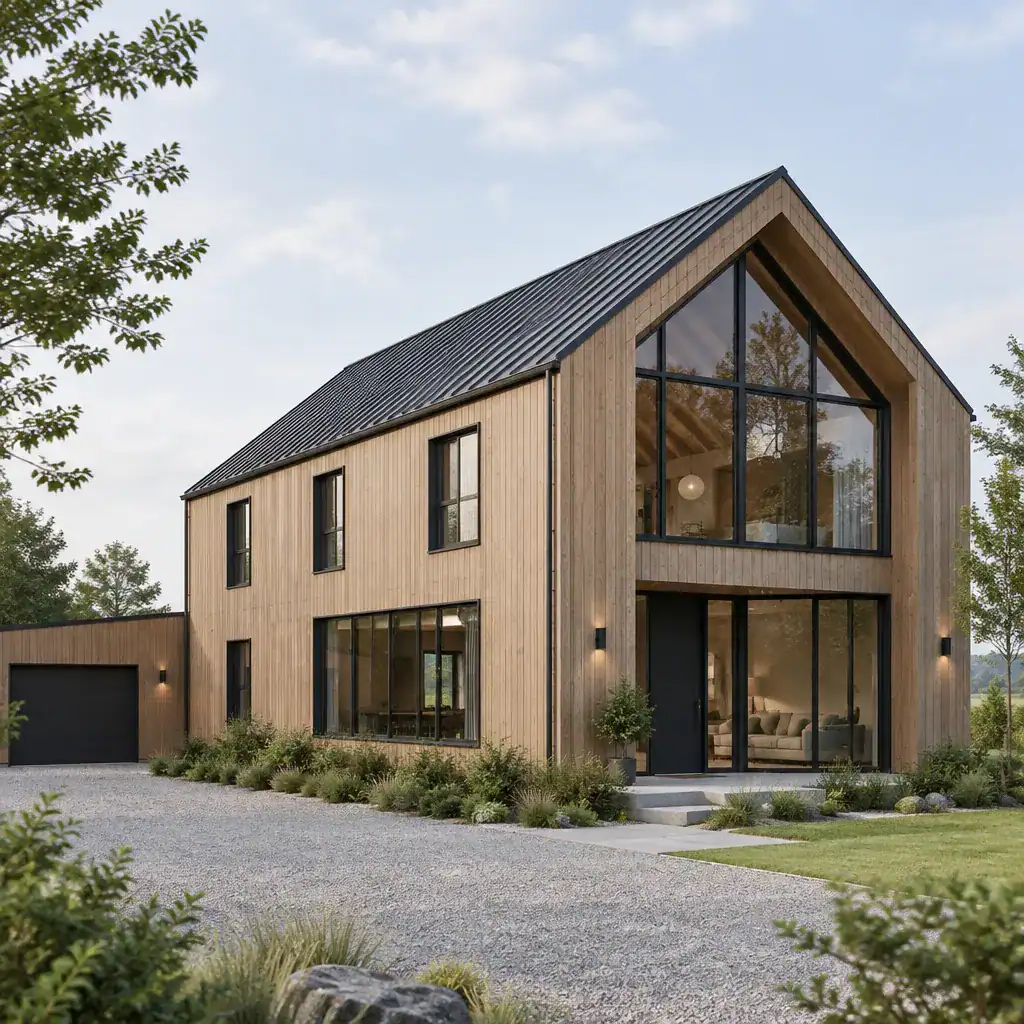
Contemporary interpretation comes through proportion and restraint. Larger glazed openings, slim dark window frames, clean roof edges, and uncluttered façades make the form feel current rather than nostalgic. Instead of reproducing every agricultural detail, modern barn house design selects a few recognizable references and pairs them with purposeful, refined detailing.
The goal is not simply to create a dramatic exterior. A successful home also accommodates daily living with comfortable rooms, practical entries, durable finishes, and a sensible connection to the landscape. Visual simplicity works best when it supports function rather than limiting it.
Modern Barn House Floor Plan Considerations
An open kitchen, dining, and living area often suits the spacious character associated with barn interiors. Keeping these shared functions together can improve sightlines, encourage connection, and allow daylight from larger windows to reach more of the home.
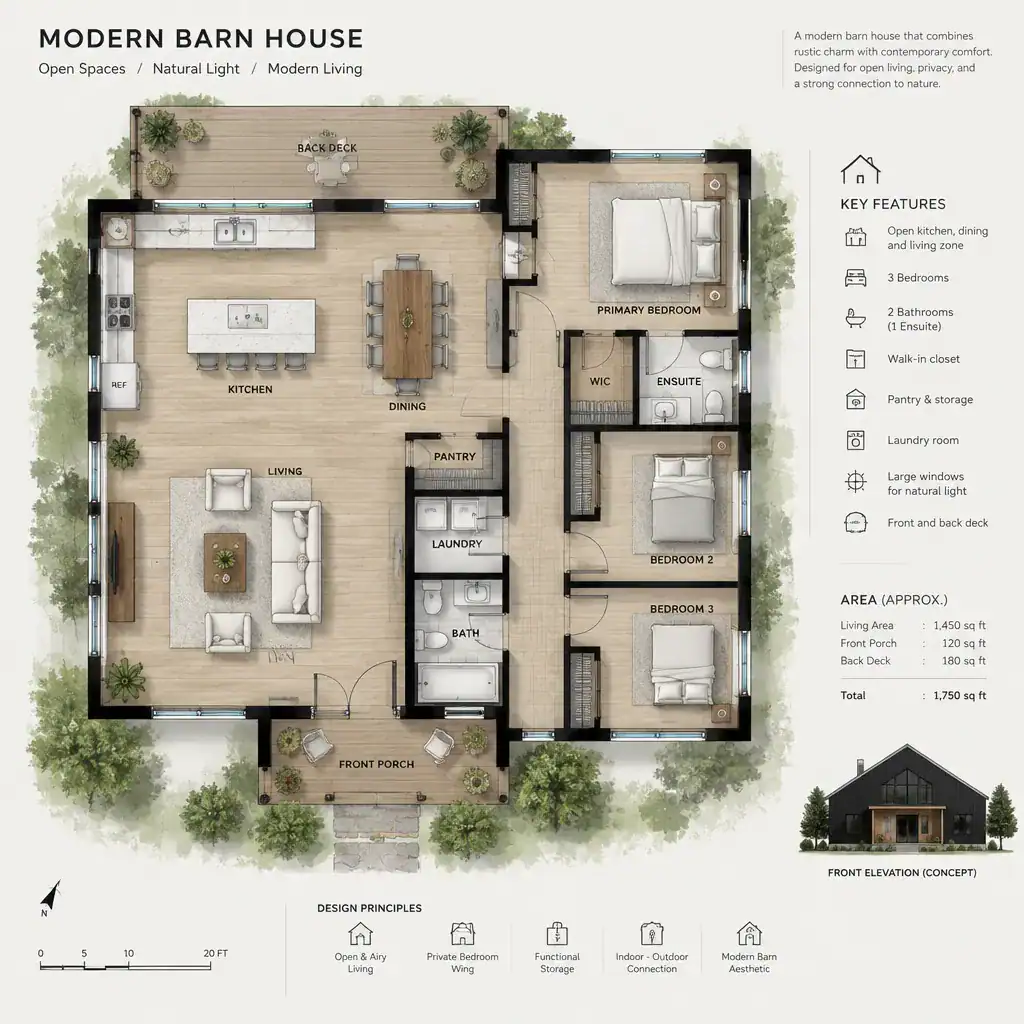
Private spaces need an equally deliberate position. Bedrooms can be grouped along a quieter side of the plan, placed in a separate wing, or buffered from active rooms with bathrooms, closets, storage, or a hallway. This separation helps the public areas remain lively without making rest areas feel exposed.
Study circulation early. A direct path from the entry to a coat closet, mudroom, pantry, laundry area, or garage can reduce clutter in the main living space. Ceiling volume also deserves attention: a vaulted area may create a memorable communal room, but lower adjacent zones can make bedrooms, baths, and storage feel more intimate and efficient. Window placement should bring in useful daylight while responding to views, glare, and privacy.
Rather than copying a plan because it looks appealing in an image, adapt it to household size, site conditions, budget, and changing needs. A modern barn house can be compact or expansive, but it should always make its circulation, storage, and room relationships work for the people who will use it.
Exterior Materials and Architectural Details
Material choices establish how warm, crisp, rugged, or understated the barn form will feel. Vertical or horizontal wood siding can add warmth and texture, dark metal can sharpen rooflines and trim, glass can open the house to daylight and views, and simple masonry can give a base, chimney, or entry a sense of permanence.
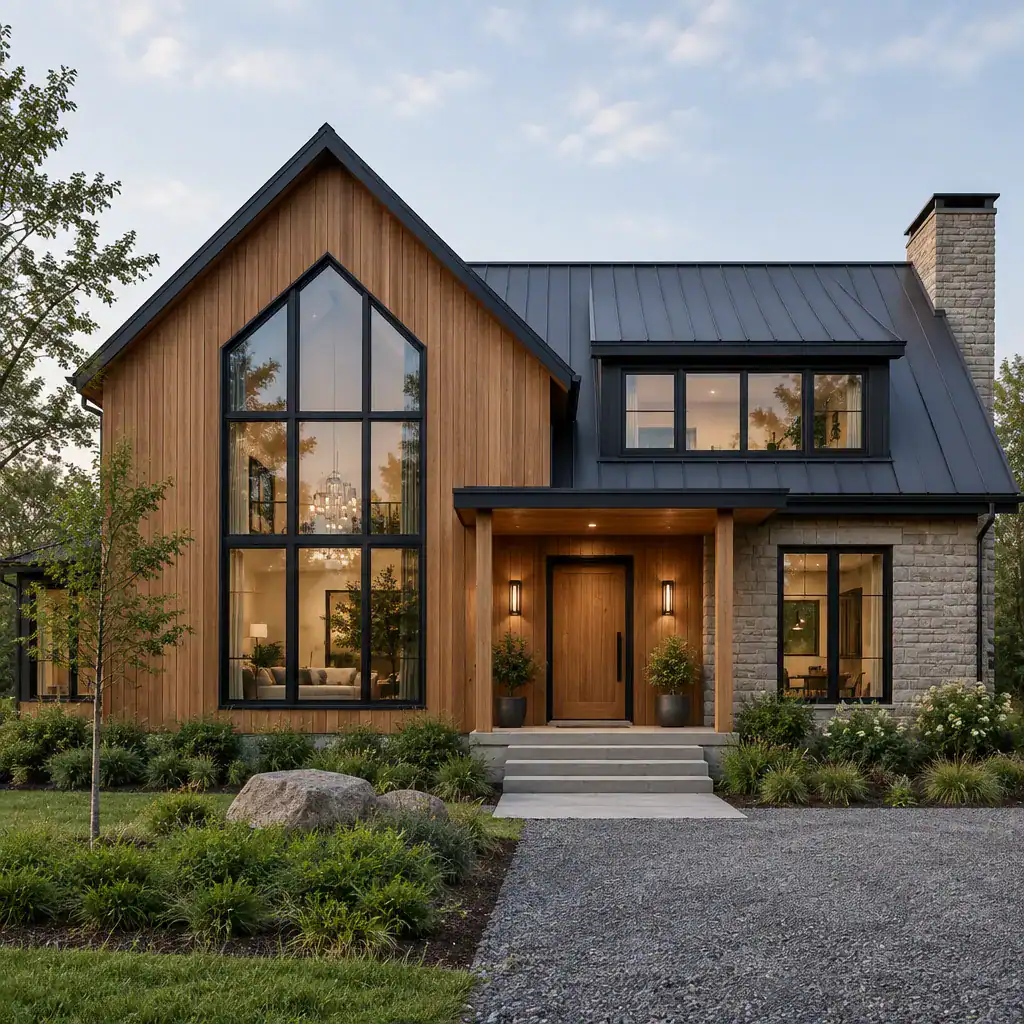
No single combination is right for every project. Wood may soften a bold gable, while metal accents create contrast and glass reduces visual heaviness. The most cohesive exteriors use contrasting textures with discipline, allowing the main silhouette to remain the focus instead of competing with too many finishes.
Keep details restrained but useful. A covered entry provides a practical transition in wet or sunny weather, while a protected porch, terrace, or patio can extend daily living outdoors. Place windows to frame views and support interior comfort, not merely to decorate the façade. Doors, downspouts, exterior lights, and trim should reinforce the same simple composition.
Local climate, maintenance expectations, building regulations, and project-specific construction details should guide final specifications. Consult qualified design and building professionals to evaluate moisture exposure, insulation strategy, fire requirements, structural needs, and appropriate material assemblies for the location.
Interior Design Ideas for a Modern Barn House
Inside, a restrained palette of warm neutrals, natural wood tones, stone-like surfaces, and muted textiles can connect the rooms to the barn-inspired shell without making them feel themed. Natural-looking textures bring depth while allowing architecture, daylight, and furnishings to remain visually calm.
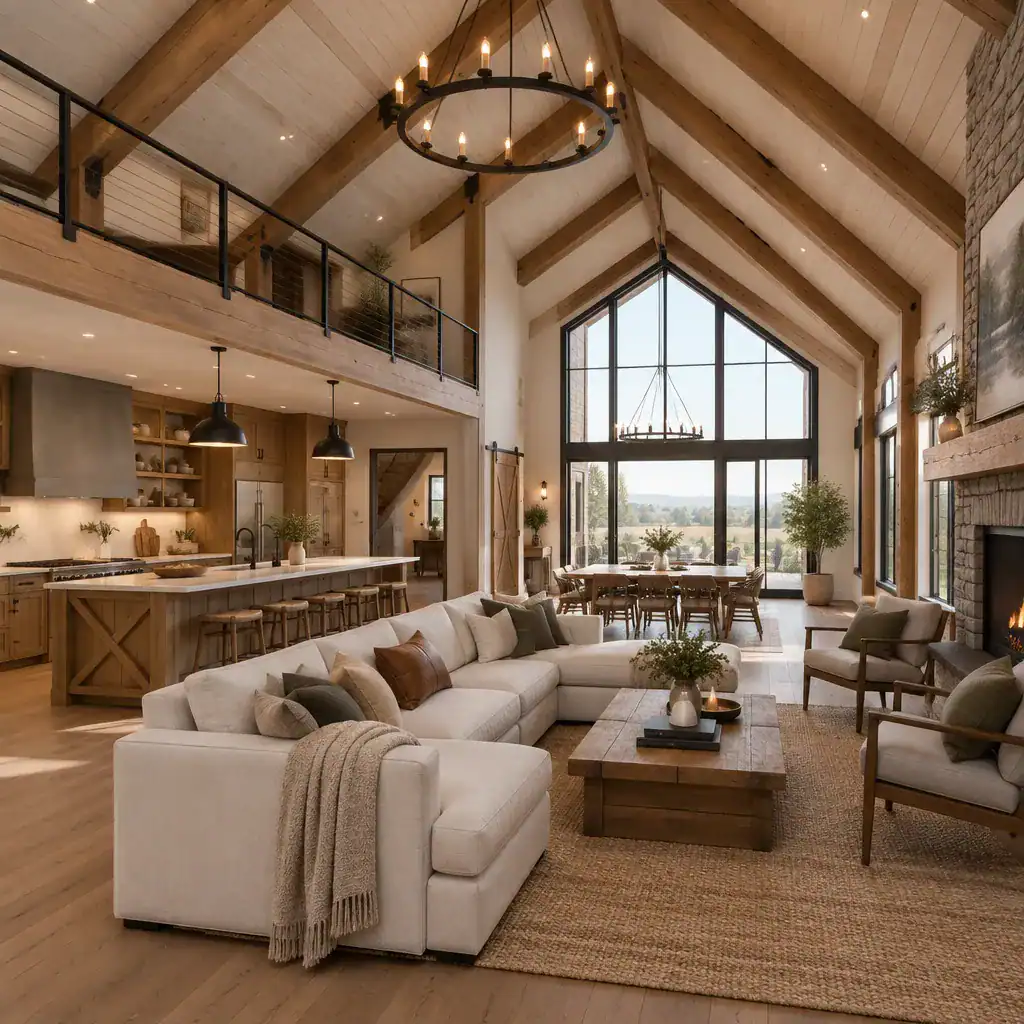
A vaulted or visually open ceiling can emphasize the gabled form from within when it suits the structure and plan. Exposed timber, if used, is most effective as a focused architectural accent rather than repeated everywhere. Pair it with contemporary furniture, streamlined lighting, and clear surfaces to preserve an edited, comfortable atmosphere.
Coordinate the major elements from room to room. Flooring should relate to cabinetry and wall finishes, while fixtures and hardware can repeat a limited finish palette. Layered lighting, including general illumination, task lighting, and softer accent lighting, helps a larger-volume space feel usable at different times of day. This approach lets a modern barn house feel cohesive and lived-in, rather than like a rustic display setting.
Planning Checklist Before Building or Renovating
Start with the site. Review orientation, seasonal sun, views, access, drainage considerations, privacy from neighbors, and the relationship between interior rooms and outdoor areas. These factors can shape where the gable faces, where glazing belongs, and how entrances or patios should be protected.
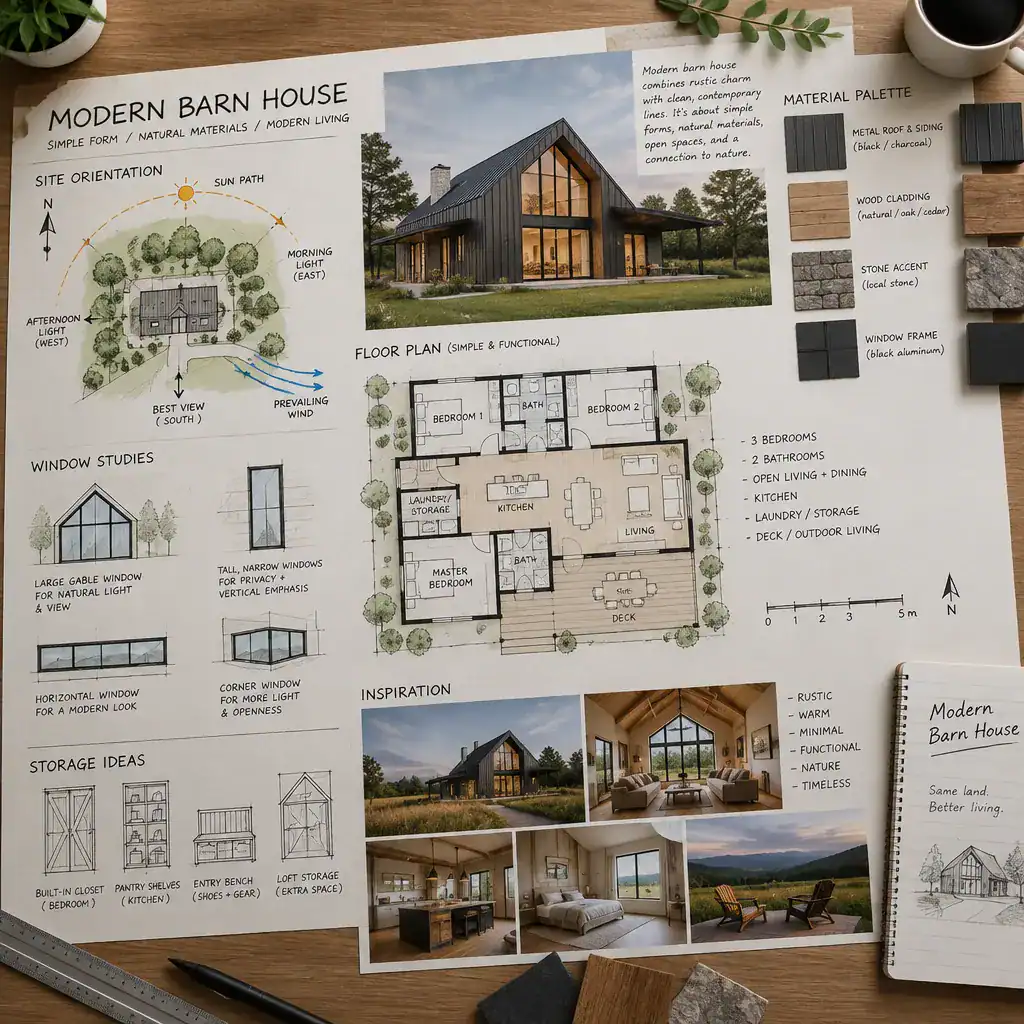
Next, define household priorities in plain terms. Consider bedroom privacy, entertaining space, storage, work areas, garage access, flexible rooms, and future adaptability. A clear list of needs makes it easier to judge whether an open plan, loft-like volume, separate bedroom wing, or additional utility space is genuinely useful.
Review material durability, maintenance, energy performance, construction complexity, and local requirements with qualified professionals before making final decisions. Reference images are valuable communication tools: collect examples that show the preferred roof form, window scale, timber presence, exterior texture, and level of minimalism. The most helpful collection shows the intended balance between barn character and contemporary simplicity, not just isolated details.
A well-planned modern barn house aligns a recognizable, uncomplicated architectural identity with the practical requirements of daily life. Prioritize a coherent plan, materials suited to the site, and a measured mix of rustic references and contemporary details to create a home that feels both distinctive and comfortable.