
Barn-inspired homes appeal to people who want a distinctive silhouette, generous interior volume, and a more flexible alternative to a conventional house plan. Barn designs with living quarters can pair familiar rural materials and proportions with the rooms needed for everyday life, from a practical kitchen and private bedrooms to storage that handles muddy boots, seasonal gear, and household supplies.
The right approach depends on the starting point. Living space may sit within the main barn volume, extend into an attached wing, or emerge from the careful conversion of an existing structure. The ideas below compare these options and provide a framework for reviewing layout, comfort, circulation, and early planning priorities before detailed design begins.
What Defines a Barn Design With Living Quarters?
A barn design with living quarters combines the visual language of a barn—often a simple gable, tall roofline, durable exterior materials, and broad openings—with the functions of a home. The residential program may include a kitchen, dining area, living room, bedrooms, bathrooms, storage, and utility spaces. The goal is not simply to place house rooms inside a barn-shaped shell, but to organize them so daily routines feel comfortable and intuitive.
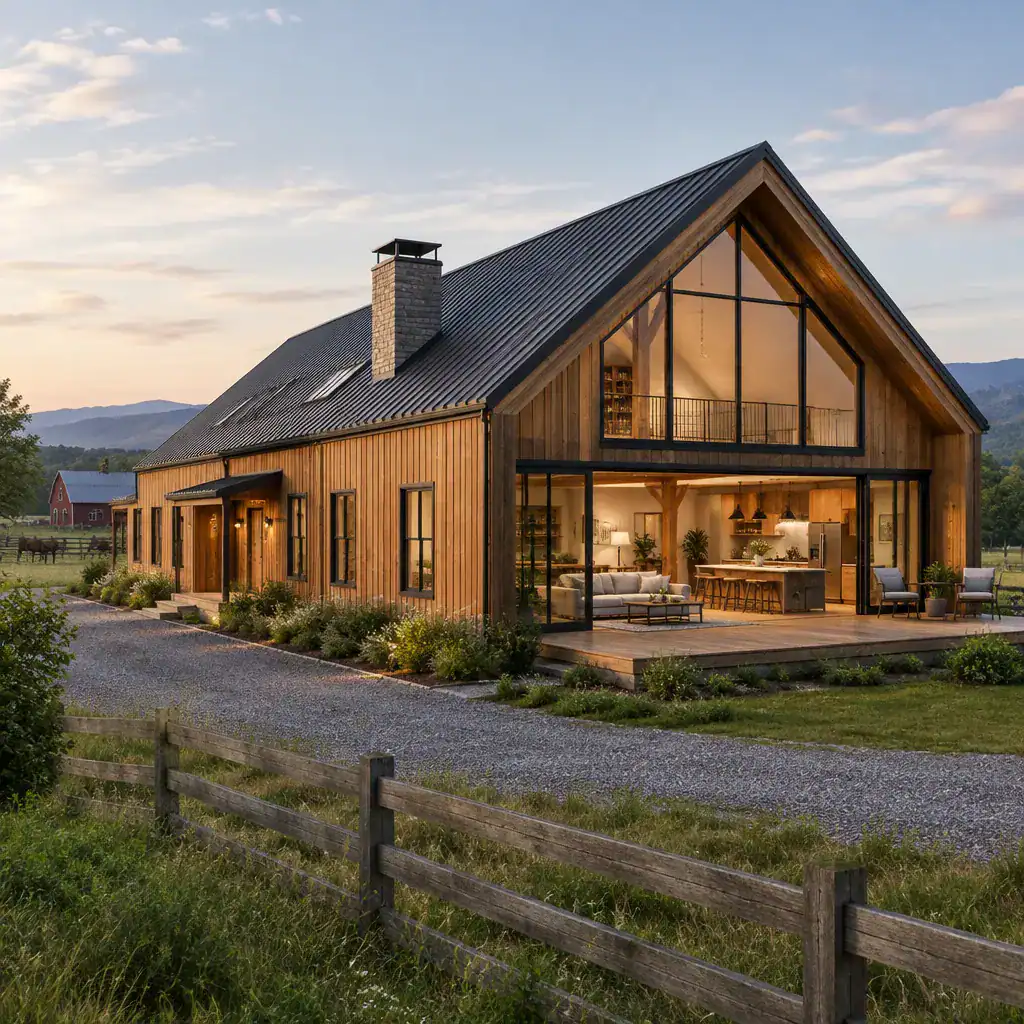
A purpose-built barn house is planned from the beginning as a residence, allowing the overall form and interior zoning to develop together. A barn conversion adapts an existing agricultural or utility structure, which can introduce opportunities as well as constraints related to the original layout and condition. A barn-style home with a separate or attached wing uses the barn volume as one part of a larger composition, potentially giving residential rooms a more conventional arrangement.
Open structure and high ceilings can create an appealing sense of space, yet a home also needs quiet rooms, controlled daylight, comfortable temperatures, and clear routes between activities. Thoughtful partitions, room placement, window locations, finish selections, and service zones can preserve the open character while supporting privacy, insulation strategies, acoustics, and everyday circulation. The specific technical solution should be developed with qualified design and building professionals.
Barn House Layout Ideas for Comfortable Living Quarters
One common option is an open-plan central layout, where the kitchen, dining space, and living room share the primary barn volume. This arrangement emphasizes ceiling height, exposed framing, and a communal atmosphere. It can work especially well when the social spaces benefit from views and daylight, while nearby storage and service rooms keep the central area from becoming cluttered.
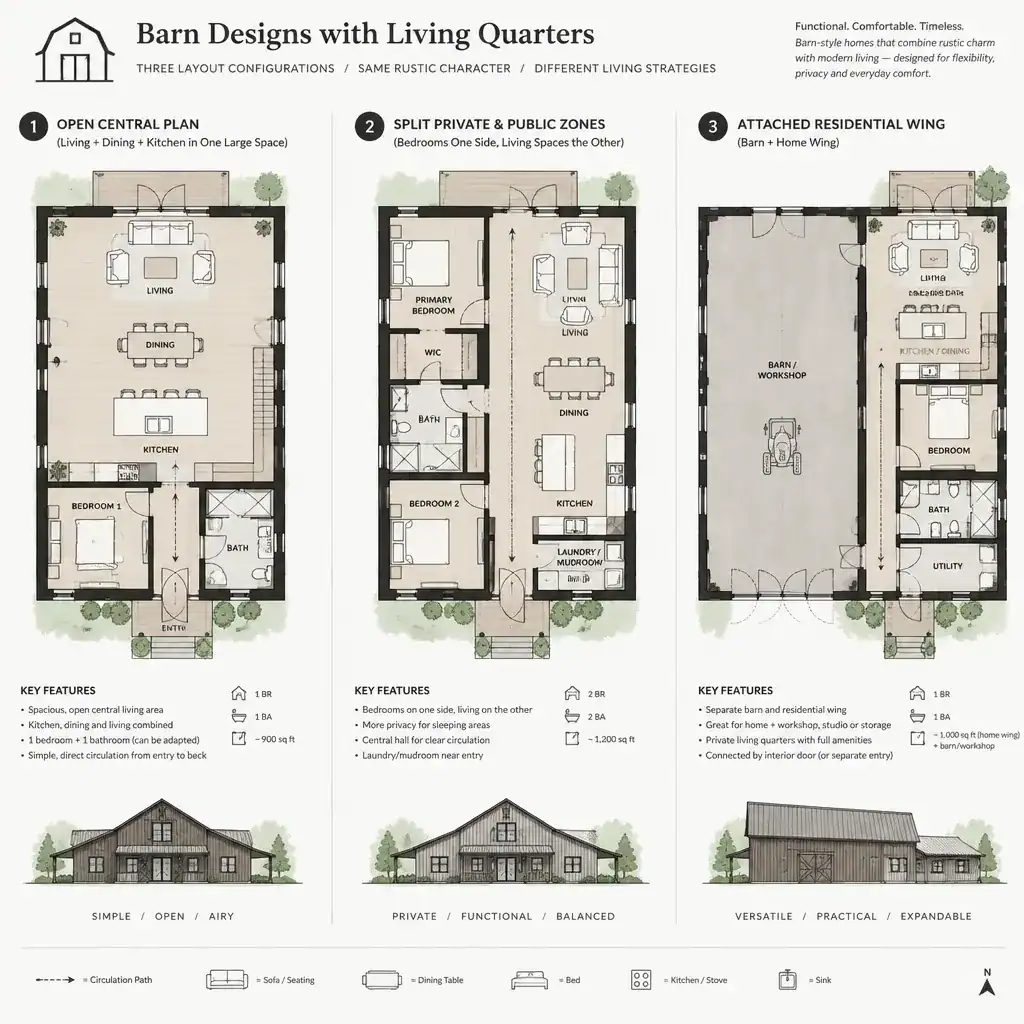
A split-zone layout places shared rooms in one zone and bedrooms in another. A hallway, transition room, or change in level can help separate quieter sleeping areas from cooking, entertaining, and entry activity. This approach can improve privacy for households with different schedules and can make bathroom placement more deliberate.
An attached-wing concept connects residential quarters to a larger barn volume. The larger space may remain flexible for a workshop, storage, hobbies, recreation, or another approved use, while the wing provides a more contained setting for bedrooms and other private rooms. The connection between the two should be planned around convenient access, noise, storage, and the intended degree of separation.
A mezzanine or upper-level arrangement can add a visually interesting layer above part of the main floor, perhaps for a loft, office, guest area, or reading space. It can retain views across the open interior, but stairs, guards, escape routes, headroom, structural support, and applicable safety requirements need professional review. For this reason, the upper level is best treated as a design direction rather than a universal solution.
Key Interior Zones to Plan in a Barn Home
The kitchen, dining area, and living room often become the social core of a barn home. Their arrangement should allow people to move easily between the entrance, food storage, cooking surfaces, dining table, and seating without cutting through a work area. A direct path to a pantry, mudroom, or utility zone can make a generous open room more practical during busy daily routines.
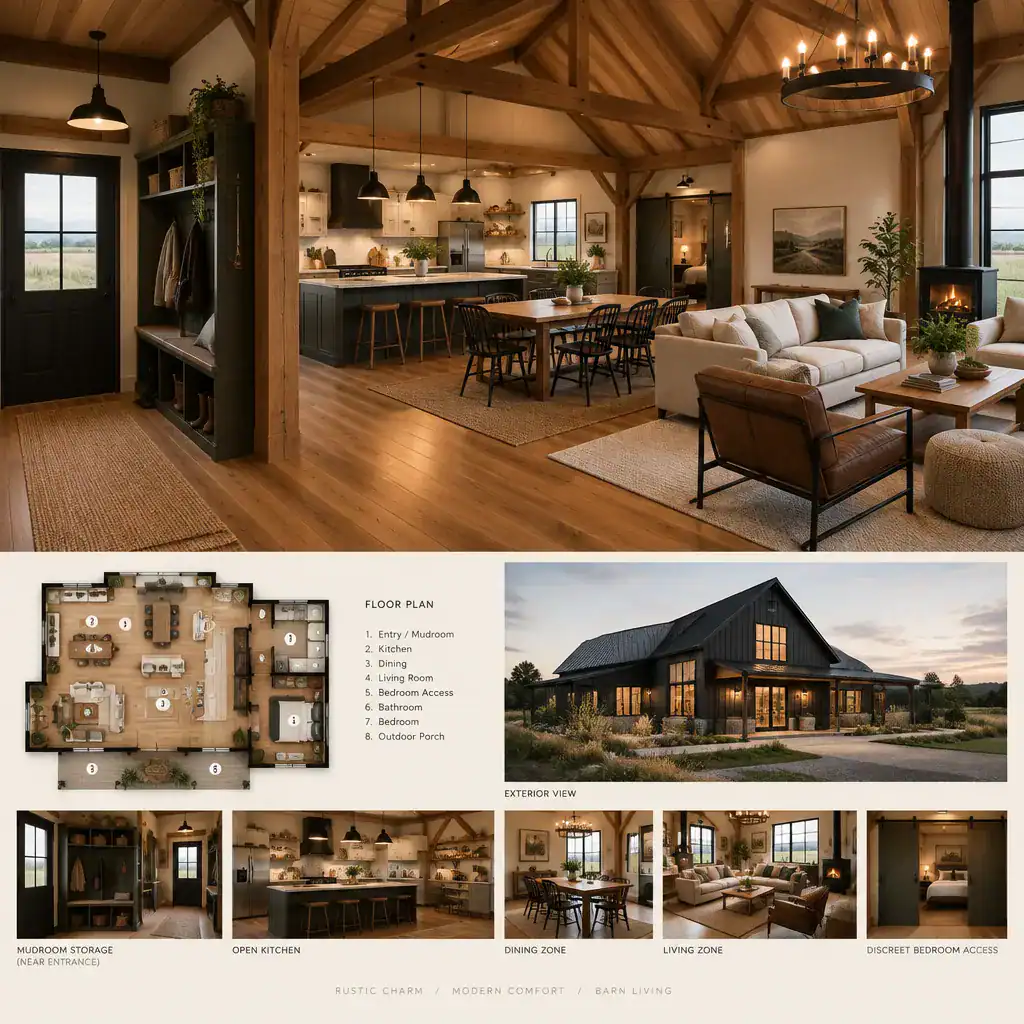
Bedrooms and bathrooms deserve more separation than their footprint alone may suggest. Positioning them away from the busiest entrance, kitchen, and entertainment areas can support rest and privacy. Bathroom access should work for residents and guests without forcing visitors through a bedroom zone or exposing private spaces to the main living room.
Supporting rooms are particularly important in open interiors. An entry zone can provide a place for coats and shoes, while a mudroom can manage outdoor equipment before it reaches the living areas. Laundry, pantry, utility storage, and linen storage reduce visual clutter and give household tasks a defined place. These rooms can be modest, but their placement has a significant effect on how the whole home functions.
Flexible spaces allow barn designs with living quarters to adapt as needs change. A guest room may later become a home office, a studio can support hobbies or remote work, and a multipurpose loft can serve as a retreat when not needed for visitors. Planning for adaptable use can help the home remain useful without requiring every room to have a fixed purpose from the start.
Materials, Light, and Character in Barn Living Quarters
Material choices can reference barn architecture without making the interior feel dark or overly themed. Wood can add warmth through beams, wall accents, cabinetry, or flooring, while metal may appear in hardware, railings, lighting, or restrained cladding details. Stone, plaster-like finishes, glass, and painted surfaces can balance these stronger materials and give living areas a more relaxed residential feel.
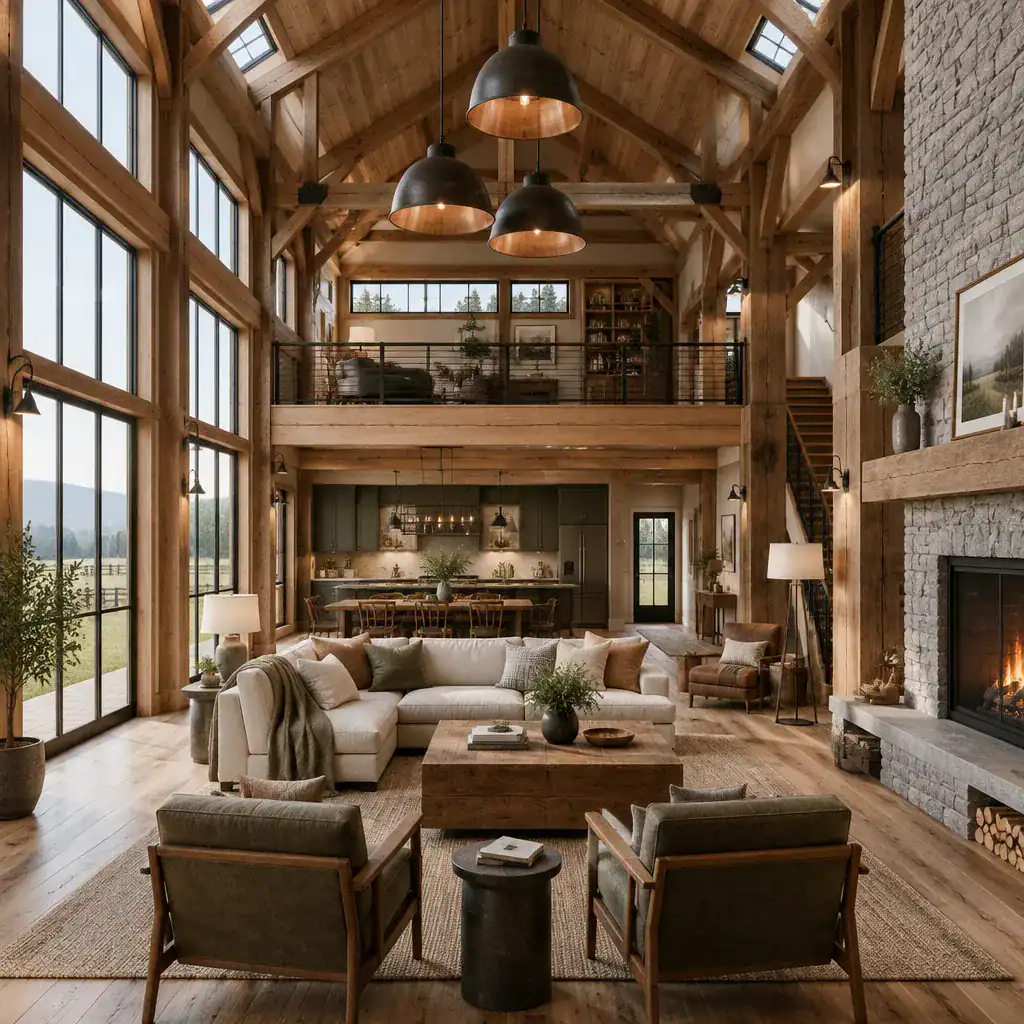
Daylight needs careful attention in deep plans and tall volumes. Large windows, glazed doors, clerestories, and roof-level openings can bring light farther into the interior when they suit the site, orientation, privacy needs, and overall design. Their placement can also frame views and help define different zones without relying entirely on solid walls.
Layered lighting helps the home work after daylight fades. General lighting can make the full volume usable, task lighting can support cooking and reading, and lower-level fixtures can clarify hallways, stairs, and entries. Pendants, wall lights, and discreet accent lighting can also create a comfortable evening atmosphere without competing with the architecture.
A cohesive result comes from matching interior scale to the exterior form. Tall ceilings may call for furnishings with enough visual presence to avoid feeling lost, while smaller sitting areas can be grounded with rugs, built-ins, or lighting. Repeating a limited palette of finishes between exterior and interior can retain barn character while keeping the residence calm and livable.
Practical Questions Before Developing Barn House Plans
Before plans advance, establish whether the project is a new build, a conversion, or an addition. Each route creates different coordination questions. A new home can be organized around the desired room sequence from the outset, whereas a conversion may need to respond to existing openings, structure, and access. An addition requires careful thinking about how old and new portions will connect in appearance and daily use.
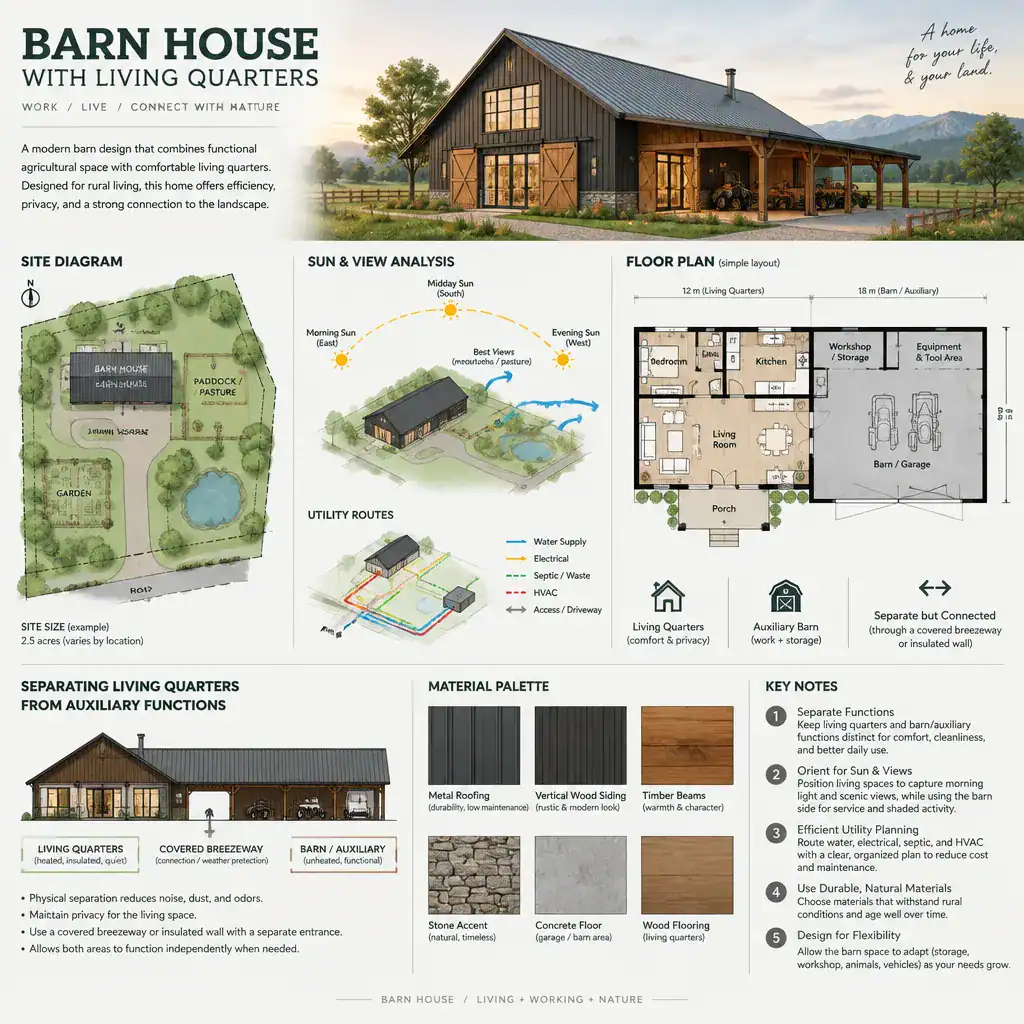
Early site review should consider access, orientation, views, neighboring privacy, drainage, utility connections, and local planning or building requirements. These subjects are site-specific and should be verified with qualified professionals and relevant authorities. They influence where entrances, windows, outdoor spaces, service areas, and the main barn volume can sensibly sit.
Tall and open interiors also require an early conversation about heating, cooling, ventilation, plumbing routes, acoustic separation, and maintenance access. These systems should support the room layout rather than become an afterthought. It is equally useful to consider how noise, dust, odors, and circulation will be managed if residential space sits near a workshop, agricultural function, or recreational area.
Finally, evaluate future flexibility, accessibility, and storage capacity. Consider whether a main-level bedroom or adaptable room would help the house serve changing needs, and whether equipment or seasonal belongings have a dedicated location. The relationship between living areas and auxiliary functions should feel intentional, especially where daily household life intersects with a larger barn space.
Successful barn designs with living quarters combine recognizable barn character with carefully planned residential routines. Choose a layout by weighing privacy, circulation, daylight, storage, flexibility, and the desired connection between the home and any auxiliary spaces. The preferred concept can then become a useful starting brief for site-specific plans and professional review.