
A barn-inspired home can feel familiar and grounded while still supporting a refined, adaptable way of living. transitional barn house plans offer that middle ground by pairing recognizable agricultural forms with calmer finishes, practical room connections, and details that do not depend on a heavily rustic look. This guide covers the layout choices, exterior expression, interior transitions, and evaluation criteria that can help turn an early idea into a more useful conversation with a design professional.
The strongest plan is not simply the one with the most appealing roofline or interior image. It should connect visual character to how your household moves through the day, the conditions of the site, early budget priorities, and applicable local requirements. Looking at these factors together can help you identify which features are essential and which are better treated as flexible options.
What Defines a Transitional Barn House Plan?
A transitional barn house usually begins with a simple, legible form: balanced rectangular massing, a pitched roof, and an exterior that avoids unnecessary ornament. Barn references may come through vertical siding, generous openings, simple gable ends, sliding-door-inspired details, or a restrained expression of beams and other structural elements. The result should acknowledge the barn vernacular without trying to reproduce an agricultural building exactly.
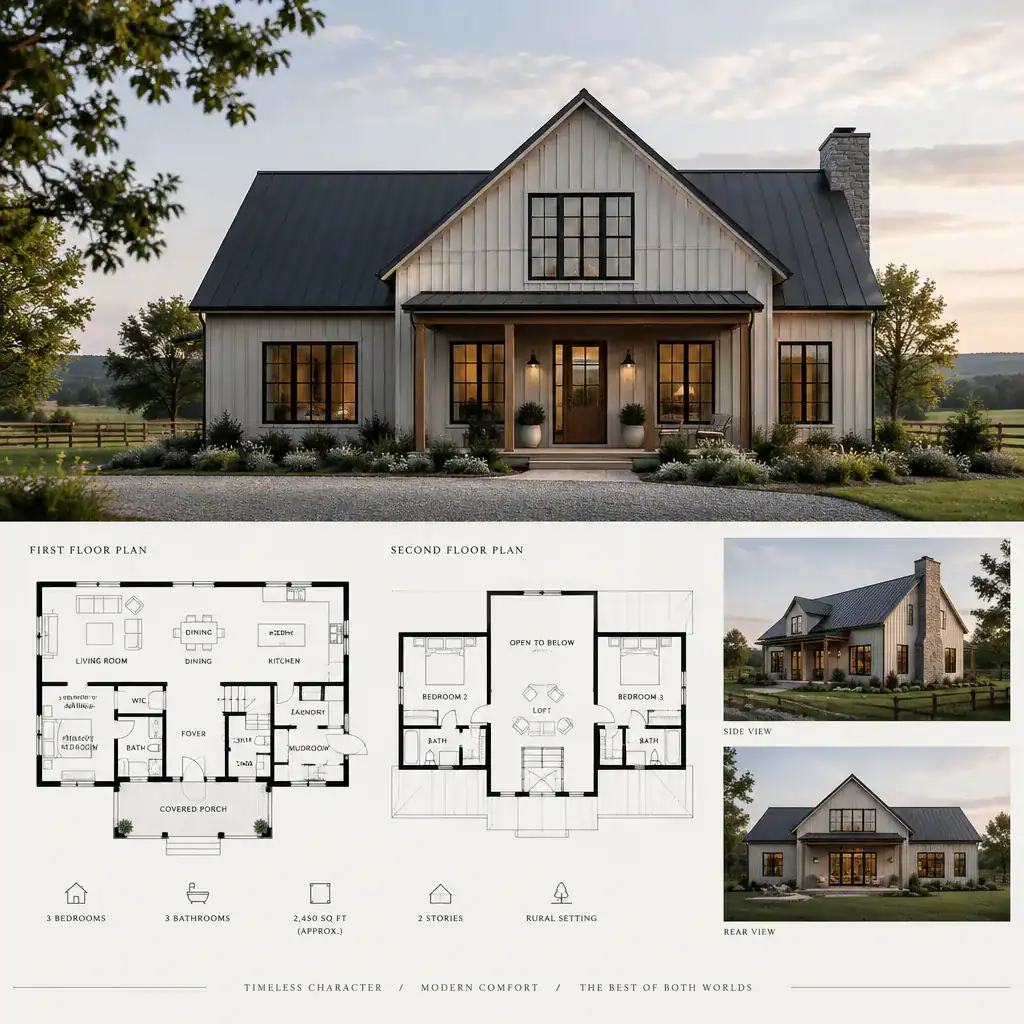
Transitional design helps bridge traditional and contemporary elements through proportion, repetition, and material restraint. For example, a dark-framed window can look at home beside painted vertical cladding when the window pattern is orderly and the palette is limited. Warm wood might appear at an entry or under a porch roof, while cleaner trim profiles and simpler hardware keep the overall composition current.
Cohesion depends on having a clear visual hierarchy. Choose a primary architectural idea, such as the gabled volume, then let secondary details support it. Combining distressed wood, industrial metal, ornate lighting, glossy cabinetry, and unrelated modern forms in equal measure can make a home feel assembled rather than designed. A successful transitional approach selects only a few barn-inspired cues and carries them through with consistent scale and finish.
Layout Features to Look for in Transitional Barn House Plans
When comparing transitional barn house plans, start with daily movement rather than the size of the open room. An entry should provide a sensible arrival sequence, whether that means a direct sightline to the main living space or a small buffer for coats and shoes. The kitchen, dining area, and living room should connect comfortably for ordinary routines and gatherings, while still allowing enough wall space, circulation room, and furniture zones to make each area useful.
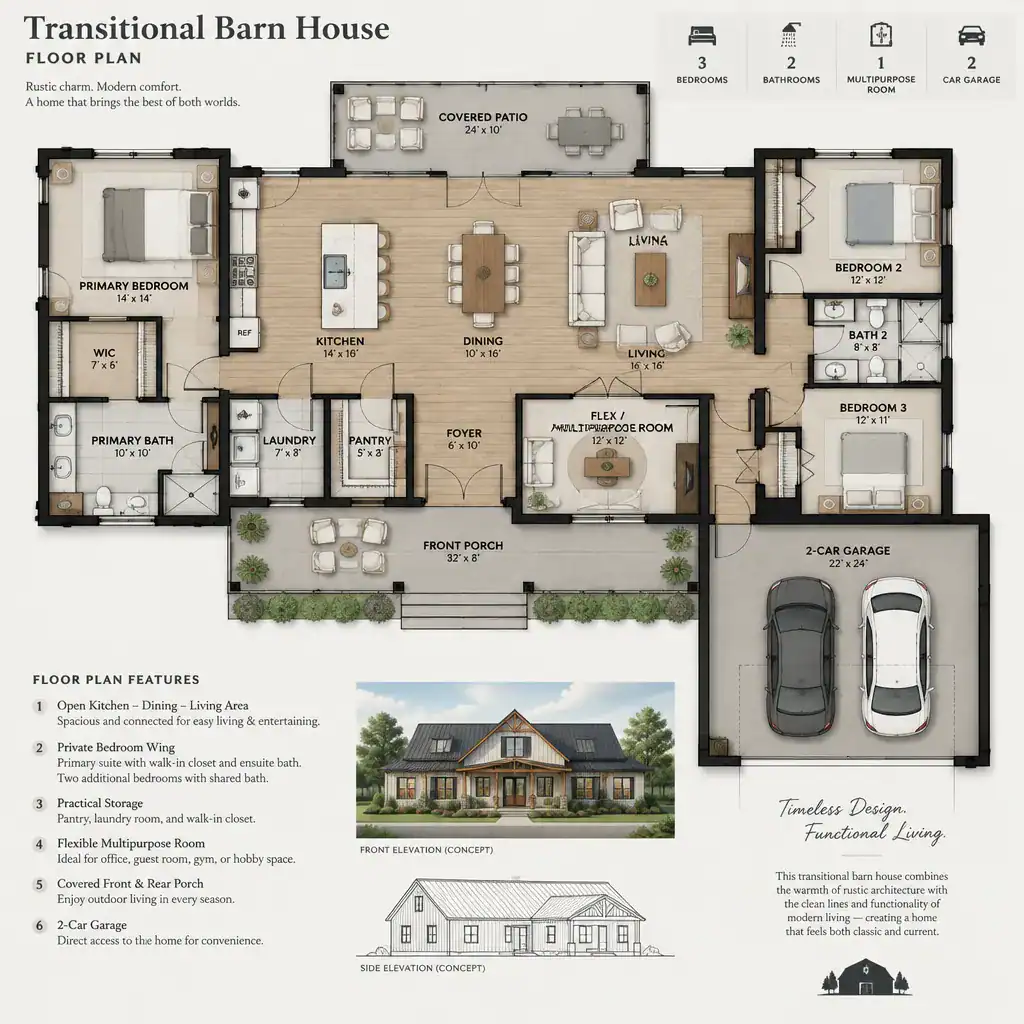
Bedroom placement deserves equal attention. A primary bedroom may benefit from separation from social spaces, while secondary bedrooms should have convenient bathroom access and a reasonable level of privacy. Consider linen storage, bedroom closets, pantry access, and places for everyday items before assuming an open layout will be easy to live with.
Flexible rooms add lasting value because household needs change. A multipurpose room near the entry could become a home office, hobby room, playroom, or guest area, depending on its size, door placement, and access to a nearby bathroom. Review hall widths, stair location in a two-level concept, service spaces, and routes from the garage or exterior door to the kitchen. Sketching intended furniture can reveal whether a promising plan has usable seating, dining, and storage areas rather than just open square footage.
Exterior Design Ideas for a Transitional Barn House
The exterior feels intentional when siding, roofing, windows, doors, and foundation materials work as one composition. Vertical cladding can reinforce a barn-inspired character, but it may be balanced by smooth trim, simple dark roofing, and contemporary window frames. Instead of adding several competing accents, establish a modest material palette and repeat it at key elevations.
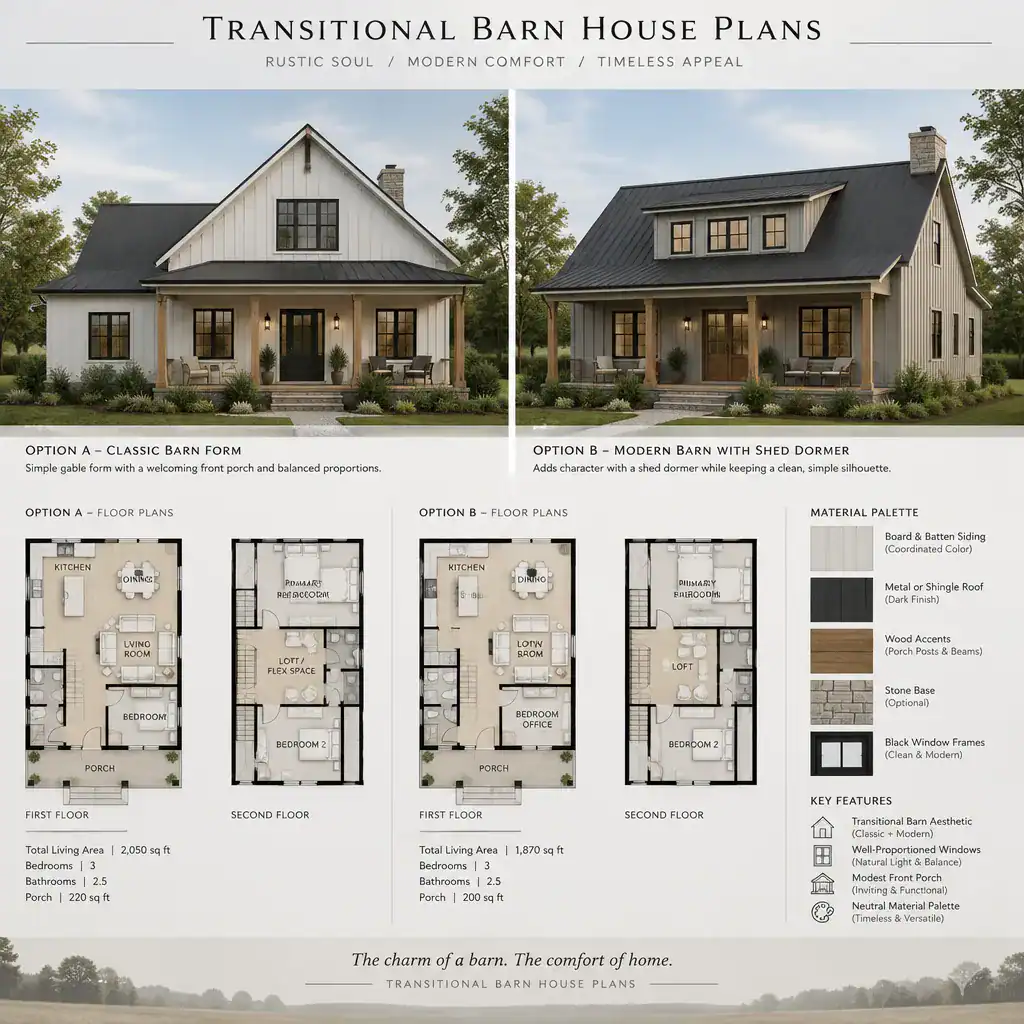
Neutral colors are especially useful for connecting traditional and newer-looking features. Soft whites, weathered wood tones, charcoal, muted green, or warm gray can allow texture and proportion to do the visual work. A bold door or metal accent can provide contrast, but it is usually more effective when the rest of the palette remains controlled.
Evaluate rooflines, porches, dormers, and attached garages in relation to the main house volume. A modest porch can create a welcoming threshold, while oversized projections or numerous roof breaks may weaken the clean gabled form that gives the design its identity. Also study how the home meets its setting: driveway approach, view corridors, privacy from neighbors, outdoor living areas, and the prevailing character of nearby buildings can all influence the right exterior solution.
Interior Finishes That Balance Rustic Character and Modern Comfort
Inside, the goal is warmth without visual overload. Natural-looking timber, textured tile, matte metal, and durable flooring can introduce tactile barn character, while clean-lined cabinetry, uncomplicated lighting, and tailored furniture maintain modern comfort. The contrast works best when rustic features are selective rather than applied to every surface.
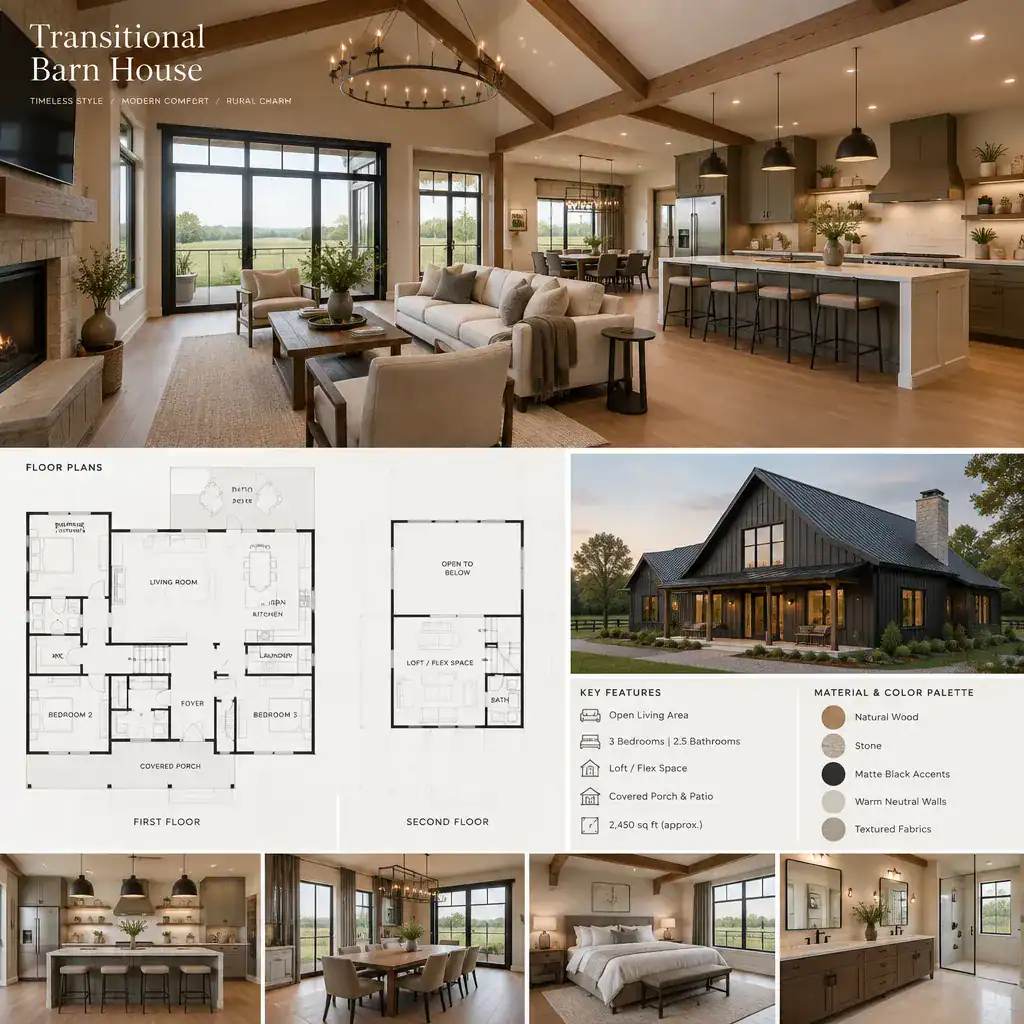
Create continuity by repeating selected colors and materials between the kitchen, living room, entryway, and stair area. For instance, an oak tone used on an entry bench may reappear in kitchen shelving or a stair handrail, while a dark metal finish can link lighting and cabinet hardware. These repeated notes make open areas feel connected even when each zone serves a different function.
High ceilings, exposed elements, and large windows can reinforce the barn association, but they do not all need to appear at maximum scale. Use them where they improve daylight, views, or the importance of a shared room. Consider maintenance and everyday use when selecting finishes as well. A busy family may prefer forgiving floors and easily cleaned counters, while a more formal household may place greater emphasis on finish detail in entertaining areas.
How to Evaluate a Transitional Barn House Plan Before Building
Before moving forward, assess whether transitional barn house plans can respond to the actual lot. Orientation affects daylight and comfort, while access, views, drainage patterns, setbacks, and neighboring properties can influence where rooms, entrances, and outdoor spaces make the most sense. A plan that looks balanced on paper may need adjustment when it is placed on a specific site.
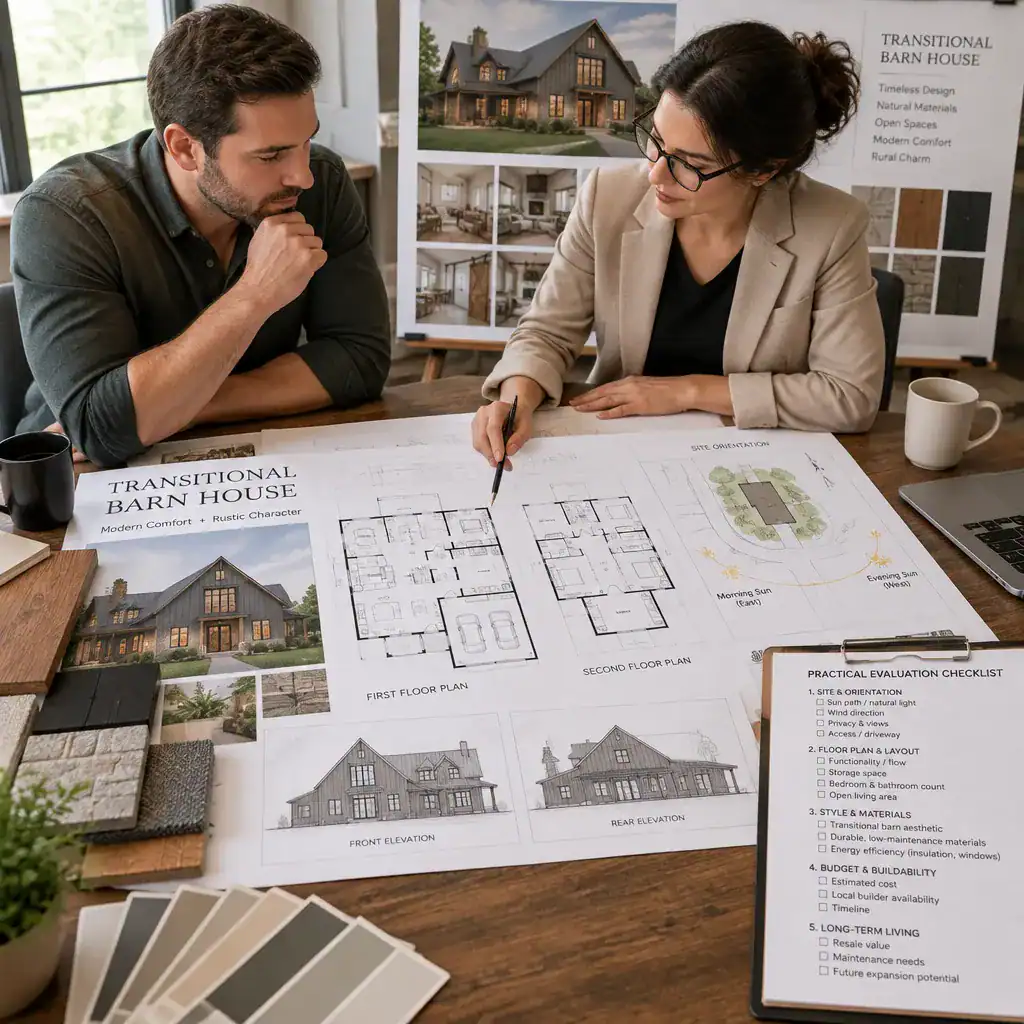
Review room dimensions and relationships against your own furniture, storage needs, and routines. Ask where groceries enter, where laundry is handled, how guests use a bathroom, and whether everyday clutter has a designated place. This review can also clarify whether a flexible room should be enclosed, enlarged, or positioned differently.
Identify features that may add construction complexity, such as unusual roof intersections, broad areas of glazing, major structural openings, or bespoke finishes. These choices are not automatically unsuitable, but they should be discussed early in relation to priorities and available resources. Qualified local professionals should also confirm relevant design, zoning, structural, energy, accessibility, and permitting requirements before construction decisions are finalized.
A successful transitional barn house connects barn-inspired proportions with practical modern living. Compare the layout, exterior cohesion, interior material choices, adaptability, and site suitability as a complete picture instead of judging a plan by appearance alone. Use these ideas as a discussion framework with an architect, designer, builder, and relevant local authorities so the final home reflects both your design goals and real-world conditions. With that approach, transitional barn house plans can provide a calm, durable direction for a home that feels timeless rather than themed.