
Barn-inspired homes have lasting appeal because their familiar forms can feel both grounded and flexible. simple barn style house plans offer a practical starting point for homeowners who want a recognizable country-influenced look without overly complicated massing or room arrangements. This is planning guidance, not a construction-ready drawing or fixed architectural specification, so each idea should be adapted to the household, site, and local professional advice.
A straightforward barn form can support comfortable modern living, from connected social spaces to quieter private rooms and hardworking entry areas. The following sections explain the defining features of this style, ways to organize the layout, exterior choices that preserve simplicity, and the questions to ask before selecting or adapting a plan.
What Defines a Simple Barn Style House Plan?
A simple barn-style plan usually begins with a clear rectangular or elongated footprint and a prominent, uncomplicated roof shape. Clean massing, restrained exterior openings, and an uncluttered facade make the silhouette easy to recognize. Rather than reproducing an agricultural building literally, a successful residential interpretation adapts barn-like proportions, materials, and roof presence to create a welcoming home.
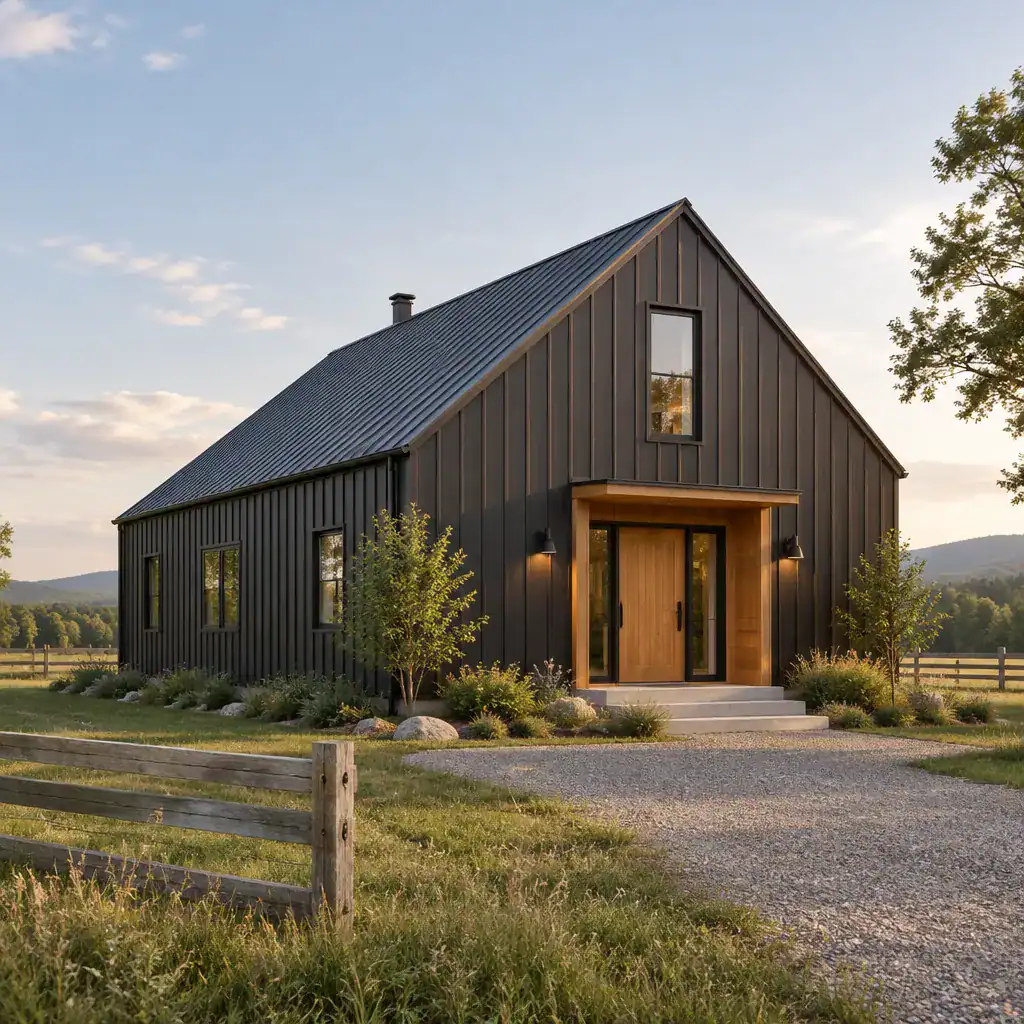
Inside, connected common areas often reinforce the efficient character of the form. A kitchen, dining area, and living room can share one central volume, reducing unnecessary hallways and making everyday movement more direct. simple barn style house plans can still feel warm and personal through thoughtful daylight, durable finishes, and a clear relationship between shared and private areas.
The goal is not to make a house resemble a working barn in every detail. It is to use a calm roofline, balanced proportions, and practical residential functions to create a home with a rural-inspired identity.
Simple Layout Ideas for Barn Style House Plans
Open-plan and more divided arrangements can both work within a barn-inspired envelope. An open plan places shared activities in one connected zone, which can make a modest footprint feel more spacious and support casual entertaining. A divided layout uses partial walls, doors, or distinct room groupings to increase acoustic separation and privacy, though it may require more circulation space.
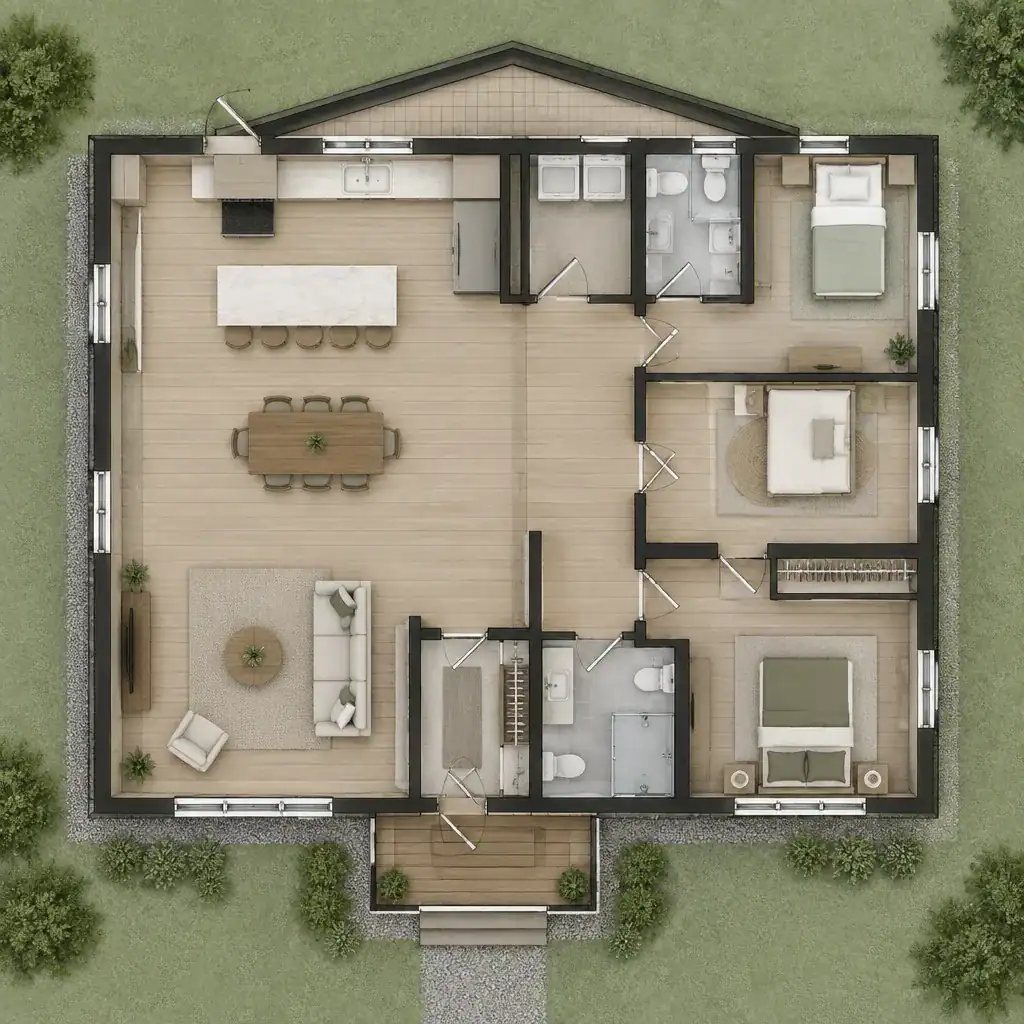
For efficient daily use, the kitchen, dining area, and living room can sit together in the heart of the plan. This arrangement keeps meal preparation, conversation, and relaxation close together while allowing sightlines across the main living space. Windows and exterior doors should be considered alongside this layout so the shared zone receives useful natural light and convenient outdoor access.
Bedrooms and bathrooms often work best in a quieter wing or at a separated end of the home. This creates a clearer transition from active shared rooms to restful private spaces. Even a compact plan benefits from support areas such as an entry, mudroom, storage closet, utility area, or laundry space. These rooms help contain shoes, coats, equipment, and household tasks rather than allowing them to spill into the main living area.
Exterior Features That Keep the Design Simple
A restrained exterior palette helps a barn-inspired home feel intentional rather than busy. Limited window types and carefully placed openings can preserve a calm facade while still providing daylight and views. The roof shape, wall proportions, and window placement should be considered together, since each affects the overall balance of the composition.
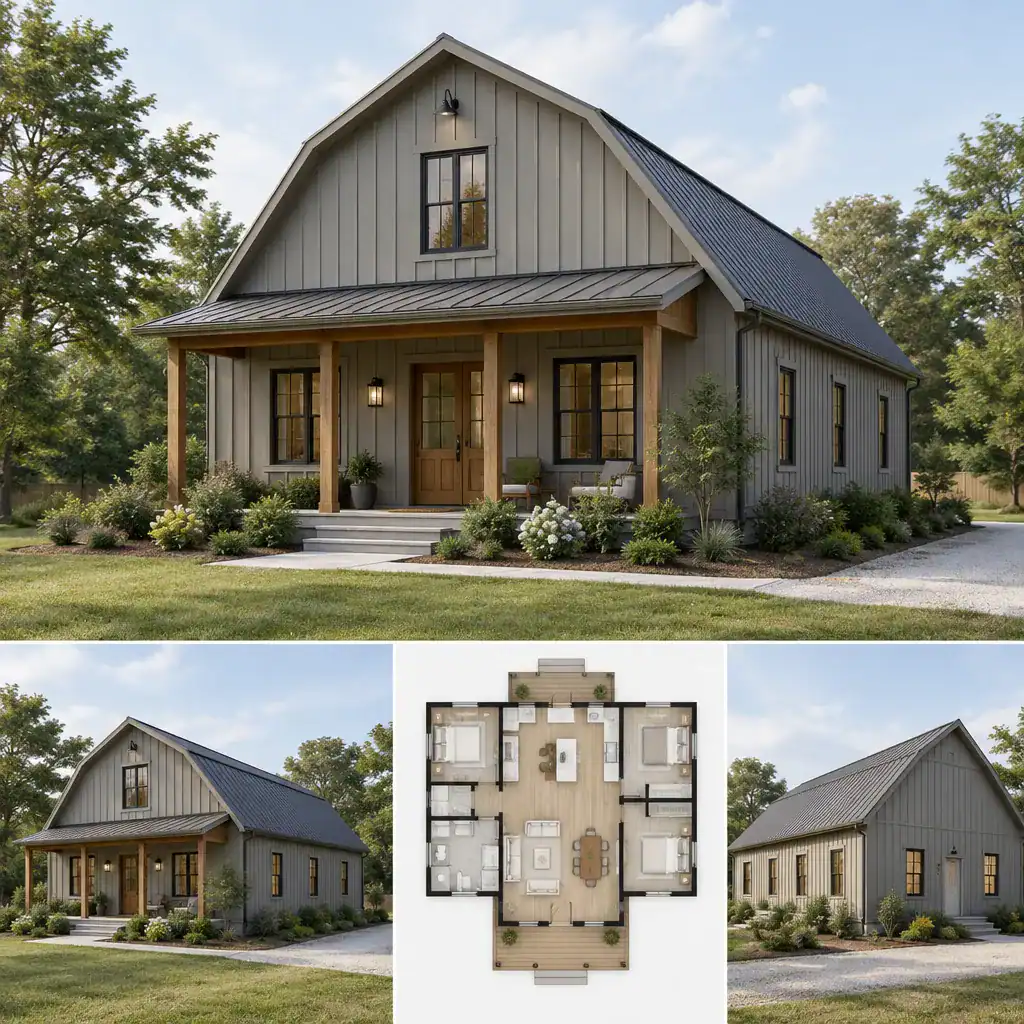
Siding and roofing provide an opportunity to add texture without visual clutter. A consistent siding treatment, a coordinated roof finish, and a modest porch can give the home character while keeping the main form legible. Entry doors, exterior lighting, and trim should support the same simple direction instead of competing for attention.
The most effective designs feel residential, not agricultural. A welcoming entrance, balanced glazing, and human-scaled porch details soften the bold barn-like volume. In simple barn style house plans, simplicity comes from coordination: the roofline, facade, materials, and openings should read as one unified design.
Planning Considerations Before Choosing a Barn Style House Plan
Before becoming attached to a plan, compare its footprint with the realities of the site. Lot shape, access, slope, views, sun exposure, utility connections, and local planning requirements can influence whether a particular arrangement is suitable. The way the home faces the site also affects daylight, privacy, outdoor living, and arrival at the entry.
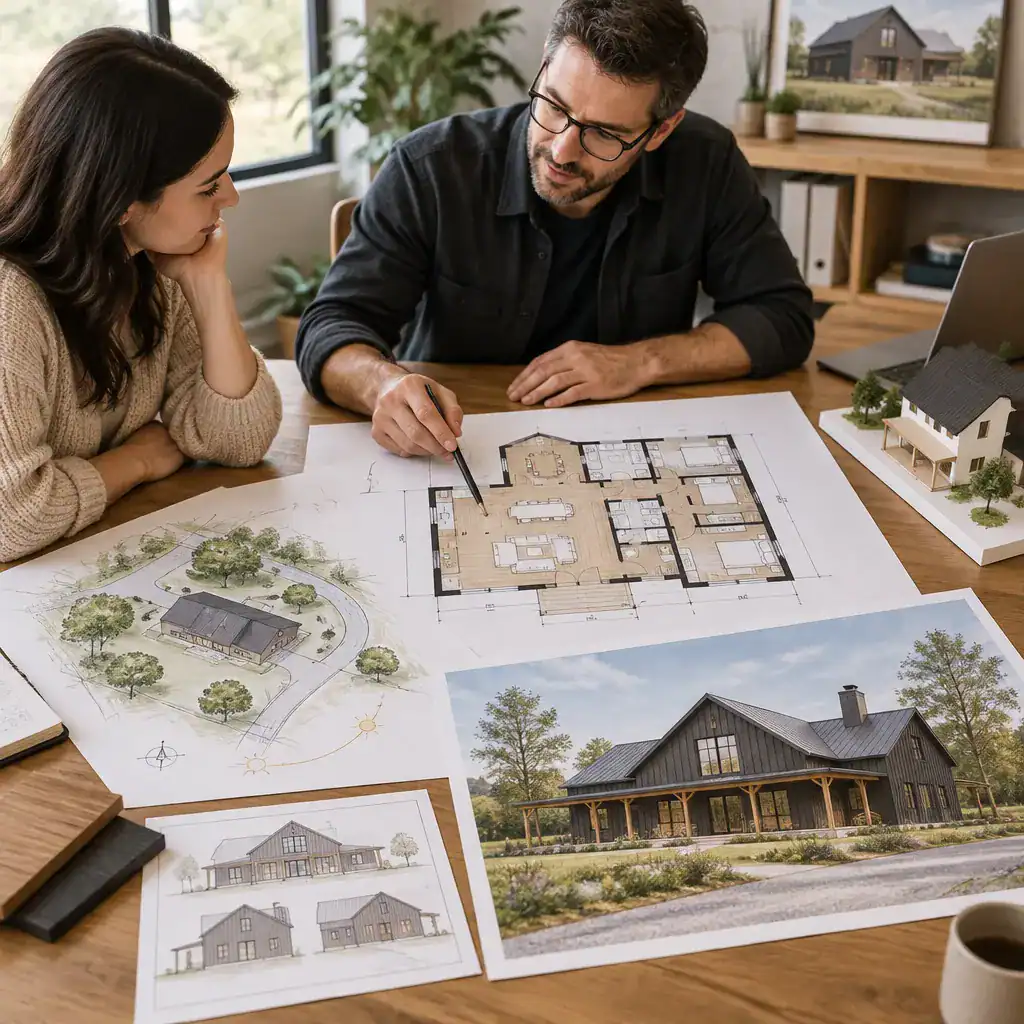
Look beyond the exterior image when evaluating a plan. Walk through the likely daily route from parking to entry, kitchen, bedrooms, bathrooms, and outdoor areas. Check whether storage is sufficient, whether furniture can be placed comfortably, and whether windows provide light without compromising privacy. Consider how guests move through shared spaces and whether bedroom areas remain quiet when the main living zone is active.
Structural design, zoning, energy requirements, accessibility needs, and building-code compliance depend on the location and project details. These matters should be reviewed with qualified local designers, architects, engineers, builders, and relevant authorities. It is also helpful to separate non-negotiable needs, such as a particular number of bedrooms or step-free access, from adaptable preferences such as porch size, window style, or the degree of openness between rooms.
How to Choose the Right Simple Barn Style Plan
Compare options according to the way your household actually lives. Household size, desired privacy, entertaining habits, storage demands, work-from-home routines, and future changes all affect which layout will remain useful over time. A plan with a smaller shared zone may suit a quieter household, while a larger connected living area may better support frequent gatherings.
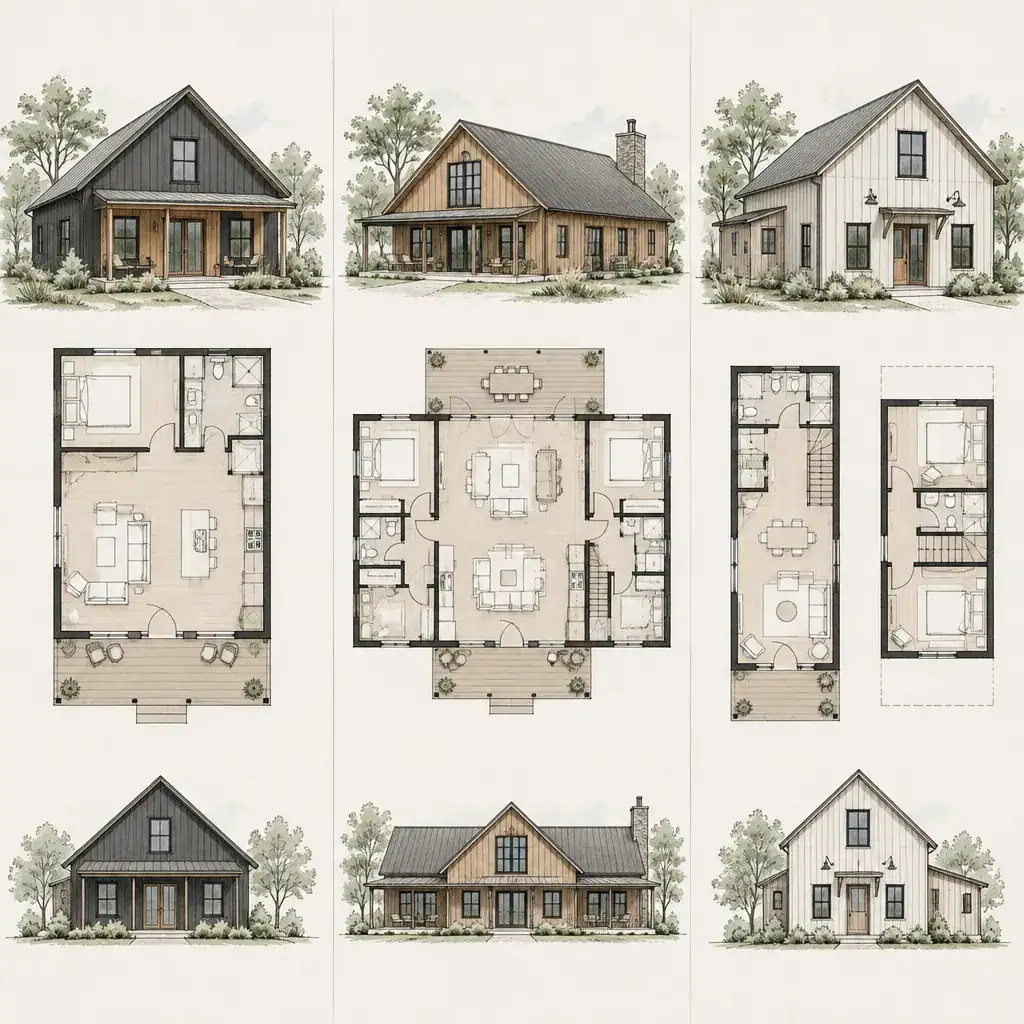
Prioritize daily routines and site conditions before decorative barn-inspired details. A visually appealing roofline cannot compensate for an inconvenient entry, poor bedroom separation, limited storage, or awkward furniture placement. simple barn style house plans are strongest when their exterior character grows from an efficient footprint and sensible room relationships.
Use a concise comparison checklist for each candidate plan: assess footprint efficiency, connections between rooms, exterior character, adaptability for changing needs, and the type of professional review required. This approach makes it easier to identify whether a plan is genuinely suitable or simply attractive at first glance.
Simple barn style house plans can balance a clear architectural identity with practical residential planning. Their value lies in the combination of an understandable form, efficient living spaces, and an exterior that feels composed rather than overdesigned. Before moving forward, evaluate the complete plan against the site, household needs, and local professional requirements. Use these features as a starting point for refining a preferred design or comparing several possible plans with greater confidence.