
A double-height living room can become the defining architectural gesture of a contemporary villa: it introduces daylight, establishes a sense of arrival, and gives everyday gatherings a memorable setting. The best results do not rely on height alone. They balance generous volume with calm modern simplicity, tactile finishes, and places that feel genuinely comfortable to use.
This guide explores how a modern luxury villa design with double height living room can be planned as a complete experience. From spatial proportion and natural light to materials, furniture, vertical surfaces, and visual continuity, every decision should help the room feel dramatic without becoming impersonal.
Establishing the Architectural Concept
Start by treating the living room as the villa’s visual anchor rather than an isolated tall box. It should create an intuitive relationship between the entry, dining area, kitchen, and outdoor terrace while preserving clear circulation around the seating zone. A strong central room lets people move through the ground floor naturally without cutting directly through its main conversation area.
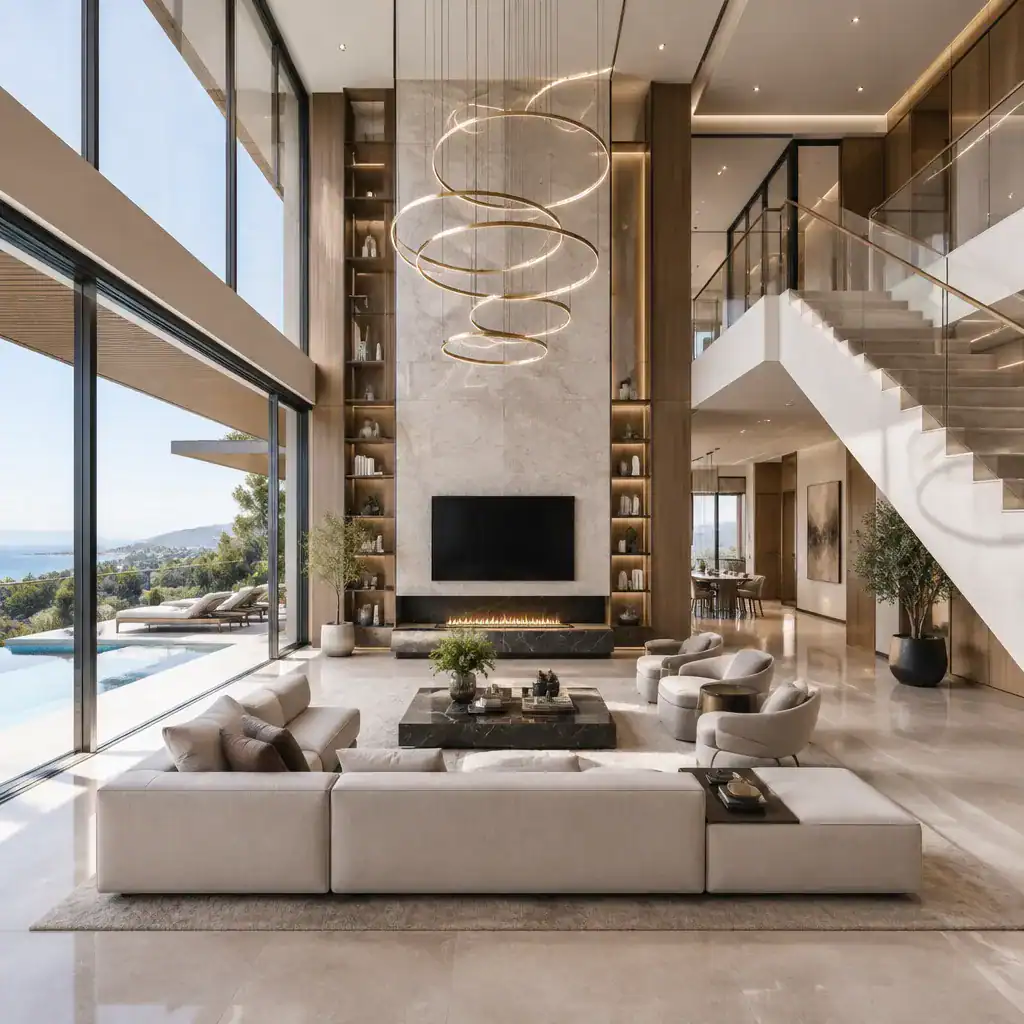
Clean lines, generous glazing, and restrained architectural detailing support a refined modern character. Floor-to-ceiling openings can frame a garden, pool, or terrace, while a streamlined staircase may become part of the composition instead of visual clutter. Plan any upper-level void, balcony edge, or overlook carefully: it should create connection between floors while retaining enough enclosure for the lower room to feel welcoming rather than exposed.
The room’s height should also relate to the facade and the villa’s overall massing. Aligning window rhythms, rooflines, exterior materials, and interior focal walls makes the volume feel intentional. This broader coordination is what turns a tall room into an integrated architectural centerpiece.
Creating a Luxurious but Comfortable Material Palette
Large volumes benefit from a restrained base palette that prevents the interior from feeling busy or cold. Warm neutrals, natural wood tones, stone-inspired surfaces, and soft textiles can create quiet richness while allowing the architecture to remain the focus.
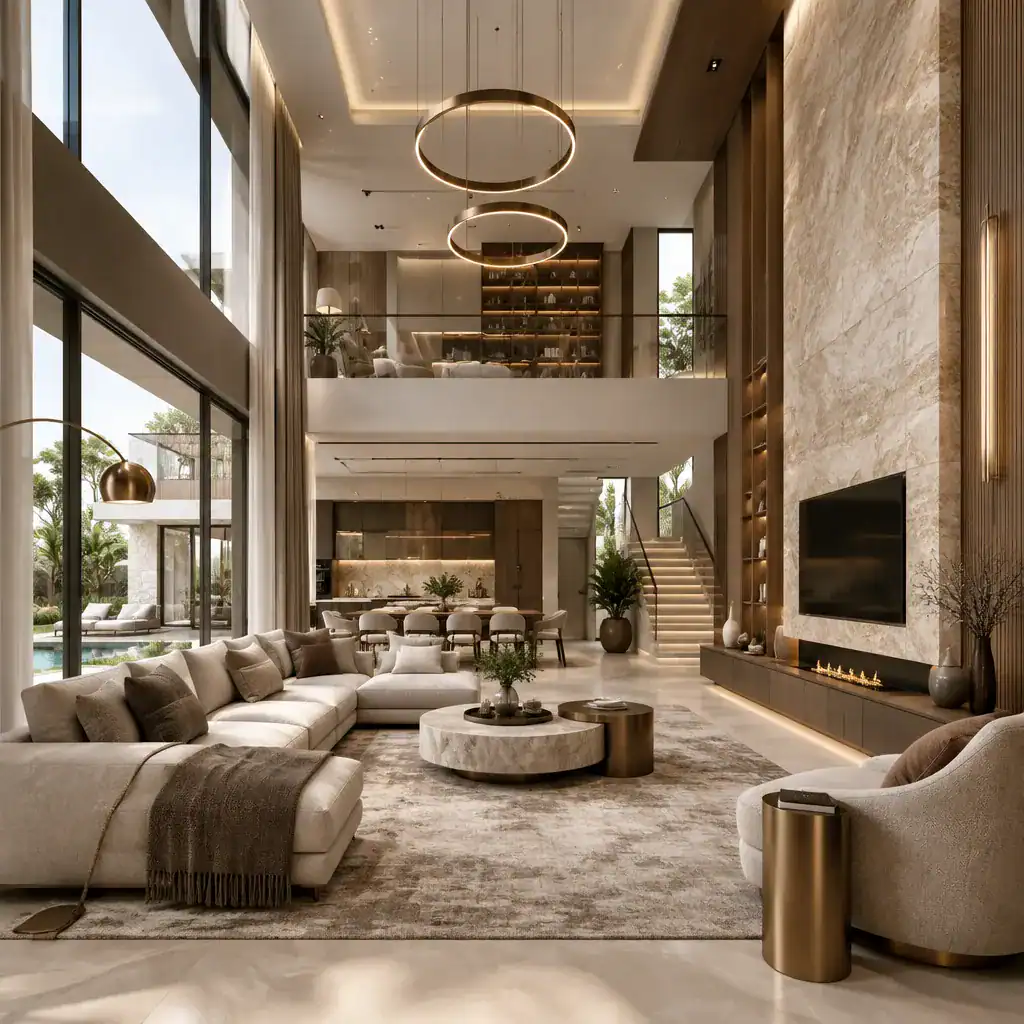
Build one connected material story across flooring, wall finishes, ceiling details, metal accents, and upholstery. For example, a timber tone repeated in joinery, stair treads, and occasional furniture can visually link the lower level to the upper volume. A subtle metal finish may recur in lighting, railing details, and table bases for a more deliberate result.
Use contrast selectively to emphasize a fireplace wall, stair wall, or other double-height focal surface. Textured stone, fluted wood, or a carefully composed plaster finish can give the eye a destination without competing with every other surface. Since these spaces often receive frequent traffic and strong daylight, prioritize finishes that remain practical to clean and maintain over time.
Designing Lighting for Vertical Scale
Lighting must make a double-height room feel inviting after daylight fades, not merely bright. Layer ambient illumination with task lighting near seating and accent lighting that reveals the height, texture, and architectural depth of the room.
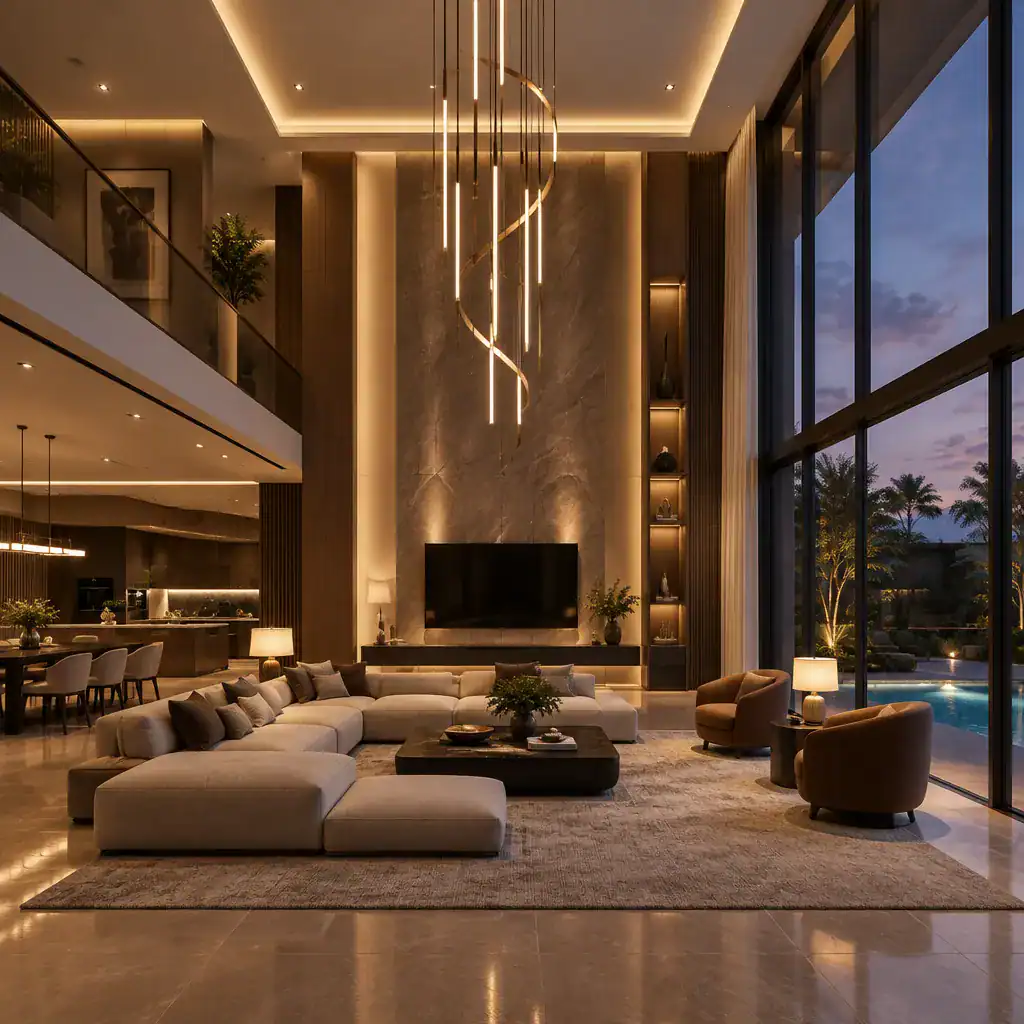
A sculptural pendant or vertical fixture can visually connect the seating area to the upper volume when it is scaled with care. Complement it with concealed ceiling lighting, wall washing, floor lamps, or table lamps that establish warmth at human level. Highlight tall artwork, a textured focal wall, or key architectural junctions, but avoid treating every surface as a display feature.
Coordinate the artificial scheme with high windows and glazed openings. Daytime light may emphasize the room’s openness, while evening lighting should restore intimacy and guide attention back to the furniture grouping. Review placement, controls, access for maintenance, and electrical decisions with qualified professionals as part of the project planning process.
Selecting Furniture and Arranging the Living Zone
Furniture needs enough visual presence to relate to the scale of the room without overcrowding its floor plane. A modern luxury villa design with double height living room often works best when the seating is substantial, low enough to preserve views, and arranged as a clearly defined destination within the larger volume.
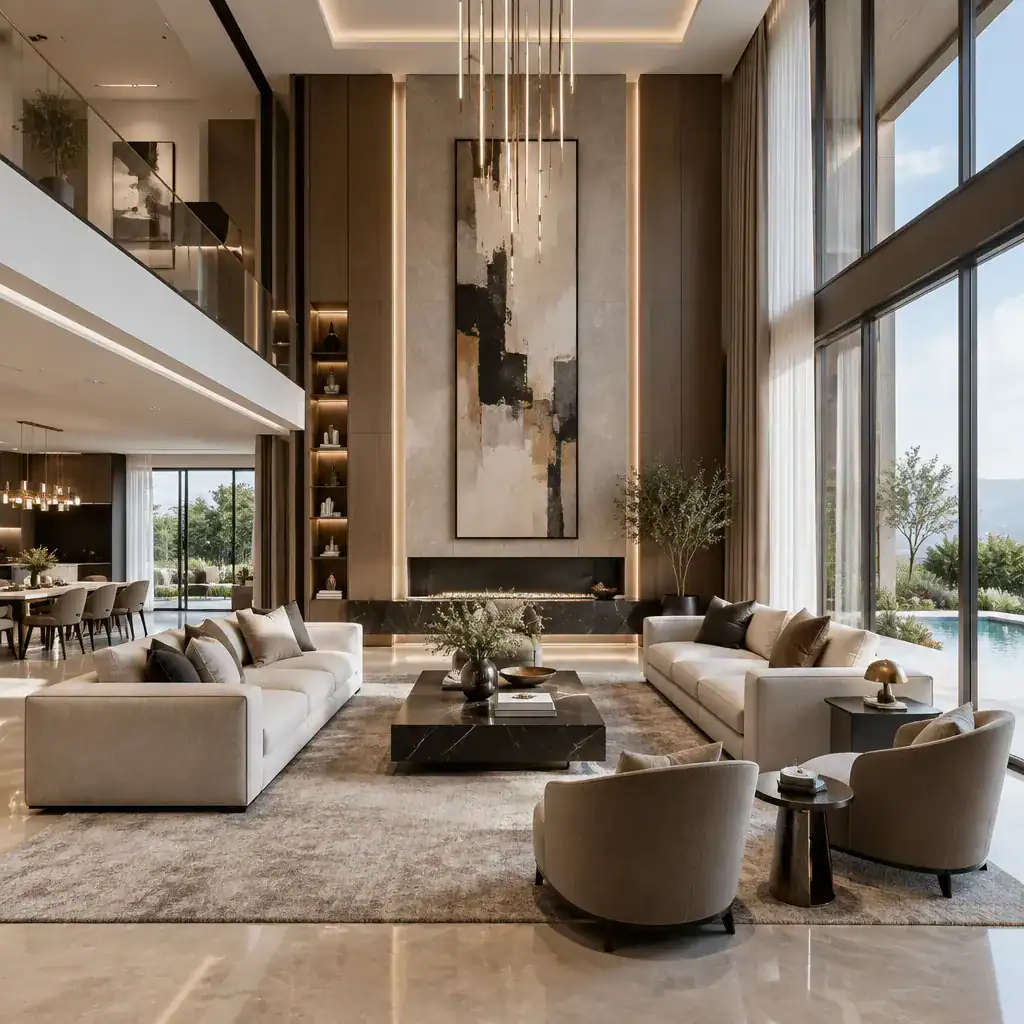
Create a conversational arrangement with sofas, lounge chairs, a central table, and an area rug that is properly scaled to gather the pieces together. The rug should visually define the living zone, while circulation remains open at its perimeter. This helps the space feel composed rather than like furniture placed in the middle of an empty hall.
Keep sightlines deliberate toward windows, outdoor views, a feature wall, or a sculptural staircase. Vertical interest can come from tall artwork, tailored curtains, shelving, or a large plant, but use these elements as part of a controlled composition. The goal is to acknowledge the room’s height while keeping attention grounded in comfortable daily use.
Maintaining Warmth, Privacy, and Everyday Function
Scale can be impressive, but comfort makes the room usable. Layered rugs, upholstered seating, cushions, drapery, and tactile wall or timber finishes soften both the visual spaciousness and the acoustical character of a tall interior. These elements can help conversations feel more relaxed within an open plan.
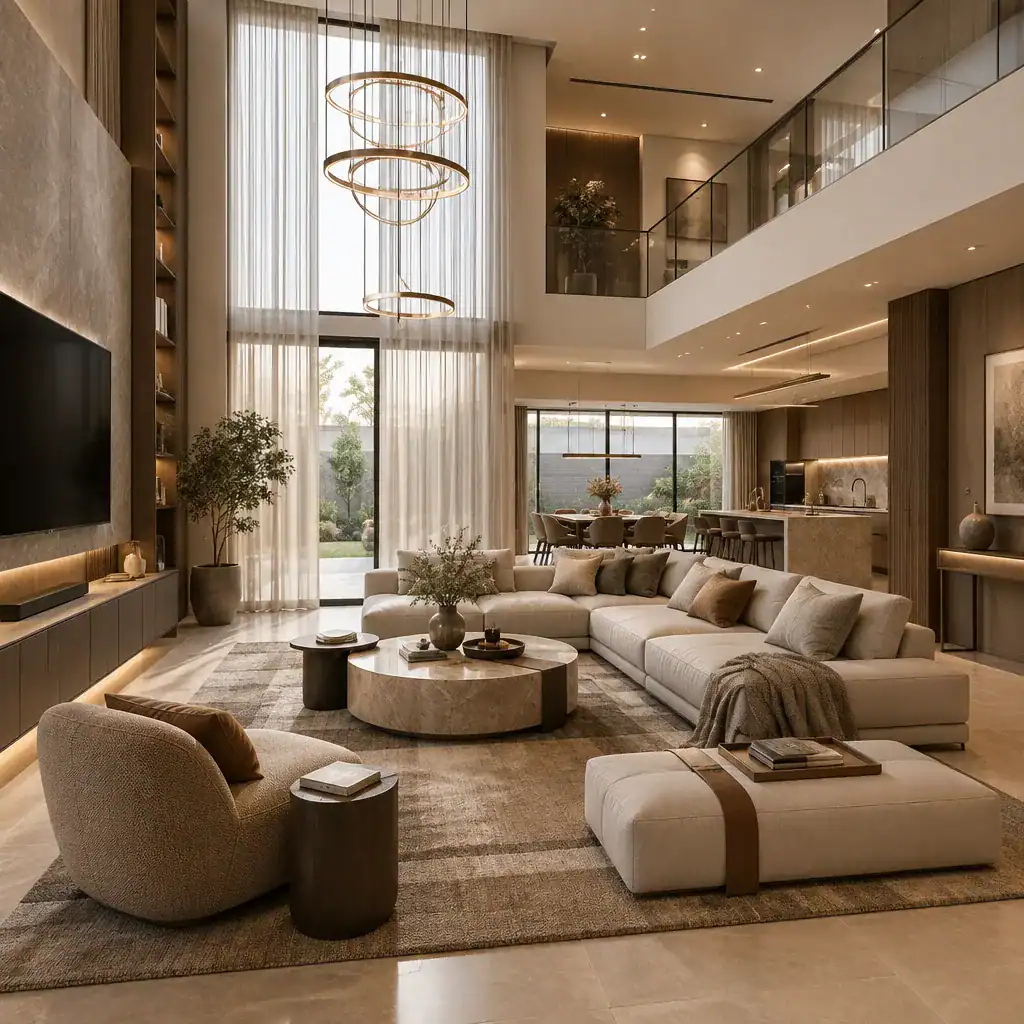
Window treatments deserve early consideration, especially where expansive glazing faces neighbors or receives intense sun. Sheers, lined drapery, or other project-appropriate shading solutions can provide privacy and light control without concealing the architecture. Their placement and proportions should reinforce the window composition rather than look like an afterthought.
Separate formal focal areas from practical routes to the kitchen, dining space, stairs, and outdoors. Discreet storage and thoughtful furniture placement keep everyday items from overwhelming the main view. Coordinate finishes, ceiling lines, and framed views in adjacent spaces so the whole ground floor reads as one cohesive environment, not a collection of disconnected rooms.
Common Planning Mistakes to Avoid
A successful double-height room needs visual discipline. Avoid filling the vertical volume with unrelated artwork, shelves, fixtures, and decorative objects that compete with its main architectural feature. One or two well-resolved focal elements are generally more effective than a crowded display.
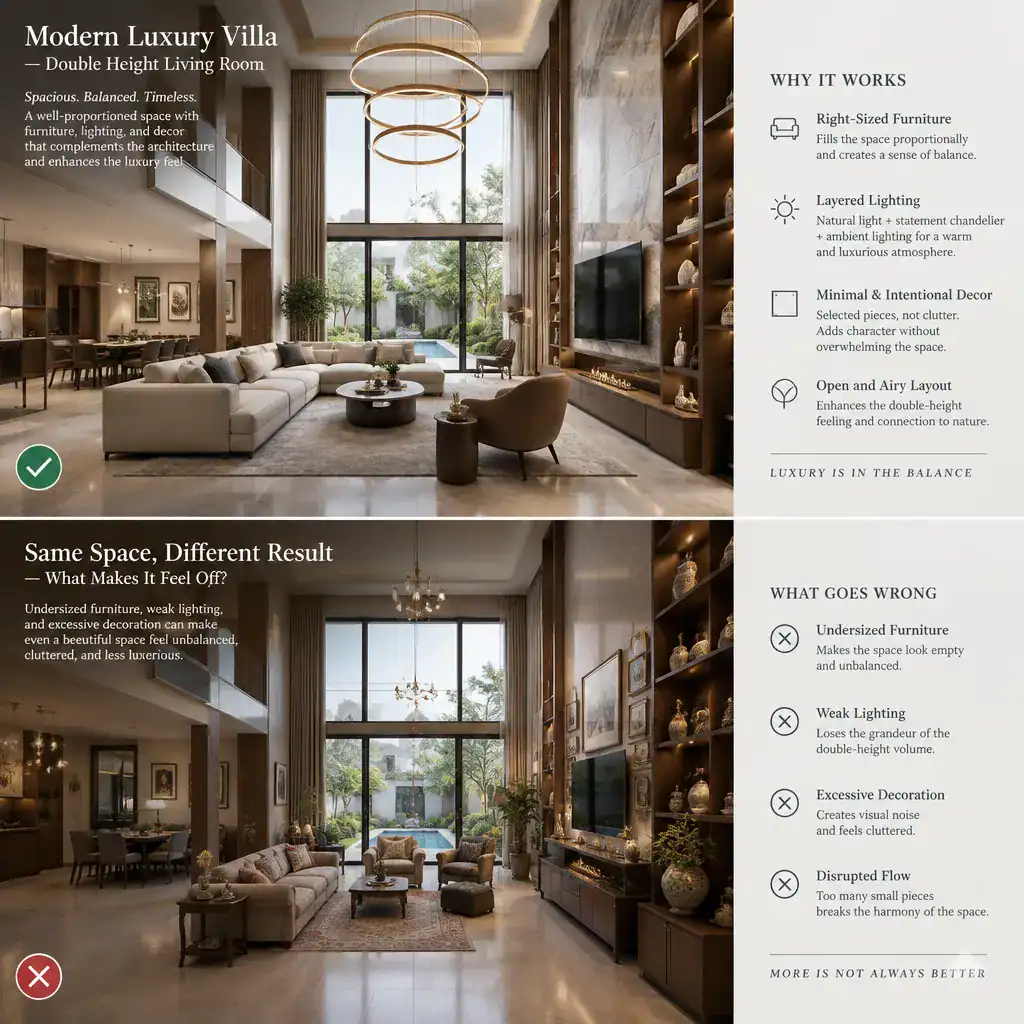
Undersized sofas, lighting, artwork, and rugs often appear disconnected in a large room, while excessive furniture can make circulation difficult. Similarly, relying on one central light source leaves the lower seating area flat and the upper volume visually unresolved. A single hard finish across every surface can also make the space feel echoing and austere.
Instead, develop proportion through coordinated furniture, layered light, and varied yet related materials. Structural, acoustic, electrical, safety, access, and maintenance considerations should be checked with qualified architects, designers, engineers, and relevant professionals before final decisions are made.
The most compelling modern luxury villa design with double height living room uses proportion, material consistency, layered lighting, and comfortable furniture planning to make its scale feel effortless. Let the tall living space serve as a powerful architectural centerpiece, but ensure it supports the flow, privacy, and everyday life of the entire villa.
Before meeting design professionals, prepare a coordinated mood board and room brief that show preferred materials, lighting character, furniture mood, key views, and practical needs. This preparation gives the team a clear basis for shaping a modern luxury villa design with double height living room that is both visually striking and genuinely livable.