
A rooftop lounge can become the defining social and visual feature of a contemporary villa, offering a private setting for relaxing, dining, and enjoying elevated views. Its success, however, depends on treating it as part of the property from the earliest concept stage, not as an empty roof fitted out at the end. Architecture, circulation, outdoor comfort, weather exposure, and ongoing maintenance all need to work together.
This guide provides a decision-making framework for shaping a modern luxury villa design with rooftop lounge into one cohesive concept. It explores the relationship between the villa envelope and the roof terrace, then moves through zoning, access, material choices, lighting, furnishings, privacy, planting, and professional coordination.
Establishing the Modern Luxury Villa Design Direction
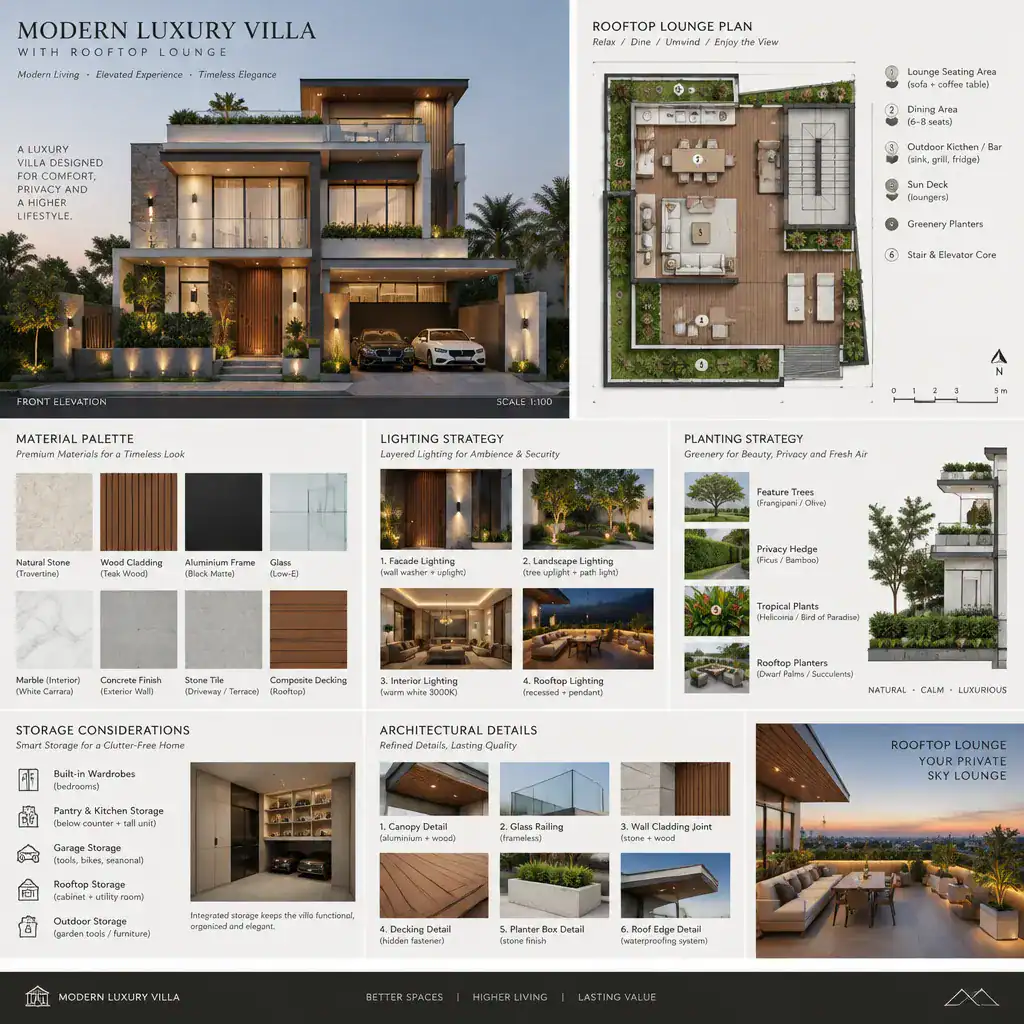
Modern luxury is often communicated through calm geometry, precise detailing, and a limited palette of well-considered materials rather than elaborate ornament. Clean volumes, deep overhangs, expansive glazing, warm stone, timber-toned accents, and dark metal can create a refined composition when they are repeated with discipline. The rooftop lounge should feel like the uppermost layer of that same composition, not a separate resort-style addition.
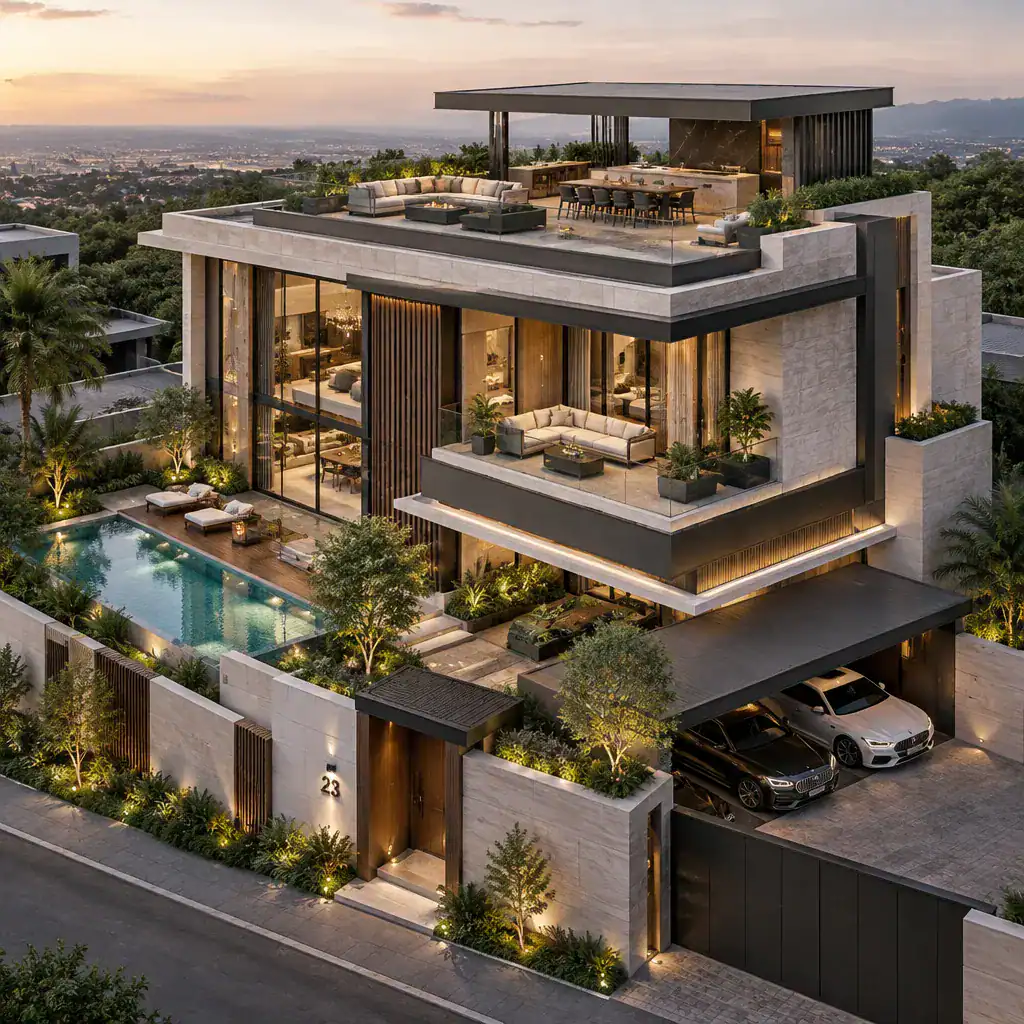
Look for visual links between the facade, roofline, window framing, terraces, and rooftop features. A screen material used at a ground-floor terrace, for example, may reappear as rooftop privacy screening. Similar stone tones, metal finishes, planter forms, or linear lighting details can further connect the levels. This repetition gives the building a deliberate, unified presence when viewed from within the property and from afar.
Openness also contributes to a luxurious atmosphere. Large openings, daylight-filled interiors, framed landscape views, and carefully aligned indoor-outdoor thresholds can make the villa feel generous without overcrowding it with finishes. Before choosing individual furniture pieces or tiles, create a reference palette that defines preferred forms, colors, textures, and priorities. A clear brief helps every later decision support the same modern luxury villa design with rooftop lounge vision.
Planning the Rooftop Lounge Layout and Access
A well-planned rooftop is organized into connected zones instead of functioning as one undifferentiated deck. A typical arrangement may include a conversational seating area, dining space, clear circulation routes, planting bands, and, where appropriate, a compact refreshment or service area. Each zone should have a reason for its location and should remain easy to reach without interrupting other activities.
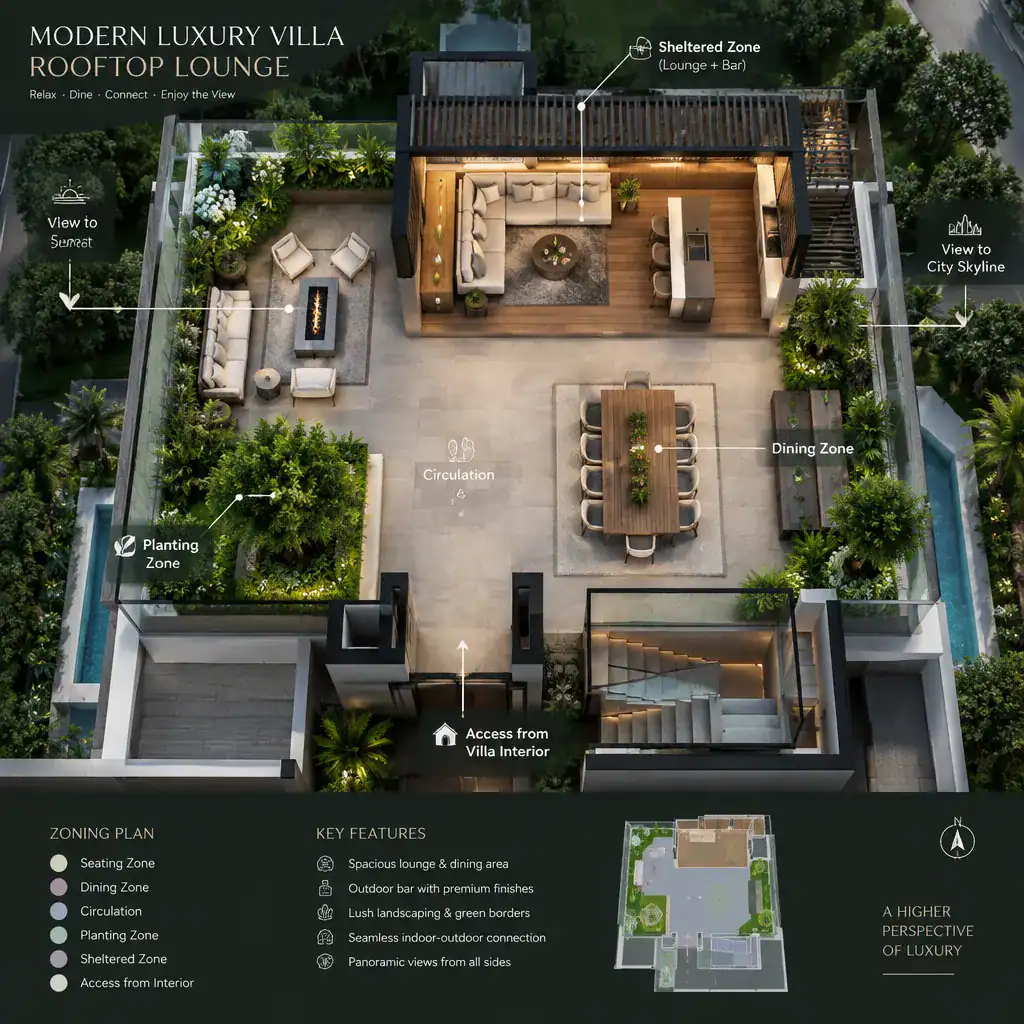
Direct and intuitive access from the main villa encourages everyday use as well as effortless entertaining. The route from interior living areas to the roof should feel purposeful, with room for guests, serving items, and furnishings to move safely. Position seating to capture the best views, while placing dining and service functions where wind, glare, and travel distance are manageable. Sheltered areas can support use during changing weather, while open areas preserve the feeling of being outdoors.
Privacy, sun paths, prevailing weather, and neighboring sightlines should influence the plan early. A view-facing edge may suit low seating, while a more exposed side may benefit from planting, screens, or a partial enclosure. Structural support, drainage falls, waterproofing, electrical supply, and service needs must be coordinated with qualified architectural, structural, and building professionals. These systems are fundamental parts of the layout, not late additions hidden beneath decorative finishes.
Selecting Materials, Finishes, and Outdoor Comfort Features
The rooftop material palette should extend the villa’s character while responding to exposure, cleaning needs, and long-term upkeep. Stone can lend warmth and permanence; concrete-look finishes can support a crisp, architectural mood; wood tones can soften harder surfaces; glass can retain views; and metal can provide visual definition. No single combination is suitable for every location, so selections should be reviewed for their local weather conditions, intended use, and maintenance expectations.
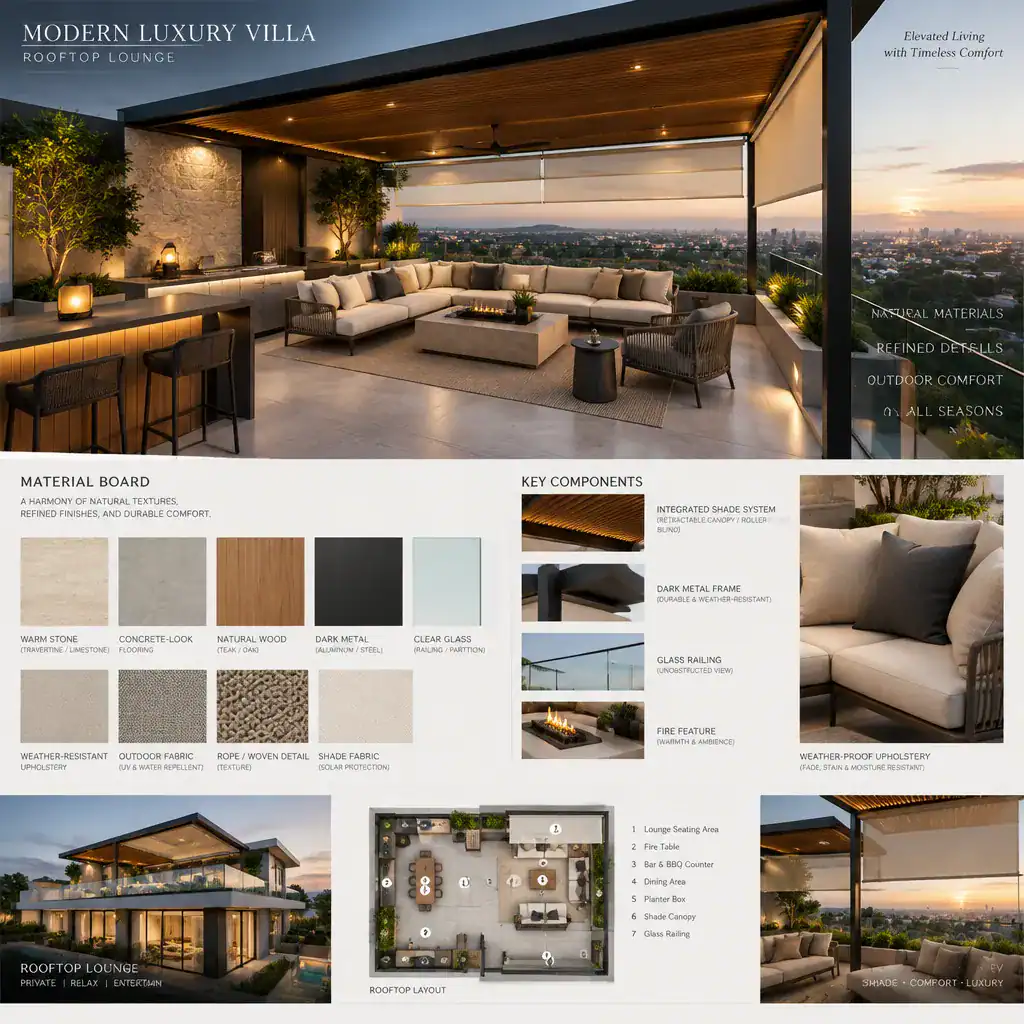
Use subtle flooring changes, tactile surfaces, coordinated cabinetry, or planter edges to distinguish lounge, dining, and circulation areas without making the roof feel fragmented. The aim is a calm composition in which materials guide movement and activity. Consistent undertones across flooring, screens, furniture frames, and joinery can make the terrace read as a natural extension of the rooms below.
Comfort features deserve the same planning attention as finishes. Shade structures, movable canopies, wind protection, reliable drainage, and weather-resilient furniture all affect whether the space is genuinely enjoyable. Upholstery, rugs, and timber elements should be chosen with rooftop exposure and care requirements in mind. In a modern luxury villa design with rooftop lounge, durability is part of luxury because it protects the intended appearance and usability over time.
Layering Lighting, Furniture, Privacy, and Greenery
Layered lighting helps the rooftop remain inviting after sunset while supporting safe movement and clear visibility. Ambient lighting establishes an overall glow, task lighting supports dining and service areas, and accent lighting can reveal walls, steps, planters, screens, and architectural lines. Controlling glare is especially important on an elevated terrace, where excessive brightness can diminish views and disrupt the relaxed character of the space.
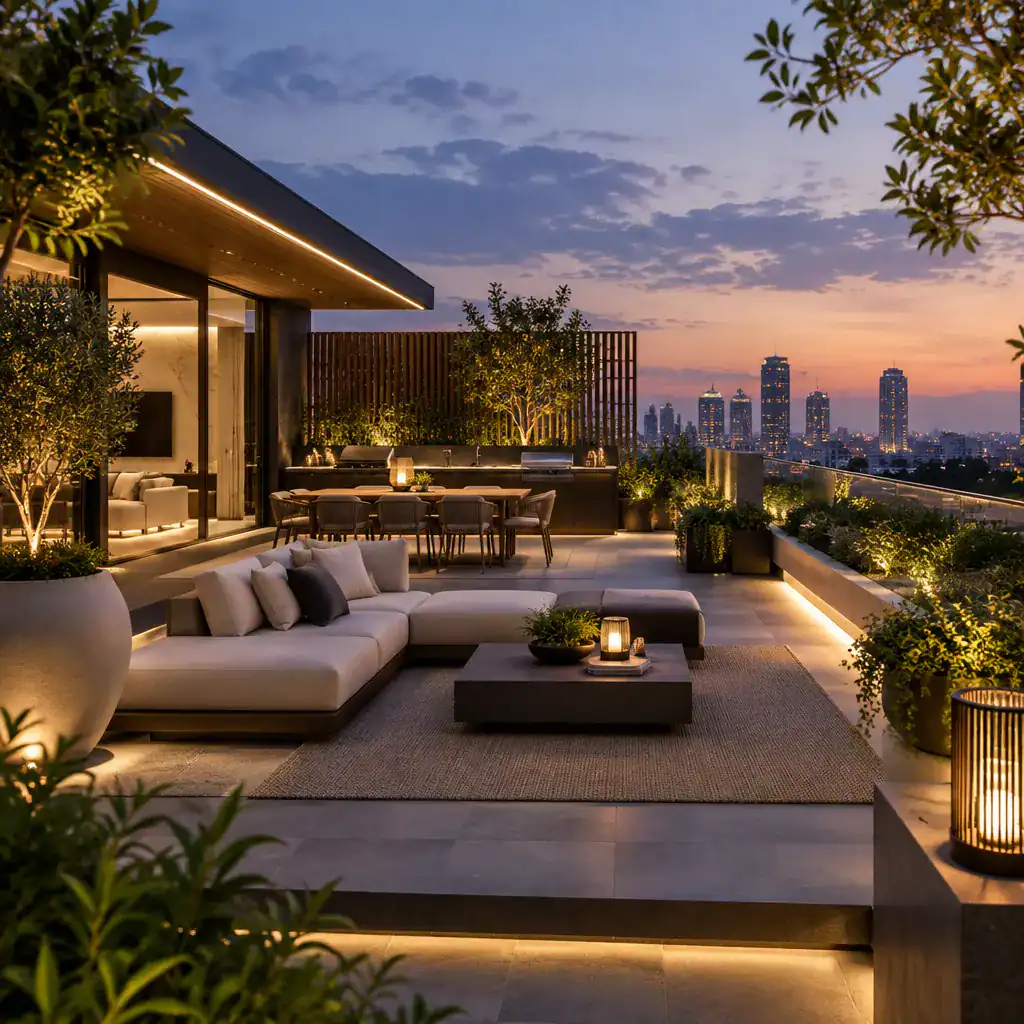
Furniture should follow the activities the lounge is meant to host. Low-profile sofas may suit a view-oriented conversation zone, while a dining setting requires comfortable clearance for seating and circulation. Consider the visual weight of each piece, how easily it can be maintained, its resistance to local outdoor conditions, and whether it can be moved or stored when needed. A few substantial, well-proportioned items often feel more refined than an overcrowded collection.
Privacy can be shaped without sealing off the rooftop. Architectural screens, layered planting, parapet design, and partial enclosures can filter neighboring views while preserving selected outlooks and breezes. Greenery softens stone, metal, and glass, tying the roof to gardens and terraces below. Sculptural planters, climbing plants, and textured foliage can add depth to a modern luxury villa design with rooftop lounge while retaining the clean lines of the architecture.
Keeping the Luxury Villa Concept Practical and Cohesive
Before finalizing the concept, review the rooftop as a working part of the home. A practical checklist should address access, safety, weather protection, drainage, maintenance routes, storage, utilities, and furniture movement. It should also consider how outdoor items will be cleaned, protected, replaced, or brought to the roof. These questions keep an aspirational design grounded in everyday operation.
Balance dramatic features with comfortable proportions. A striking fire feature, bar, screen, or oversized planter can become a focal point, but it should not compromise circulation, seating comfort, open sky, or view corridors. The most successful schemes make entertaining feel effortless while still supporting quieter daily routines.
Early coordination among architectural, structural, waterproofing, electrical, landscape, and interior design professionals is essential for resolving connections before construction decisions become difficult to change. Review the villa in daylight and at night, from interior rooms, ground-level terraces, and the rooftop itself. This whole-property perspective ensures the lounge contributes to the villa’s appearance, comfort, and function from every angle.
The strongest rooftop lounges are integrated into the villa’s architecture, circulation, comfort strategy, and maintenance plan from the beginning. A consistent visual language, purposeful zoning, suitable exposed materials, layered lighting, thoughtful privacy, and living greenery create a space that feels polished yet usable. Document the selected ideas in a clear brief before detailed design or construction begins, so the full project team can translate the concept into a coordinated home.