
Planning a compact villa on a small village plot means fitting sleeping, living, cooking, washing, storage, and outdoor needs into a comfortable daily routine. The most successful low-budget approach starts with efficient planning, a simple building form, and a clear list of priorities rather than trying to make every room oversized. This guide explores practical room arrangement, space-saving features, village-appropriate exterior choices, construction priorities, and ways to adapt the concept to your site.
Start With a Compact and Functional Room Layout
A practical 3 room house design in village low budget for a small plot begins with short, direct circulation. Arrange the three primary rooms around a compact central area or a simple hallway so that space is not lost to long corridors. The rooms can serve different household needs, such as bedrooms, a flexible guest room, or a work-and-sleep space, rather than being assumed to have one fixed purpose.
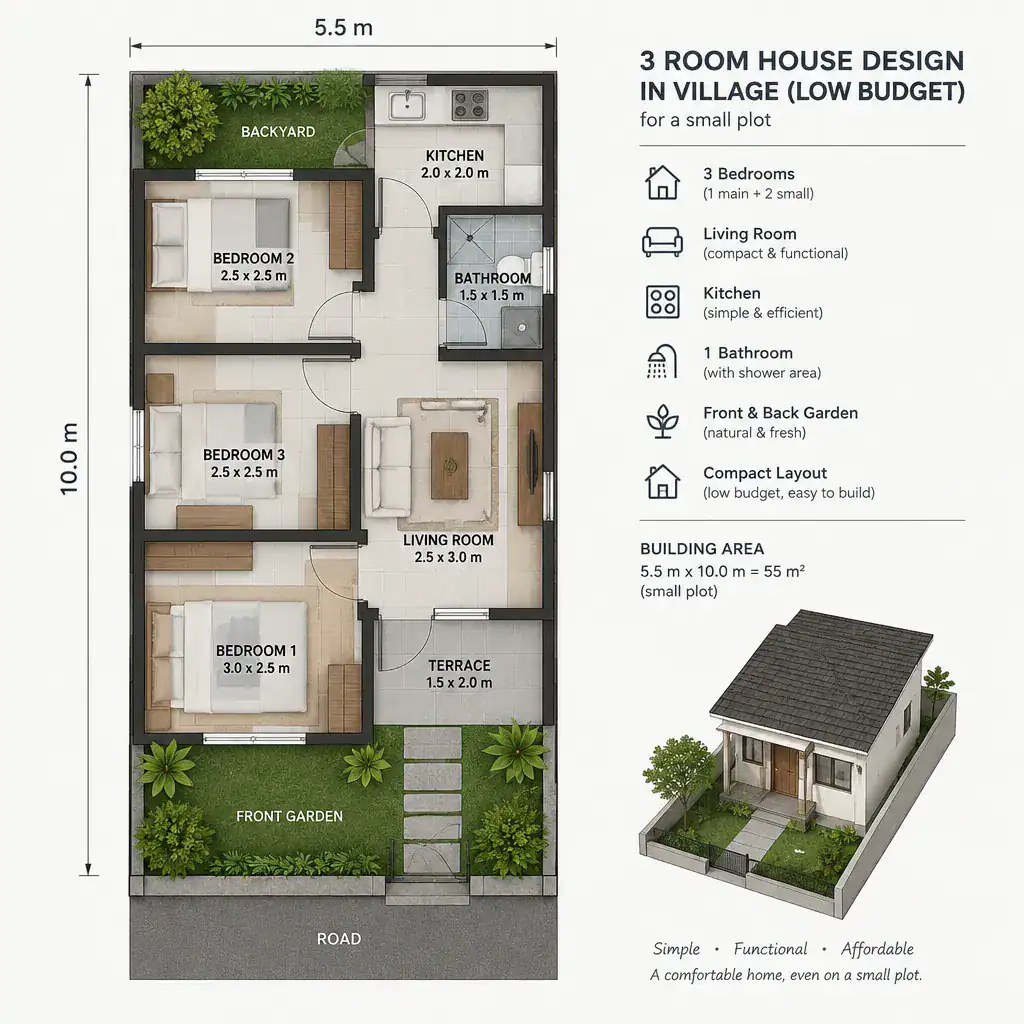
Place the shared living area close to the entrance, with the kitchen and dining functions nearby. This creates an easy everyday route for residents and visitors while keeping private rooms farther from the front door. An open or partially open connection between the living room, dining area, and kitchen can make the compact footprint work harder without requiring separate enclosed spaces.
Keep bathrooms, kitchen plumbing, and other service zones close together where possible. Grouping these wet areas can simplify pipe routing, reduce maintenance complications, and leave more of the plan available for usable rooms. Choose balanced room proportions instead of building one large room at the expense of the rest; oversized interiors also require more materials, finishes, lighting, and furniture.
Use Space-Saving Features Without Making the Villa Feel Cramped
Space-saving should reduce clutter, not make the villa feel restrictive. Built-in wall storage, shallow cabinets, under-bed drawers, and benches with concealed storage can keep everyday items organized while preserving open floor area. In a 3 room house design in village low budget for a small plot, multipurpose furniture is especially useful, such as a dining table that also supports homework or a flexible room with a fold-out guest bed.
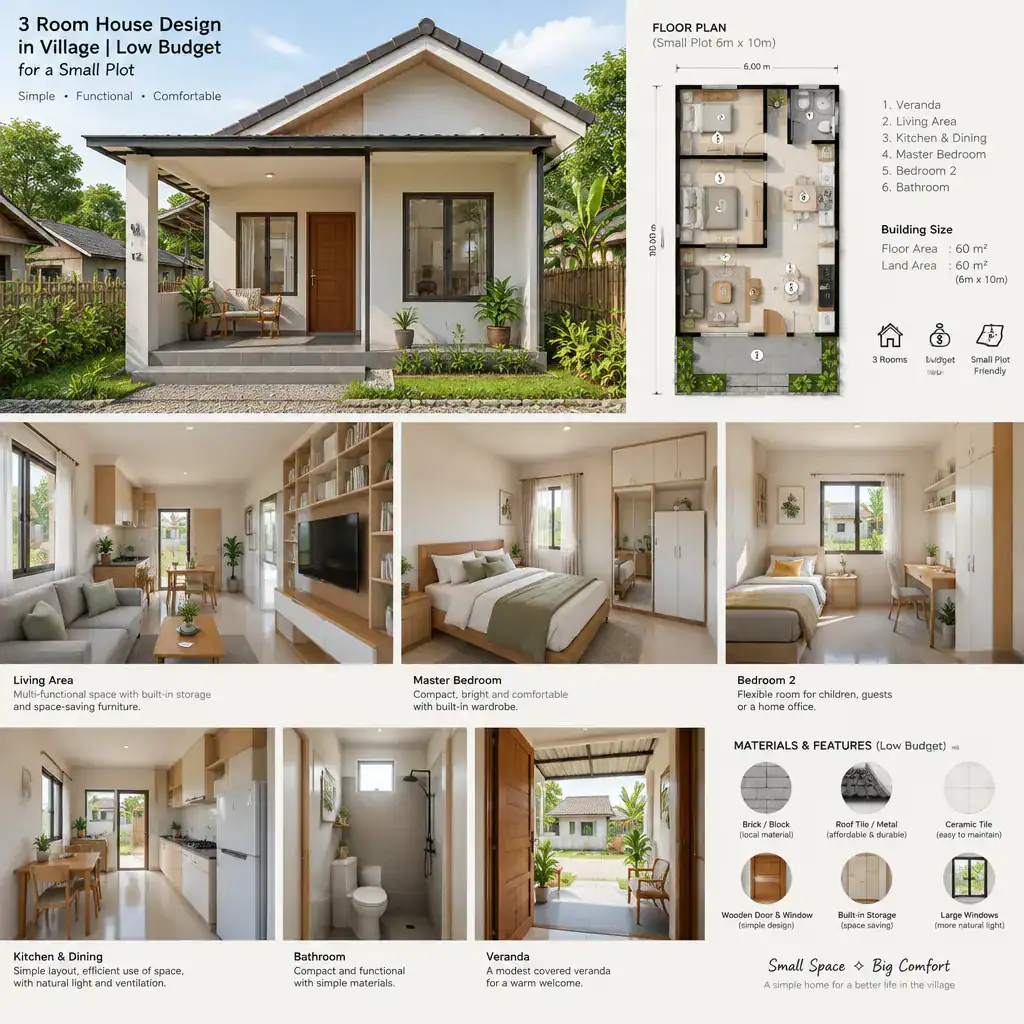
Use clear wall zones for furniture so walking routes remain open. Doors should not collide with wardrobes, chairs, or appliance areas, and windows should be positioned to support both daylight and practical furniture placement. Planning major furniture before construction helps determine where openings, electrical outlets, and storage should go.
Wide openings between shared spaces, well-placed windows, and sightlines toward a small garden or veranda can make the interior feel larger. A covered front veranda is also a valuable transitional space: it offers shade, welcomes visitors, and supports casual outdoor sitting without requiring every activity to happen inside the house.
Choose a Simple Villa Form for Better Budget Control
A straightforward single-story form is usually easier to organize, build, and maintain than a plan with many corners, projections, or decorative roof changes. For a 3 room house design in village low budget for a small plot, a simple rectangular or gently proportioned form can support efficient room placement and a clean exterior character.
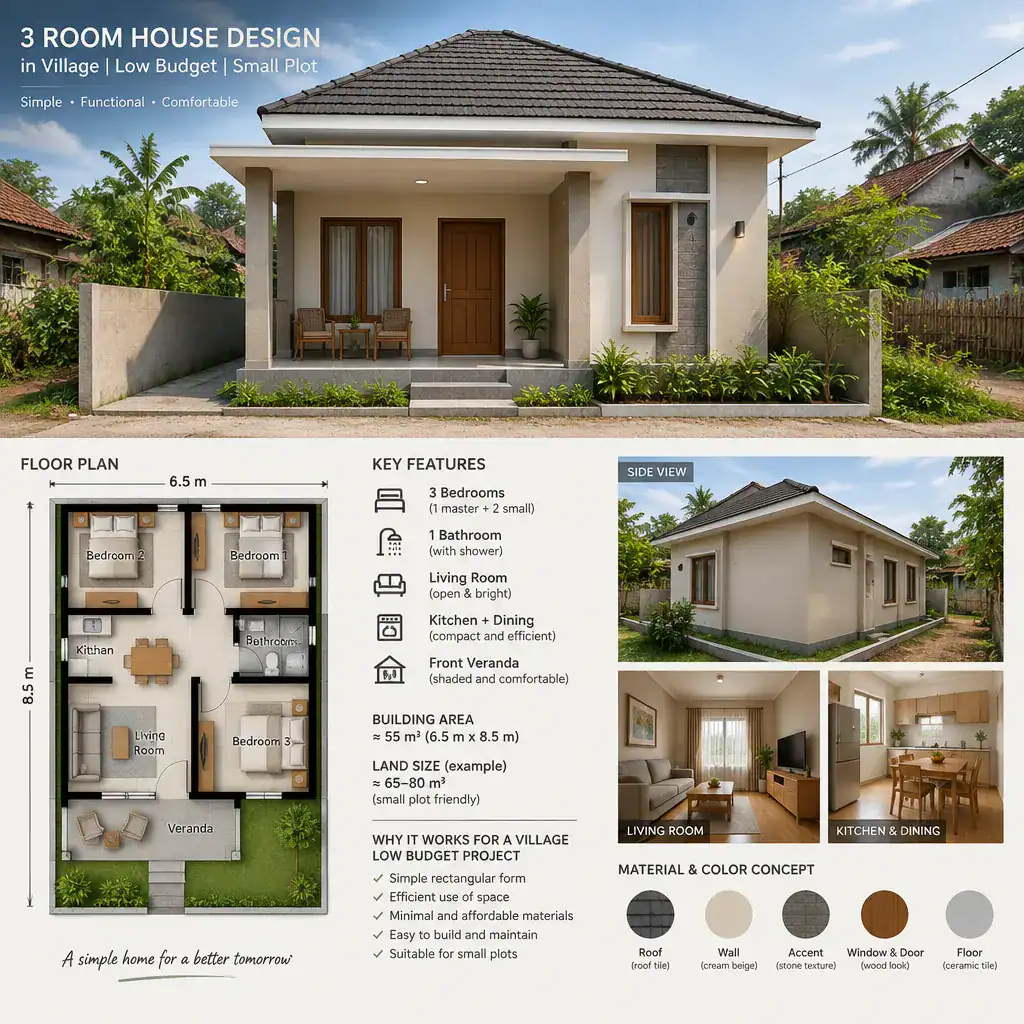
Decide on essential roof protection, practical doors, suitable windows, and shading before considering facade ornament. A roofline that manages local rain, eaves that shade openings, and windows that support cross-ventilation are more valuable than complex decorative details. These choices should respond to the climate and the way the home will be used every day.
A restrained palette of locally appropriate materials and colors can give the villa a cohesive appearance without expensive ornamentation. Before finalizing the design, check site conditions, local climate, regulations, and the skills and availability of local labor. These factors can affect which construction methods and finishes are realistic for the project.
Prioritize Construction and Finishing Decisions
Budget control is easier when the household separates core construction needs from optional upgrades. Structure, weather protection, ventilation, daylighting, plumbing, electrical safety, drainage, and secure access should be addressed first. Decorative wall treatments, premium fixtures, and nonessential exterior features can be considered later if the budget allows.
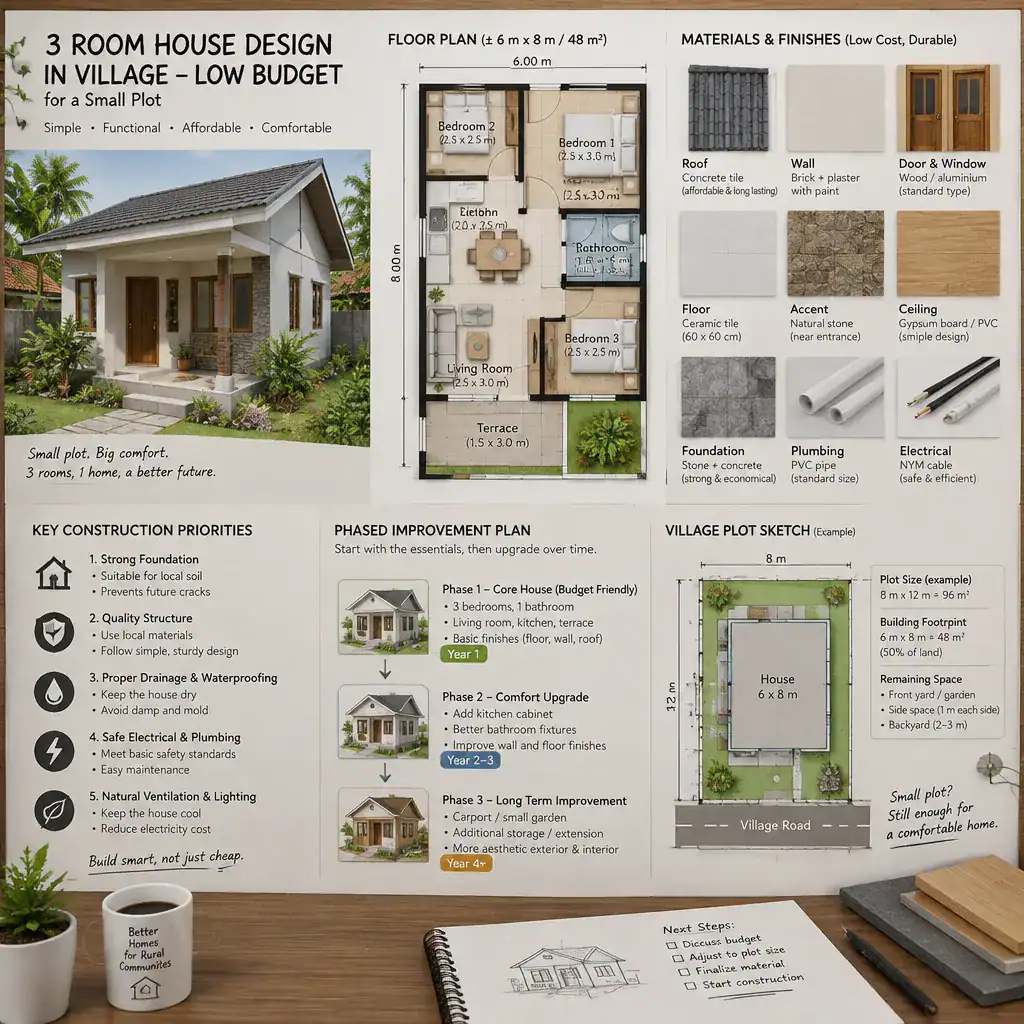
Compare durable, locally available materials with qualified designers, builders, or other relevant professionals. Appearance matters, but a material should also suit the climate, maintenance expectations, and installation method. Clear specifications for essential finishes can prevent a compact home from becoming difficult or costly to maintain after completion.
Consider phased improvements for features that are not required on day one. For example, the initial build may include the essential veranda structure while later phases add built-in storage, upgraded landscaping, or selected facade finishes. There is no universal fixed price for a 3 room house design in village low budget for a small plot because costs vary by location, labor, material availability, site conditions, approvals, and final specifications.
Adapt the Design to the Small Plot and Village Context
The final arrangement must respond to the actual plot, not only to a sample floor plan. Review orientation, road access, privacy, drainage patterns, sunlight, wind, existing trees, and required setbacks before placing the building. A compact footprint is most effective when it leaves useful outdoor edges around the house.
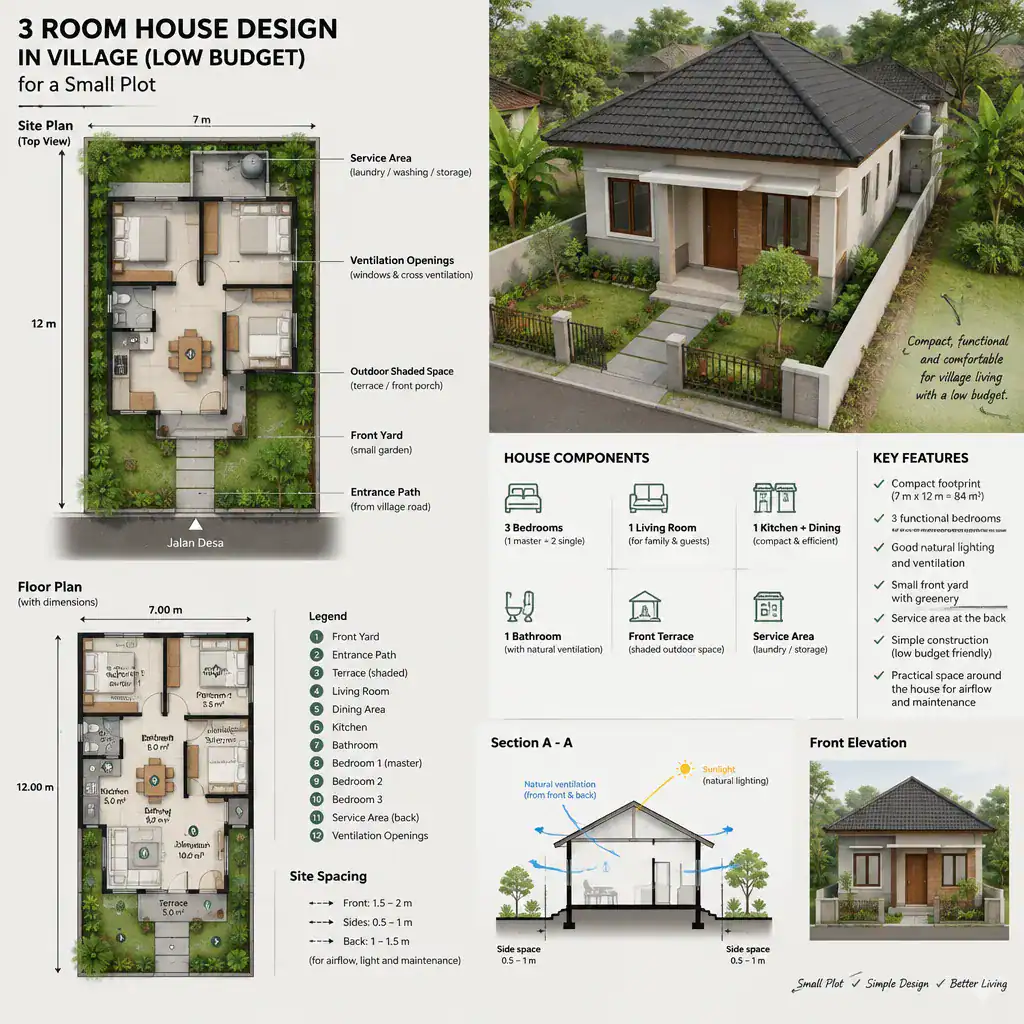
A modest front yard can create a welcoming buffer between the road and the entrance, while a narrow side strip may accommodate bins, maintenance access, or ventilation openings. A rear utility zone can support washing, drying, cooking-related tasks, or water storage without overcrowding the front of the property. Even small exterior spaces should have a defined purpose.
Balance privacy with connection to the village through carefully placed windows, a shaded veranda, and an entrance that feels accessible without exposing private rooms. Use controlled openings toward neighboring properties and more open views where privacy allows. Confirm local planning requirements, utility access, drainage limitations, and other site constraints before construction begins.
A successful low-budget three-room villa relies on efficient planning rather than excessive size or decoration. Simple forms, flexible rooms, multifunctional storage, and carefully prioritized essentials can create a comfortable home on a small plot. Use this concept as a starting point, then have the final plan professionally reviewed for your real site, household needs, and local requirements.