
A compact village villa can feel comfortable and connected when its rooms serve clear daily purposes and the shared areas do not waste space. A three-room concept with an open kitchen is especially useful for households that want an affordable home without a maze of corridors or isolated spaces.
The best results come from balancing efficient circulation, daylight, ventilation, privacy, and controlled construction costs from the earliest sketch. This guide offers planning directions, not a final architectural or engineering plan; every layout should be adapted to the actual site, household routine, local climate, and applicable building requirements.
Start With a Practical Three-Room Layout
Begin by deciding what the three primary rooms need to do for the household. They may be two bedrooms plus a flexible room, or one bedroom, a family room, and a room that can become a study or guest space. In a 3 room house design in village low budget with open kitchen, placing the living area near the center can connect the rooms to the kitchen while avoiding long, costly corridors.
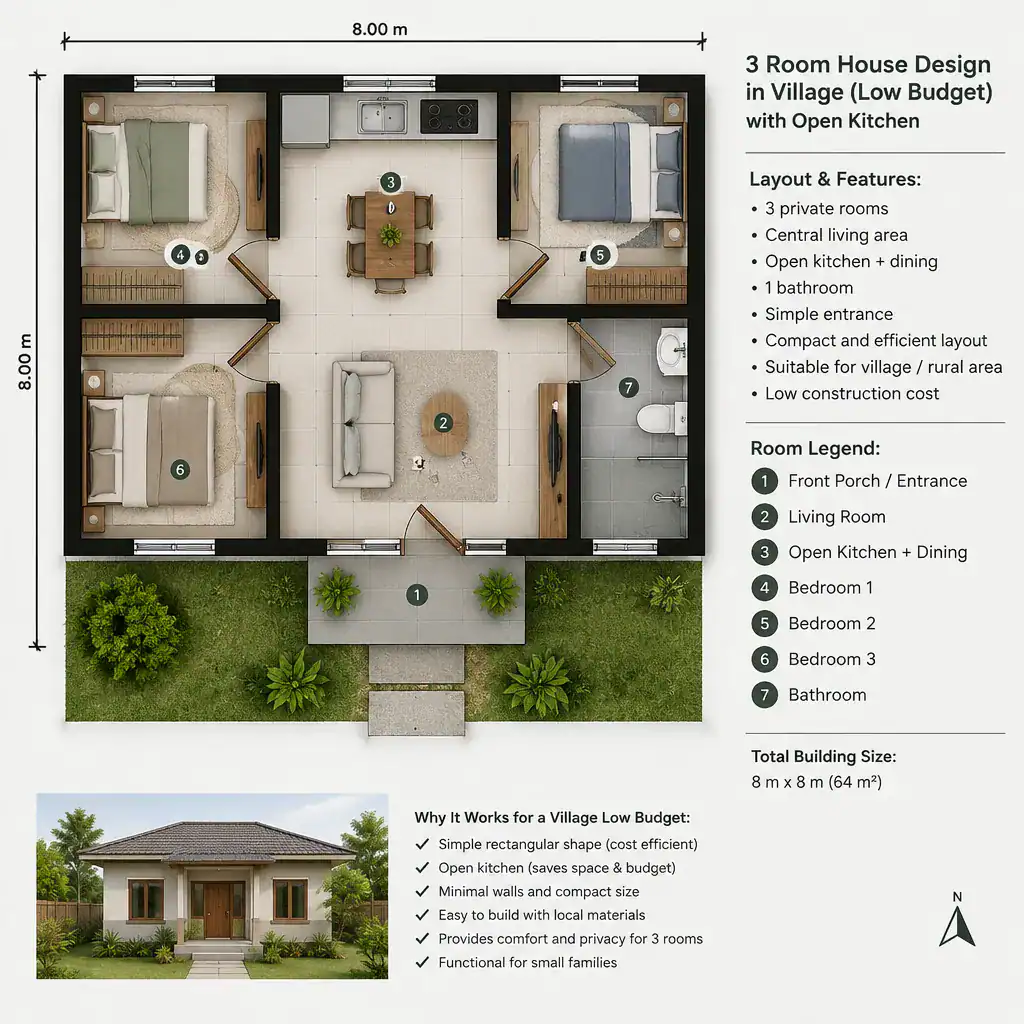
Keep sleeping spaces away from the main entrance and the busiest cooking edge where possible. This gives household members more privacy and reduces noise from visitors, meals, and daily activity. A simple circulation route from the entrance to the living area, kitchen, bathroom, and private rooms is usually easier to furnish and maintain than a layout with several narrow passages.
Do not assign every room too rigidly at the start. A flexible third room can change from a bedroom to a study, guest room, or family room as needs evolve. This adaptability helps a modest home remain useful without requiring an early extension.
Design an Open Kitchen That Feels Organized
An open kitchen works best when it has a direct, understandable relationship with the dining and living areas. Household members can prepare food, eat, and talk in connected spaces, but the kitchen still needs a dedicated working zone rather than becoming a cluttered corner of the room.
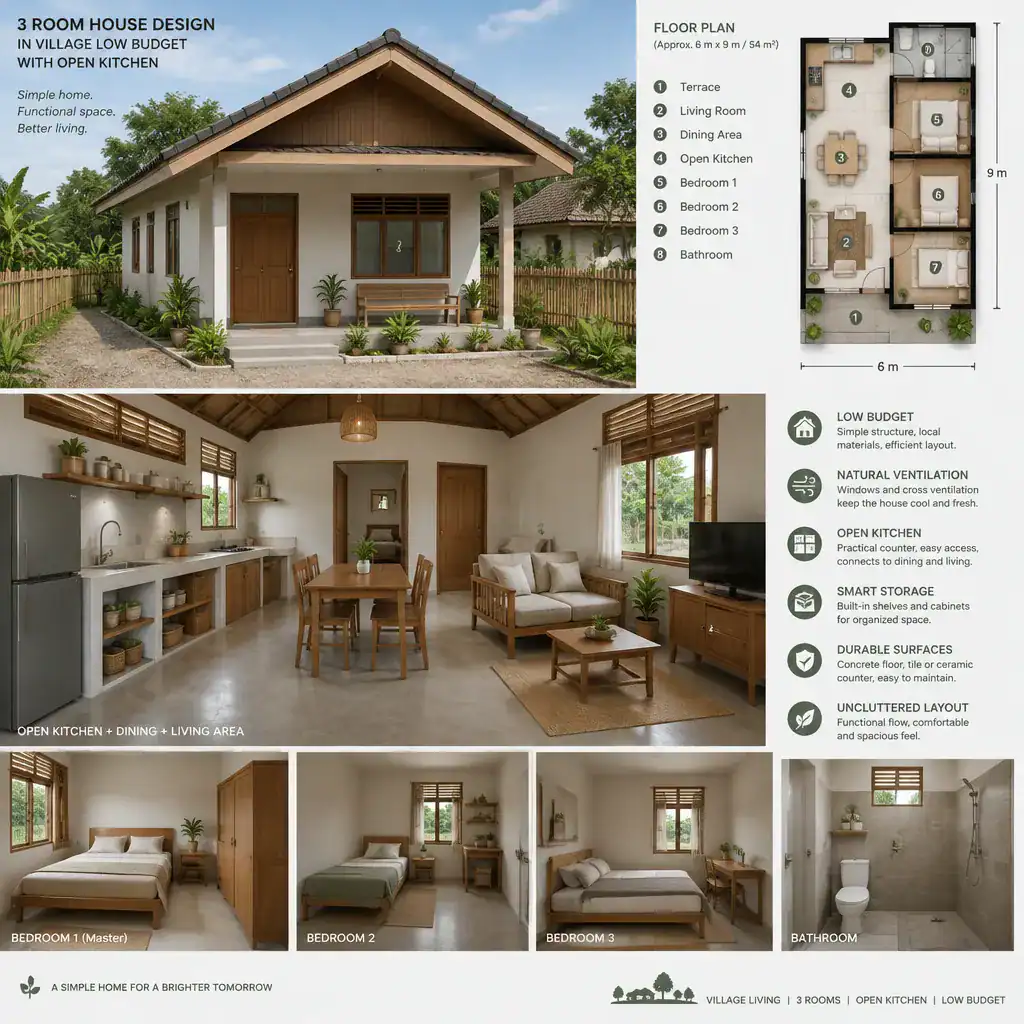
Plan storage, food preparation, cooking, cleaning, and waste handling before selecting decorative finishes. Put frequently used cookware and ingredients within practical reach, reserve a clear counter for preparation, and make room for cleaning tasks without blocking the main path through the home. A compact linear counter is often sufficient; a peninsula or small island should only be used when people can still move comfortably around it.
Visual transitions can make the open arrangement feel orderly without closing it off. A change in flooring, a simple ceiling detail, task lighting, or a partial divider can mark the kitchen boundary while allowing light and conversation to pass through. Good ventilation is equally important, particularly when cooking is frequent.
Apply Low-Budget Design Strategies Without Losing Comfort
Spend the early budget on the parts of the house that protect comfort and long-term function: a sound structural layout, roof, drainage, ventilation, natural lighting, and essential utility connections. Decorative upgrades can wait, but problems with water management, heat, or poorly placed services are harder to correct after construction.
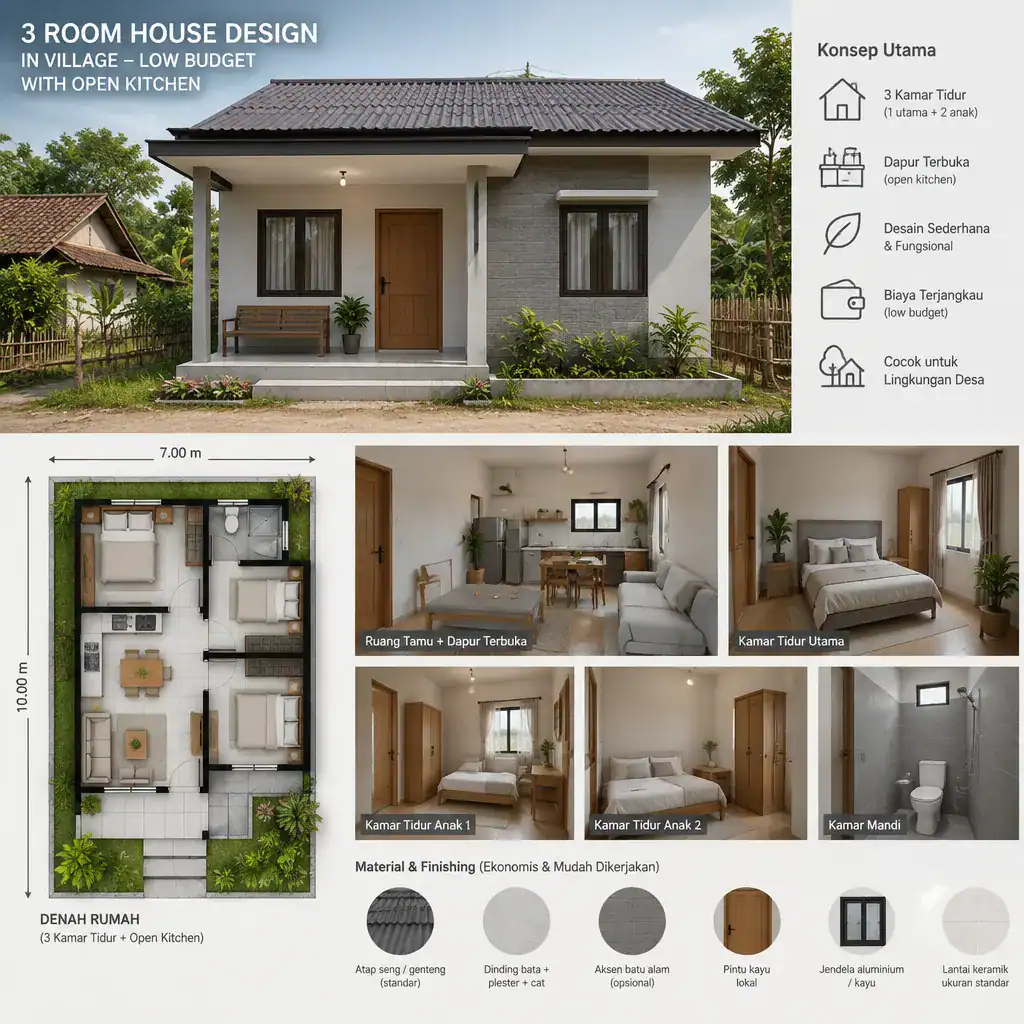
A straightforward building form and repeatable room dimensions can reduce construction complexity. Keeping walls, rooflines, and openings reasonably simple may also make local labor coordination easier. Compare locally available materials by durability, maintenance needs, labor availability, and total installed cost, rather than choosing solely by initial purchase price.
Phased improvements are a practical option when funds are limited. The initial build should provide safe, functional rooms, a workable kitchen, weather protection, and necessary services. Optional finishes, upgraded cabinetry, landscaping, or exterior details can be added later when the household is ready.
Adapt the Villa to Village Conditions
Before settling on a plan, study site orientation, the access route, drainage patterns, neighboring buildings, and available water, power, and waste connections. These conditions influence where the entrance, kitchen, windows, and service areas should sit more than a generic floor plan does.
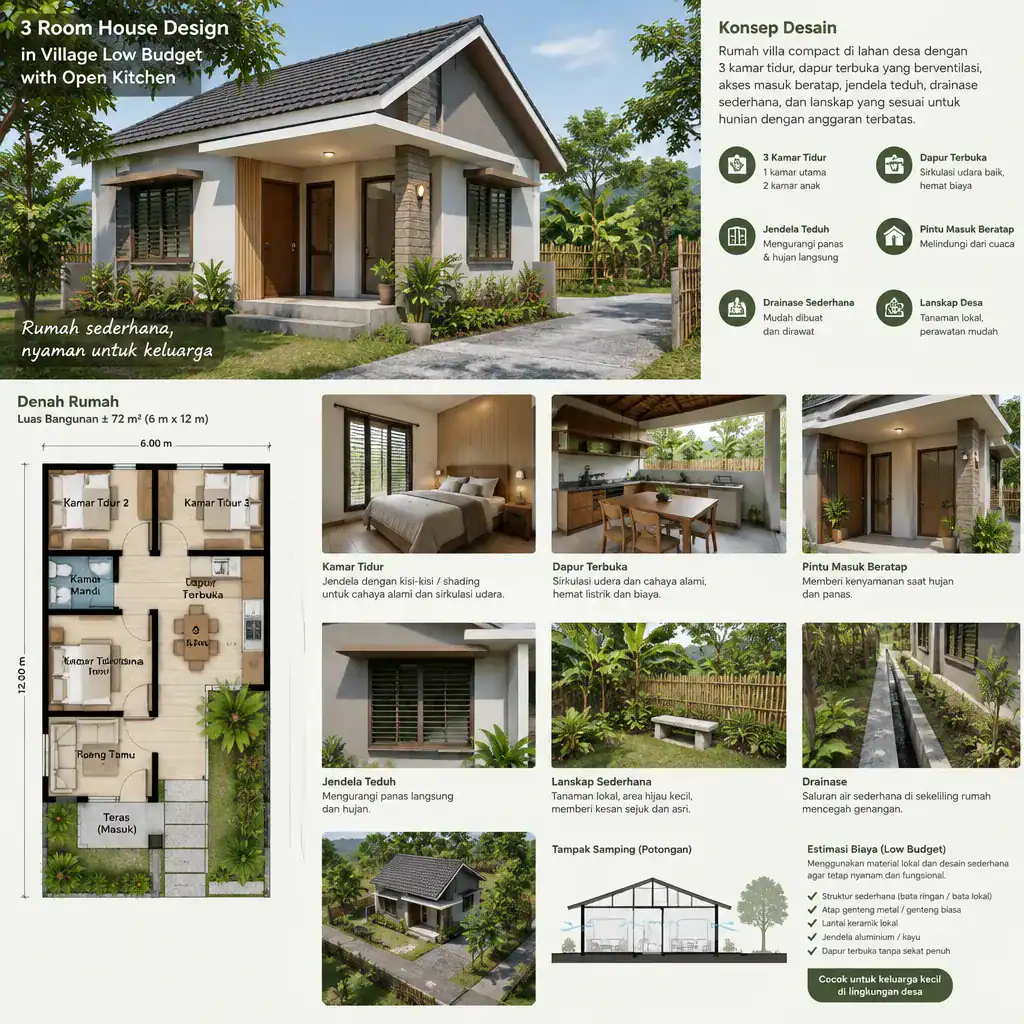
Where the site and local conditions allow, place windows and opposing openings to encourage daylight and cross-ventilation. Roof overhangs, shaded openings, insect screens, and other locally suitable measures can help protect the interior from rain, heat, dust, and pests. The open kitchen should receive fresh air without directing smoke or odors toward private rooms.
A 3 room house design in village low budget with open kitchen should also reflect local construction practices and planning rules. Consult qualified local professionals before building to confirm appropriate structural, utility, drainage, and compliance decisions for the property.
Balance Privacy, Storage, and Daily Circulation
Arrange the entrance, living space, and open kitchen so visitors can enter the shared zone without immediately seeing or passing through sleeping areas. This simple separation supports privacy while allowing the common spaces to remain welcoming and easy to use.
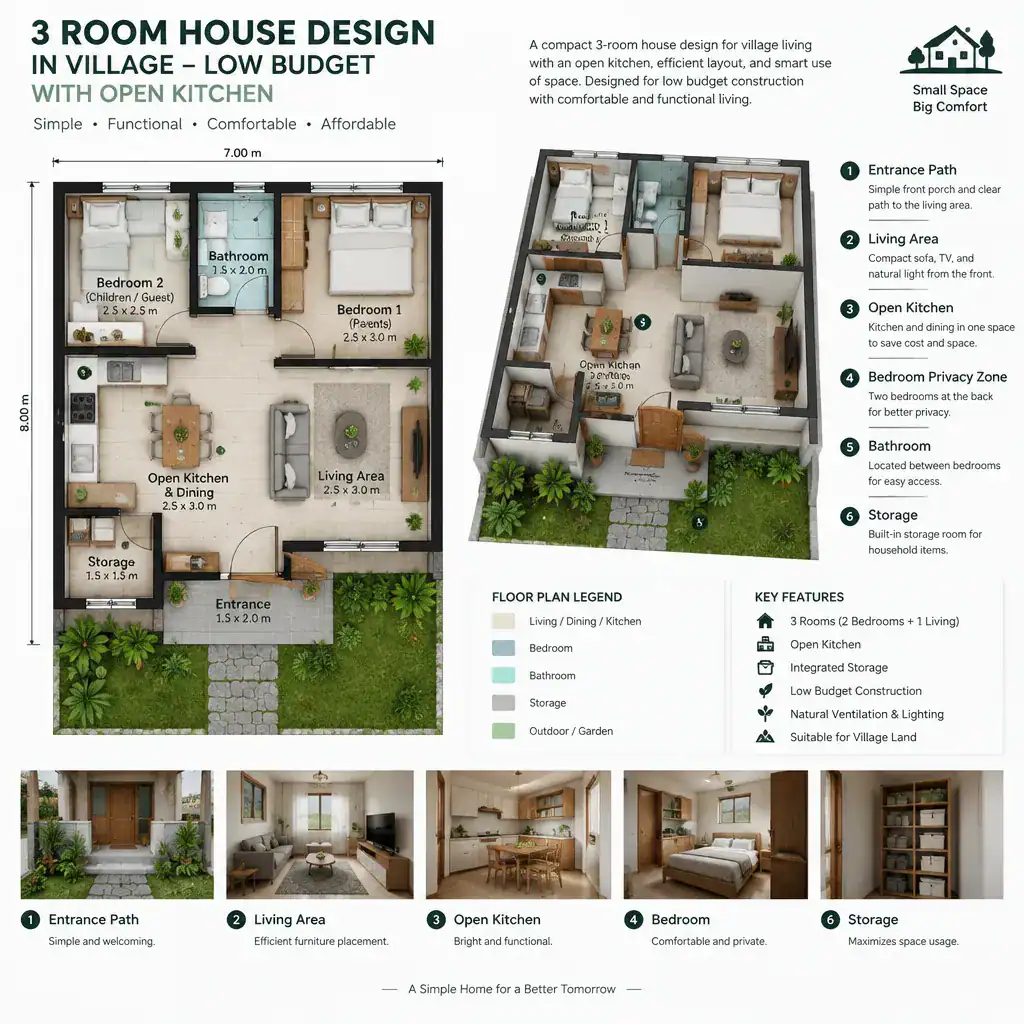
Storage prevents a compact home from feeling crowded. Include convenient places for shoes and everyday items near the entrance, food and cookware near the kitchen, and clothing or linens near bedrooms. Freestanding shelves, benches with storage, and modest multipurpose furniture can provide flexibility without depending on expensive built-ins.
Review door swings, furniture clearances, and walking paths before committing to the arrangement. A bed, dining table, or refrigerator that obstructs a route can make an otherwise efficient plan difficult to live with. Choose furniture scaled to the rooms so the shared space still has room for daily movement.
Use a Pre-Construction Checklist
Confirm the household’s room requirements, site dimensions, access conditions, budget priorities, and preferred construction phases before selecting a final direction. The goal is to ensure that the basic home works from day one, even if some finishes and additions are postponed.
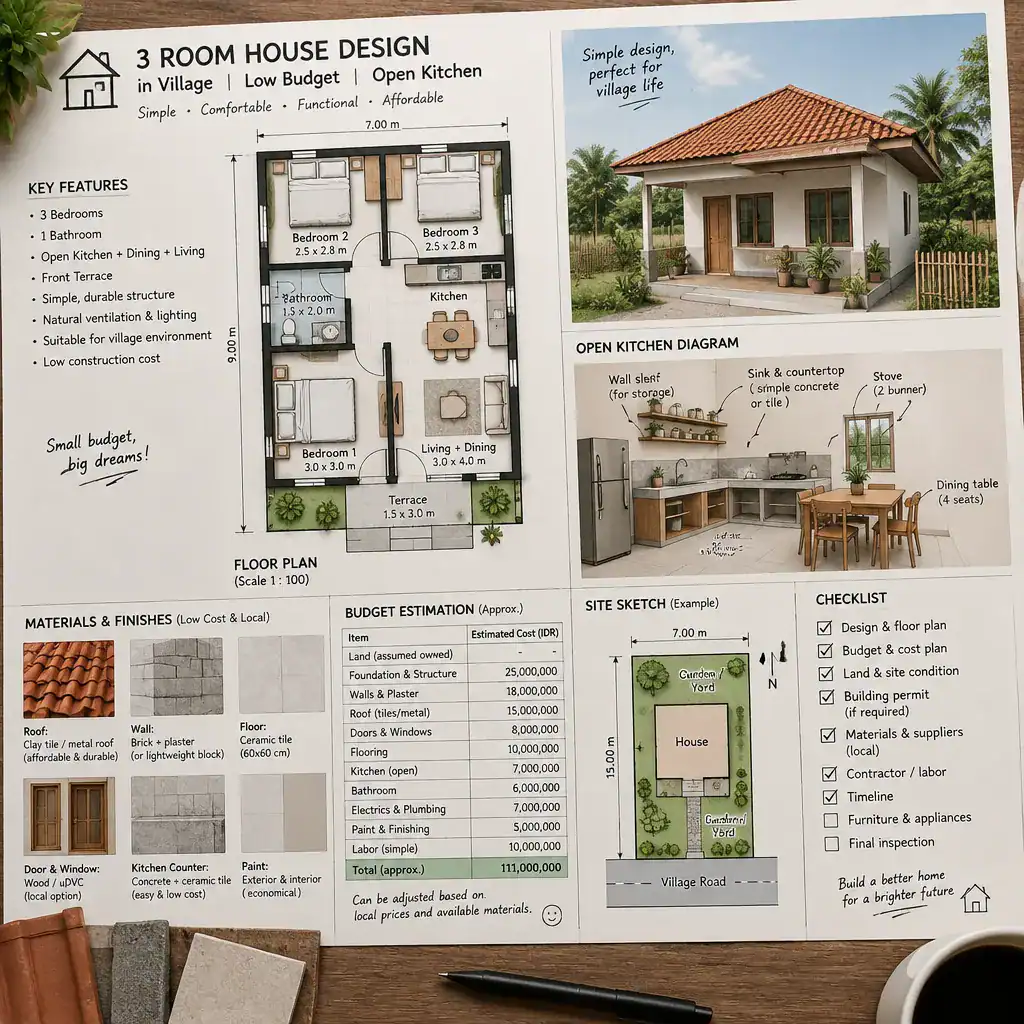
Review the kitchen workflow, bathroom access, ventilation, daylight, storage, furniture placement, and possible future expansion. A 3 room house design in village low budget with open kitchen should be tested against real routines, including grocery storage, food preparation, guests, sleeping arrangements, and cleaning.
Request a local cost estimate and check material availability before finalizing the design. Have the completed plan reviewed for structural safety, utilities, drainage, and local requirements. This review is essential because a 3 room house design in village low budget with open kitchen still needs site-specific technical decisions that a general planning guide cannot provide.
An affordable three-room village villa depends on efficient planning, a practical open kitchen, and careful spending priorities rather than costly decorative features. Adapt the concept to the household routine, site, climate, regulations, and locally available construction resources. Before construction begins, obtain professional review so the finished home is safe, functional, and suited to its setting.