
A compact village villa can feel welcoming and complete without relying on a large footprint or elaborate detailing. This guide presents a practical concept for a three-room home centered on a useful veranda, with ideas that can serve as an early planning reference before discussions with a local designer, builder, or other qualified professional. Every concept should be adapted to the actual site, climate, household routine, local regulations, and professional advice.
A veranda-centered layout suits a modest village home because it creates a shaded threshold between the street, garden, and interior. Rather than treating it as decoration, the veranda can organize arrival, informal sitting, and daily outdoor activity. The following ideas focus on efficient space planning, economical design choices, exterior character, and ways to improve the home gradually as needs and budget allow.
Core Planning Concept for a Compact Three-Room Villa
In a three-room concept, the rooms do not all need to be bedrooms. One practical arrangement may include a shared living room, a private sleeping room, and a flexible room that can become another bedroom, a small study, a guest room, or a multipurpose family space. Locating the main shared room closest to the veranda helps create an easy transition from outdoor living to indoor gathering. For homeowners considering a 3 room house design in village low budget with veranda, this relationship can make a small home feel more open and sociable.
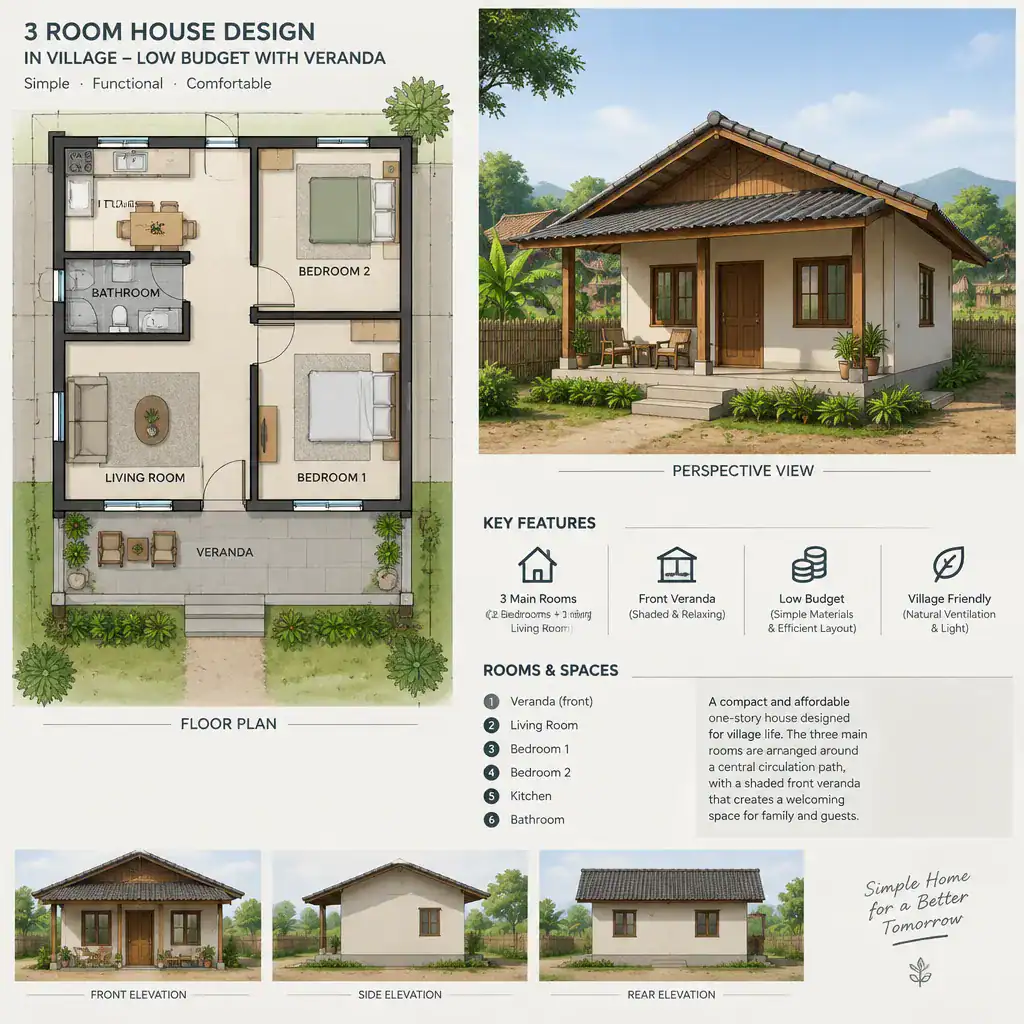
A rectangular or near-rectangular footprint is often a sensible starting point because it avoids unnecessary corners, complex junctions, and awkward leftover spaces. A simple central path can connect the rooms without turning the entire house into a corridor. Plan the veranda as a destination with enough clear area for sitting and entering, not merely as a narrow route people must pass through to reach the front door.
Designing a Functional Veranda as the Main Feature
The veranda can act as an outdoor living room, sheltered entry, and comfortable place to greet neighbors. It may accommodate a small bench, a pair of chairs, or a compact table while still leaving a clear approach to the front door. This makes the frontage useful throughout the day instead of limiting it to a visual facade feature.
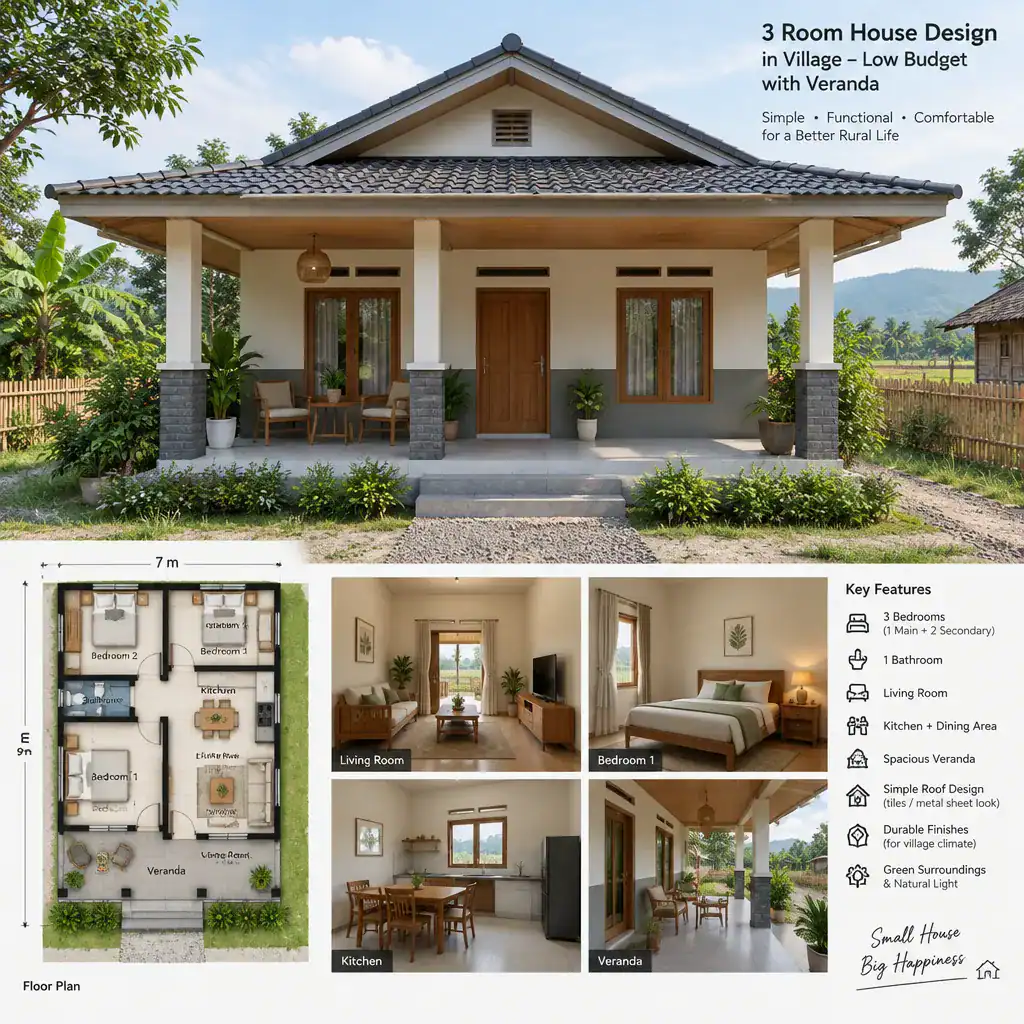
Practical details matter from the beginning. The entrance should be easy to reach, rainwater should be directed away from walking areas, and seating should not block doors or circulation. A simple covered form with straightforward posts or columns can provide shade and weather protection without adding complicated decorative structures. Screens, planting, careful window placement, or a modest front boundary can also help the veranda support social life while preserving privacy from the street.
Low-Budget Design Priorities for the Layout and Exterior
Cost control begins with clear priorities: keep the footprint compact, choose uncomplicated roof geometry, and use a restrained facade composition. Before adding visual features, compare them against essential needs such as comfortable rooms, weather protection, storage, and accessible circulation. A simple home with a well-planned veranda usually delivers more long-term value than a larger-looking facade filled with optional details.
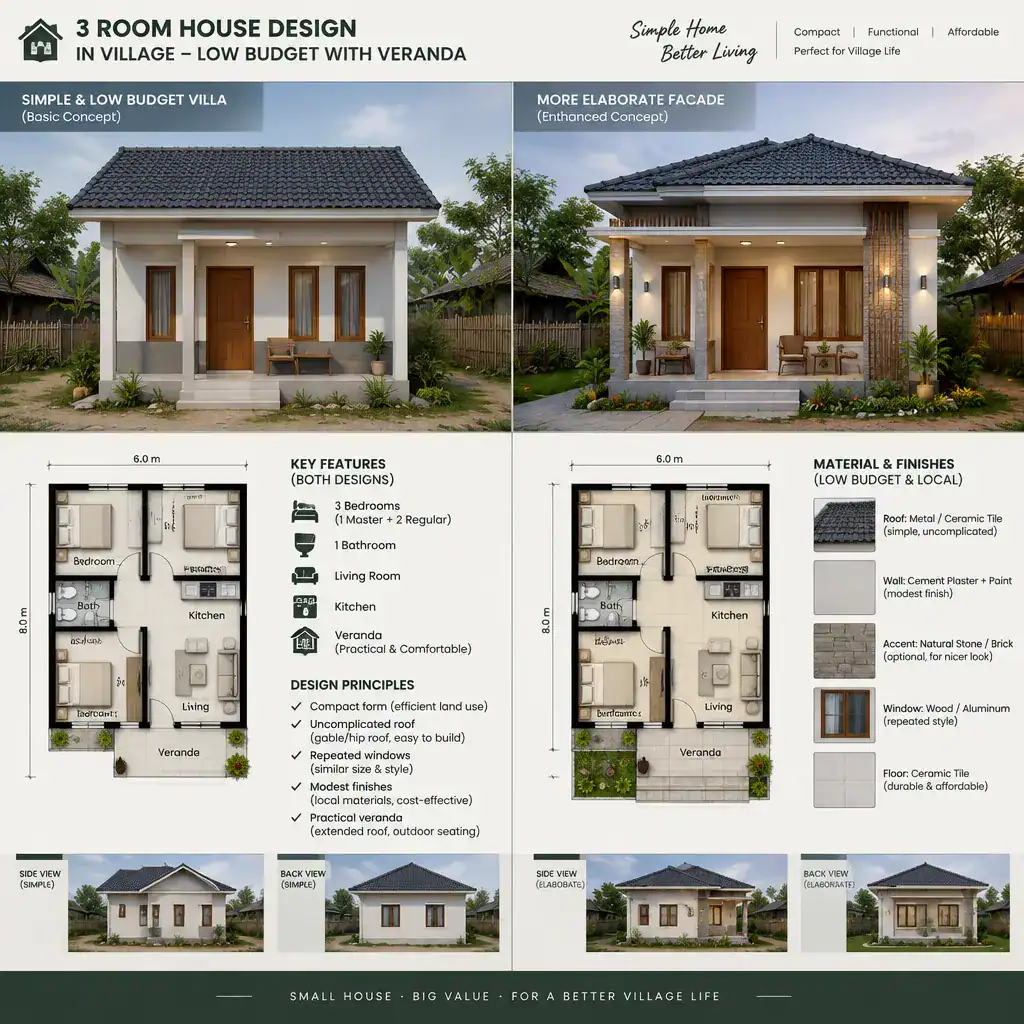
Using a consistent family of finishes and repeating practical elements, such as similarly sized windows or matching door treatments, can give the villa a calm, cohesive appearance. The same principle applies to a 3 room house design in village low budget with veranda: let proportion, shade, and everyday usefulness provide the character. Actual project costs will vary with local labor, material availability, site conditions, transportation, and the final construction documents, so a local professional should review all budget decisions.
Village-Suitable Interior Flow and Everyday Function
A connected living, dining, and kitchen arrangement can make a compact plan feel more generous when the zones are organized clearly. The living area can receive visitors from the veranda, while a dining spot and modest kitchen sit nearby for efficient daily use. Open visual connections are useful, but each activity still needs enough space to avoid crowding.
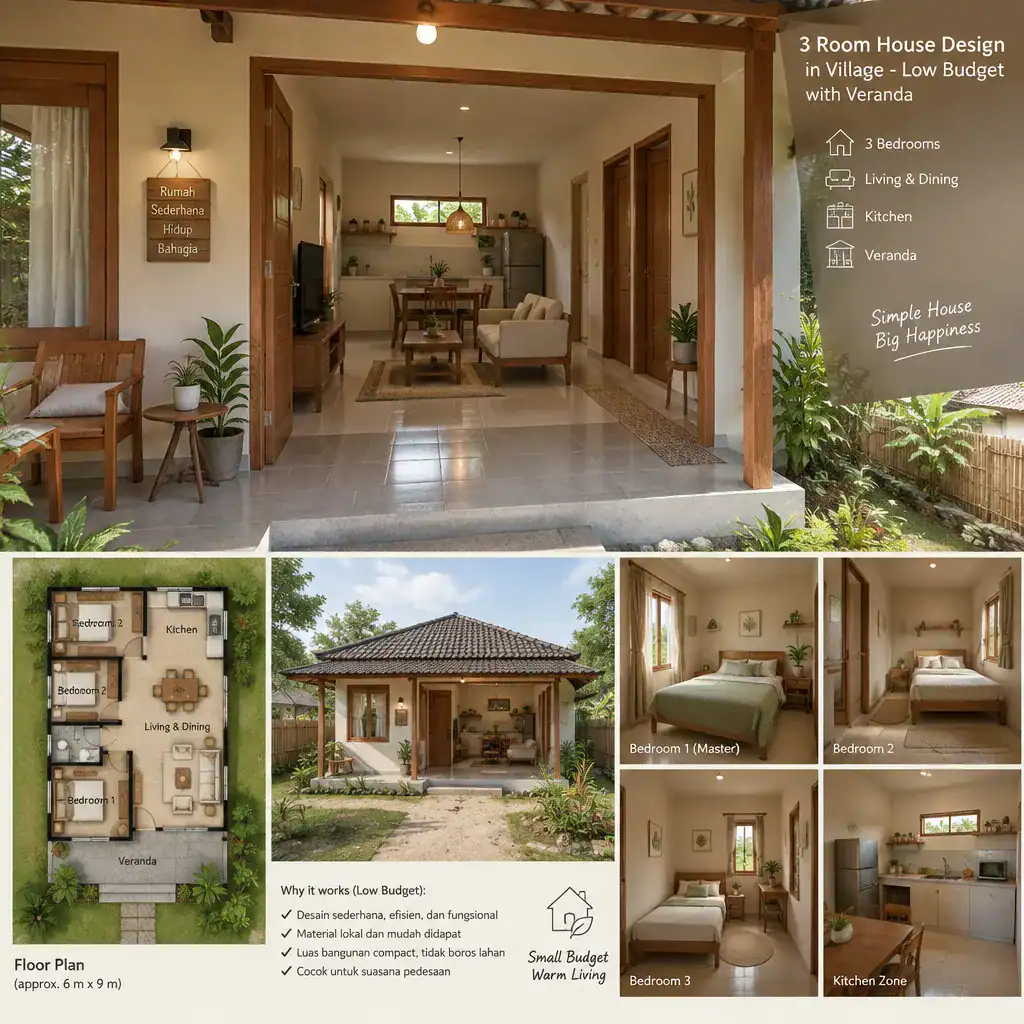
Privacy can be improved by placing the more private room away from the veranda-facing shared area, using doors or a short transition zone between them. Furniture should be considered before construction: decide where seating, dining furniture, beds, wardrobes, and everyday storage will go so walkways remain clear. Ventilation, daylight, security, drainage conditions, and local environmental factors should be reviewed with a qualified professional before the plan is finalized.
Exterior Character, Materials, and Future Improvements
A modest villa can still have a distinct identity through balanced proportions, a welcoming entrance, and a clean veranda frontage. Instead of relying on excessive ornament, use the roofline, openings, shaded porch, and a limited palette of compatible finishes to create a composed village-home character. This approach keeps the exterior approachable and easier to adapt over time.
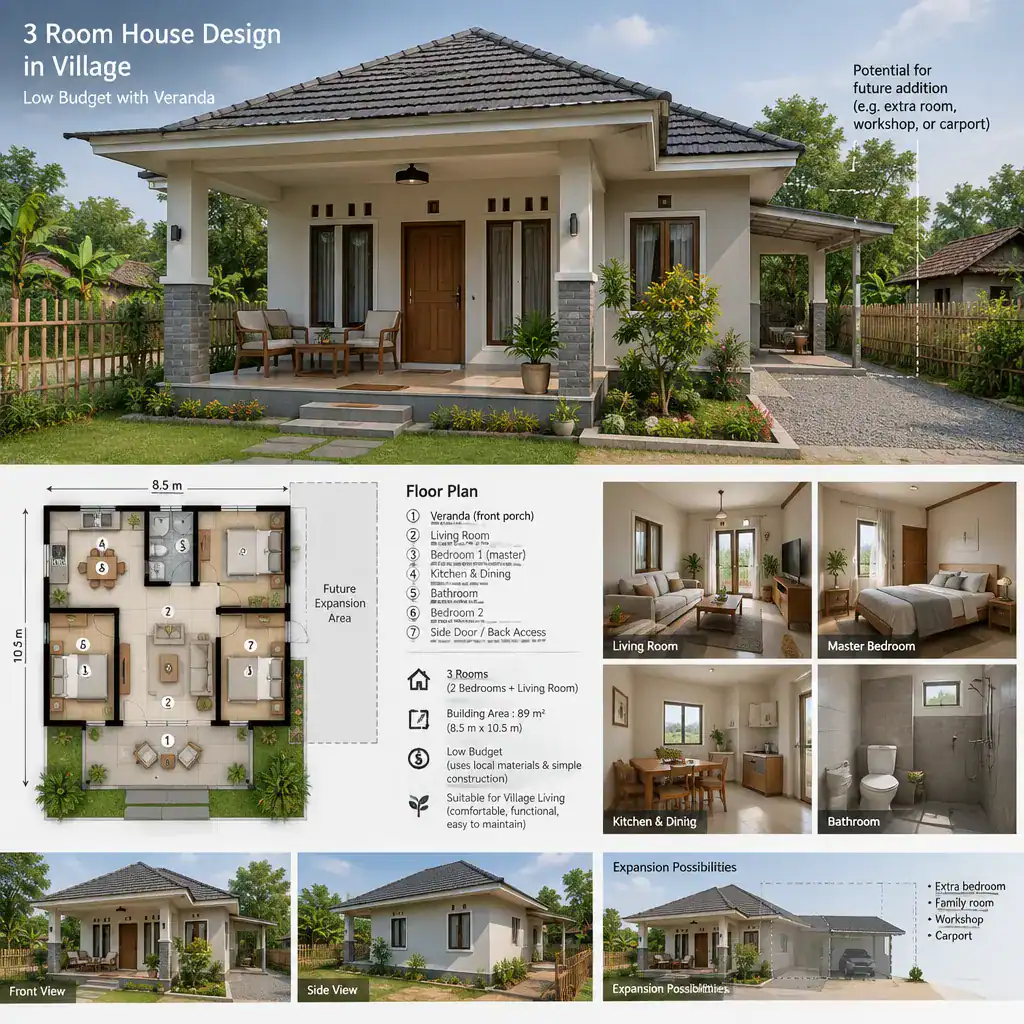
Material choices should reflect local availability, maintenance needs, durability, and the character of the surrounding village. Separate essential construction decisions from later upgrades. Landscaping, veranda furniture, privacy screens, additional storage, and modest facade accents can often be added in phases. This gives a 3 room house design in village low budget with veranda room to grow without forcing every desired improvement into the first stage.
A compact three-room plan paired with a simple, useful veranda offers a practical foundation for an affordable village villa. Put the layout, essential functions, local suitability, and professional review ahead of decorative complexity. By adapting a 3 room house design in village low budget with veranda to the real site, household routine, budget, and building requirements, homeowners can develop a home that is functional now and ready for thoughtful future improvements.