
A 2 floor villa plan design for narrow lots can turn a compact site into a comfortable home by using vertical space strategically. This guide outlines the planning decisions that help organize everyday living, privacy, daylight, and outdoor connection. Every final design should still respond to the actual plot dimensions, local regulations, orientation, site conditions, and review by qualified design and building professionals.
Narrow lots demand deliberate choices. There is less room to correct poor circulation, dark interior zones, overlooked windows, or spaces that lack privacy. Building upward can keep the ground-level footprint compact while separating shared activity from quieter personal rooms. The following framework explains how site conditions guide the layout, how light and circulation can improve comfort, how the facade can support the plan, and what to verify before construction begins.
Start With the Narrow-Lot Constraints
Begin with the site, not a preferred floor plan. Confirm the lot width and depth, street access, boundaries, orientation, required setbacks, easements, drainage considerations, and relevant planning or building rules. These factors establish the usable building area and reveal where an entry, parking or garage access, outdoor space, windows, and service connections may be most practical.
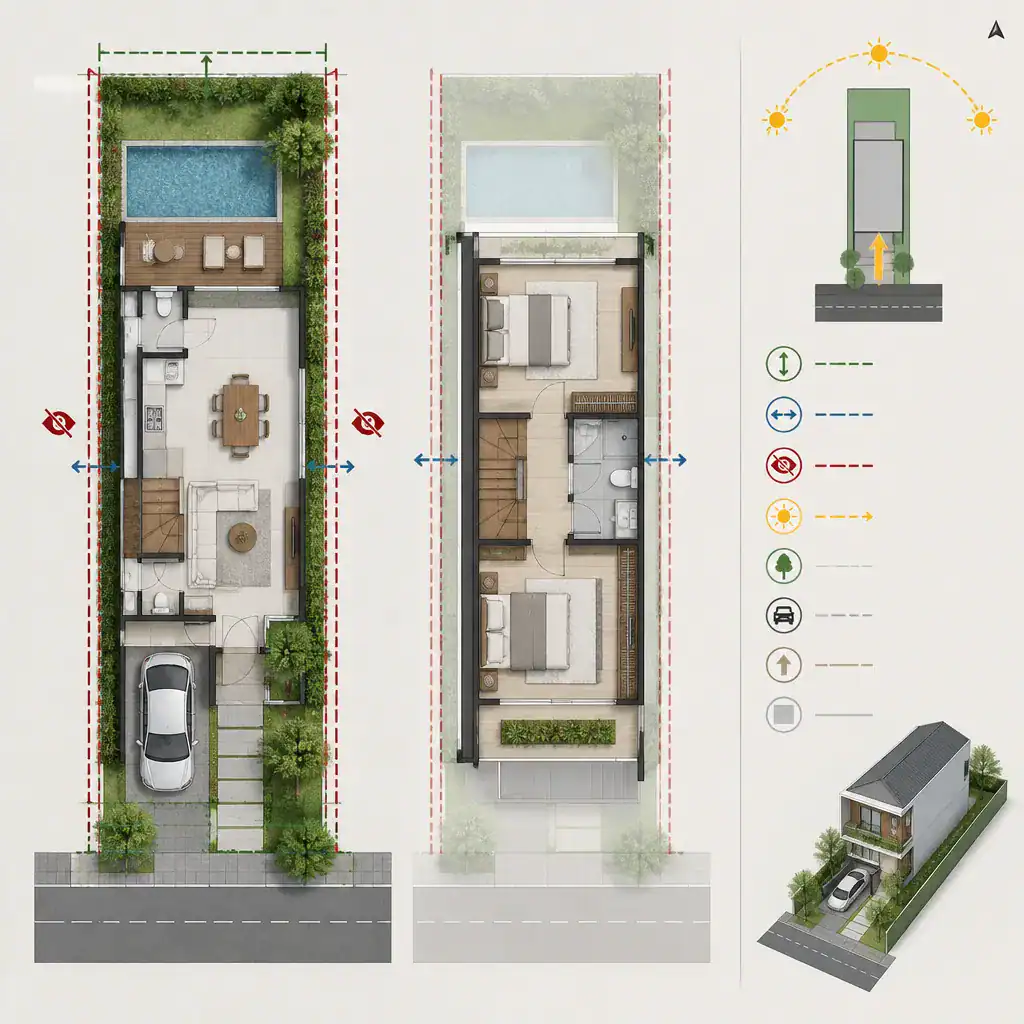
Next, map the needs of each part of the home. An entry needs convenient access, living areas generally benefit from daylight and an outdoor relationship, bedrooms need an appropriate degree of separation, and bathrooms or utility areas need sensible servicing. Note privacy-sensitive edges facing neighbors, favorable views, likely sun exposure, and locations where ventilation may be possible. This analysis can guide the placement of the stair, service zones, openings, and courtyards or gardens.
For a 2 floor villa plan design for narrow lots, the site plan should also show how people move from the street to the front door and from indoor rooms to outdoor areas. A rear garden, side passage, front court, or upper terrace may each be useful, but the right choice depends on the individual site rather than a standard template.
Organize the Villa Into Public and Private Zones
Vertical zoning is one of the strongest advantages of a two-floor home. The lower floor often works well for shared functions such as the entry, living room, dining area, kitchen, guest-use bathroom, and garage connection. Locating these activities near the arrival point can make daily use straightforward while reserving the upper floor for more private rooms.
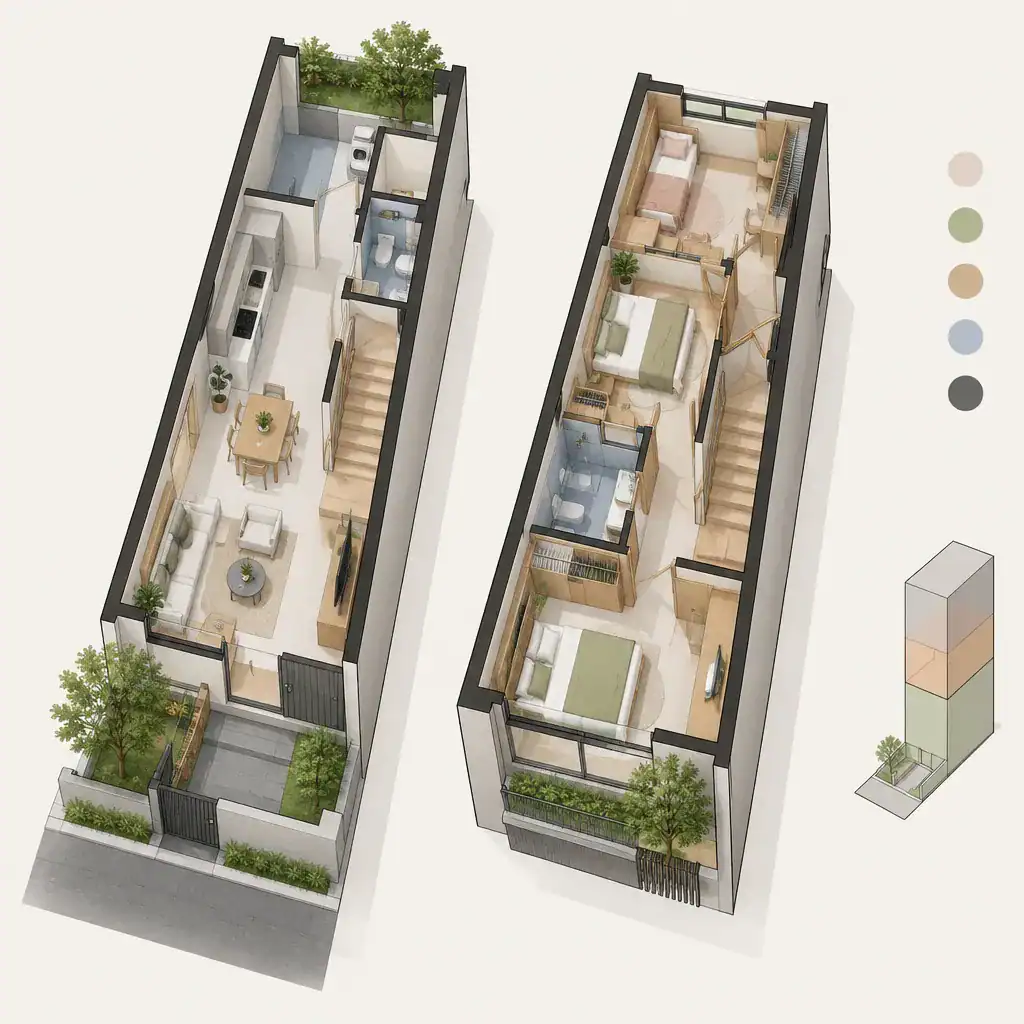
When suitable for the household, bedrooms and the primary private bathroom can occupy the upper floor, away from the movement and noise of entertaining. This is not a fixed rule: a household may need a flexible room on the lower level for changing mobility needs, work, guests, or multigenerational living. The plan should allow the zoning to adapt to routines that may change over time.
Group bathrooms, storage, laundry functions, and circulation thoughtfully so they support both levels without forcing people to pass through bedrooms or other private areas. A compact service arrangement can reduce wasted movement, while well-placed storage prevents narrow rooms from becoming cluttered. The goal is a clear sequence from arrival to shared spaces to private retreat.
Make the Interior Feel Wider and Brighter
A narrow interior can feel more generous when the eye can travel through it. Align openings where appropriate, continue flooring or ceiling treatments between connected rooms, and preserve sightlines toward a rear view, courtyard, garden, or other visual endpoint. These choices create continuity without requiring every area to be fully open.
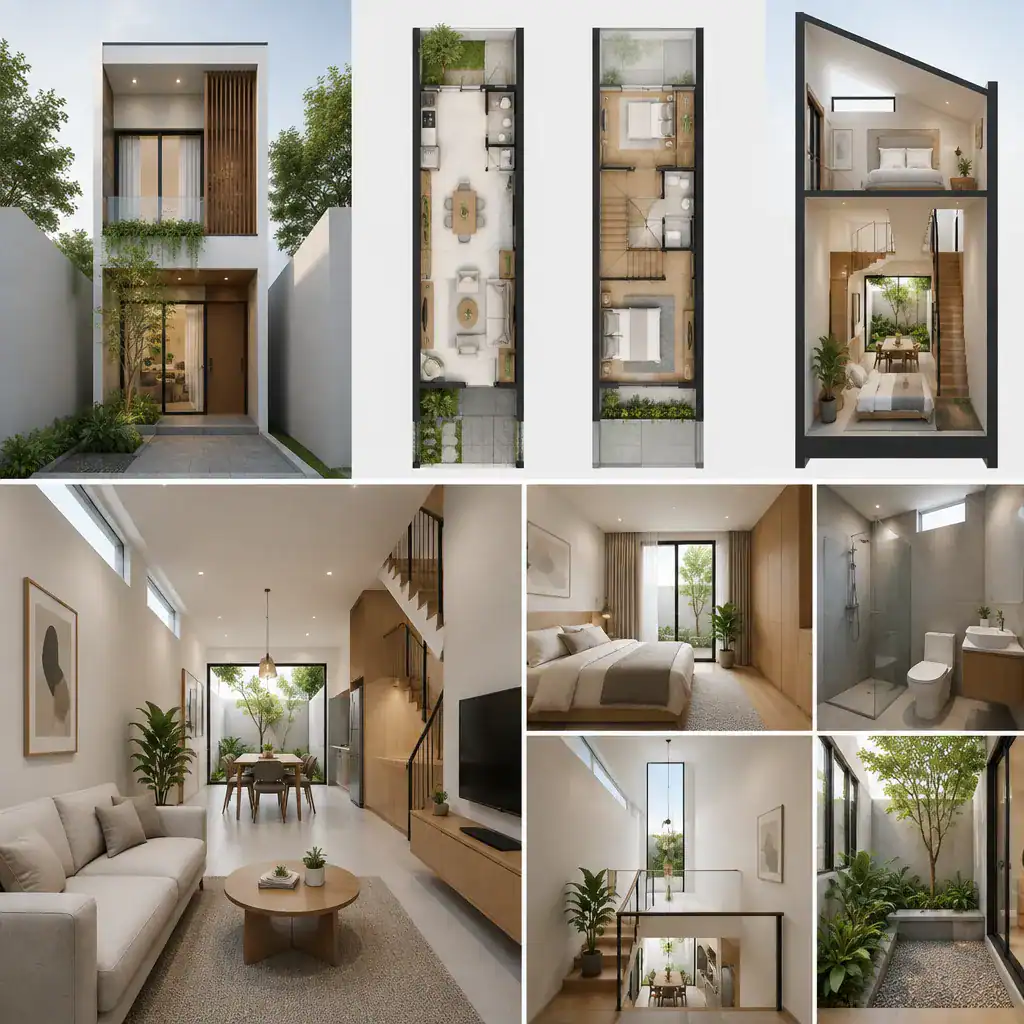
Windows, skylights, light wells, and internal courtyards can bring daylight deeper into a plan, provided they suit the structure, local rules, maintenance needs, and privacy conditions. A well-positioned opening may also support ventilation, but it should be coordinated with nearby buildings and the desired level of visual separation. Avoid assuming that more glazing is always better; the location, shading, outlook, and room function all matter.
Limit unnecessary partitions that break up daylight and make movement feel confined. At the same time, avoid overly deep spaces with no opportunity for borrowed light or visual relief. In a 2 floor villa plan design for narrow lots, a carefully edited arrangement of rooms, openings, and views often does more for perceived spaciousness than adding decorative features.
Plan the Stair and Circulation as Core Design Elements
The stair is both a circulation route and a major spatial feature. Place it where it connects shared and private zones efficiently, without consuming the most valuable width of the plan or interrupting furniture placement. A central stair can shorten routes, while a stair near one side may preserve a longer open living area; the most suitable approach depends on the site and room arrangement.
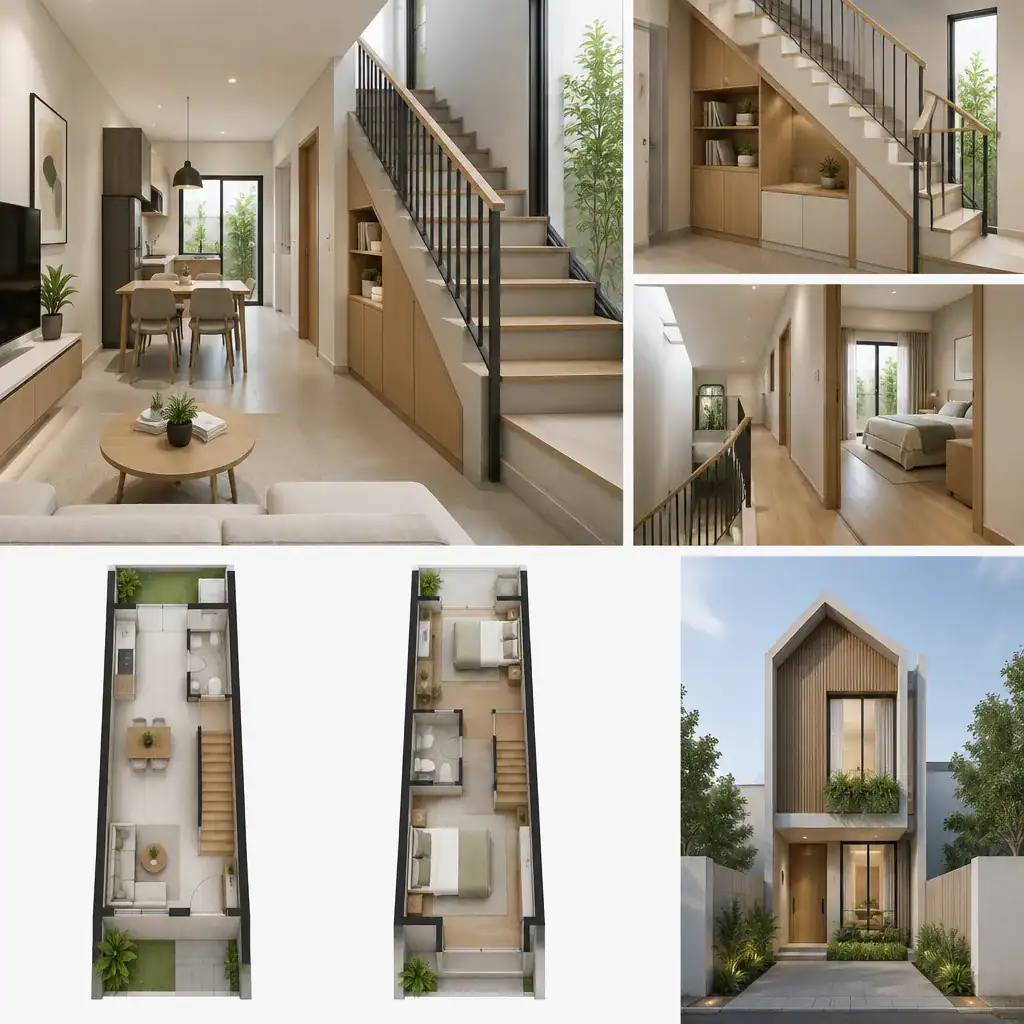
Consider the stair’s effect on privacy, daylight, storage, and movement. Storage beneath or beside it may be useful when it does not obstruct access or compromise required safety details. Nearby openings can brighten the circulation zone, while its position can help prevent visitors from looking directly into private rooms.
Keep everyday routes direct, from entry to living spaces, kitchen, bathroom, garage, and stair. Where the layout permits, distinguish service movement from guest movement so household tasks do not disrupt entertaining. Stair geometry, headroom, guardrails, landings, and all safety requirements should be checked by qualified professionals against applicable rules.
Shape the Facade and Outdoor Connection
A narrow facade can gain character through vertical proportions and layered depth. Recessed entrances, balanced window groupings, screening, balconies where appropriate, and carefully positioned openings can make the front elevation feel composed rather than flat. These features should arise from the interior plan and site response, not be added as isolated decoration.
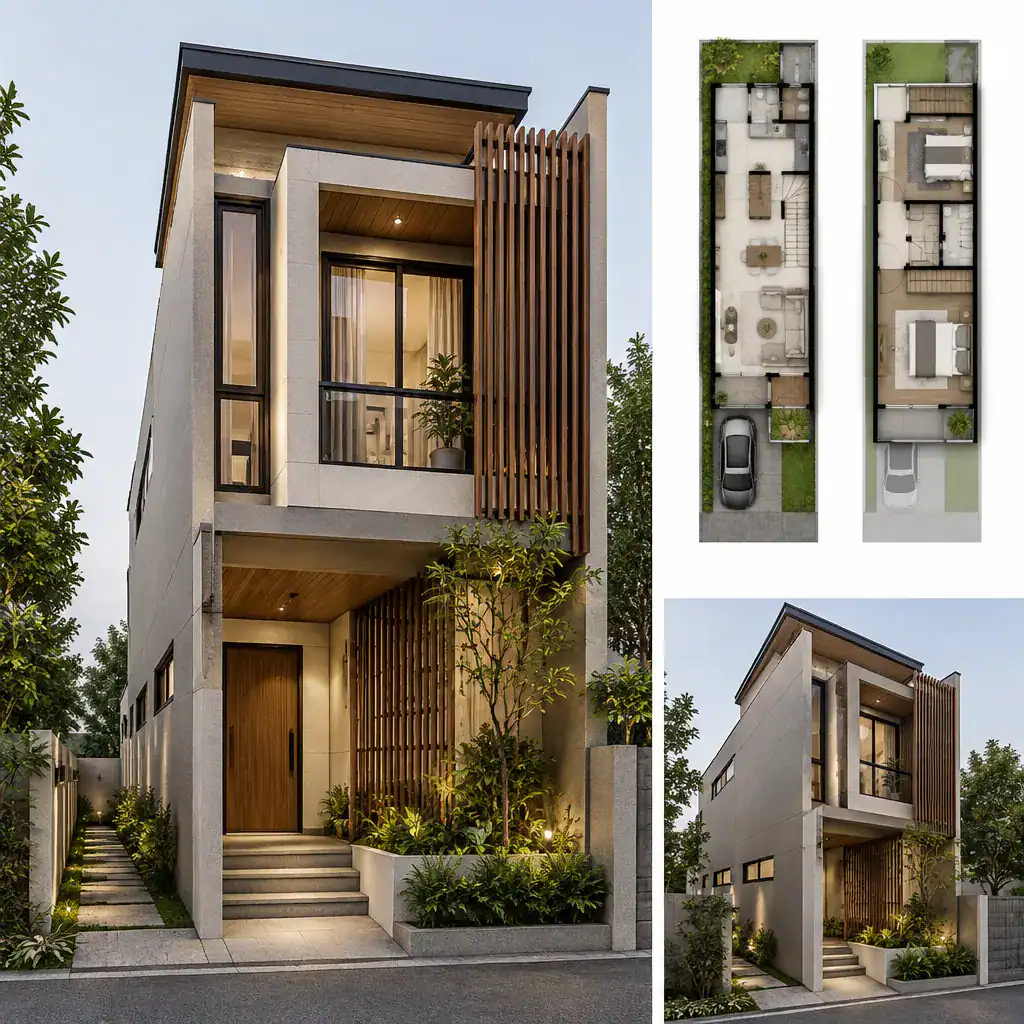
Coordinate every facade opening with the room behind it, privacy from neighboring properties, solar exposure, and the intended ventilation strategy. A living room may need a different relationship to the exterior than a bedroom or bathroom. Screens and recesses can help moderate views and add depth, but their detailing and suitability require project-specific review.
Connect shared interior areas to the most useful available outdoor space. Depending on the lot, that could be a front court, side passage, rear garden, or terrace. Exterior finishes and planting should reinforce the villa’s character while fitting the local climate and the owner’s realistic maintenance capacity. A practical outdoor connection can make a compact home feel less enclosed.
Pre-Design Checklist for a Narrow-Lot Villa
Before committing to a design, verify the lot survey, legal boundaries, street access, orientation, setbacks, height restrictions, drainage conditions, and local planning requirements. These basics affect every later decision, from the footprint and facade to the placement of windows and outdoor areas.
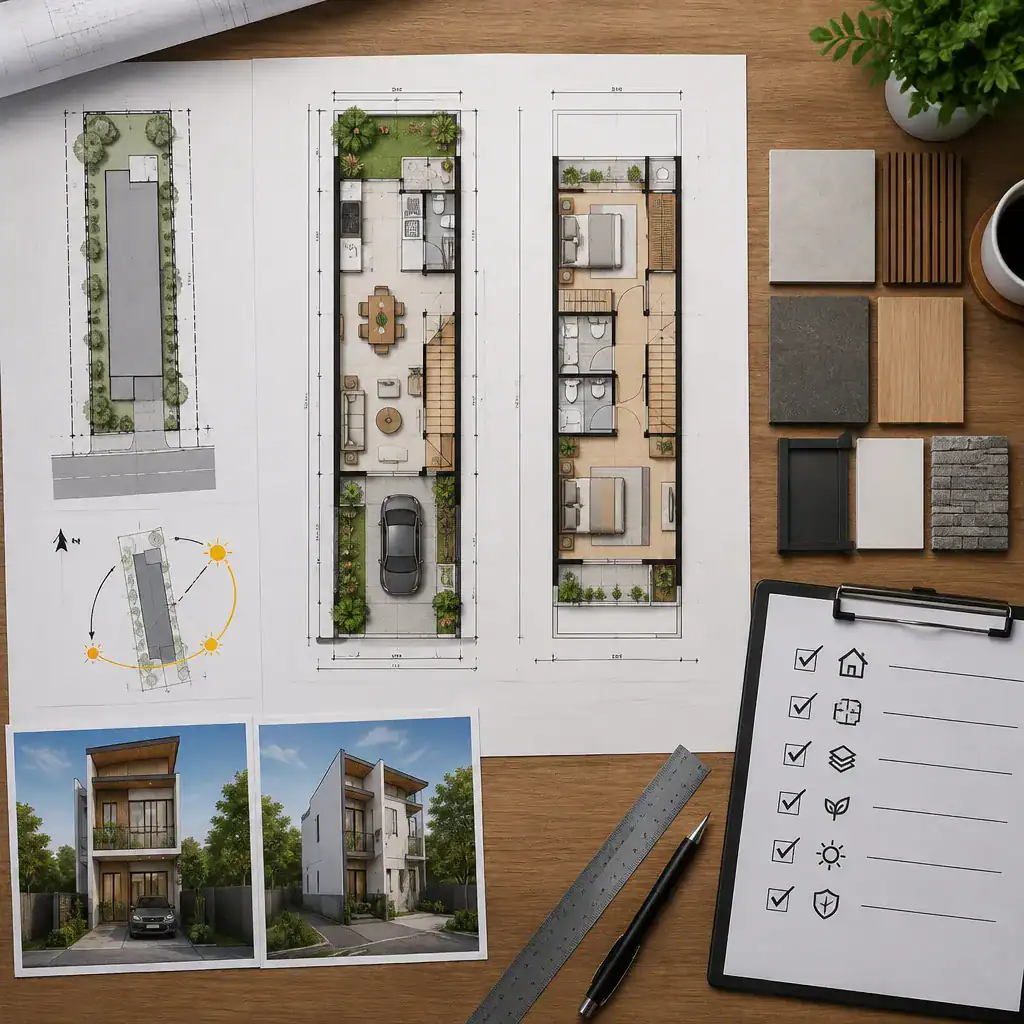
Prepare a household brief that identifies priorities: privacy, entertaining, work areas, storage, accessibility, outdoor living, and future adaptability. Discuss how the household will use the living room, dining room, kitchen, two bedrooms, bathrooms, garage, and circulation areas on ordinary days as well as when guests visit. This brief gives the architect or builder a clearer basis for testing options.
Review structural, plumbing, electrical, ventilation, fire-safety, and maintenance implications with qualified professionals. Finally, compare the proposed plan with actual furniture placement, daily routes, daylight expectations, construction budget, and long-term use. This review helps ensure that the 2 floor villa plan design for narrow lots works as a home rather than only as an attractive drawing.
A successful two-floor villa on a narrow lot starts with site-specific zoning, not a one-size-fits-all layout. Vertical organization can separate shared and private life, while direct circulation and coordinated openings improve comfort, light, and privacy. When the plan, facade, and outdoor areas respond to one another, the home can feel purposeful and welcoming.
Use this framework as a discussion tool with an architect, designer, or builder. A professional review of codes, safety, structure, and site conditions is essential before finalizing a design, but early attention to these planning principles will help you ask better questions and develop a more suitable solution.