
A villa works best when its two interior levels and roof are planned as one connected experience. A thoughtful 2 floor villa plan design with rooftop terrace approach helps organize everyday living, protect private areas, and make the rooftop feel like a genuine destination rather than leftover space.
Start by deciding what belongs on each floor, how residents and guests will move between them, and what the terrace needs to support. These early choices shape circulation, privacy, storage, outdoor comfort, and the way the home responds to daily routines.
Organizing the Ground Floor for Arrival and Shared Living
The ground floor typically handles arrival and the most social parts of the home. Consider the sequence from the entry into the living room, dining area, and kitchen, then decide whether these rooms should flow openly or have partial separation. An open arrangement can make entertaining easier, while visual boundaries, changes in furniture placement, or a screened kitchen edge can keep cooking and dining functions organized.
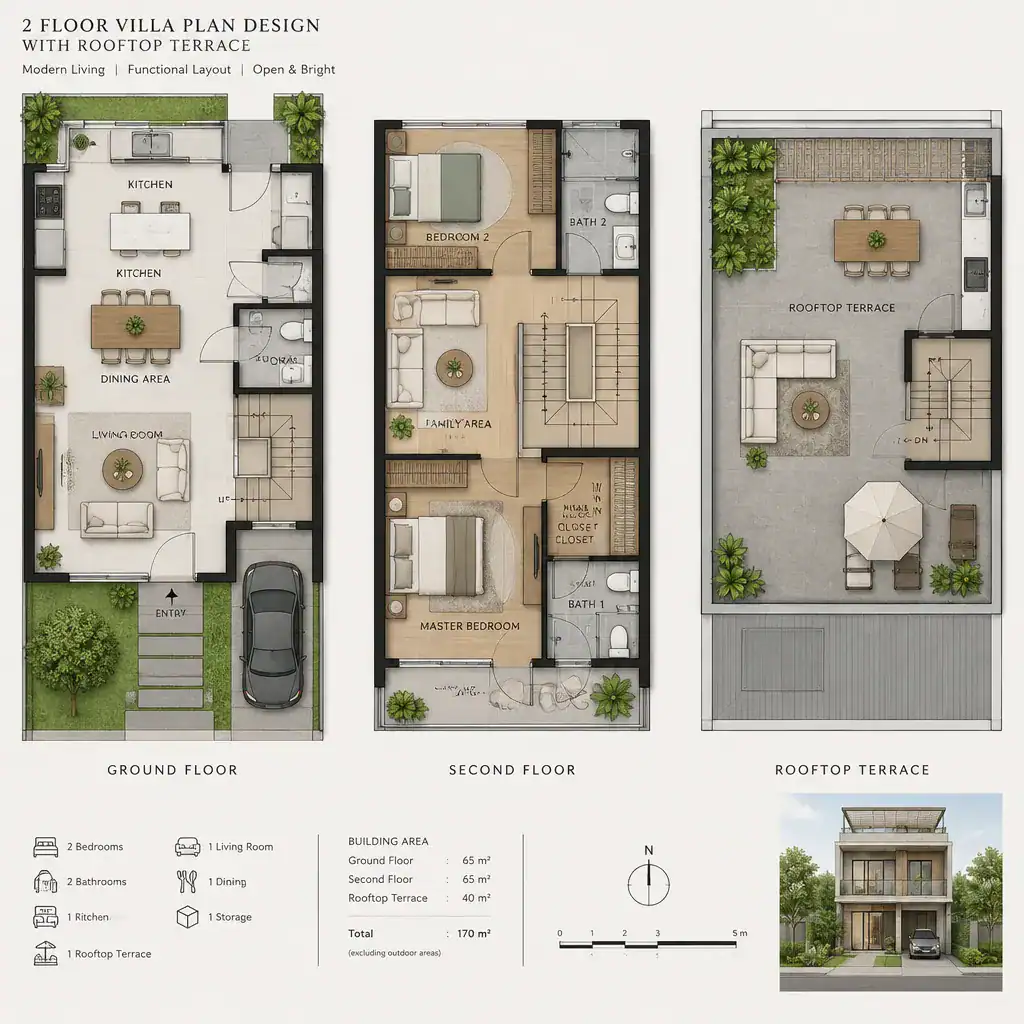
Allow the shared rooms to relate naturally to any garden, patio, or other lower-level outdoor area. Convenient service access, everyday storage, and a guest-friendly bathroom location can prevent practical needs from interrupting the main living spaces. The stair should be easy to locate from the entry and living zone, yet it should not overwhelm the arrival experience or consume the room’s focal point.
When reviewing a 2 floor villa plan design with rooftop terrace, trace a typical day: entering with groceries, preparing meals, hosting guests, and moving outside. This simple exercise can reveal whether the ground-floor arrangement supports both relaxed daily use and busier social occasions.
Planning the Upper Floor for Privacy and Comfortable Circulation
The upper level is often the natural location for bedrooms and other private functions because it separates rest from the activity below. Place bedrooms with attention to views, window orientation, bathroom access, and the degree of separation desired between occupants. A comfortably planned hallway can make the floor feel calm and useful rather than merely acting as leftover passage space.
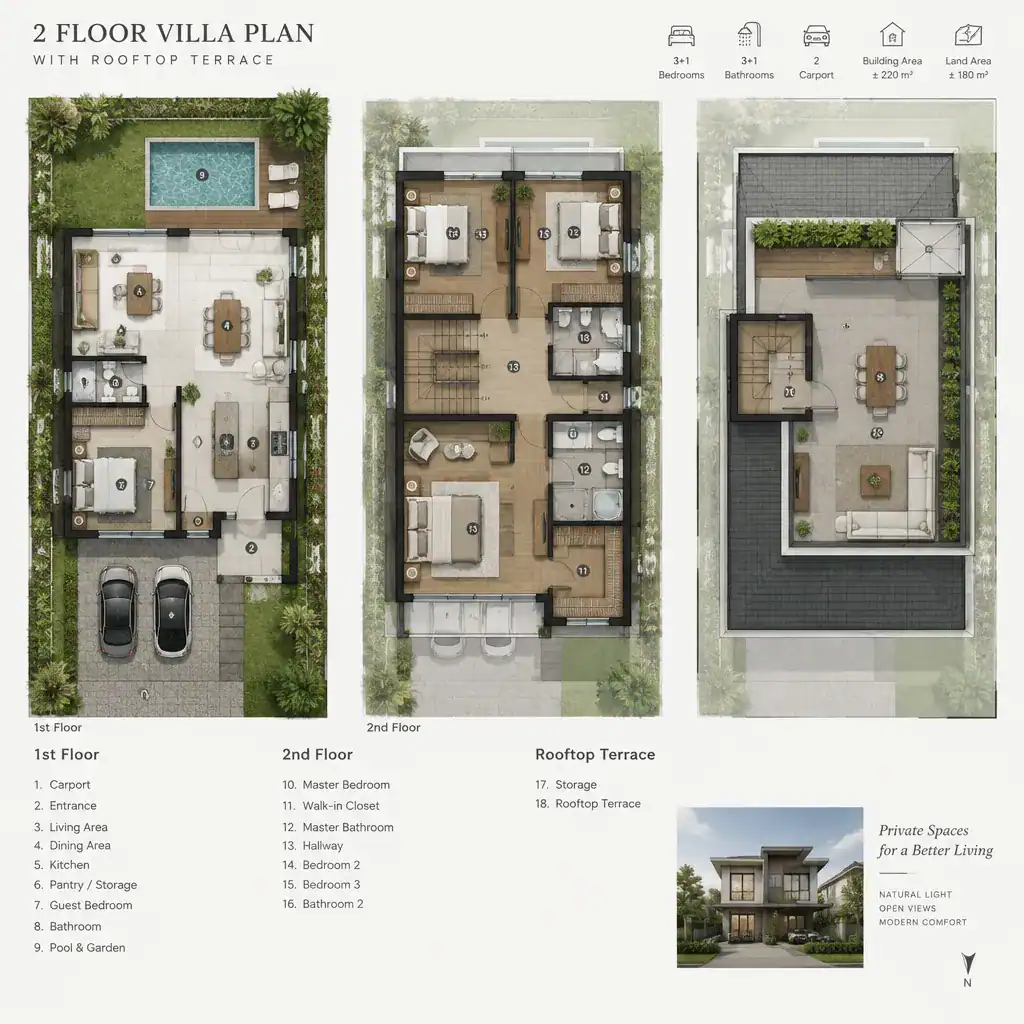
Pay particular attention to the stair landing. If visitors may go upstairs, direct sightlines from the landing toward bedroom doors can make private areas feel exposed. A small turn in the hall, a buffer wall, or a more discreet door arrangement may improve privacy without making circulation confusing. The final layout should reflect the household, the site, available views, and applicable professional requirements.
Integrating the Rooftop Terrace Into the Villa Plan
A rooftop terrace needs a defined role before its layout can be successful. It may serve as a quiet lounge, an outdoor dining setting, an entertaining area, or a place to enjoy open views. Establishing the main purpose helps determine how much open area, seating, shade, planting, and privacy screening are needed.
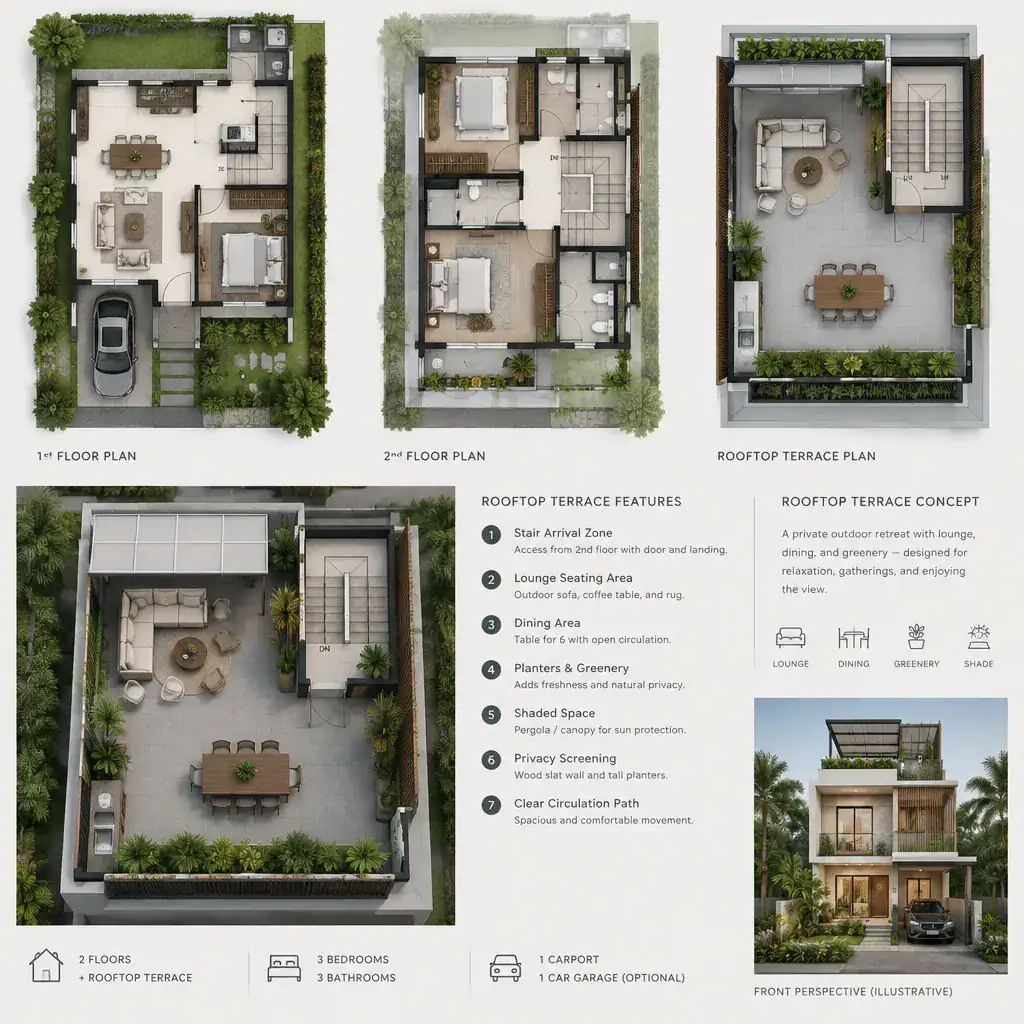
Direct, intuitive access from the upper floor makes the terrace easier to use regularly. At the same time, the access core should be positioned carefully so it does not fragment the usable roof surface. Divide the terrace into clear activity zones, leaving unobstructed paths between the stair arrival, seating, dining, and any service areas. Early coordination with qualified professionals is important for drainage, lighting, shade, planting, furniture loads, privacy, maintenance, and other site-specific requirements.
In a 2 floor villa plan design with rooftop terrace concept, the roof should feel connected to the rest of the villa’s routine, not like a space that is reached only on special occasions. A clear arrival point and a comfortable place to pause encourage that connection.
Coordinating Vertical Circulation, Views, and Indoor-Outdoor Connections
The entry, main stair, upper-floor hallway, and rooftop access should read as one coherent circulation system. When these elements are easy to understand, residents can move from shared rooms to private rooms and then to the terrace without crossing awkward routes. This also helps distinguish guest, family, and service movement where needed.
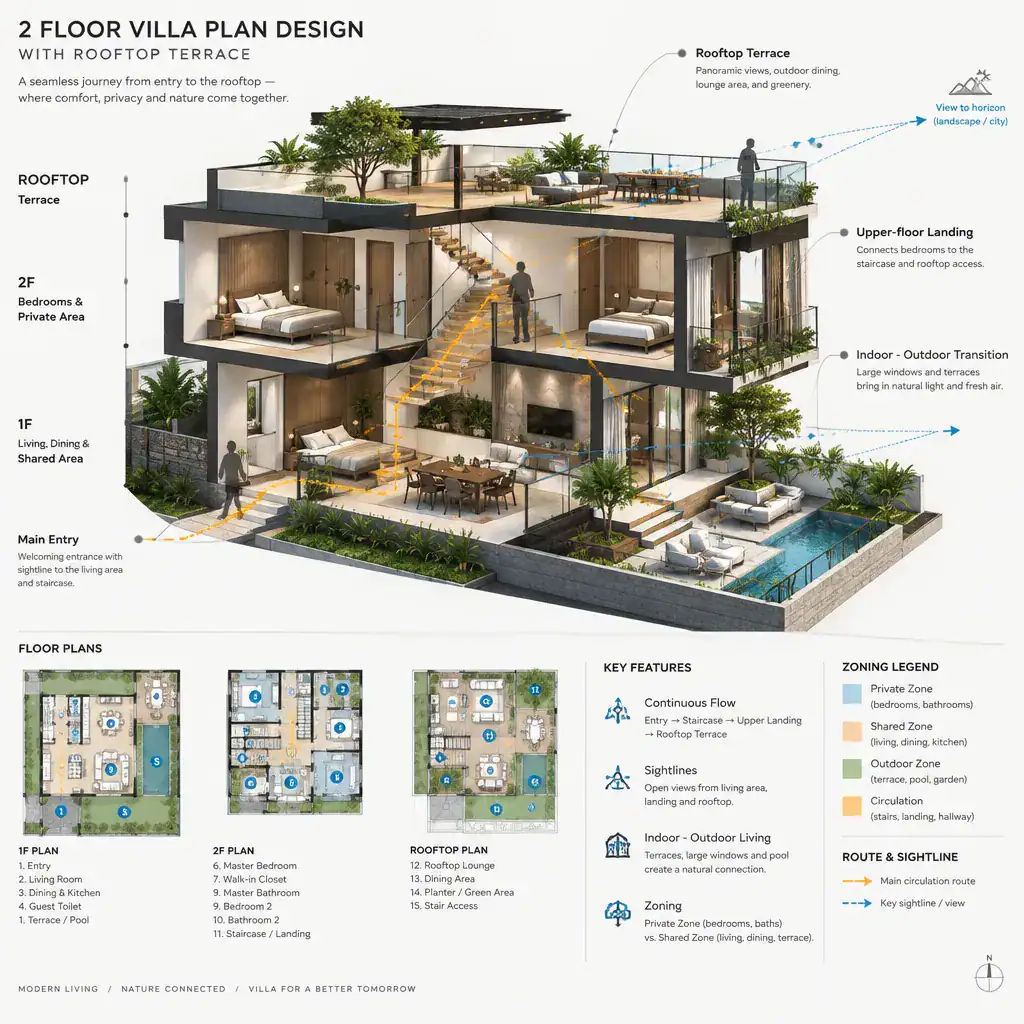
Selected windows, balcony edges, and terrace openings can create visual links between levels and toward outdoor views. However, openness should not come at the expense of bedroom privacy or practical separation. Before finalizing the plan, check door swings, furniture delivery paths, everyday furniture movement, service access, and the space needed to use the terrace comfortably. These checks often reveal conflicts that are hard to see in a room list alone.
A Practical Review Checklist Before Developing Detailed Drawings
Before moving into detailed drawings, confirm that each floor has a clear job and that the room arrangement supports the household’s routines. Review whether shared living is conveniently located on the ground floor, whether private rooms have adequate separation upstairs, and whether the route to the roof is simple and sensible.
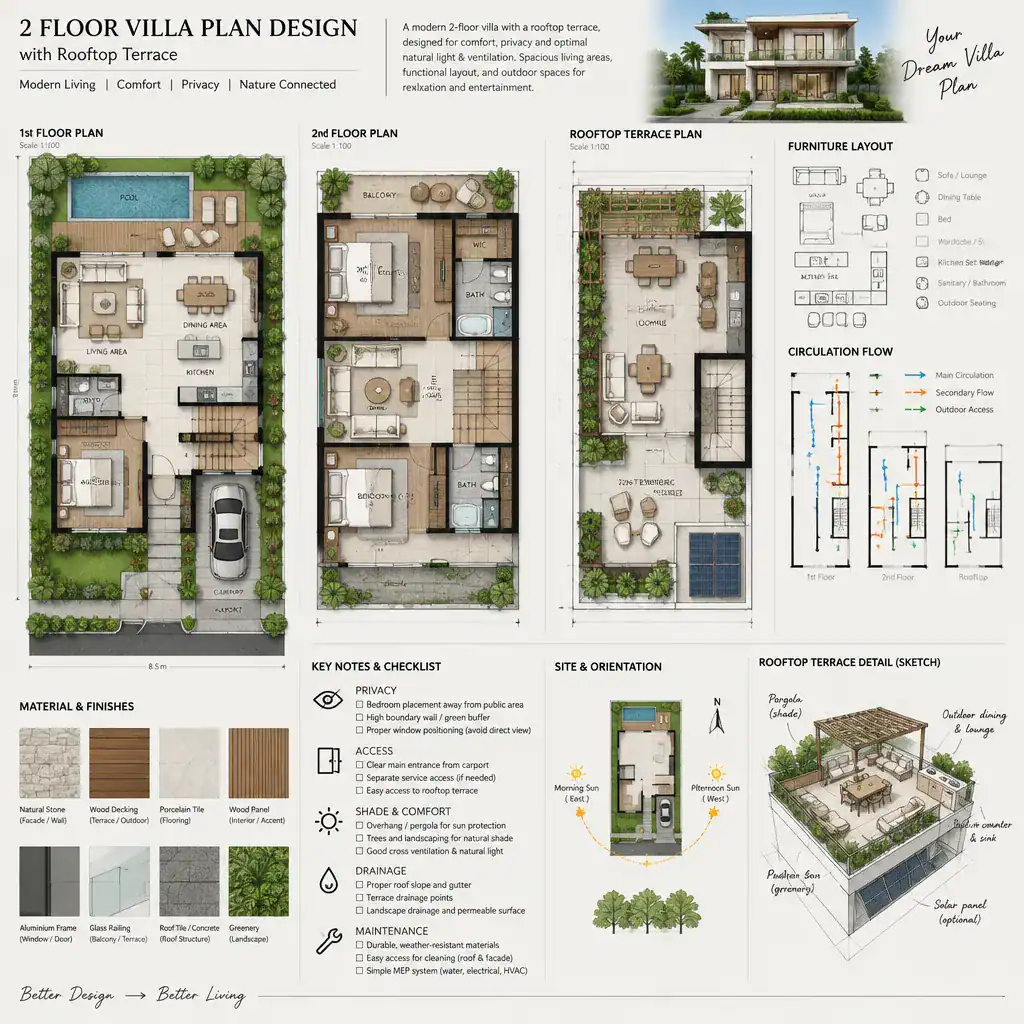
For the terrace, revisit intended activities, access, privacy, shade, weather exposure, storage, and maintenance. Identify unresolved questions about furniture placement, openings, stair design, utilities, and structural coordination. A qualified architect or building professional can then help assess site-specific structural, safety, drainage, and code requirements before decisions are developed further.
Use this review to turn a 2 floor villa plan design with rooftop terrace into a focused discussion with your planning team. Clear priorities make it easier to evaluate alternatives without losing sight of how the whole villa should function.
A successful two-floor villa coordinates shared living, private rooms, vertical movement, and rooftop use as parts of one design. Define the terrace purpose and your household priorities early, then refine the floor plan with a qualified professional so the final arrangement supports both everyday comfort and elevated outdoor living.