
Cabin plans between 1,000 and 1,200 square feet offer a practical middle ground: enough room for comfortable daily living while remaining compact enough to encourage careful choices. Within this range, the best plan is rarely defined by square footage alone. It depends on how the available area is divided among bedrooms, bathrooms, shared living areas, storage, service spaces, and outdoor connections.
For a weekend retreat, an open great room and covered deck may take priority. For a smaller primary residence, entry storage, pantry capacity, work space, and bathroom access may matter more. Comparing 1,000 to 1,200 sq ft cabin plans feature by feature can help reveal which layout supports the way you expect to use the home.
This overview focuses on six common plan features and how they affect balance, circulation, privacy, and flexibility. It is intended to help with plan comparison and early customization decisions, not to replace site analysis, construction documents, or advice from local design and building professionals.
1,000 to 1,200 sq ft cabin plans with two bathrooms
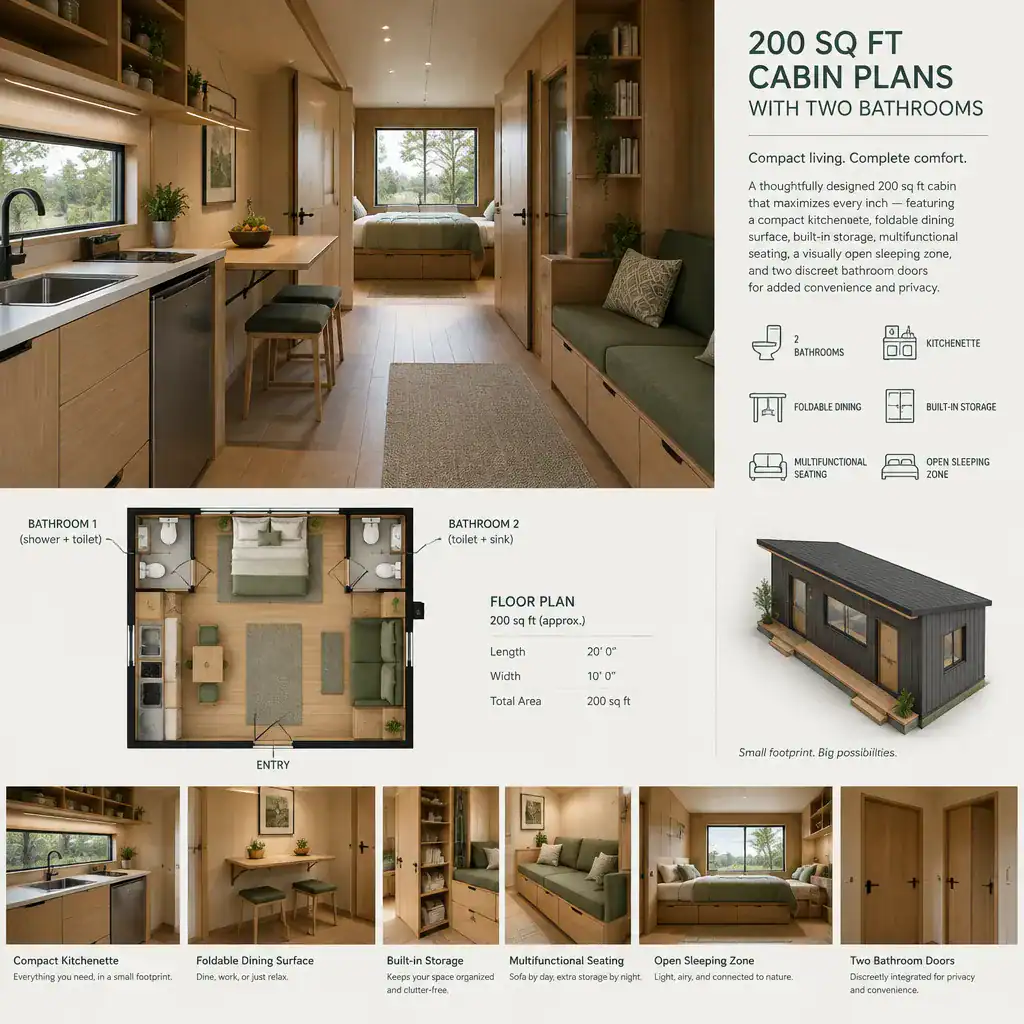
Two bathrooms can make a compact cabin more convenient when the home will host visitors, serve more than one occupant, or separate sleeping areas into different zones. A second bathroom may allow guests to avoid entering a private bedroom area, while an ensuite arrangement can give the primary sleeping space more privacy.
In 1,000 to 1,200 sq ft cabin plans, however, the value of a second bathroom depends on what the layout gives up to include it. Review whether both bathrooms are easy to reach, whether they are grouped near one another to simplify the plan, and whether their placement interrupts the main living area or bedroom circulation. It is also useful to compare how much space remains for closets, laundry, dining, and shared living after the additional bathroom is included.
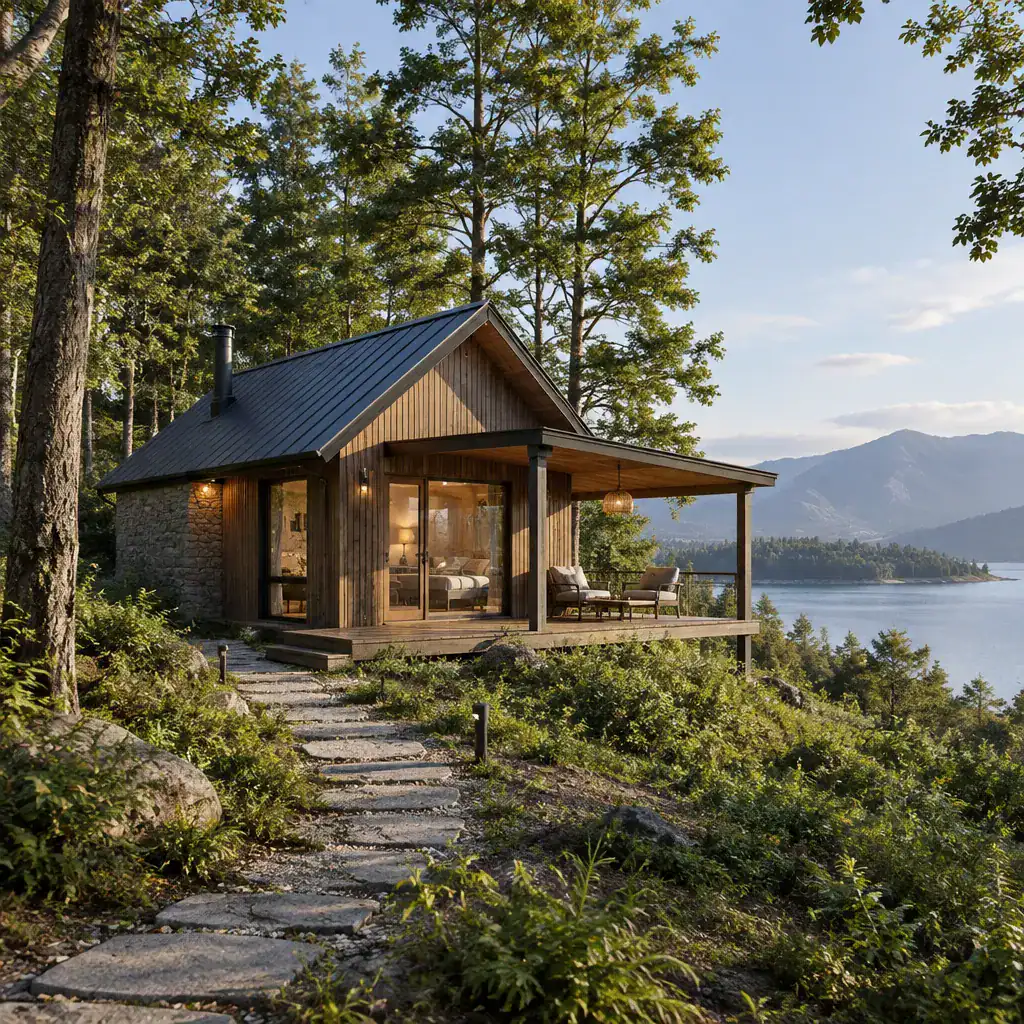
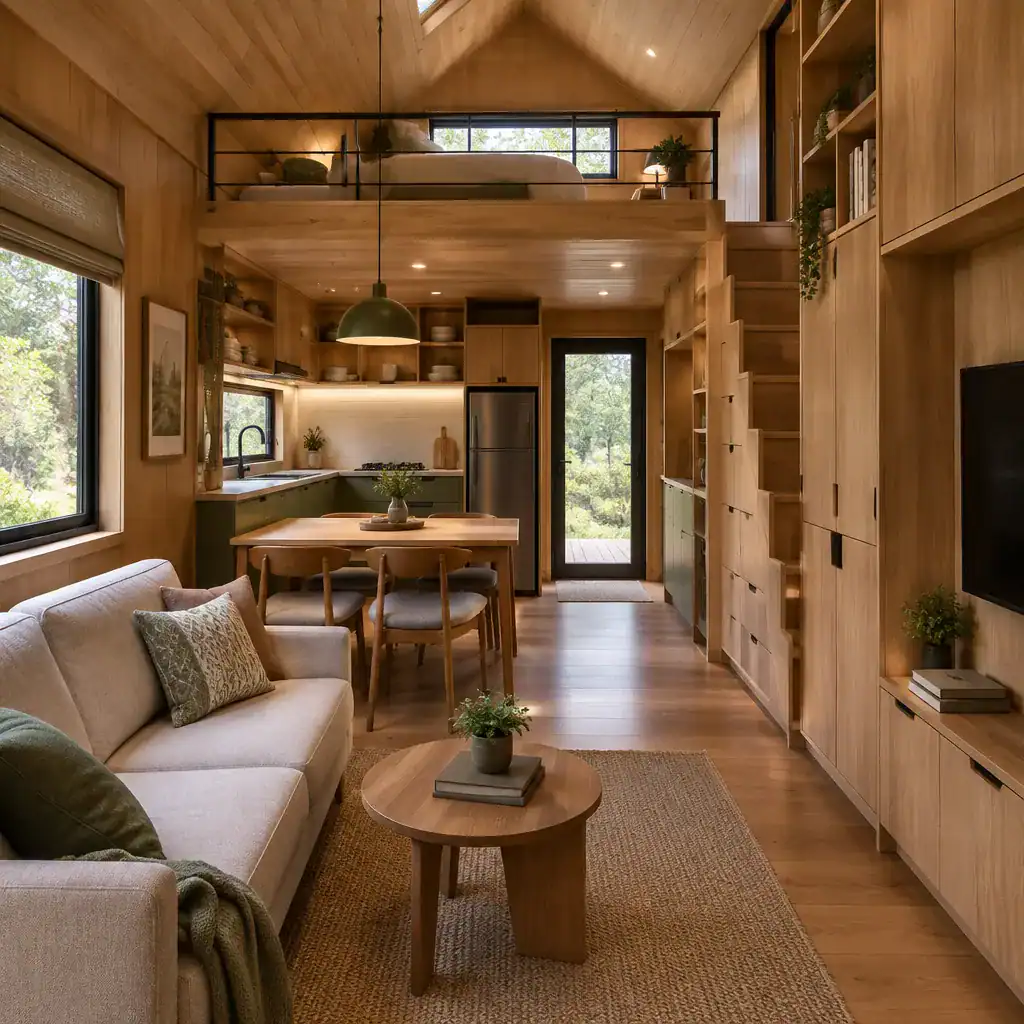
A two-bath plan may be especially appealing for frequent overnight guests, but a one-bath layout with better storage or a larger common room may fit another household more effectively. The right choice comes down to how often simultaneous bathroom use is likely and how important bedroom privacy is to your routines.
1,000 to 1,200 sq ft cabin plans with mudroom
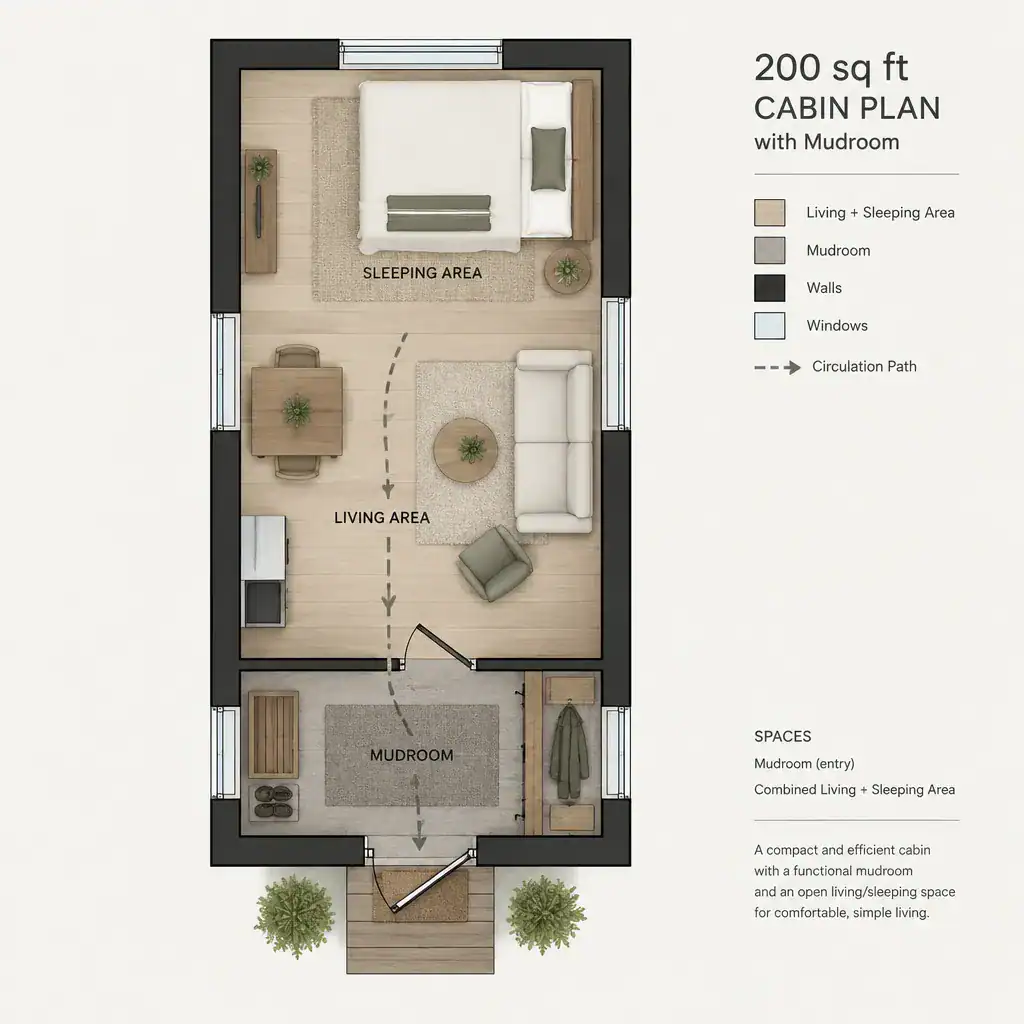
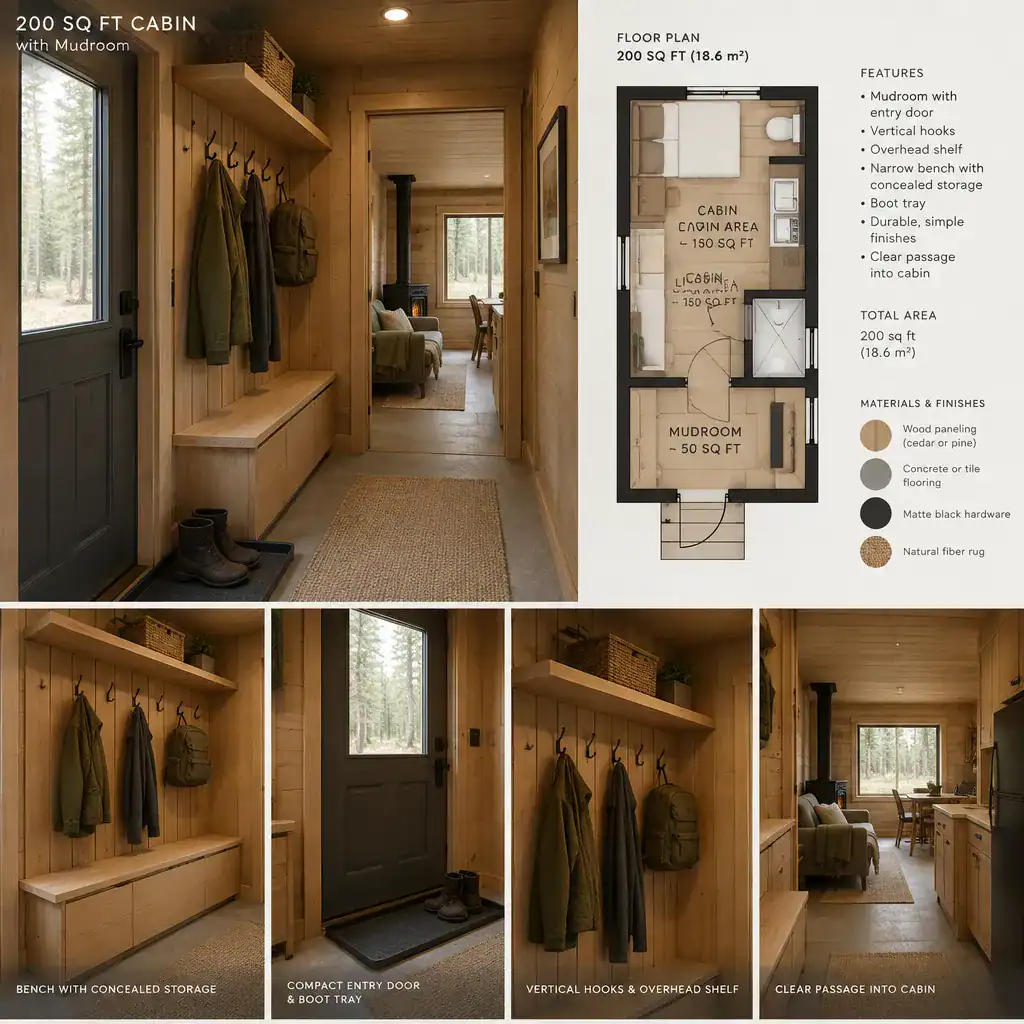
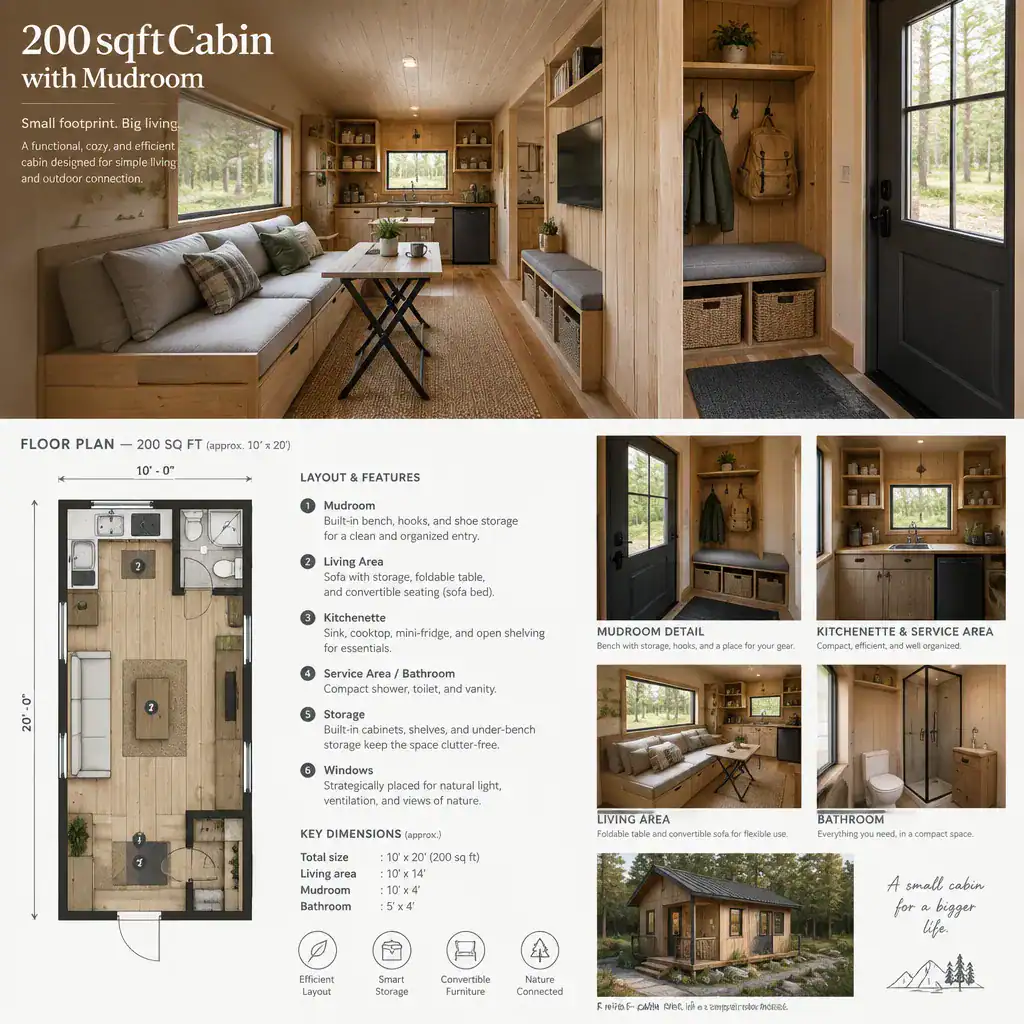
A mudroom shapes the first few steps inside a cabin. It creates a transition between the outdoors and the main living space, giving occupants a place to leave footwear, coats, bags, and outdoor equipment before entering the kitchen or great room. This can be particularly useful for cabins located near trails, water, snow, gardens, or other active outdoor settings.
When comparing 1,000 to 1,200 sq ft cabin plans with a mudroom, look at where the entry is positioned in relation to parking, the covered deck, the kitchen, and the main gathering area. A mudroom connected directly to the primary entry can keep clutter from spreading through the cabin. A secondary entry near utility functions may work well for a plan that expects gear, groceries, or pets to arrive from a different side of the home.
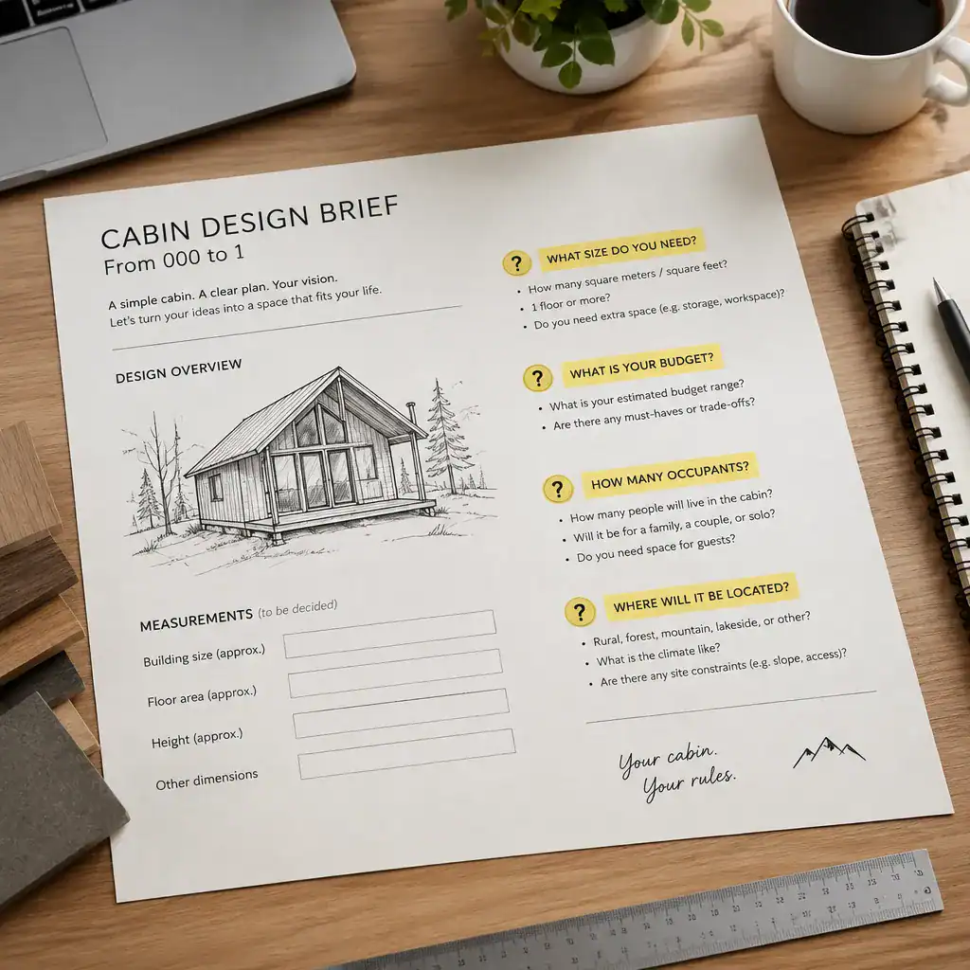
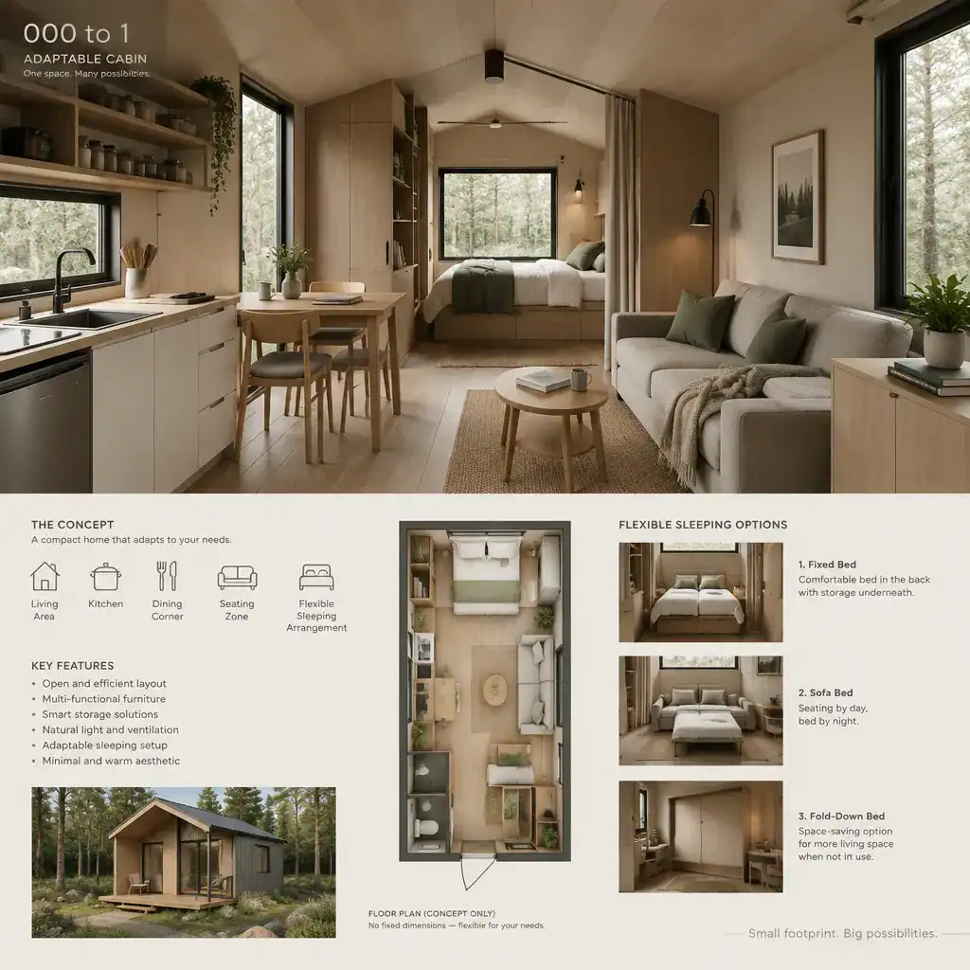
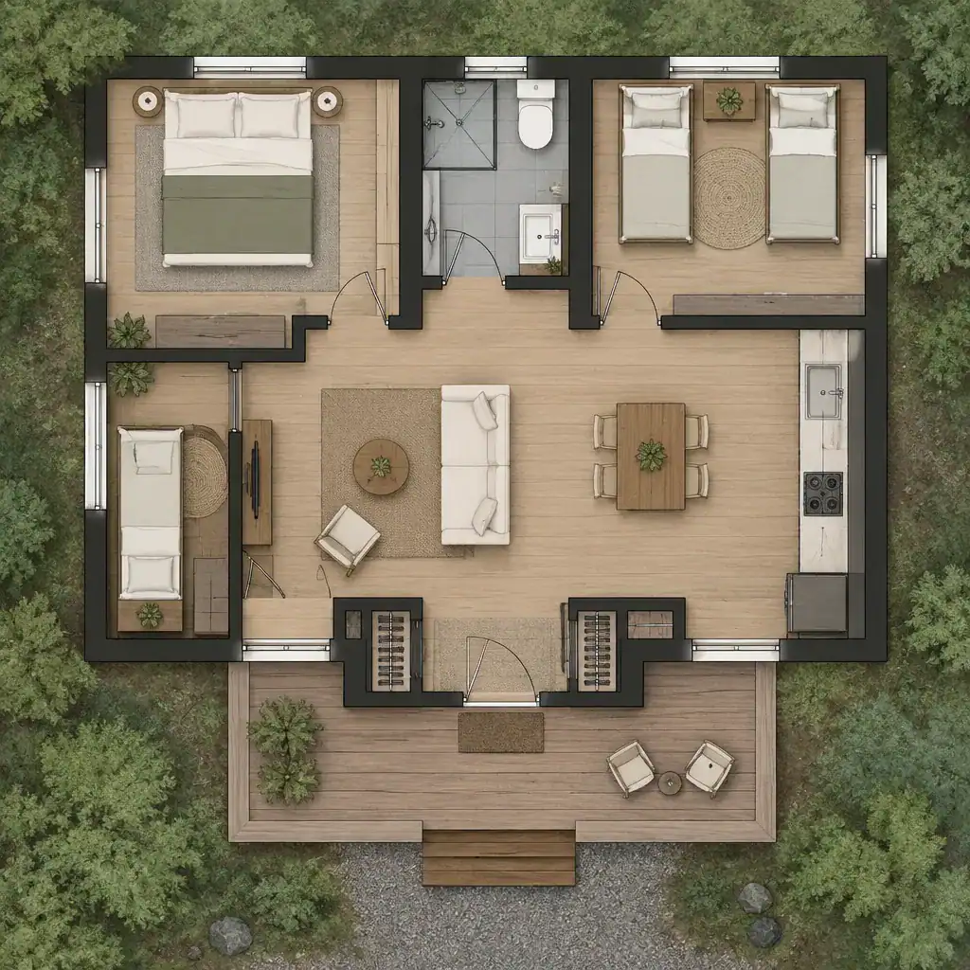
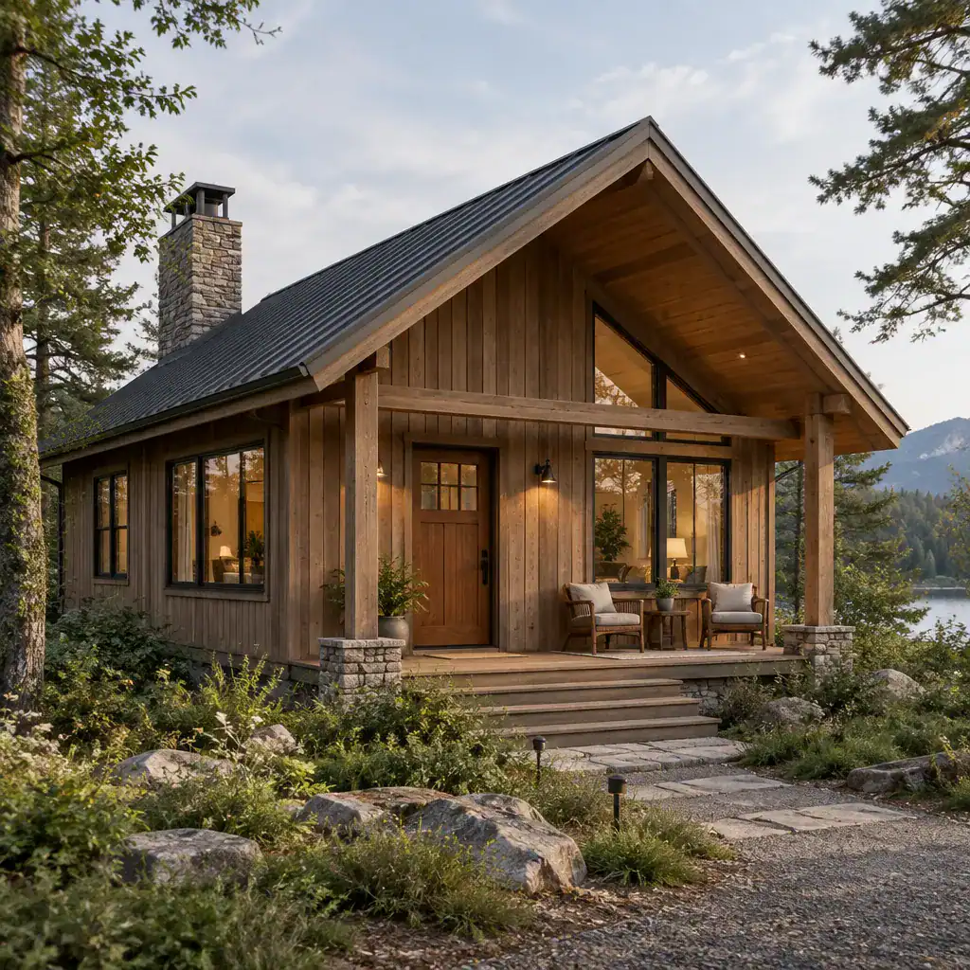
Because compact plans have limited enclosed area, a mudroom may range from a distinct room to an efficient entry zone with nearby storage. What matters is whether it supports a clear route through the cabin without creating a cramped passage or taking space needed for another daily function.
1,000 to 1,200 sq ft cabin plans with vaulted great room
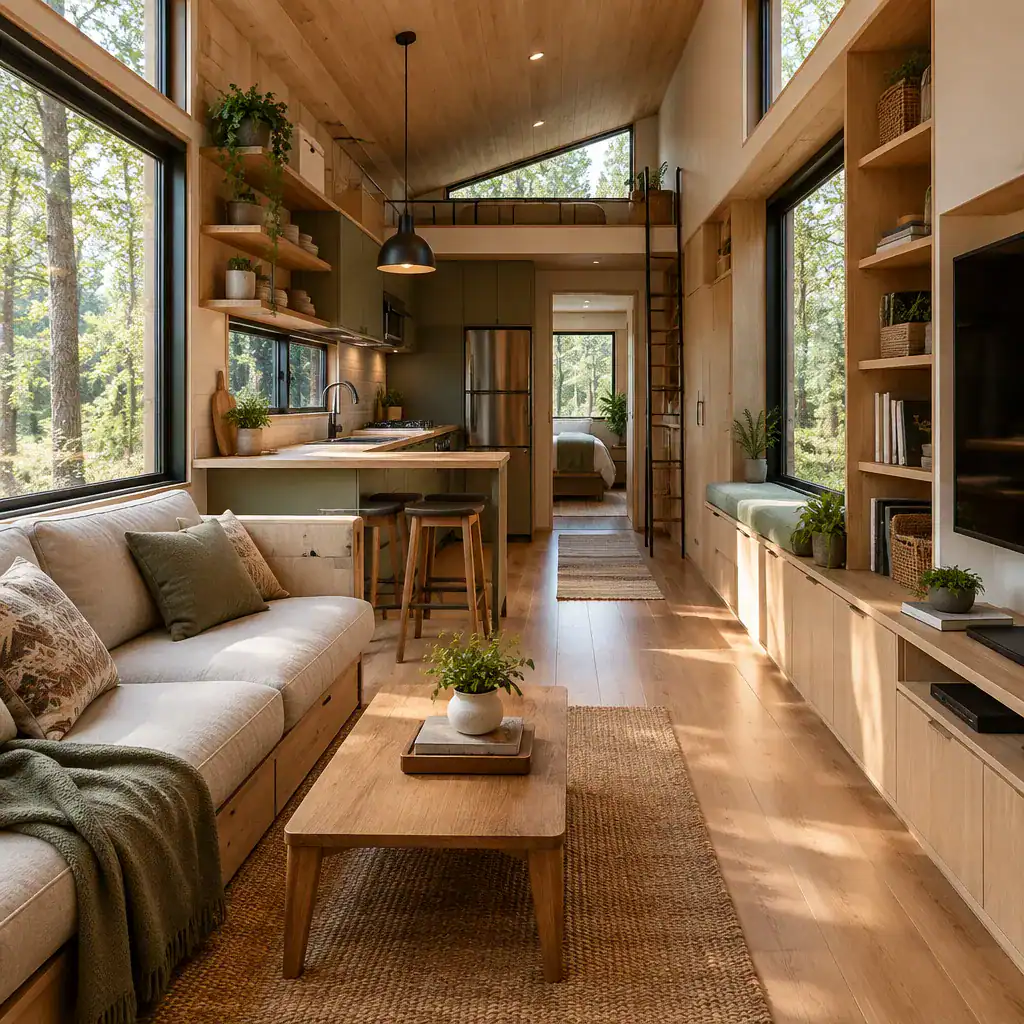
A vaulted great room can make a compact cabin feel more open by emphasizing vertical volume rather than expanding the footprint. It often becomes the central social space, bringing together seating, dining, and sometimes the kitchen beneath a higher ceiling. This approach can make the common area feel more generous while allowing bedrooms and service spaces to remain efficiently arranged around it.
The visual effect should be considered alongside the rest of the plan. A vaulted area may influence where lofts, upper storage, windows, lighting, and ceiling structure can be located. It may also affect sound movement between the great room and nearby rooms, as well as how heating and cooling are considered for the interior volume. These factors vary by plan, climate, and construction approach.
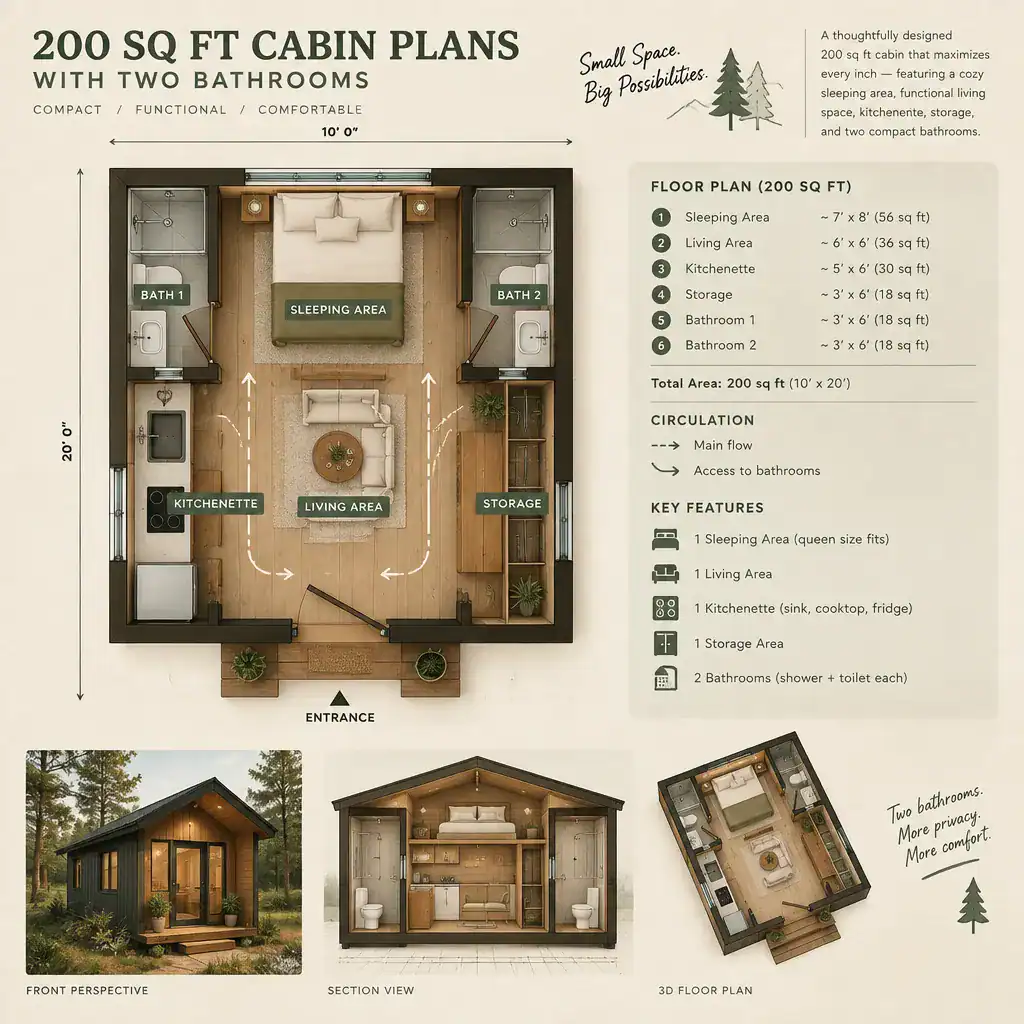
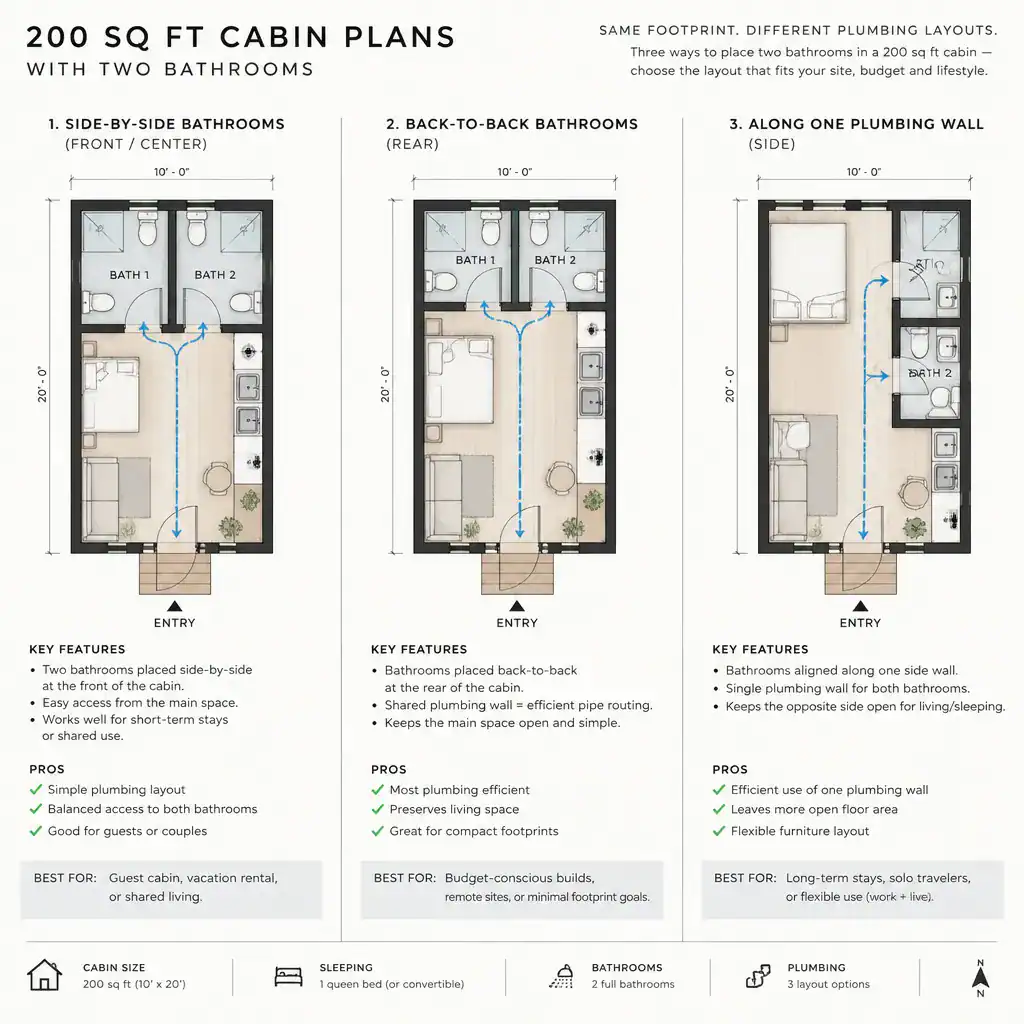
When reviewing 1,000 to 1,200 sq ft cabin plans with a vaulted great room, compare the openness of the shared area with the privacy of sleeping rooms and the usefulness of wall space for furniture, storage, and kitchen cabinetry. A dramatic central room can be a strong feature when it matches how the cabin will actually be used.
1,000 to 1,200 sq ft cabin plans with covered deck
A covered deck extends the living experience beyond the interior without requiring every activity to fit inside the cabin. It can provide a sheltered place for meals, reading, gathering, or simply enjoying the site, especially when it connects directly to the great room or kitchen. In a modest footprint, this outdoor connection can make the overall home feel more adaptable.
The best deck relationship depends on the site. A deck facing a preferred view may enhance the cabin experience, while another orientation may offer better protection from weather, stronger afternoon shade, or more privacy from neighboring properties. Consider how people will move between the deck, kitchen, interior dining area, and outdoor areas such as paths, parking, fire features, or waterfront access.
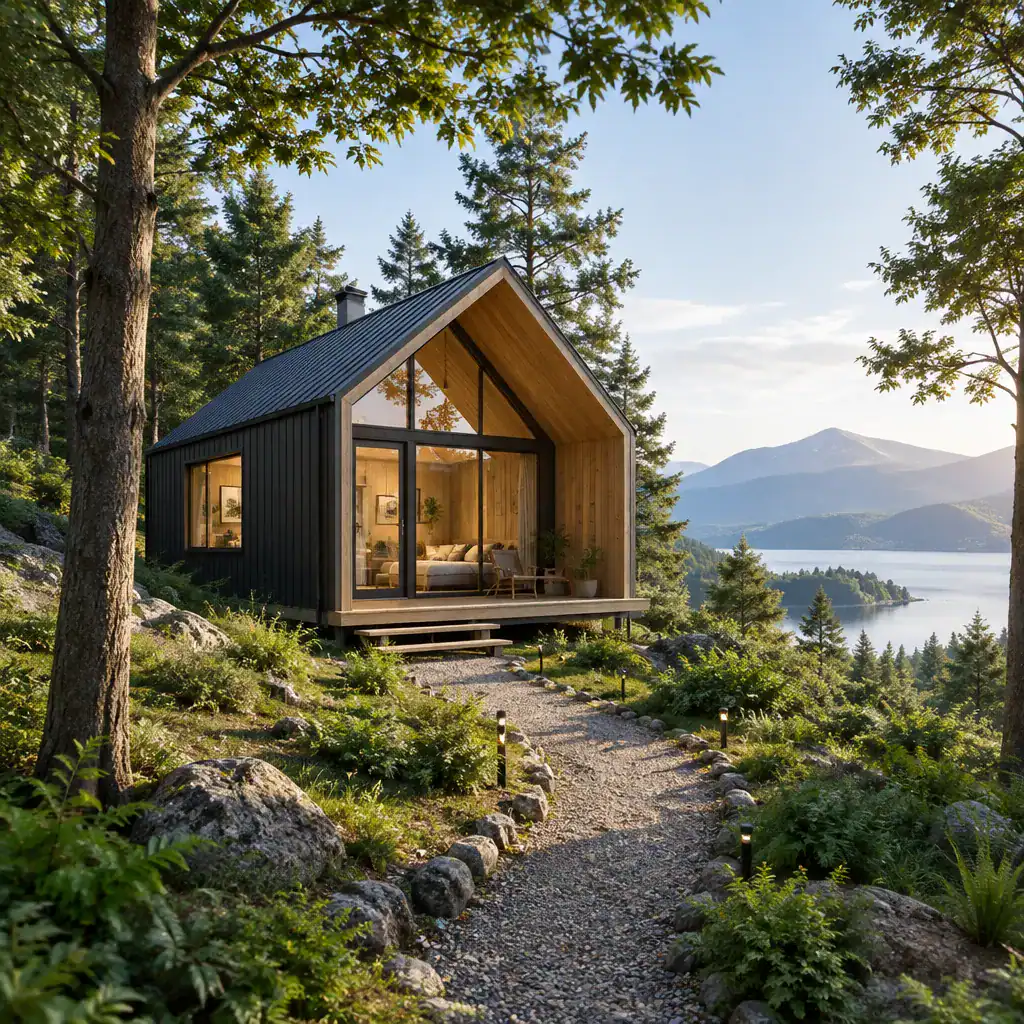
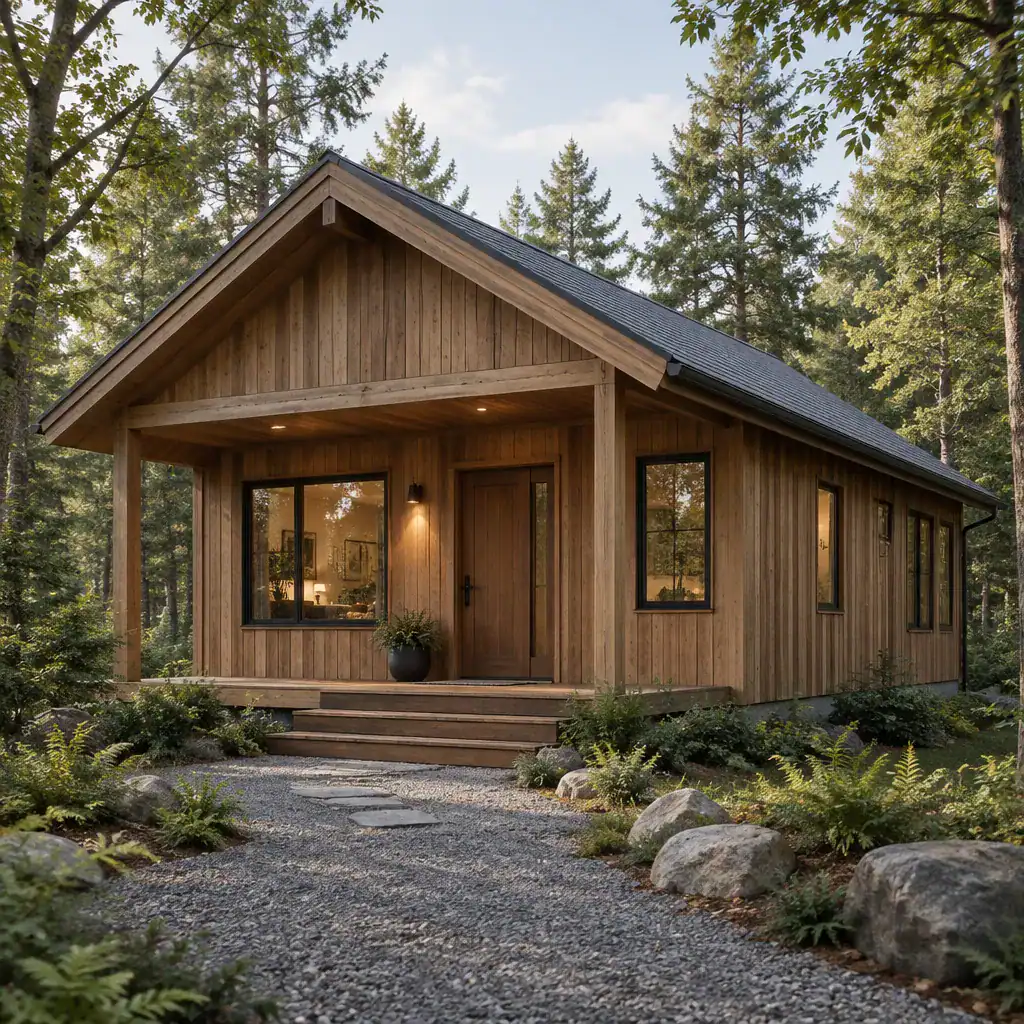
Before finalizing 1,000 to 1,200 sq ft cabin plans with a covered deck, confirm how the deck works with setbacks, grading, site access, local requirements, and the overall building design. A covered outdoor space is most useful when its location supports both the view and the everyday movement around the property.
1,000 to 1,200 sq ft cabin plans with home office
A home office adds flexibility to a cabin that may serve as a remote-work base, a part-time residence, or a place for hobbies and planning. In a compact layout, the office may be a dedicated enclosed room, a small workspace near a window, a flexible nook, or a room that also accommodates occasional guests.
A dedicated room generally offers greater visual separation and privacy, but it uses floor area that might otherwise become a bedroom, storage zone, or larger living space. A compact work area can preserve more open floor space, although it may be exposed to noise, household activity, and circulation through the great room. Daylight, internet and power planning, views, and door locations can all influence how comfortably a work zone functions.
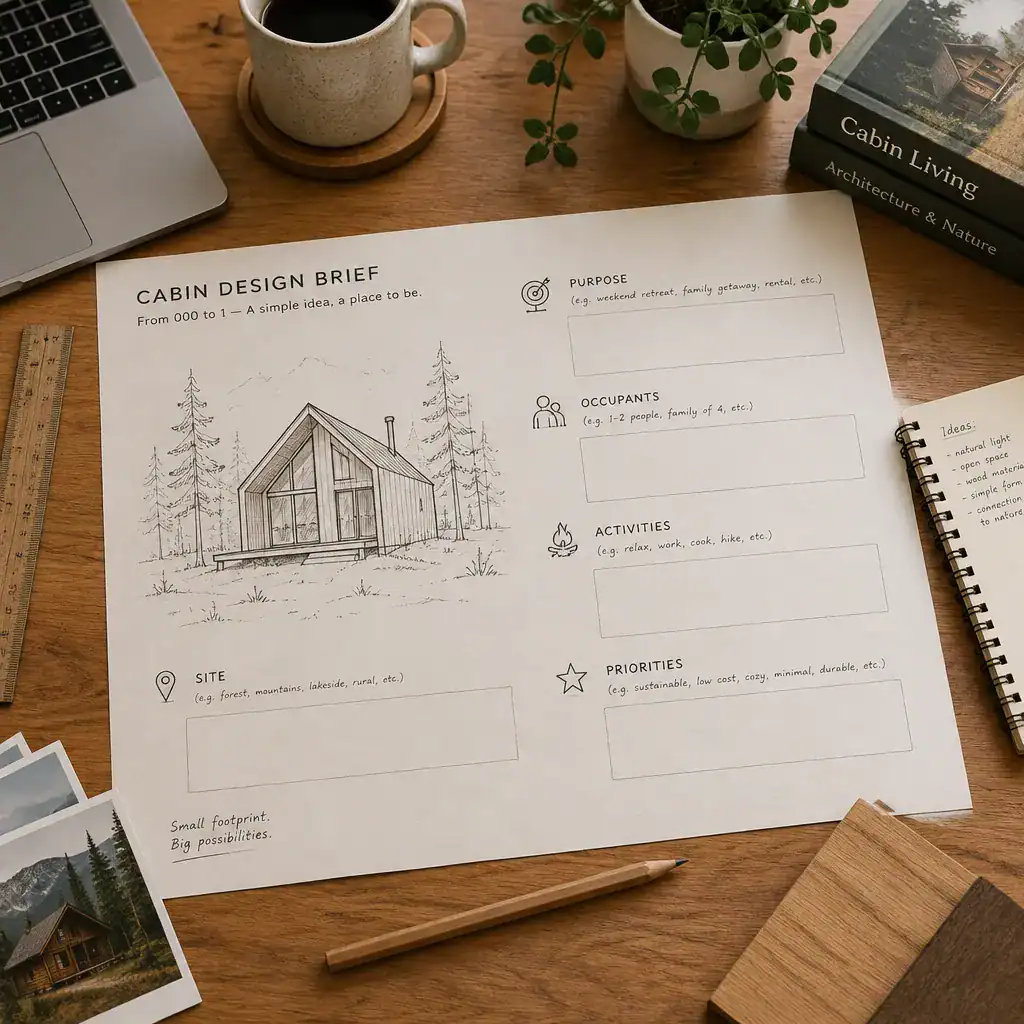
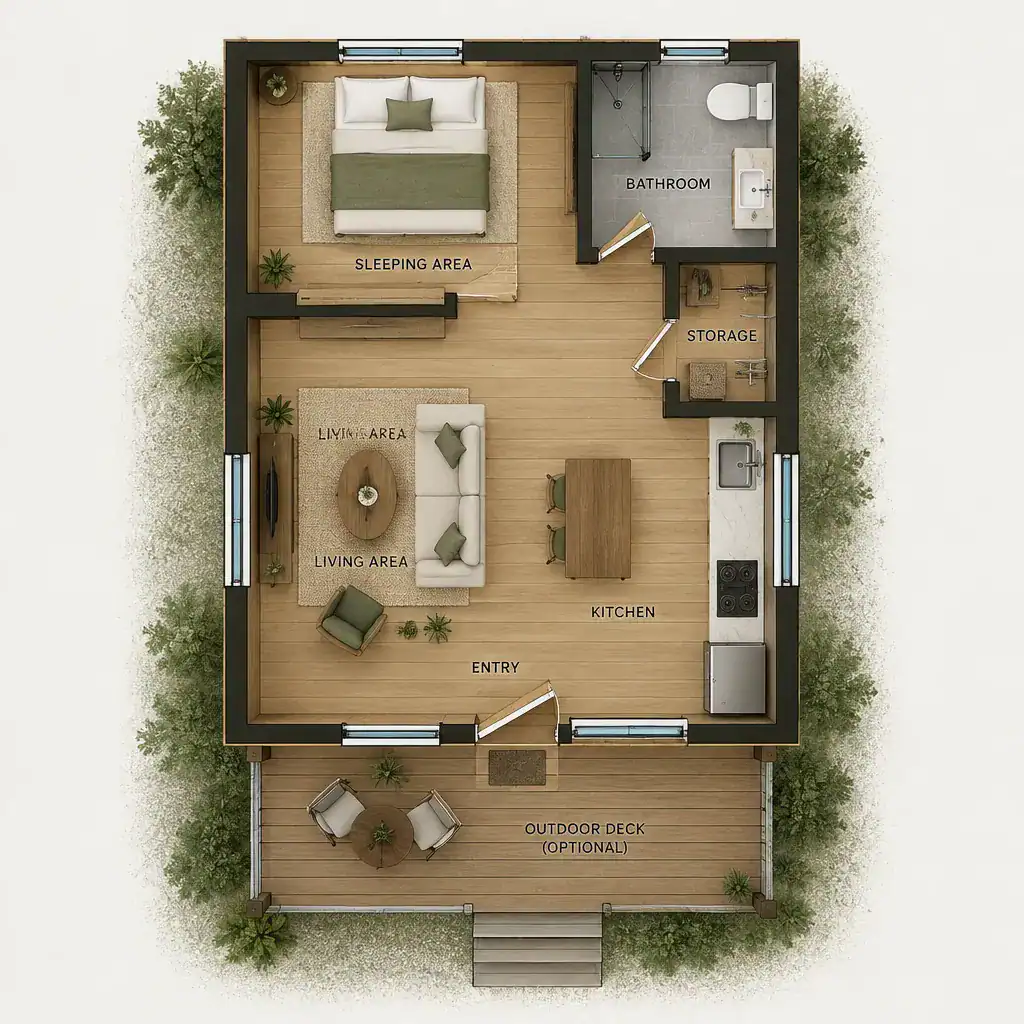
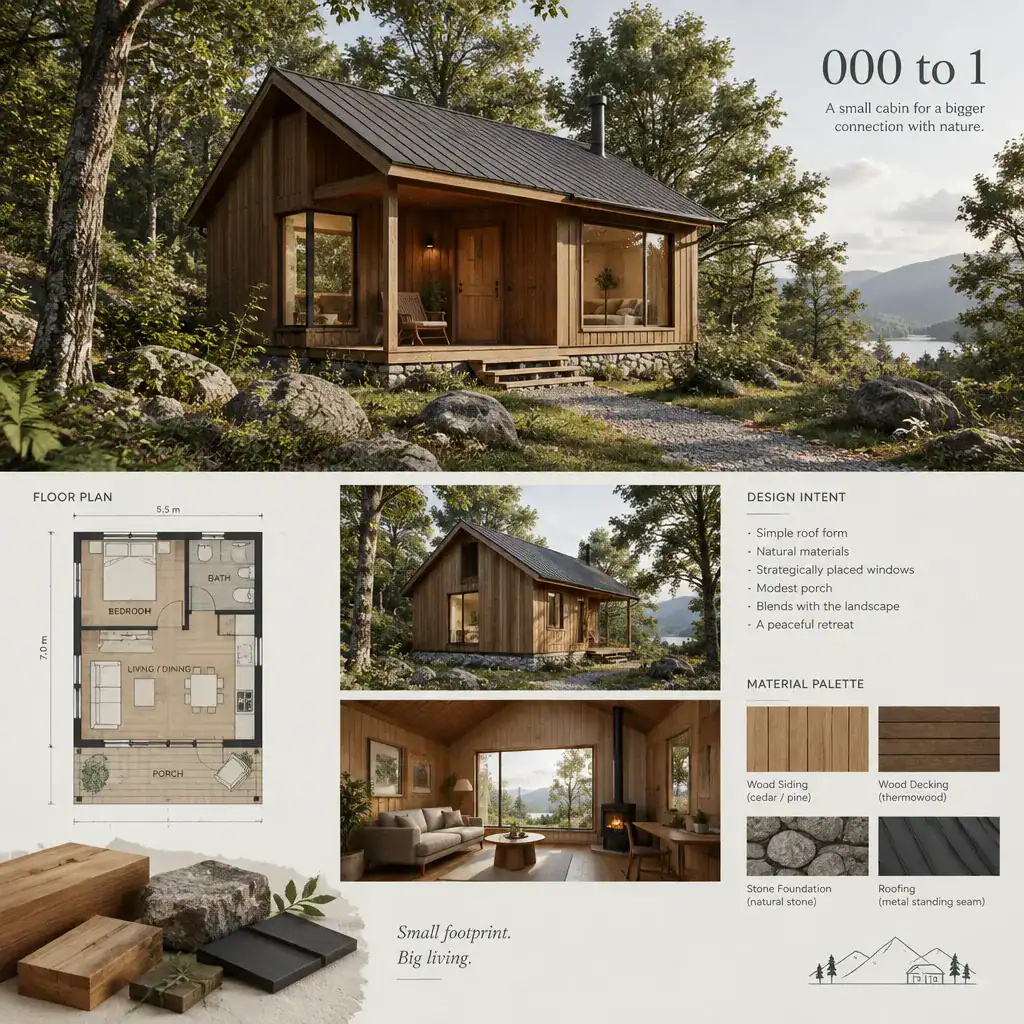
When comparing 1,000 to 1,200 sq ft cabin plans with a home office, consider whether work is occasional or daily, whether calls require privacy, and whether the room needs to serve another purpose. A flexible room can be valuable, but only if its arrangement does not make either work or guest use inconvenient.
1,000 to 1,200 sq ft cabin plans with walk-in pantry
A walk-in pantry is a kitchen-planning and storage choice that may be useful for longer cabin stays, frequent cooking, bulk supplies, or entertaining. It can move food storage and small appliances away from the main kitchen cabinets, helping the visible kitchen remain less crowded. For owners who travel some distance to the cabin, pantry capacity may also make grocery unloading and meal planning easier.
In a compact cabin, a walk-in pantry competes directly with other uses for enclosed floor area. Review its location relative to the kitchen work zone, refrigerator, entry, and any route used to bring in groceries. A pantry that is convenient to reach without blocking cooking or entry circulation may be more practical than one that simply appears large on a plan.
It is also worth comparing pantry storage with alternatives such as tall cabinets, utility closets, or combined laundry and storage areas. For some 1,000 to 1,200 sq ft cabin plans, a walk-in pantry supports the lifestyle well; for others, the same area may be more valuable as a larger bathroom, mudroom, office, or bedroom closet.
Choosing the right 1,000 to 1,200 sq ft cabin plan
The most successful 1,000 to 1,200 sq ft cabin plans make deliberate trade-offs. Two bathrooms can improve privacy and guest convenience, while a mudroom can protect the main living space from outdoor clutter. A vaulted great room can add a sense of openness, and a covered deck can broaden the usable living experience. A home office and walk-in pantry add flexibility and storage, but each takes space from another possible use.
As you compare plans, consider daily routines, the number and frequency of overnight guests, storage expectations, work habits, cooking patterns, and the level of privacy you want between bedrooms and common areas. Review the site for views, weather exposure, arrival routes, outdoor access, and likely deck placement. Also think ahead about whether a room may need to change function over time.
A clear comparison checklist can help: identify which spaces must be enclosed, which activities can move outdoors, where clutter enters the cabin, how guests will circulate, and which storage needs are essential. Before construction or significant plan modifications, consult qualified local professionals and confirm applicable regulations, site conditions, and design requirements.