
A compact cabin can feel far more useful when its covered deck is planned as part of the living experience, not simply attached to the outside. This guide helps you evaluate 200 sq ft cabin plans with covered deck options by looking at the enclosed footprint and outdoor area as a connected whole. Exact dimensions, room arrangements, structural details, and permitted uses vary by plan, site, and jurisdiction.
In a very small cabin, a covered deck can become a sheltered place for meals, relaxing, arriving with muddy boots, or spending time outdoors in light rain or strong sun. The best plan depends on how the interior is zoned, where the deck sits, how storage works, how weather is managed, and what access and local requirements apply.
Start With the Intended Use of the Cabin
Before comparing layouts, decide what the cabin needs to do on an ordinary visit. A weekend retreat may prioritize a comfortable sleeping area and a place to make simple meals. A guest cabin may need privacy and convenient access to the main property. A hunting or fishing shelter may require durable gear storage and an easy-to-clean entry, while a backyard office may place more value on desk space, daylight, and a quiet deck break area. A seasonal getaway may benefit from an adaptable setup that supports changing weather and activities.
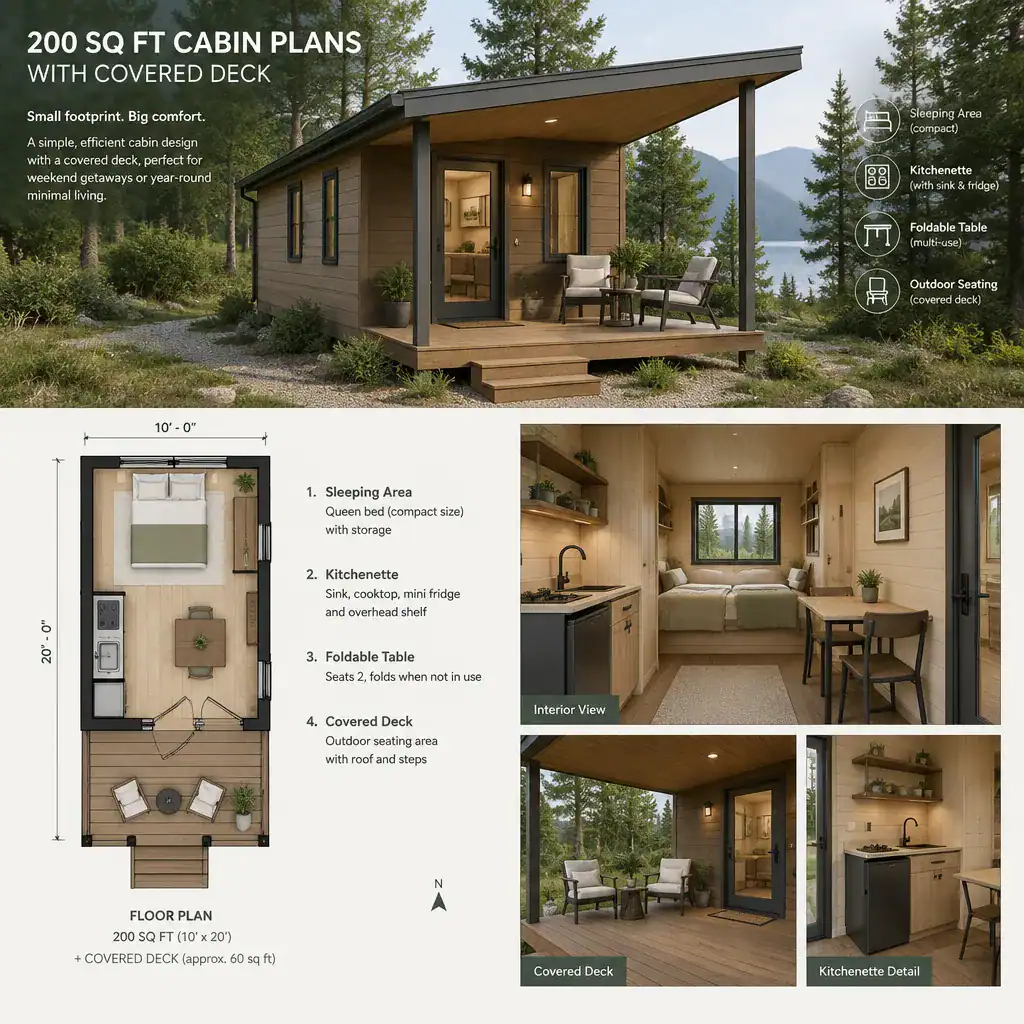
Make a short list of activities that must happen indoors: sleeping, food preparation, bathing if included, changing clothes, working, and protected storage. Then identify activities that can move outside under cover, such as dining, reading, sitting with visitors, or organizing outdoor equipment. This division prevents the enclosed 200 square feet from being asked to hold every function at once.
Define your needs for sleeping, cooking, bathing, seating, and storage before selecting a layout. Permanent occupancy, utility connections, insulation, sanitation, and similar issues are not assumptions a small-plan concept can answer. Confirm applicable requirements with local authorities and qualified design, building, and utility professionals.
Efficient Interior Layout Ideas for 200 Square Feet
In a cabin this compact, flexible zones usually work better than a series of small enclosed rooms. An open multipurpose area can shift between lounging, eating, and sleeping, while a compact kitchen wall and a concentrated storage zone keep daily functions organized. A clear path from the entrance to the deck helps the cabin feel less constrained.
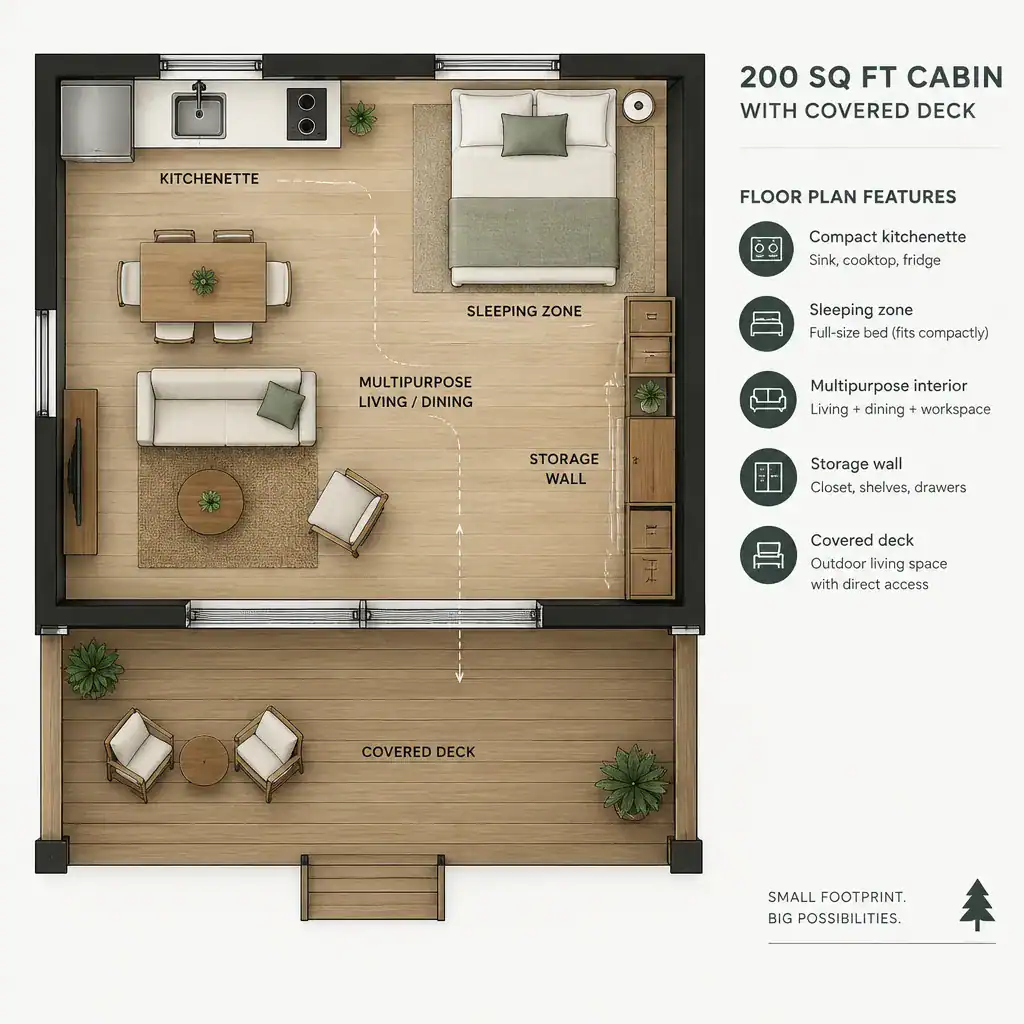
Look for features that make one area serve more than one purpose. Built-in benches with storage, fold-down tables, convertible seating, wall beds where appropriate, sliding doors, and tall shelving can reduce the amount of floor area claimed by individual items. Keeping storage close to where it is used also reduces clutter; for example, outdoor layers near the entry and cooking supplies near the kitchenette.
Window placement, ceiling height, natural light, and unobstructed circulation strongly affect how usable a small interior feels. Windows that support a view toward the deck can visually extend the room, while thoughtful openings may improve daylight and cross-ventilation where suitable. The final arrangement still depends on the chosen plan, structural system, fixtures, accessibility needs, and local rules. When reviewing 200 sq ft cabin plans with covered deck concepts, treat furniture sketches as planning tools rather than guaranteed construction layouts.
Designing the Covered Deck as an Outdoor Room
A covered deck can take pressure off the cabin by providing a protected setting for chairs, a small dining surface, gear organization, or a quiet place to relax. It can also create a useful transition between the exterior and interior, especially when visitors, pets, boots, or outdoor equipment would otherwise crowd the main room.
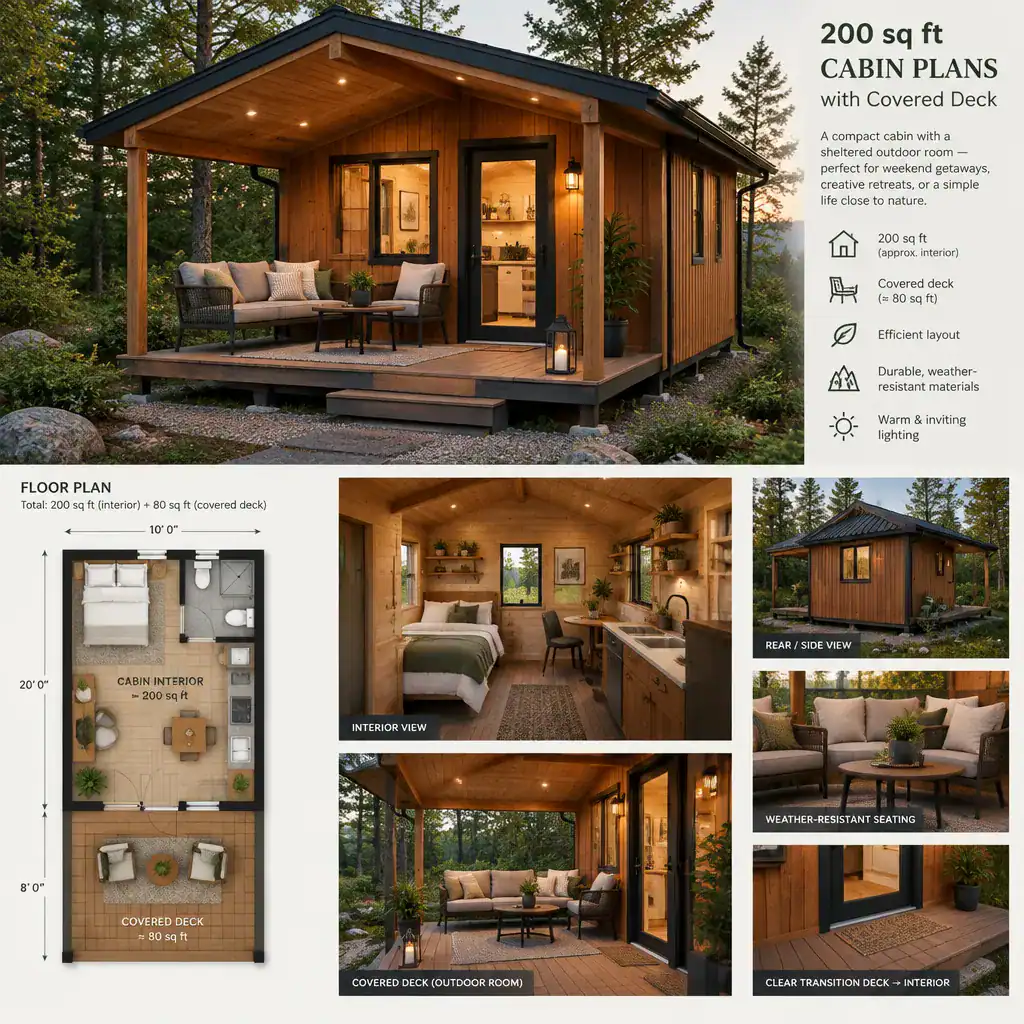
Review how the roof coverage handles rain, sun, and runoff, and consider whether the concept provides enough shelter for the way you expect to use the space. Screening, shade, lighting, drainage, and exposure to wind or insects can influence whether the deck remains comfortable beyond ideal weather. These details should be coordinated with the plan documents, site conditions, and local requirements.
Orientation matters as much as appearance. A deck may be positioned to capture a view, receive preferred sun, create privacy, or gain protection from prevailing weather. Its relationship to the main entrance should support everyday arrival and departure without forcing people through tight interior zones. There is no universally correct deck size, structural approach, or railing specification; review those decisions in the actual plan and with the relevant local authorities and professionals.
Storage, Utilities, and Everyday Practicality
Small cabins work best when every frequently used item has a deliberate home. Clothing, kitchen supplies, cleaning items, outdoor gear, firewood, and equipment can quickly overwhelm an open room when storage is left until the end of planning. A storage wall, overhead shelving, under-seat compartments, and dedicated entry storage can make the daily routine more manageable.
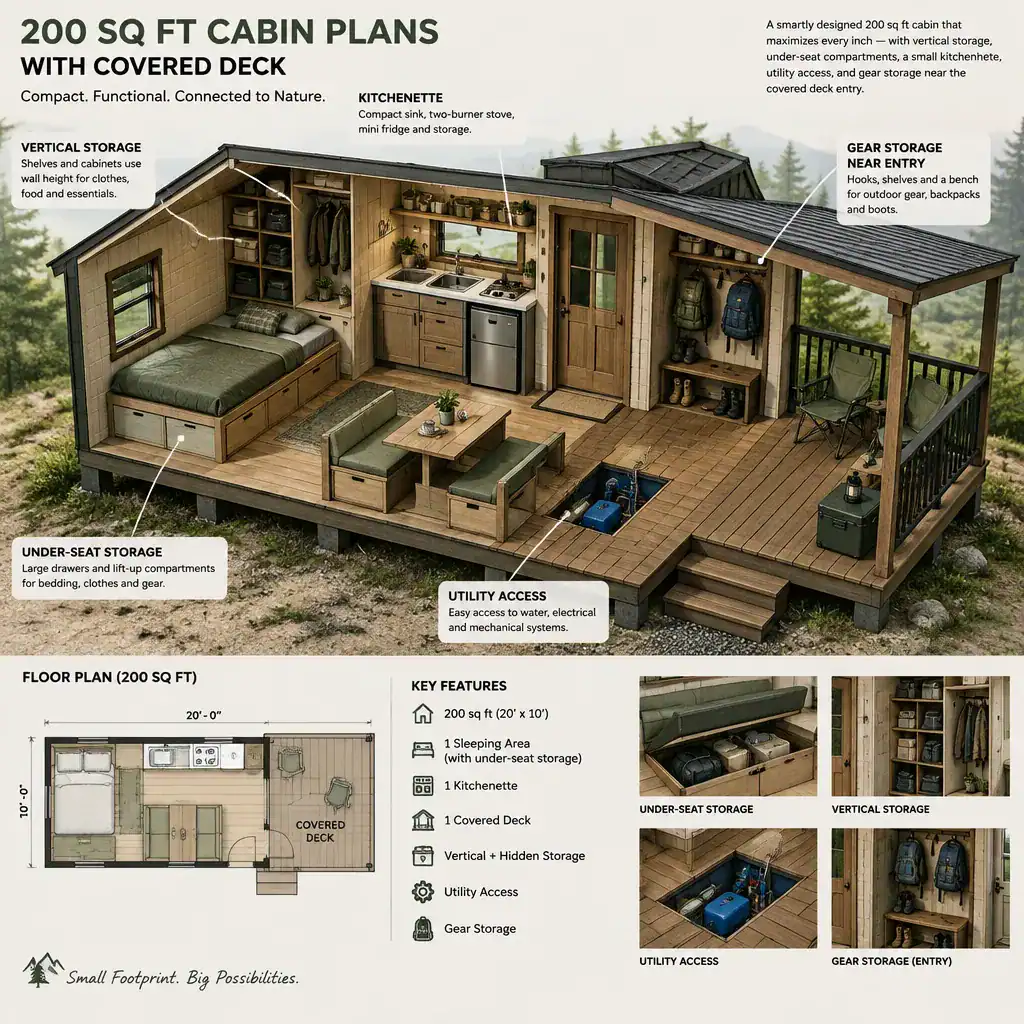
Some storage may fit inside the cabin, while some may be located beside or beneath the deck if the plan, site, and local rules allow it. A separate structure may be another option where permitted. Consider what needs to stay dry, secure, accessible, and protected from temperature changes before assigning it to an exterior location.
Utilities deserve early review, even in a recreational cabin. Discuss electrical service, plumbing, heating, ventilation, water supply, and waste handling with qualified professionals. Also check how doors, windows, maintenance access, service equipment, and furniture placement affect daily movement. A layout that looks open on paper can become inconvenient if a utility panel, window operation, or cleaning path is blocked by seating or storage.
A Pre-Build Checklist for Choosing or Adapting a Cabin Plan
A careful comparison process helps separate an attractive concept from a plan that suits your property and intended use. Review the overall footprint, the connection between the cabin and deck, window and door locations, roof form, furniture clearances, storage provisions, and the level of construction documentation included with the plan.
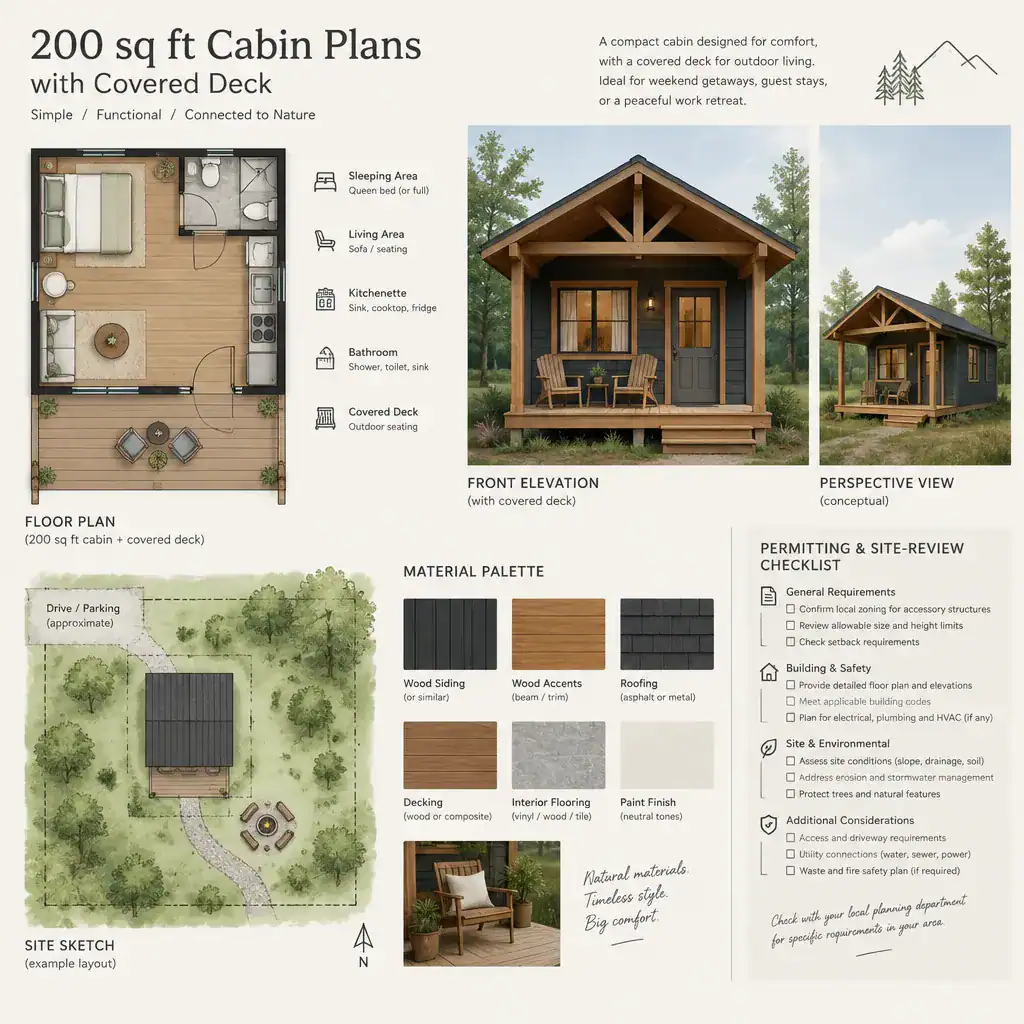
Next, evaluate the site itself. Access for people and materials, slope, drainage patterns, views, sun exposure, wind, vegetation, and available utility connections can all affect which layout is practical. A deck that appears ideal in a generic drawing may need adjustment once it responds to the real approach, privacy conditions, and weather exposure of the property.
Before building or making a major adaptation, verify zoning, setbacks, permits, fire-safety provisions, structural requirements, and occupancy rules. Changes to the deck, exterior openings, roof, or structural walls may require review by a qualified designer or engineer. This due diligence is especially important when comparing 200 sq ft cabin plans with covered deck arrangements that may be presented as conceptual or adaptable designs rather than site-specific documents.
A successful 200-square-foot cabin begins with clear priorities, flexible interior zoning, and a covered deck that functions as a true part of the overall layout. Compare plans according to daily use, storage, utilities, site conditions, and local compliance—not appearance alone. Shortlist the options that fit your goals, including 200 sq ft cabin plans with covered deck configurations, then review them with the appropriate design, building, and permitting professionals before moving forward.