
A walk-in pantry can make a tiny cabin feel more prepared for everyday use, but it is a major decision when the entire home has only 200 square feet. This guide to 200 sq ft cabin plans with walk-in pantry storage looks at how food storage can coexist with cooking, sleeping, bathing, circulation, and comfortable daily living. The goal is not to force a pantry into every small plan, but to help you decide whether it earns its footprint.
Below, you will find practical ways to position the pantry, organize its interior, protect movement through the cabin, and compare alternatives. Use these ideas as an early planning framework, then review a developed plan with appropriate design, building, and local approval professionals.
Can a Walk-In Pantry Fit Into a 200 Sq Ft Cabin?
A walk-in pantry can fit only when it is treated as part of the cabin’s total floor-area allocation, not as a bonus space added after the main layout is complete. Every area devoted to enclosed food storage reduces the area available for essential functions, including sleeping, cooking, bathing, dining, sitting, and moving between zones. In 200 sq ft cabin plans with walk-in pantry storage, the pantry must provide enough daily value to justify that trade-off.
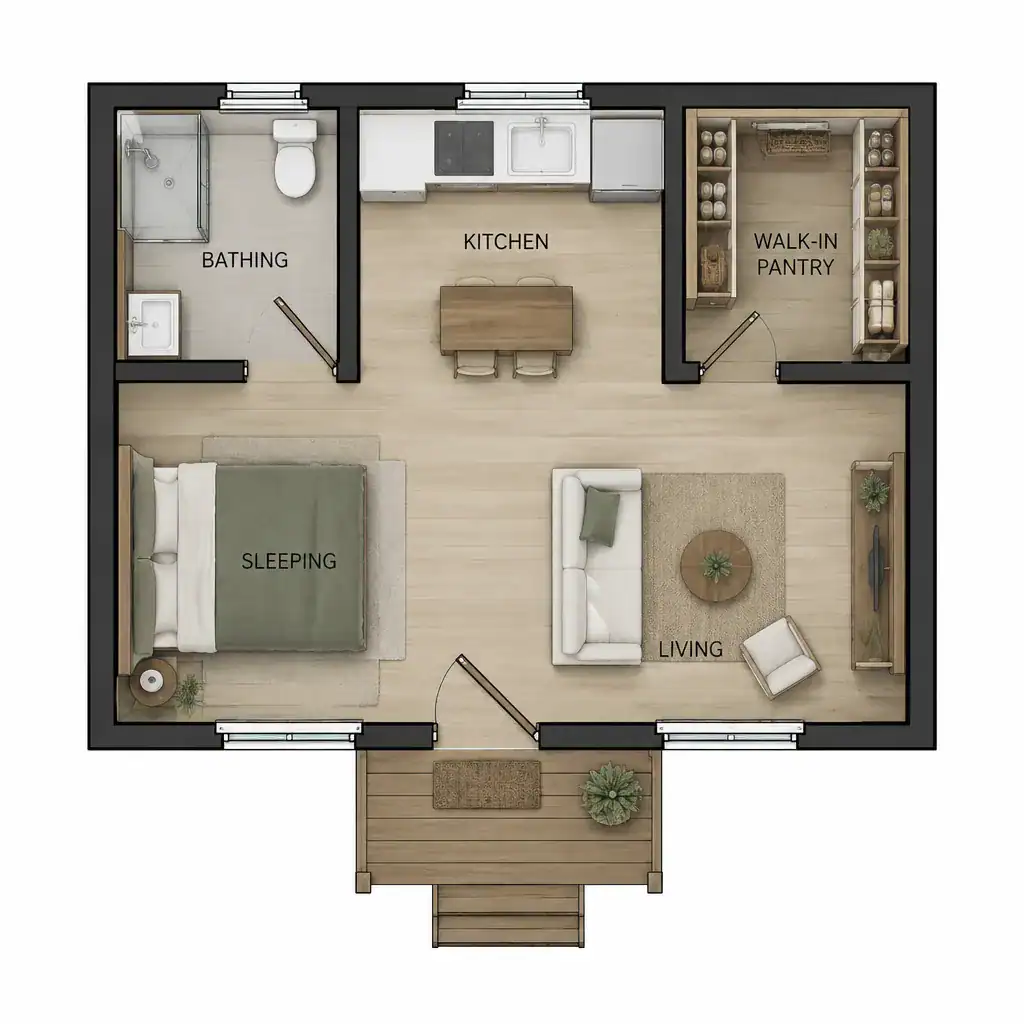
Its usefulness depends on more than the amount of shelving. The pantry needs convenient access from the kitchen, shelf depths that suit the items you actually buy, and a door arrangement that does not block the kitchen or passage when open. It also needs consideration for ventilation, cleaning, moisture, and safe everyday movement. A pantry that is difficult to enter, reach into, or restock may consume valuable floor area without delivering much practical benefit.
Before moving forward, test the complete arrangement against applicable local building, safety, access, and dwelling requirements. Local rules, site conditions, and the intended use of the cabin can influence what is feasible, so a conceptual layout should not be treated as a finalized construction plan.
Layout Concepts for Connecting the Kitchen and Pantry
One efficient concept places the pantry directly beside the kitchen. This keeps dry goods, cookware, and small appliances close to the preparation area, reducing repeated trips across the cabin while cooking. A second approach places the pantry closer to the entry, making it easier to bring in groceries and restock supplies after arrival. This can be especially useful when the entry also serves as a practical drop zone, although the location must still feel connected to the kitchen.
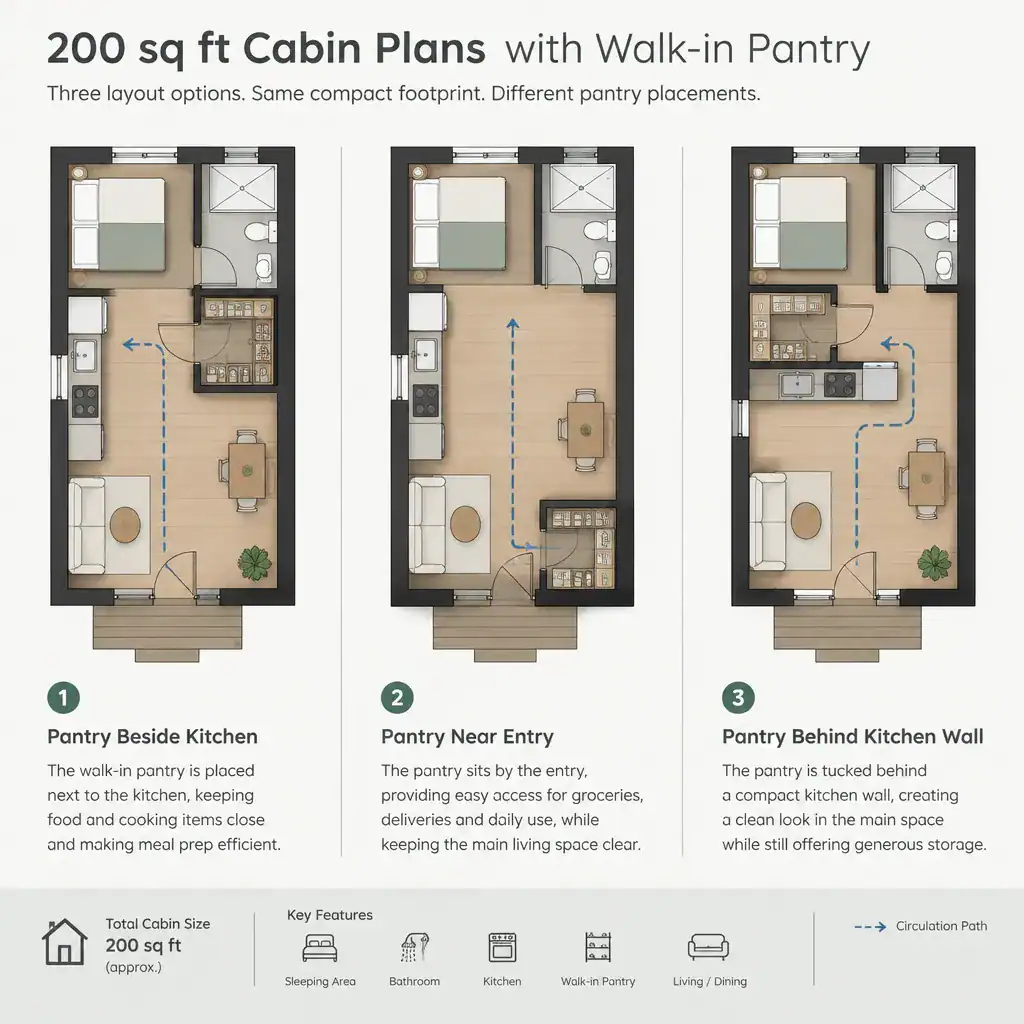
A pantry behind a compact kitchen wall is another possible arrangement. It can preserve a calmer main-room view by containing stored goods behind a visual divider, but the wall may affect counter length, appliance placement, and the sense of openness. When comparing 200 sq ft cabin plans with walk-in pantry storage, trace the path from entry to pantry, pantry to counter, and kitchen to living area rather than judging the pantry as an isolated room.
Door choice affects that path. A pocket door or sliding door may avoid a swinging door’s clearance area, while an open threshold can make the pantry more immediately accessible and visually connected. A conventional hinged door may be preferred where separation or concealment matters. The best option depends on the furniture arrangement, storage needs, and clear circulation available in the specific plan.
Making the Walk-In Pantry Efficient in a Small Footprint
An efficient pantry begins with the occupants’ actual routines. Place everyday ingredients, mugs, cooking tools, and frequently used supplies in the easiest-to-reach locations. Reserve higher, lower, or less convenient shelves for backup goods, seasonal equipment, and items used only occasionally. This approach makes a small storage room work harder without requiring it to become larger.
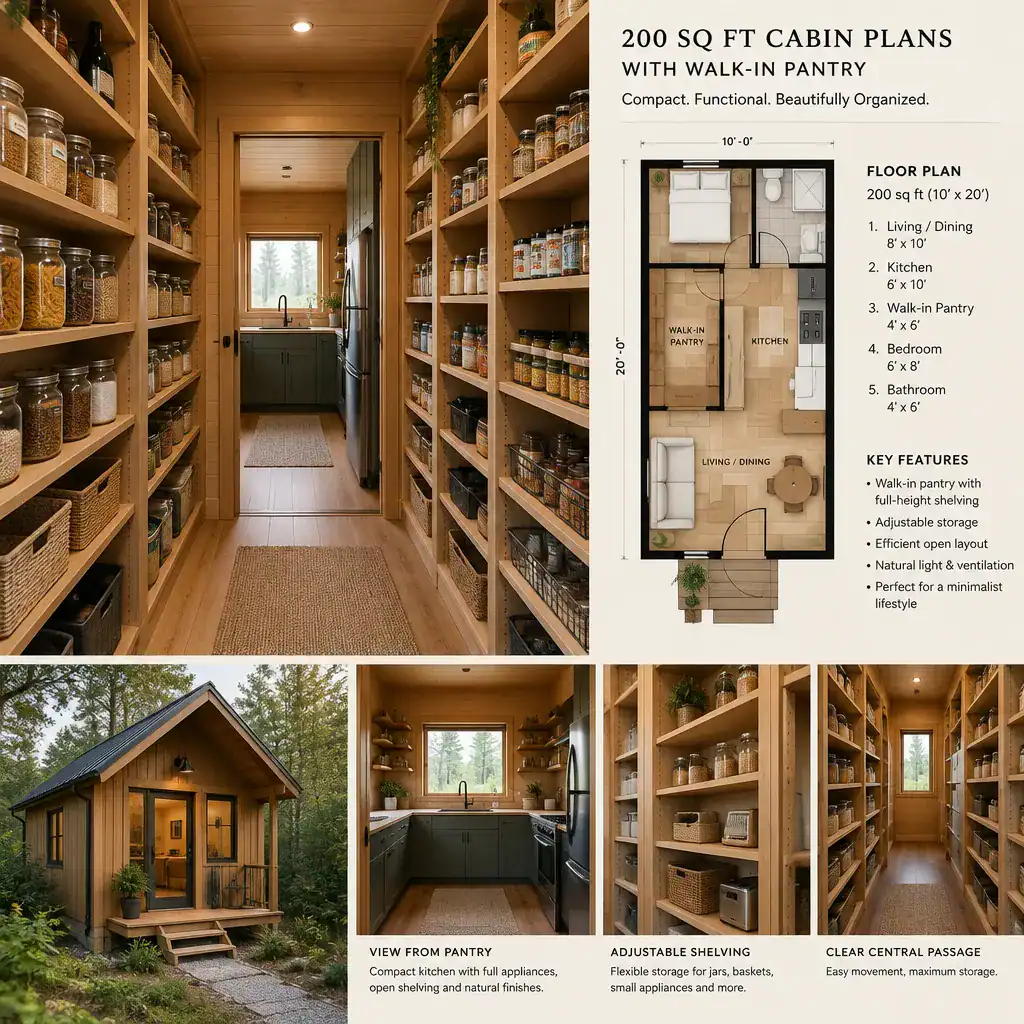
Vertical storage is especially valuable in a compact cabin. Full-height shelving, adjustable shelves, door-mounted organizers, and clearly assigned zones can improve capacity while keeping supplies visible. However, generic rows of shelving are not enough. Plan around the real containers, bins, cookware, appliances, and bulk items expected in the cabin. A tall appliance, deep stockpot, or large food container may require a different shelf height or depth than packaged dry goods.
Keep a clear central passage so occupants can open the pantry door, retrieve items, clean surfaces, and move through the space safely. Crowding the floor with boxes or oversized storage pieces can turn a walk-in pantry into a difficult-to-use closet. The most successful small pantry is organized for access, not simply filled to its maximum capacity.
Balancing Pantry Space With Cabin Living Functions
A dedicated pantry competes directly with other cabin priorities. Its footprint may reduce space for a sleeping area, a seating zone, a dining surface, bathroom fixtures, or larger kitchen equipment. For some occupants, generous food storage is worthwhile because the cabin is remote or used for extended stays. For others, a more open main room may create a better daily experience than a separate storage room.
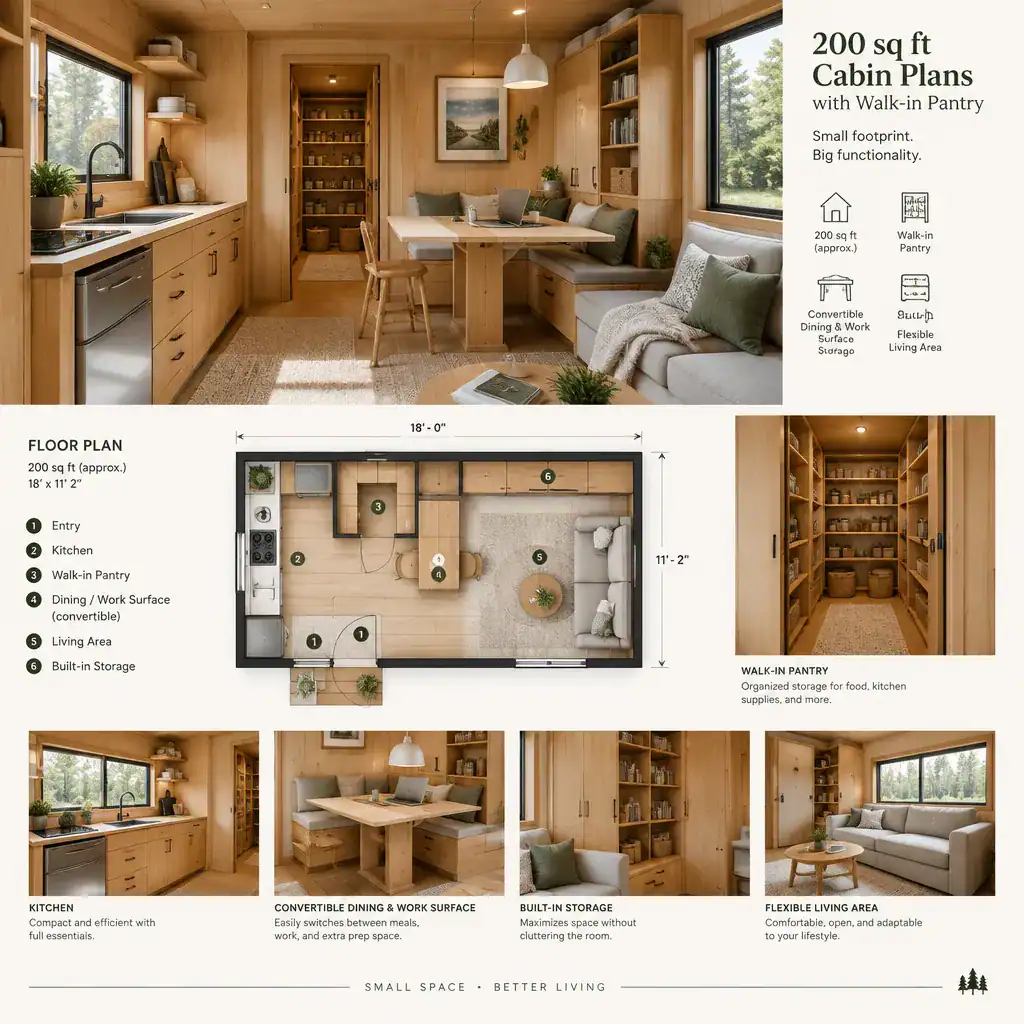
Multifunctional features can help manage this compromise. A dining surface may also serve as extra preparation space or a work area, while built-in benches, cabinets, and wall storage can reduce visual clutter in the main room. These features should remain flexible enough to support real routines rather than locking the cabin into one rigid furniture arrangement.
Decide early whether pantry capacity or open living space has the higher priority. Consider how many people will use the cabin at once, how much time they will spend indoors, and whether bulk shopping is part of the intended lifestyle. This decision provides a clearer basis for evaluating the rest of the floor plan.
Practical Questions to Resolve Before Finalizing the Plan
Start with an honest inventory of what the pantry must hold. Include food supplies, cookware, dishes, small appliances, cleaning items where appropriate, and any bulk goods that may be brought to the cabin. This inventory helps distinguish a true walk-in need from a preference for better-organized kitchen cabinets.
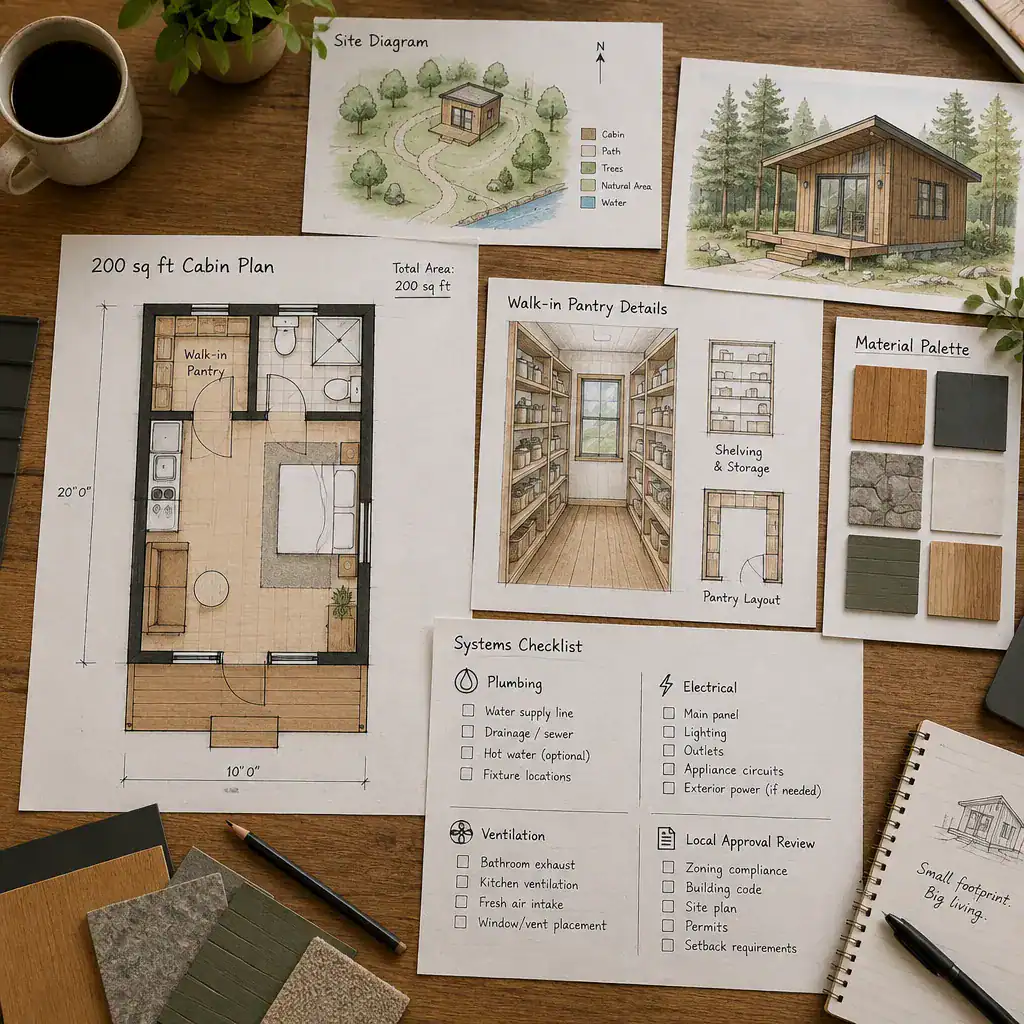
Also define the cabin’s use pattern. Occasional weekend stays, seasonal use, and frequent occupancy can create very different storage needs. A cabin used for short visits may need only a modest supply zone, while a more regularly occupied cabin may benefit from greater capacity and more deliberate restocking access.
Review plumbing, electrical needs, ventilation, moisture control, window placement, and door clearance with qualified professionals when those issues apply to the proposed design. The final plan should also be checked against the site, foundation approach, local regulations, and any applicable cabin or dwelling requirements. Addressing these questions early helps prevent a pantry concept from creating avoidable conflicts later in the process.
Alternatives if a Full Walk-In Pantry Uses Too Much Space
If an enclosed pantry makes the main room feel too constrained, several smaller storage formats can still support an organized kitchen. A tall pantry cabinet concentrates vertical storage in a narrow footprint. Recessed wall shelving can store supplies with less projection into the room, while under-counter drawers may keep heavier or frequently used items close to the preparation area. A combined utility cupboard can consolidate food storage with other household needs when carefully planned.
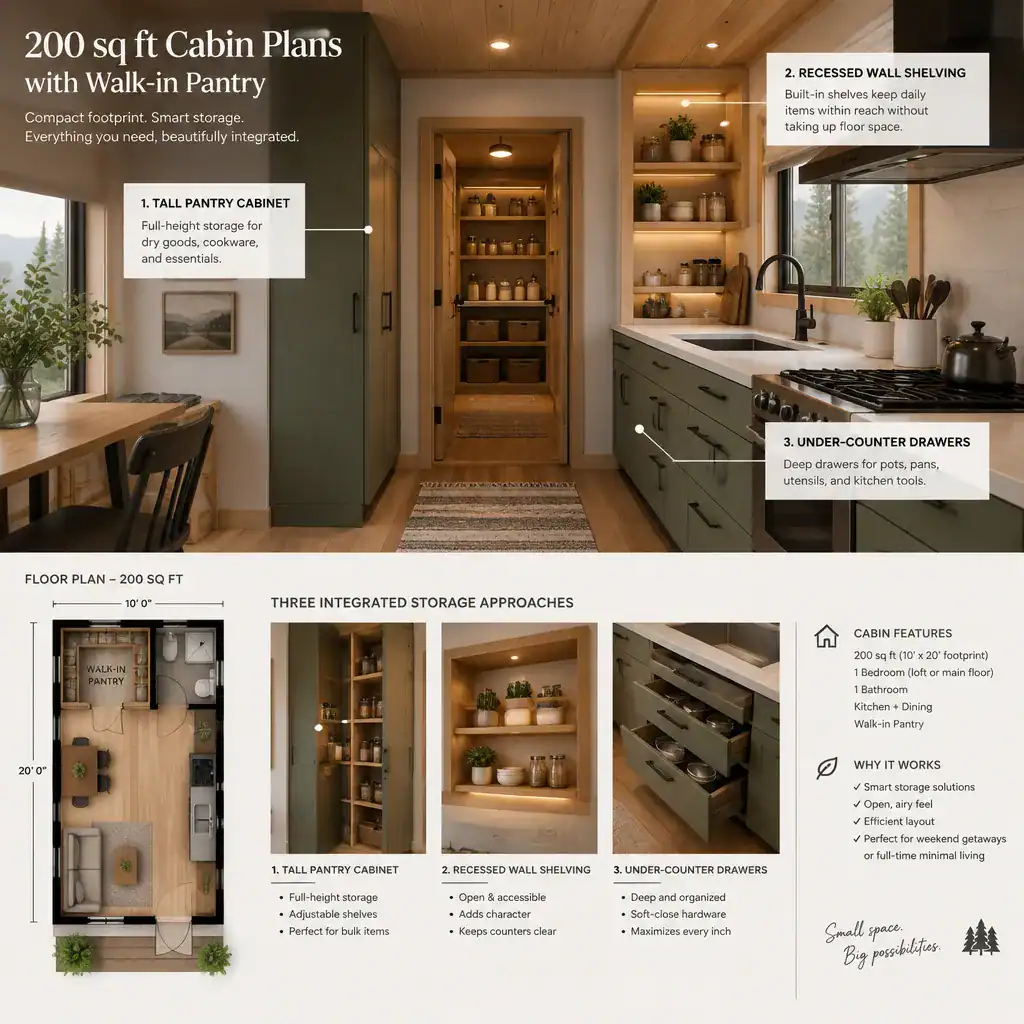
Each option has a different balance of access, capacity, visual impact, and floor-area demand. Tall cabinets can offer substantial storage but remain visible in the kitchen. Recessed shelves can feel lighter but may provide less capacity. Under-counter storage preserves wall space yet can require more bending. A smaller storage solution may protect valuable open living space while still keeping supplies orderly.
Choose the format that reflects the supplies you keep and how the cabin will be used. A full pantry is not automatically the best answer; sometimes a carefully designed cabinet system produces a more comfortable overall home.
A walk-in pantry can be considered in a 200-square-foot cabin only when it is planned alongside every essential living function. Direct kitchen access, efficient shelving, clear circulation, and early review of site and code considerations are all central to whether the idea works. Adapt 200 sq ft cabin plans with walk-in pantry storage to your own habits, then consult qualified professionals before construction so the final design responds to the site and applicable requirements.