
Fitting a functional workspace into a 200-square-foot cabin is a design challenge because every surface, pathway, and piece of furniture must earn its place. This guide looks at layout planning, space zoning, and practical decisions that help a compact cabin support both everyday living and focused remote work.
A small cabin with a dedicated office needs clear priorities from the start. Rather than adding a desk after the bed, kitchenette, and seating are arranged, treat work as one of the cabin’s core functions. The most useful plans balance zoning, adaptable furniture, organized storage, daylight, and flexibility so that the cabin can shift comfortably between work hours and personal time.
Start With a Clear Space-Zoning Strategy
Start by mapping the working, living, sleeping, cooking, and bathroom zones before choosing finishes or furniture. In 200 sq ft cabin plans with home office, the office may be a compact wall zone, while the bed, kitchenette, and bathroom occupy more fixed locations. Leave a clear circulation path from the entry to the bathroom, kitchen, and sleeping area, and make sure desk placement does not interrupt that route.
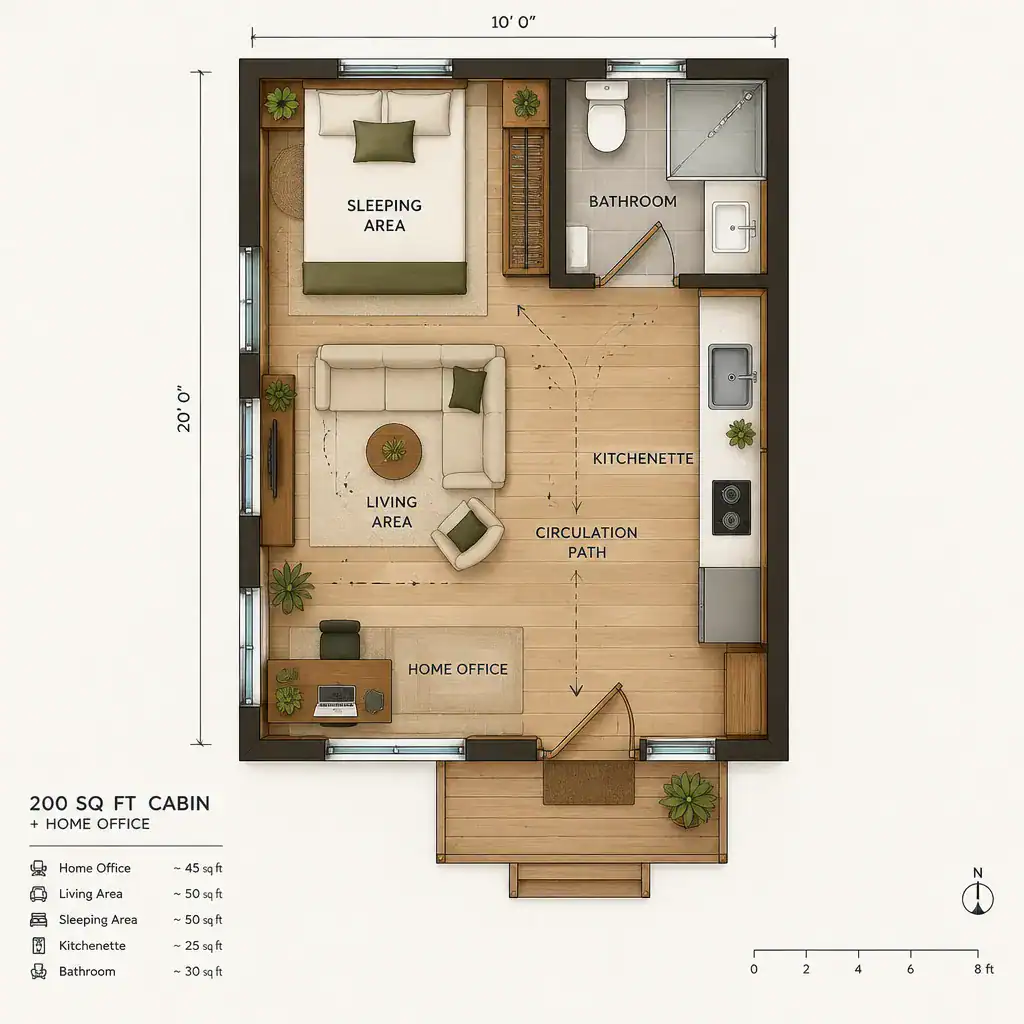
An open plan can make the interior feel less constrained, using rug placement, lighting, or a change in wall finish to signal each zone. A partially separated office can offer more visual definition through a slim shelving unit, curtain, partition, or built-in work surface. Choose the approach that fits the cabin’s primary purpose: a weekend retreat may favor an open, social room, while a frequently used work cabin may benefit from a more distinct desk area.
Choose a Home Office Location That Supports Focus
A desk beside a window can bring welcome daylight into the work area, but screen orientation matters. Place the screen so direct light is less likely to fall directly in front of or behind it, and provide task lighting for darker hours. When possible, keep the workstation away from the entry, kitchen activity, and the main route through the cabin.
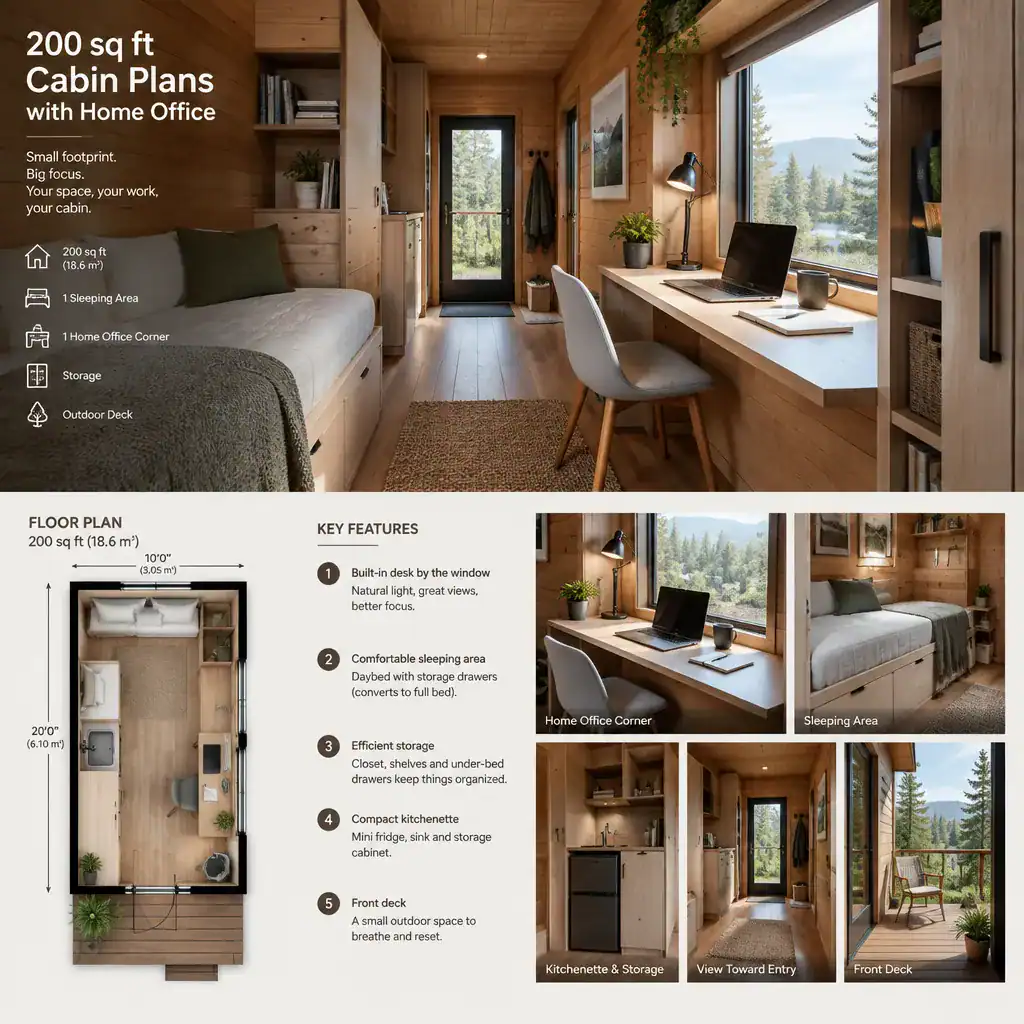
Limited floor area often calls for a wall-mounted desk, a narrow built-in worktop, or a fold-down workstation. These options can preserve walking space while still creating a defined work surface. Plan for reachable power, a task light, and a chair that allows a practical seated position; these everyday details affect whether the office is genuinely usable rather than merely present on the plan.
Make Every Cabin Function Serve More Than One Purpose
Multifunctional elements let the same small footprint handle work, meals, and downtime. A desk can fold away after the workday or extend into a dining surface, while a movable chair can serve the workstation, table, or lounge area. This approach gives 200 sq ft cabin plans with home office more flexibility without requiring separate rooms for every activity.
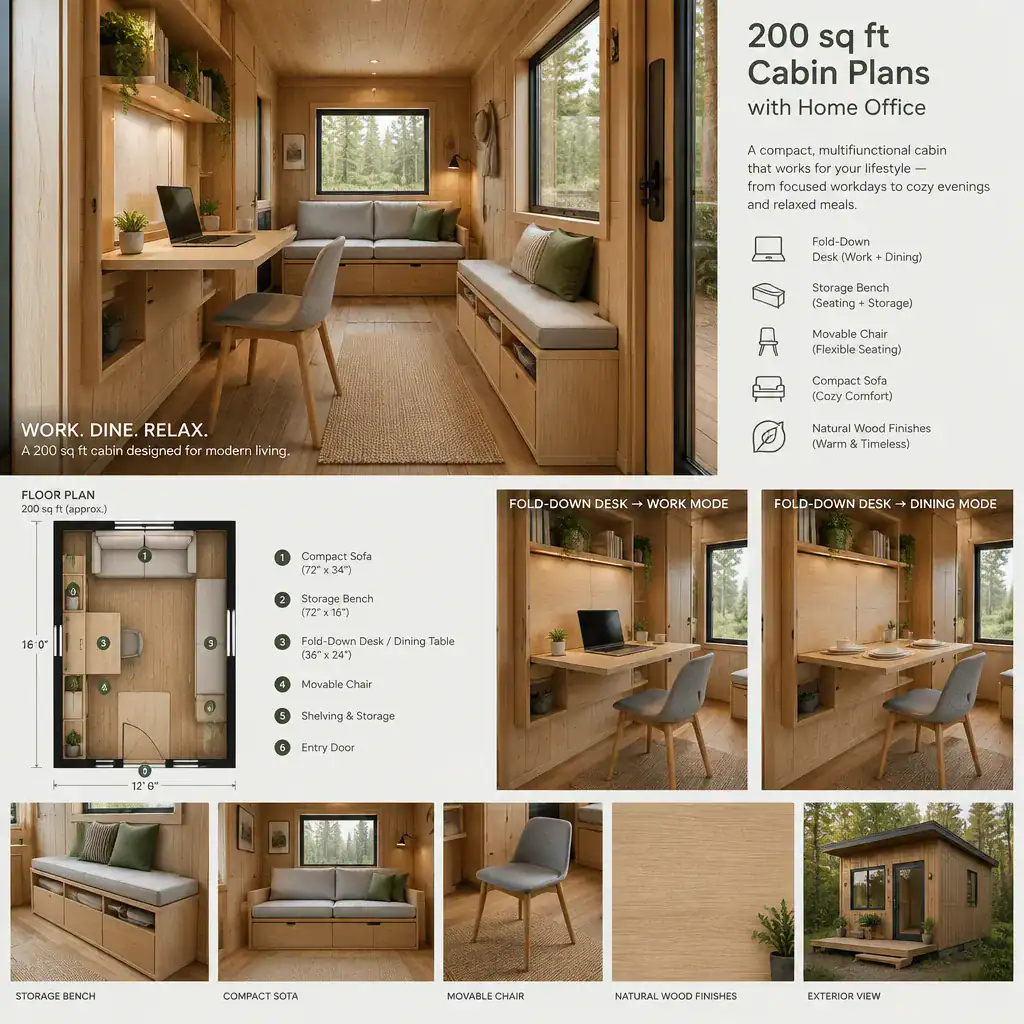
Look for seating with integrated storage, compact sofas, and lightweight pieces that can be shifted as needs change. Keep printers, paper, peripherals, and other frequently used office items compact and easy to put away. When work equipment can be stored quickly, the living area is more likely to remain available for relaxing, dining, or hosting a visitor.
Build Storage Into the Cabin Plan From the Beginning
Storage should be planned alongside the zones, not added only after the cabin feels crowded. Vertical wall storage, overhead cabinets, under-bed compartments, and built-in shelving protect valuable floor area. A compact storage tower near the desk can hold work materials, while clothing, kitchen items, and personal belongings need their own assigned places.
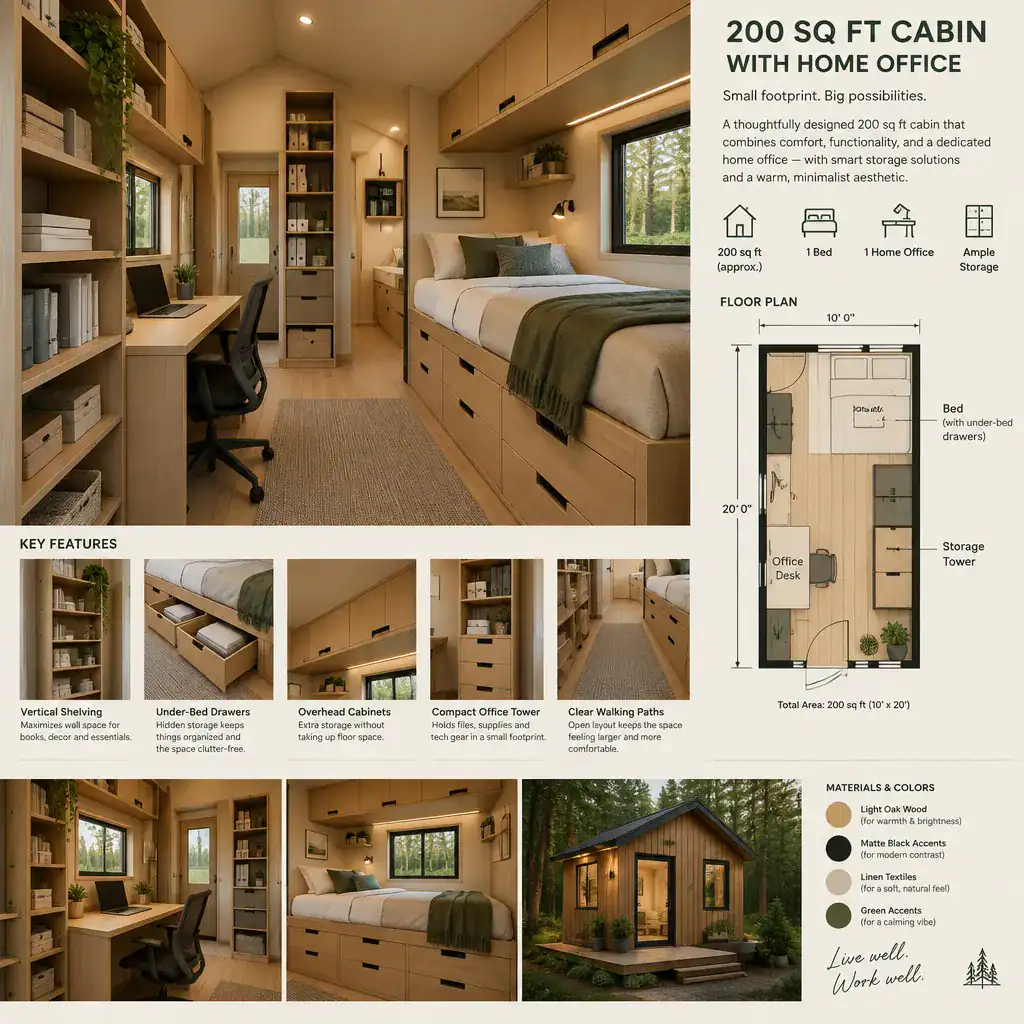
Separating categories prevents the desk from becoming overflow storage for the whole cabin. Reserve a concealed spot for chargers, cables, documents, and small accessories so the work surface can stay clear. At the same time, avoid bulky storage that narrows a walkway or interferes with windows, doors, and access routes. Storage is successful only when it supports daily use without making the layout harder to move through.
Coordinate Light, Privacy, and Visual Separation
Layer natural light with dedicated task lighting so the workstation can remain useful from morning through evening. A curtain, sliding panel, open shelf, or shift in finishes can define the office zone without enclosing the entire cabin. These light-touch boundaries can be especially helpful when the desk is visible from the bed or living area.
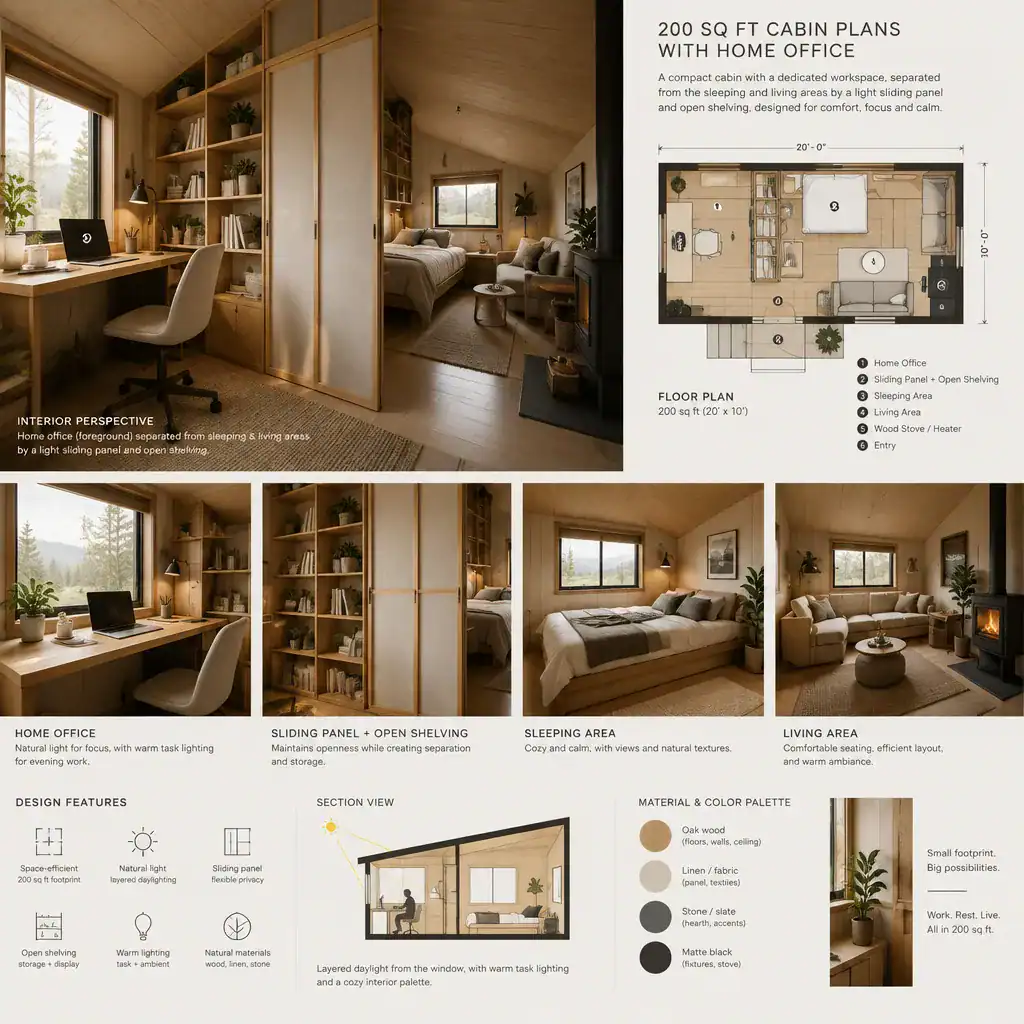
Consider the view of the workstation after work is finished. A screen, cabinet front, or simple curtain can reduce the visual presence of office equipment during personal time. Keep the material and color palette cohesive across all zones so the cabin reads as one intentional interior, even when it contains several different functions.
Review the Plan Before Choosing a Final Layout
Before committing to a layout, test how people will move around the desk, bed, kitchenette, bathroom, and entry. Check that doors, windows, built-ins, and furniture can operate without conflicting. Reviewing these relationships on paper or with a scaled furniture arrangement can reveal problems before the layout becomes difficult to change.
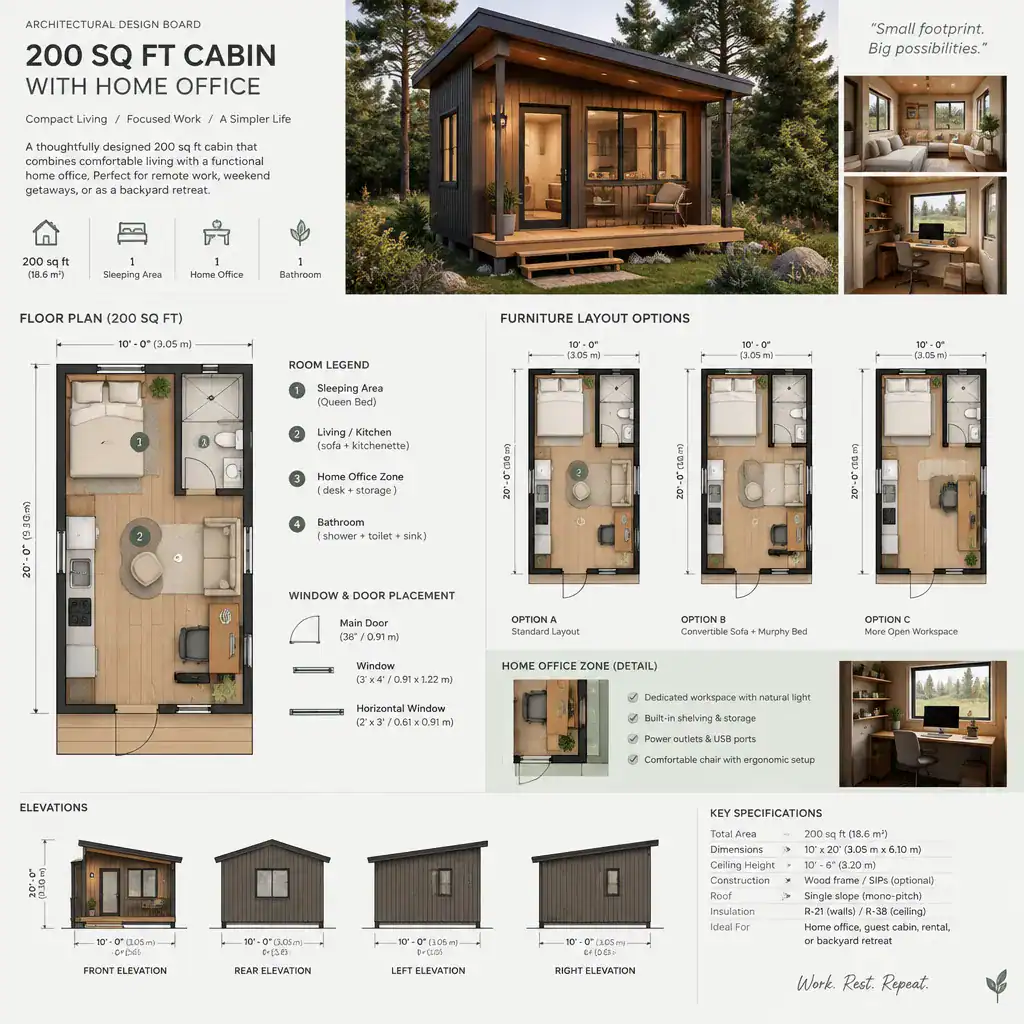
Also compare the plan with actual work habits. Consider the equipment used, the amount of paperwork or supplies that must be stored, how often video calls occur, and how long the cabin will be occupied. The best 200 sq ft cabin plans with home office protect the cabin’s primary living function while still giving remote work a reliable place to happen.
A successful 200-square-foot cabin depends on intentional zoning and elements that perform more than one job. Before finalizing a plan, review circulation, storage, lighting, privacy, and the way you actually work. With a clear purpose behind every design choice, 200 sq ft cabin plans with home office can support both cabin living and a practical remote-work routine within a small footprint.