
A bungalow court is a small-scale residential arrangement where separate homes share a central outdoor space. Planning the relationship between each bungalow and that court is central to creating a place that feels neighborly without sacrificing daily comfort.
Spacing influences privacy, daylight, circulation, social interaction, maintenance, and safety. This guide offers practical planning principles, not a substitute for review by local authorities or qualified professionals, because zoning, building codes, site conditions, and the desired level of privacy all shape what is feasible.
Start With Site Constraints and Local Requirements
Begin with a careful site analysis before placing buildings. Map property boundaries, setbacks, easements, existing trees, slopes, drainage paths, utilities, and vehicle and pedestrian access points. These conditions often determine whether an appealing court concept can work in practice.
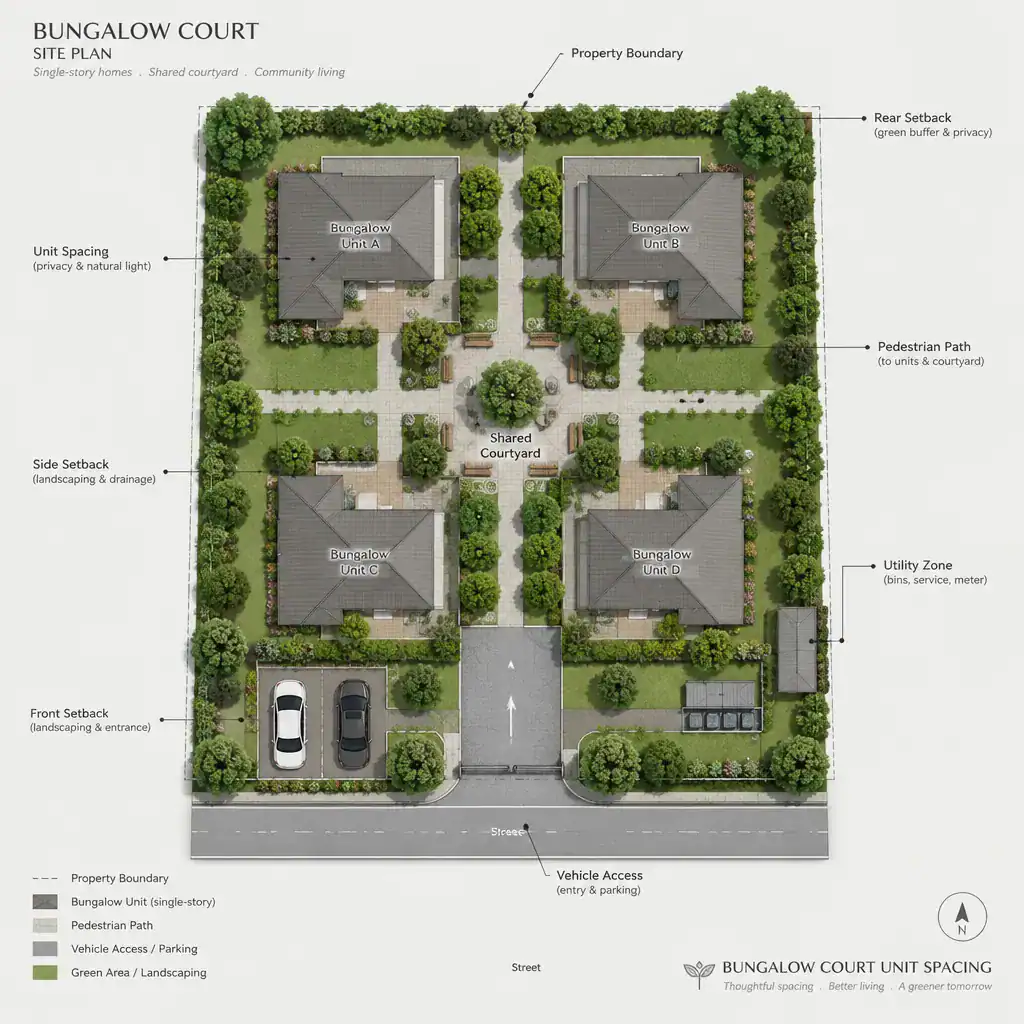
Local rules may affect setbacks, building separation, lot coverage, parking, accessible routes, fire access, and required open space. Treat these as code-driven minimums to verify, rather than assumed design standards. A licensed designer, architect, planner, or building official can help determine whether a preliminary arrangement is feasible before substantial design work begins.
Once mandatory constraints are understood, the design team can make comfort-focused choices. For example, a layout may meet a minimum requirement yet still benefit from added landscape depth, a shifted porch, or a different window arrangement. Thoughtful bungalow court unit spacing should therefore distinguish legal compliance from the qualities that make a community pleasant to live in.
Choose a Court Layout That Supports Privacy and Community
The court layout should make shared outdoor space easy to understand while giving each home a recognizable sense of address. Units may face a central court, step or stagger along its edges, or sit behind a semi-enclosed entry sequence that gradually moves residents and visitors from public arrival to shared space.
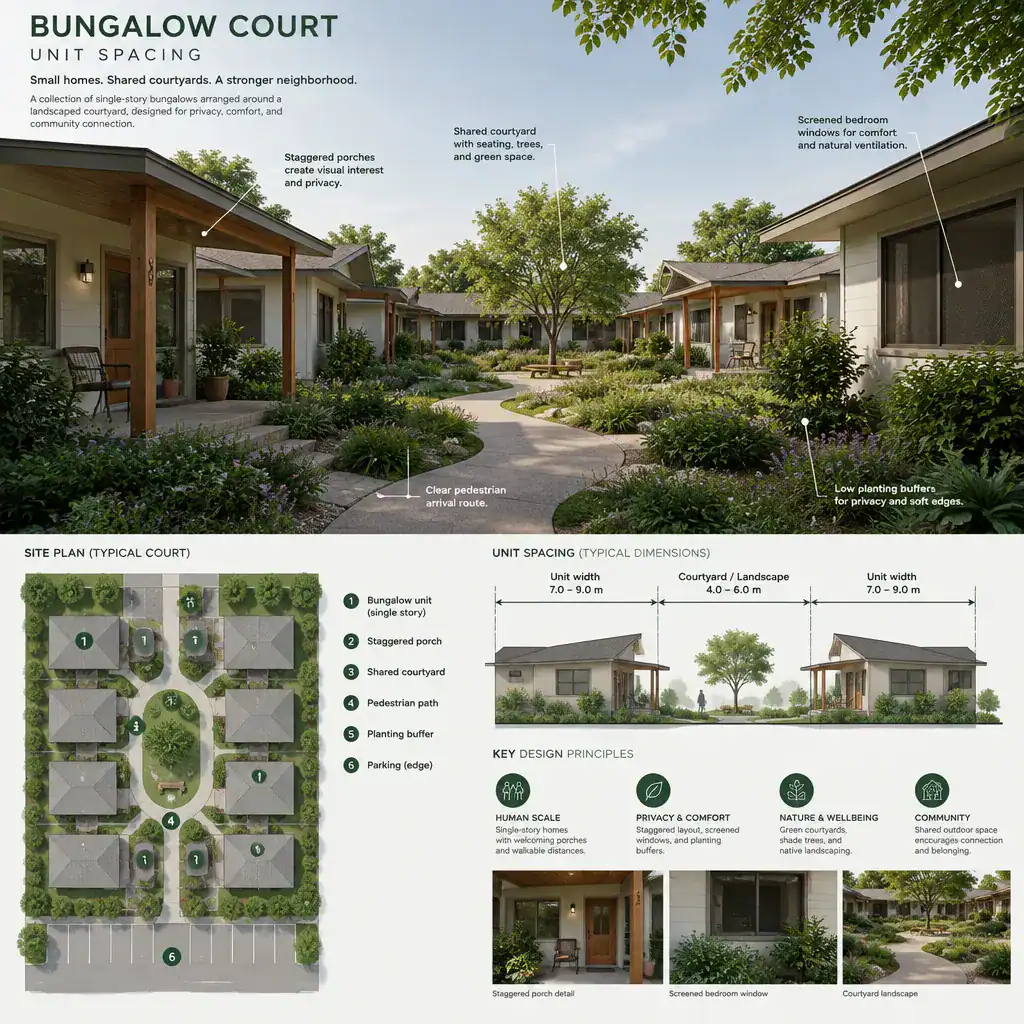
Orientation, porch placement, window locations, and planting can reduce direct views between homes. A porch may face the court to encourage casual contact, while bedroom windows can turn toward quieter side yards or use screening where views overlap. Avoid locating play areas, gathering seating, or other active shared uses immediately beside bedroom walls when another part of the court can support them better.
Evaluate the court from both directions: from each front door and from the main arrival path. Entrances should be visible enough for wayfinding and informal oversight, but private activities should not feel permanently exposed. Staggered facades, small changes in orientation, and planted thresholds can create a more comfortable balance than relying on distance alone.
Coordinate Movement, Parking, and Emergency Access
A successful court separates movement types without making the site feel fragmented. Establish a clear hierarchy for pedestrian routes, resident parking, service access, and the central social court so people can intuitively understand where to walk, park, gather, and receive deliveries.
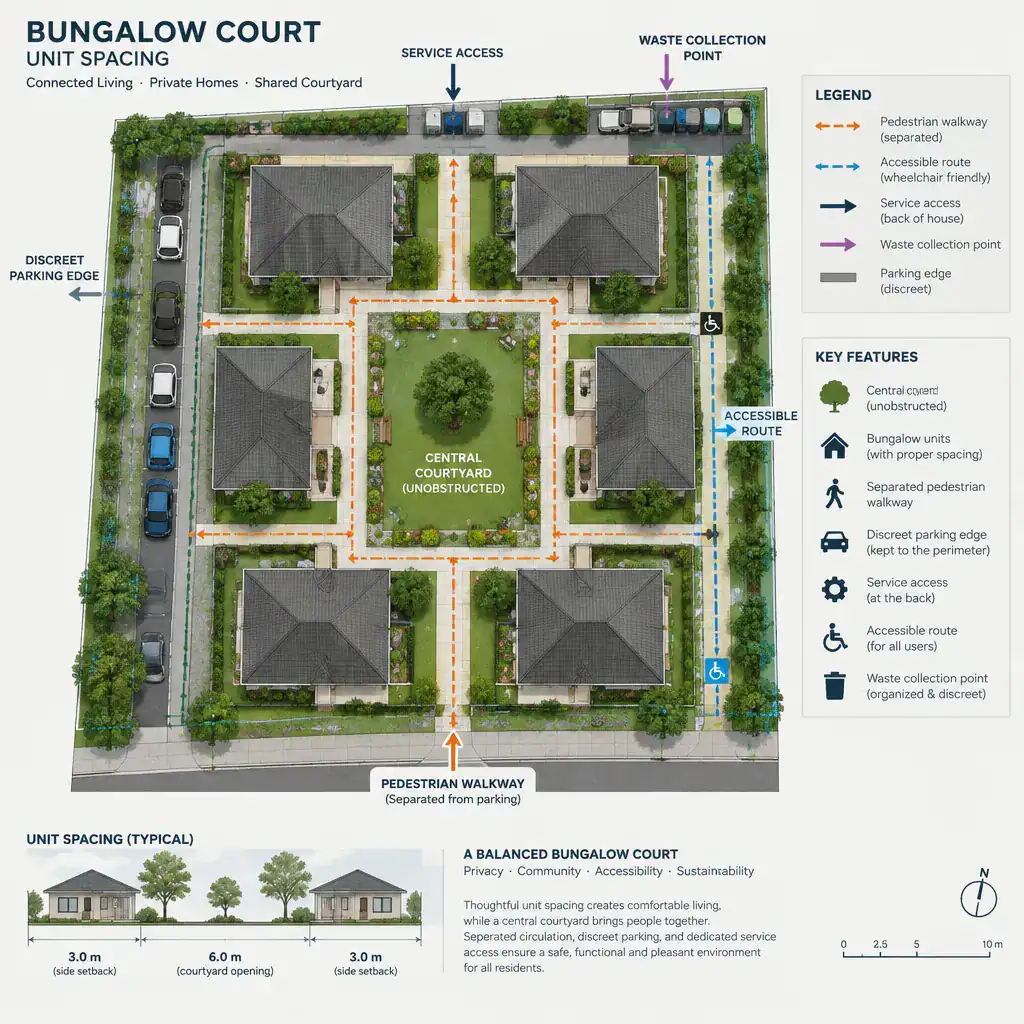
Keep arrival paths legible and protect primary entrances from being visually or physically dominated by parked vehicles. Parking may work best along a discreet edge, behind landscaping, or near the site entry, depending on access and local requirements. Confirm vehicle turning, loading needs, waste collection, accessible routes, and emergency access with the relevant local authorities.
Paving changes, planting bands, lighting, and surface texture can distinguish circulation areas from places intended for lingering. This coordination is an important part of bungalow court unit spacing: a court can appear generous on paper but function poorly if cars, bins, service routes, or inaccessible paths take over its usable area.
Improve Comfort With Daylight, Ventilation, and Landscape Buffers
Study each bungalow’s orientation and position so one building does not unnecessarily block another home’s daylight or natural ventilation opportunities. Seasonal sun, prevailing site conditions, roof forms, and the placement of operable windows all affect how the court feels throughout the year.
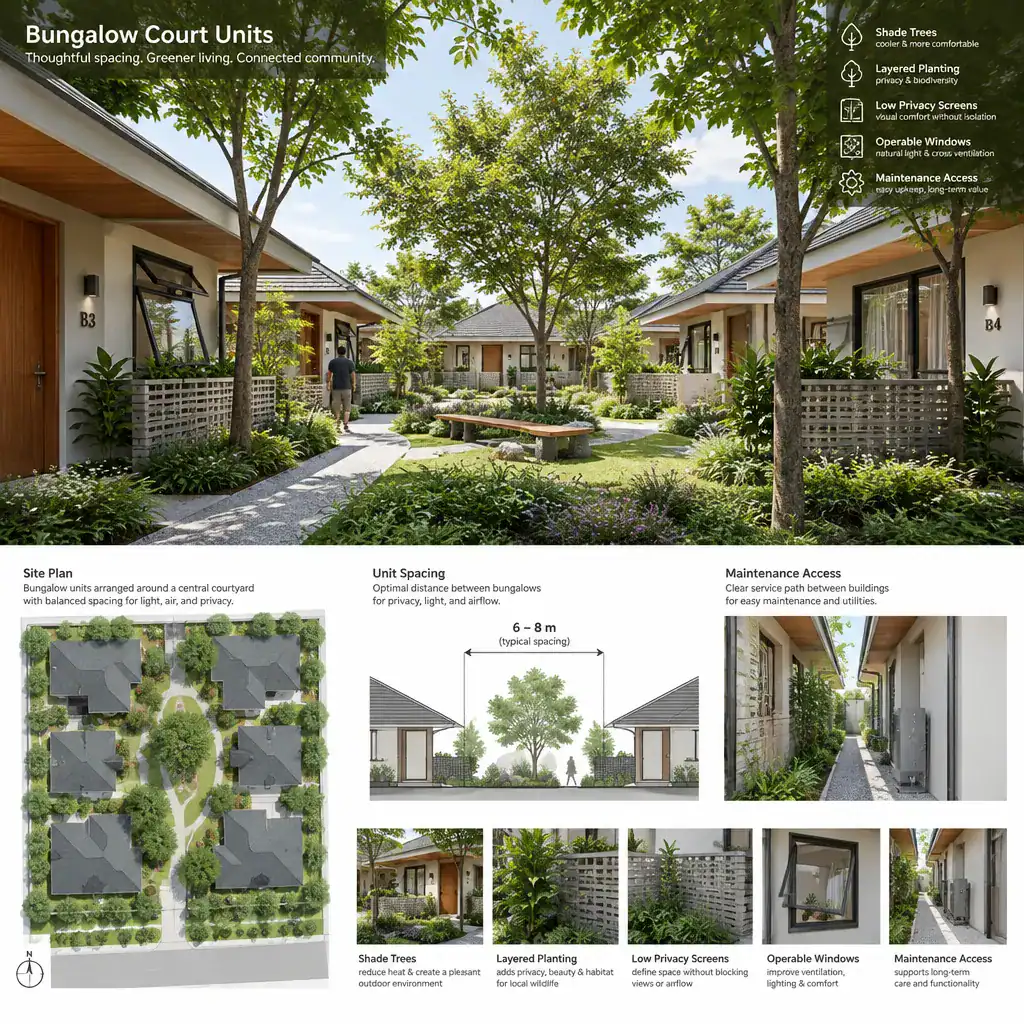
Landscape buffers can define private and shared territory while softening direct views. Trees, shrubs, fences, porches, and low walls may offer screening, shade, and a sense of enclosure, but they should be arranged to preserve useful visibility and airflow where appropriate. A low planted edge can maintain visual connection to the court, while denser planting near a bedroom patio can provide greater retreat.
Plan planting depth together with maintenance access. Screening that cannot be reached for pruning, irrigation repair, or cleaning can create neglected edges between buildings. Also consider stormwater movement, mature plant size, and future shade when testing bungalow court unit spacing, since landscape conditions will change long after construction is complete.
Use a Spacing Checklist Before Finalizing the Plan
Before advancing the plan, review how each bungalow relates to its neighbors and to the shared court. Check unit-to-unit privacy, entrance visibility, bedroom window relationships, outdoor seating areas, and locations where noise may be especially disruptive.
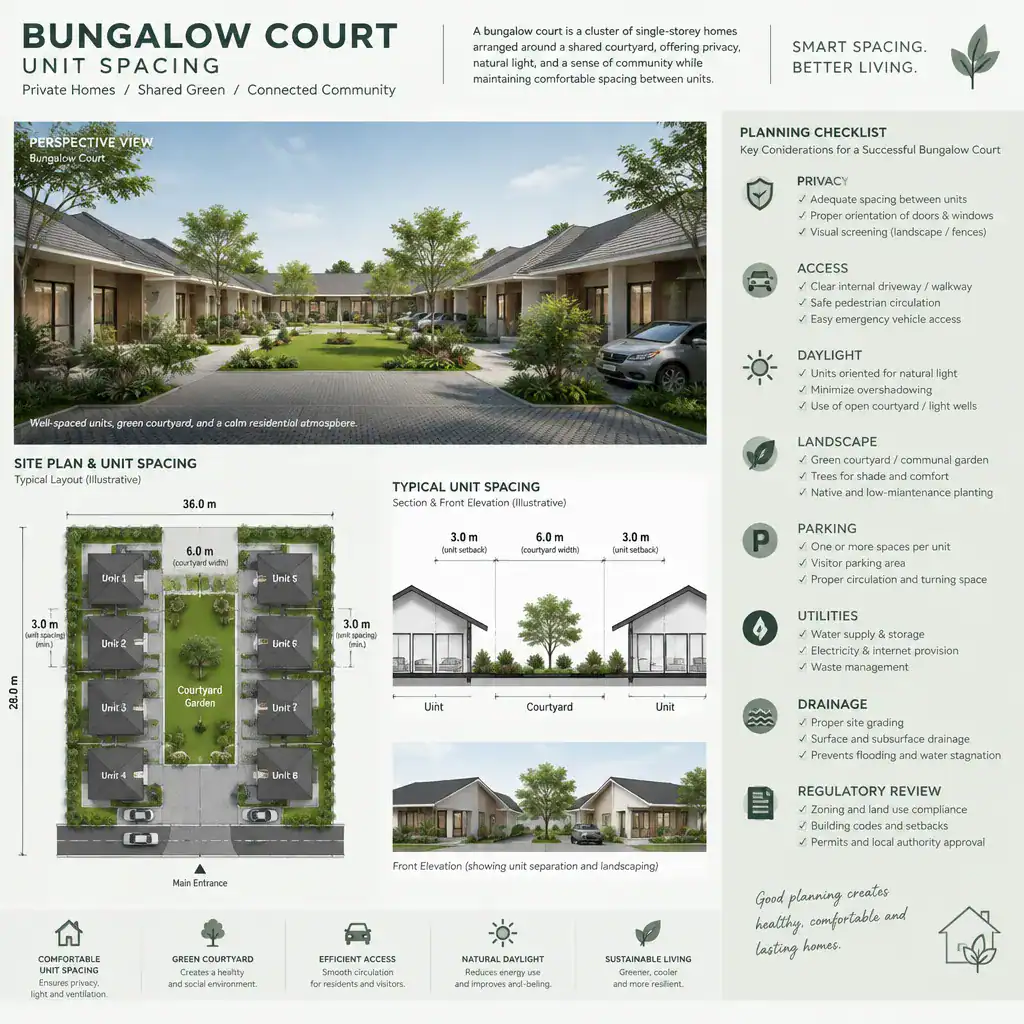
Test the plan after adding the elements that are often omitted from early diagrams: paths, parked cars, accessible connections, utilities, drainage features, waste collection, lighting, furnishings, and mature planting. Confirm that emergency and service access remain workable and that landscaping does not obstruct required circulation or visibility.
Ask whether every home has a clear relationship to the court without exposing every private activity to shared areas. Record unresolved questions about setbacks, access, open space, fire safety, or accessibility, then have the preliminary plan reviewed against current local regulations and professional standards. This final review turns a conceptual layout into a more reliable basis for design development.
Successful bungalow court spacing is a coordinated relationship among buildings, people, landscape, and access. Start with site analysis and regulatory review before committing to a final arrangement. Orientation, thresholds, planting, and thoughtful circulation can improve comfort and character substantially, ensuring that spacing works as part of a complete community design rather than as an isolated measurement.