
Fitting vehicles into a compact bungalow court can be challenging: residents need convenient access, yet rows of cars and pavement can quickly overwhelm the intimate, residential character that makes this housing type appealing. A thoughtful bungalow court parking layout treats parking as one part of a larger shared environment, not as the feature that defines it.
This guide compares practical placement approaches and the planning factors worth reviewing before a concept is selected. It focuses on how parking, circulation, landscape, entrances, and common outdoor areas can work together to create a court that feels organized and welcoming.
A bungalow court parking layout describes the relationship between shared vehicle spaces, internal drive access, bungalow entrances, pedestrian routes, and communal outdoor areas. The most suitable arrangement varies with site dimensions, parking demand, local regulations, emergency access needs, and the intended character of the development.
Use these ideas for early concept planning and productive conversations with an architect, planner, landscape designer, or site designer. They are not a replacement for a site plan reviewed against local zoning, accessibility, fire access, drainage, and other applicable requirements.
Start With the Relationship Between Parking and the Bungalow Court
Parking placement shapes the first impression of a bungalow court long before someone reaches a front door. It affects views from each home, the degree of privacy at windows and porches, the amount of uninterrupted landscape, and whether walking through the court feels calm or vehicle-oriented. Begin by identifying the areas that should feel most residential, such as a central garden, shared seating area, or front-porch zone.
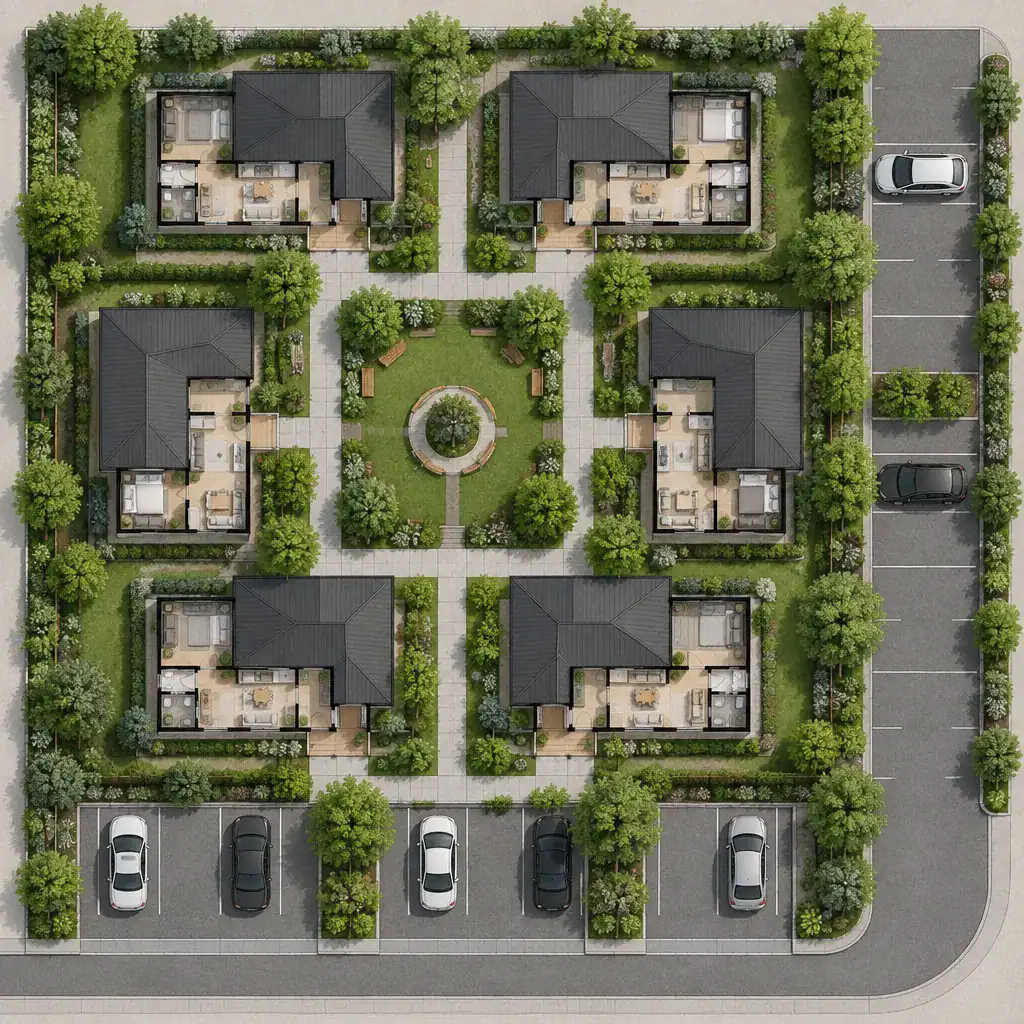
Locating vehicles around the outer edge of the site can protect the center for planting, paths, and social activity. This arrangement may give bungalows a more direct relationship with the shared court while placing cars behind planting or beside secondary edges. In contrast, parking closer to the central court can shorten walks and consolidate paving, but it may make vehicles more visible from entrances and outdoor gathering spaces.
Rather than judging either approach in isolation, review every stall or parking bay in relation to front doors, windows, shared paths, and usable outdoor areas. A strong concept preserves the court as a landscaped social space, with vehicles accommodated in a way that does not dominate the daily experience of arriving home or moving on foot.
Compare Common Bungalow Court Parking Layout Options
Several broad strategies can support a bungalow community, and each creates different trade-offs in convenience, paving, landscape opportunity, and circulation. Comparing alternatives early helps a project team avoid assuming that the most compact-looking diagram will provide the best resident experience.
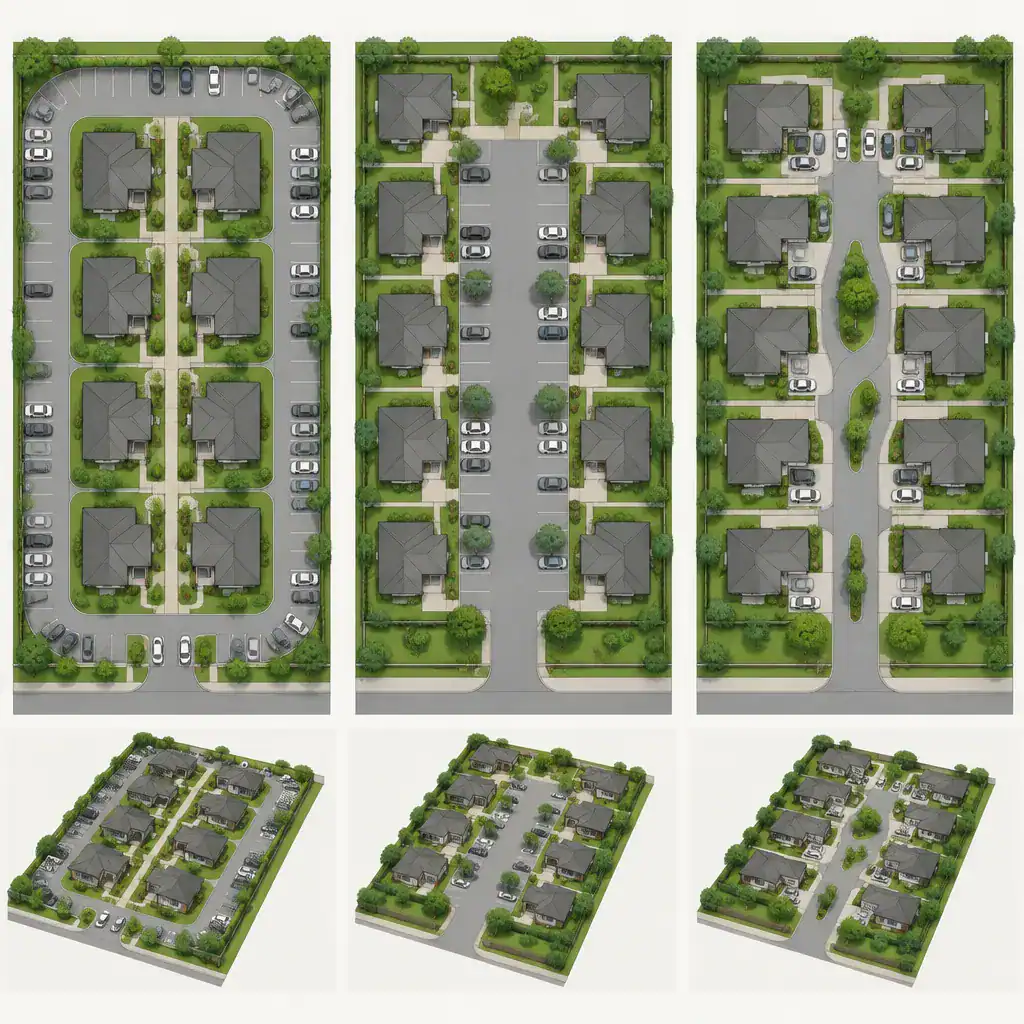
Edge parking places spaces along one or more outer boundaries of the property. It can leave the central court open, pedestrian-oriented, and easier to landscape as a shared amenity. However, its suitability depends on whether vehicles can enter, park, and leave without creating awkward internal movement or putting excessive pressure on a single access point.
A shared parking court groups spaces in a common area, often near the entrance or at a carefully chosen internal location. This can simplify access and consolidate paved surfaces, but the design needs clear circulation and landscape treatment so the shared parking area does not read as the primary courtyard. Screened views, pedestrian crossings, and the location of bungalow doors deserve particular attention.
Parking distributed near individual units can be convenient because it reduces the distance between a vehicle and each home. The trade-off is that driveways, parking pads, and vehicle movement may become more dispersed, leaving less continuous space for planting and increasing the visual presence of pavement. Compare these concepts against site constraints, maneuvering needs, landscape potential, and the kind of community experience the court is intended to offer.
Plan Vehicle Circulation, Access, and Safety Before Adding Details
Before refining planting, paving, or façade details, map how a vehicle moves from the public street to each parking area and then exits the property. This exercise reveals whether access feels intuitive and whether internal routes create pinch points, confusing turns, or unnecessary movement through the heart of the court.
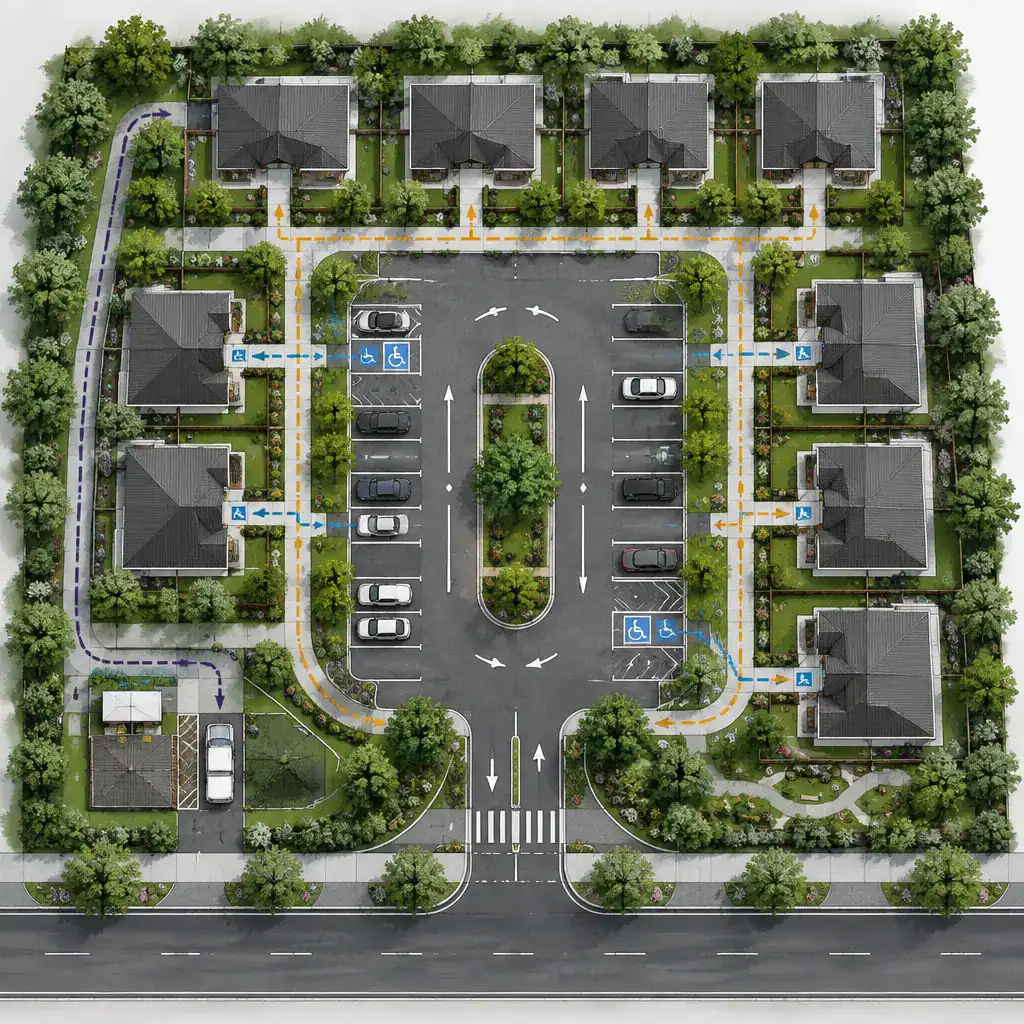
Pedestrian routes should be easy to read from parked vehicles to bungalow entrances and shared amenities. Consider where people will cross drive aisles, carry groceries, use mobility devices, accompany children, or walk after dark. Separating walking paths from vehicle paths where feasible can improve comfort, while clearly marked shared areas can help where routes must intersect.
Test the plan for turning movements, narrow passages, deliveries, refuse collection, service access, and emergency response. A concept that appears efficient on paper may become difficult to use if vehicles must reverse through pedestrian-heavy areas or if access routes are interrupted by landscaping or parked cars. Dimensions, required access, drainage, accessibility provisions, and emergency conditions should be verified with qualified local professionals and applicable regulations.
Use Landscape and Architectural Features to Soften Parking Areas
Landscape and architectural features can make parking feel like a considered part of the property rather than an exposed paved field. Trees, planting beds, low walls, fences, and shifts in paving texture can visually separate vehicles from bungalow façades while helping define the transition from drive areas to pedestrian space.
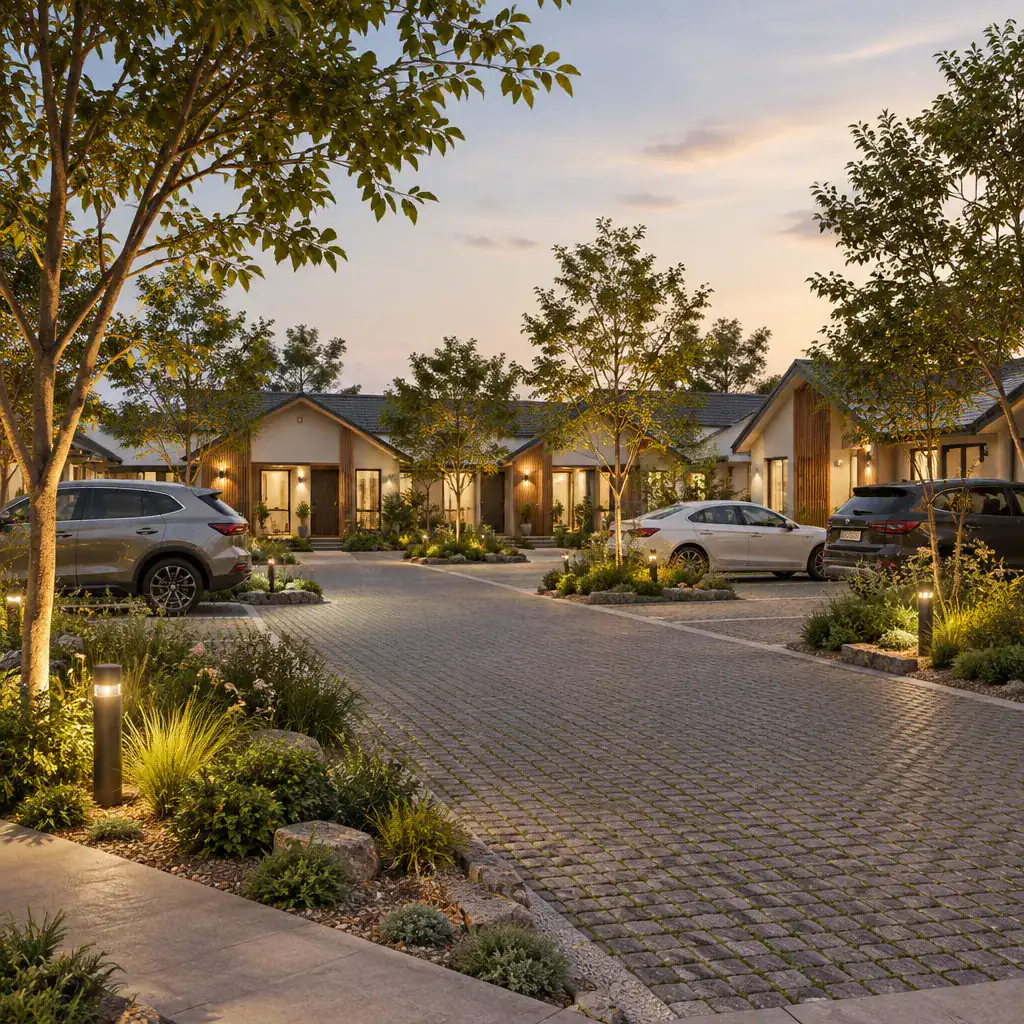
Screening should be coordinated with sightlines. Dense planting or tall barriers may hide parked cars effectively, but they should not obstruct visibility at entrances, corners, crossings, or circulation points. The goal is a balance between privacy and awareness, especially where residents and visitors move between cars and homes.
Consistent paving patterns, well-placed lighting, and materials that relate to the bungalow architecture can make shared parking feel integrated with the overall court. Treat landscape as an early planning element, not an afterthought: planting zones influence drainage, maintenance access, root space, shade, and pedestrian comfort. A well-resolved bungalow court parking layout gives these systems room to work together.
Review the Layout With a Practical Planning Checklist
A final concept review should test both the overall arrival sequence and everyday use. Confirm that someone entering from the public street can understand how to reach each parking area and bungalow entrance without relying on confusing circulation patterns or crossing poorly defined spaces.
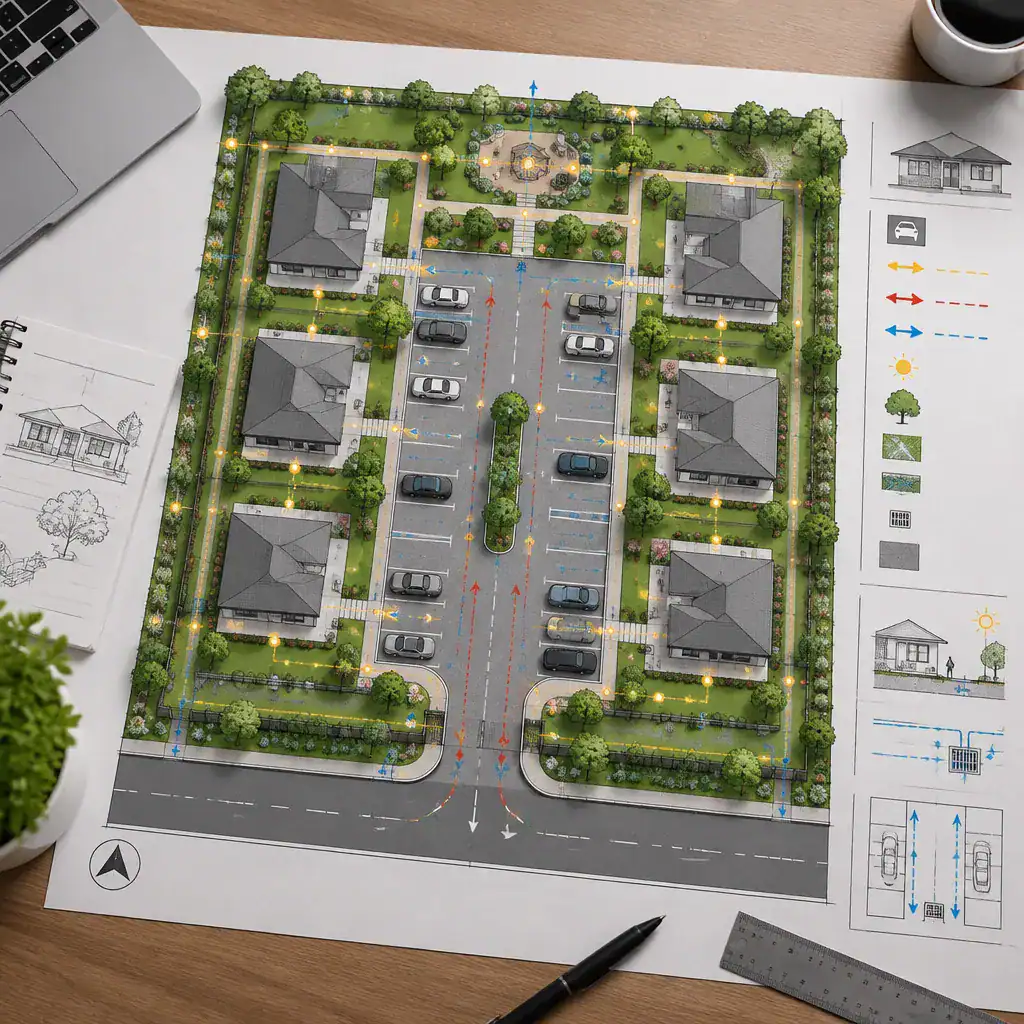
Review visibility at driveways and crossings, pedestrian lighting, drainage paths, refuse collection, deliveries, and ongoing maintenance access. Ask how landscape crews, service providers, visitors, and residents will use the site, not just how the plan appears from above. This practical review often identifies conflicts between attractive concept diagrams and routine operations.
Also confirm that the proposed arrangement can be evaluated for local zoning, fire access, accessibility, and stormwater requirements. Finally, assess whether the plan still protects the desired balance between private bungalow living and shared courtyard life. If parking begins to consume the main outdoor space or disrupt front-door relationships, revisit the concept before advancing it.
A successful bungalow court parking layout coordinates vehicle access with pedestrian movement, landscape, privacy, and shared outdoor space. It should make daily arrivals practical while allowing the court itself to remain a comfortable residential setting.
Compare multiple concepts before choosing a direction, then obtain professional guidance and local regulatory review for the selected plan. When parking supports the homes, paths, and common landscape instead of defining the whole experience, the bungalow court can feel both functional and genuinely welcoming.