
A two-bedroom bungalow offers a manageable single-story home for couples, small families, retirees, and anyone who prefers daily life without stairs. The best layouts balance an open shared core with restful bedroom areas, sufficient storage, and an easy link to the outdoors. This guide explains how to assess that balance rather than promoting one fixed plan. Final room sizes, structural solutions, services, and code compliance should always be confirmed by qualified local architects, designers, builders, and authorities.
Core Characteristics of a Modern 2-Bedroom Bungalow Plan
A modern two-bedroom bungalow usually pairs a straightforward one-level footprint with clean forms, restrained detailing, and direct movement between rooms. It is less about making every area completely open and more about eliminating space that does not improve daily living. When reviewing modern bungalow house plans 2 bedroom options, look first at whether the route from entry to kitchen, living room, bedrooms, and outdoor space feels natural.
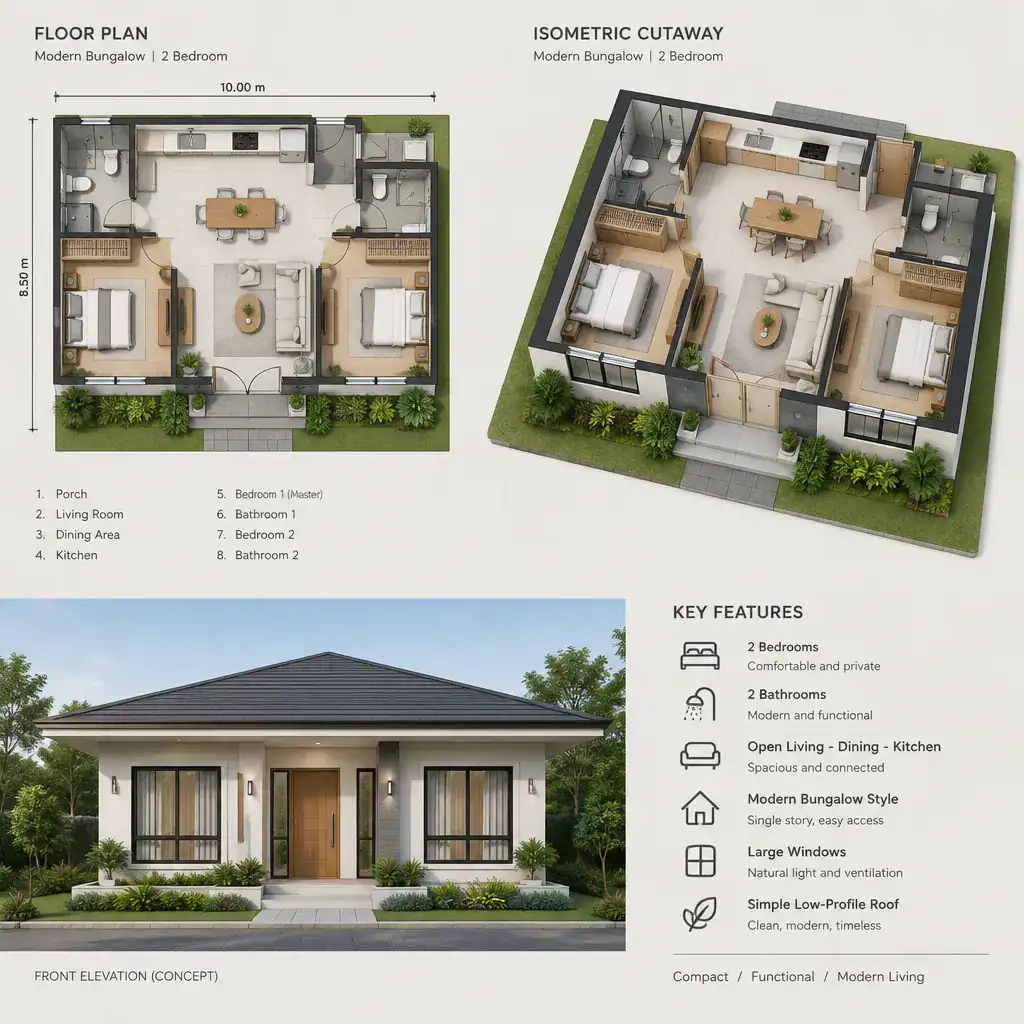
Many successful plans connect the living room, dining area, and kitchen in one open or semi-open zone. This can make a compact home feel more generous, improve conversation during meals, and bring daylight deeper into the interior. A peninsula, island, dining table, ceiling change, or furniture grouping can still give each activity a clear identity.
A compact footprint can reduce long hallways, but bedroom doors should not open directly into the busiest social area without a buffer. Visual openness also differs from practical openness: a plan may look airy on paper yet be inconvenient if television noise reaches both bedrooms, dining chairs block circulation, or the kitchen lacks a place for groceries and everyday items. The goal is a simple plan with purposeful separation.
Organizing the Two Bedrooms for Privacy and Flexibility
Bedroom location shapes privacy, noise control, bathroom access, and the way daylight enters the home. Placing both bedrooms along one side can create an efficient private wing and simplify a short hall. Separating the rooms around the shared living area can provide greater independence, which may suit a household with guests, a child, or different daily schedules.
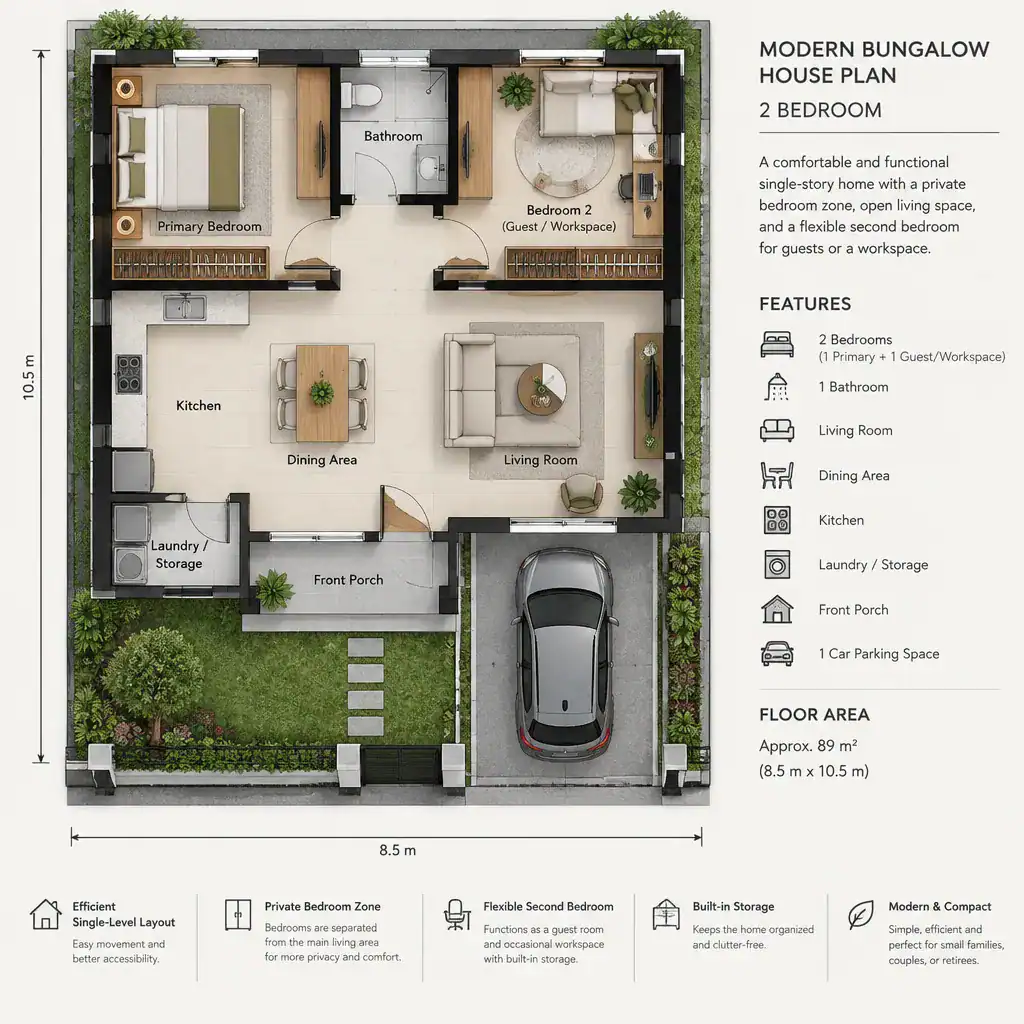
In either arrangement, consider the relationship to the entry, living room, kitchen, bathrooms, and exterior windows. A primary bedroom generally benefits from distance from front-door activity and noisy gathering areas. The second bedroom should not be treated as leftover space; its location should allow it to work as a child’s room, guest room, hobby room, or home office without changing the main layout.
Test each room with realistic furniture footprints before settling on dimensions. Account for bed placement, bedside access, wardrobe doors, drawers, a desk if needed, and a clear route from door to window. Window placement deserves equal attention: it should admit useful light and ventilation while protecting privacy from a driveway, street, or neighboring home. These checks make modern bungalow house plans 2 bedroom concepts more adaptable over time.
Creating a Comfortable Shared Living Zone
A connected living, dining, and kitchen zone works best when it supports several activities without forcing them to compete. The living area needs a sensible seating arrangement and viewing wall, the dining area needs room for chairs to move, and the kitchen needs clear working space plus a route that does not cut through the cook’s main work area.
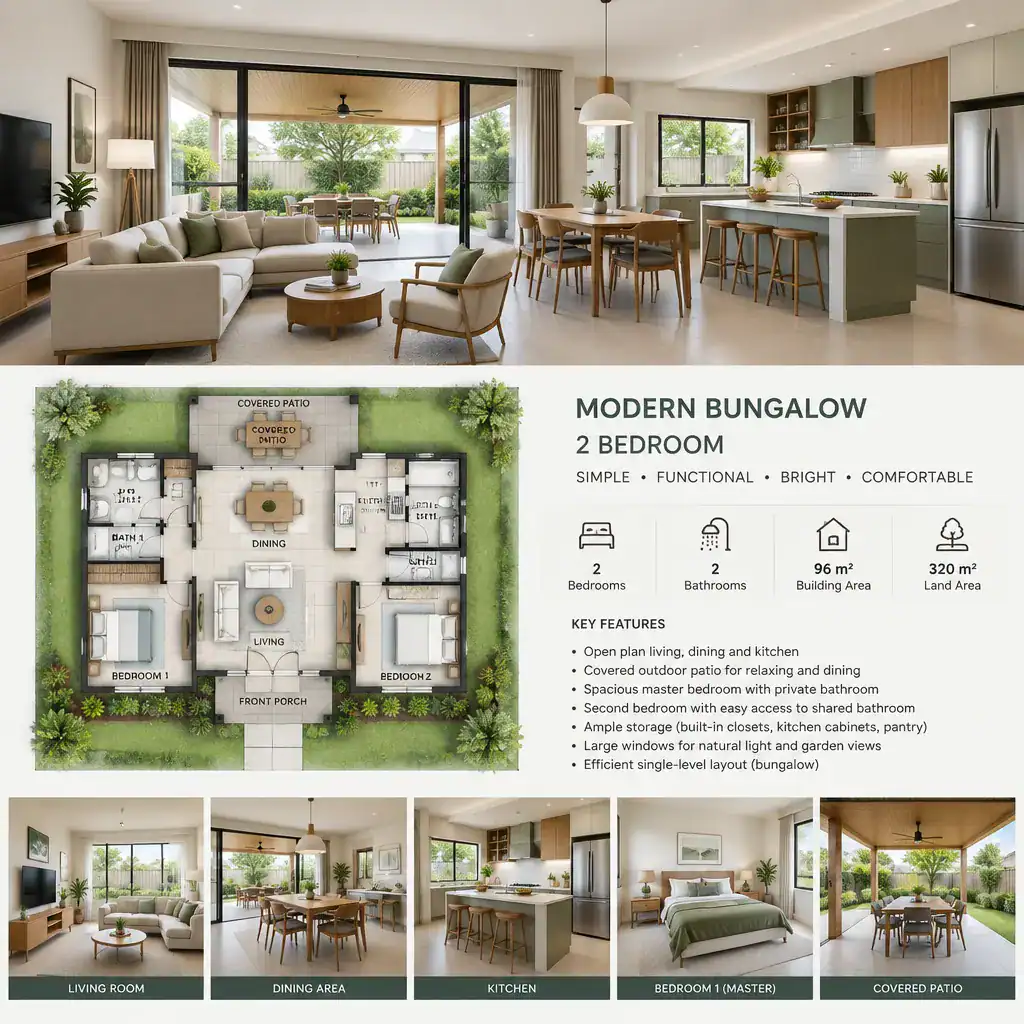
Furniture can define the zones more effectively than extra walls. For example, a sofa may create a boundary for the living room, while a dining table sits close enough to the kitchen for serving but outside the main circulation path. Check sightlines from the kitchen to the entrance, living room, and outdoor door so that the arrangement feels connected without exposing clutter or creating collisions.
Large or well-placed windows can bring daylight into the shared core, while operable openings support ventilation where climate and site conditions allow. Include storage for tableware, small appliances, media, and daily household items so surfaces remain usable. An outdoor door near the dining or living area can make a patio, porch, or garden feel like an extension of the home. Do not rely on an empty floor plan alone; place furniture footprints on it to confirm that doors, chairs, and walkways still work together.
Planning Entry, Bathroom, Storage, and Service Spaces
The entry is a small but important transition between the outdoors and the main living area. It should offer an understandable arrival route, a place to pause, and practical support for shoes, bags, or coats without turning the entire living room into a drop zone. Even a compact entry can be defined by a closet, bench, screen, or short change in direction.
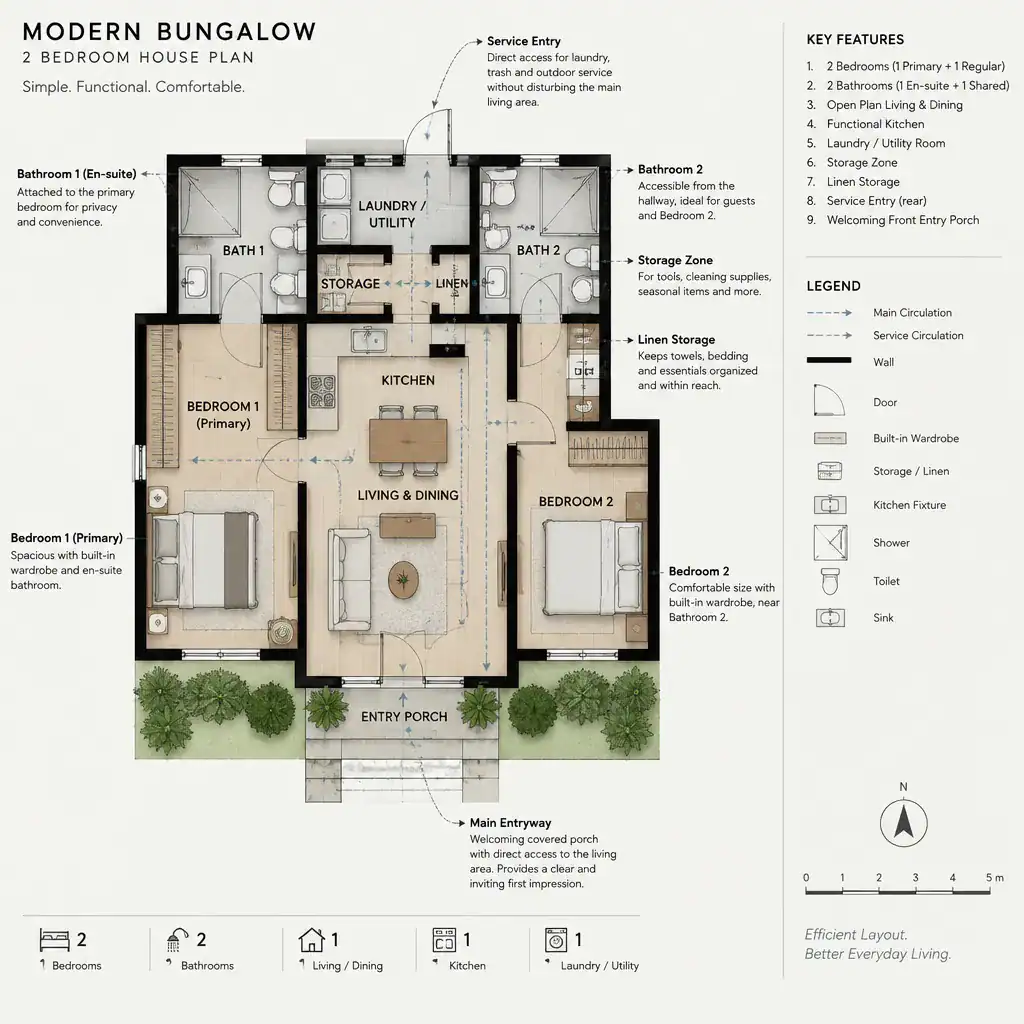
Bathroom placement should serve both privacy and convenience. A bathroom close to bedrooms supports nighttime use, while a second bathroom or conveniently located guest-accessible bathroom can reduce the need for visitors to pass through a private room. Door positions matter: avoid direct views from dining or kitchen areas where possible, and consider how occupants will reach the bathroom from bedrooms and shared spaces.
Storage should be planned as a network rather than an afterthought. Consider coats near the entry, cleaning supplies near service areas, linens near bathrooms, pantry storage near the kitchen, and built-in wardrobes in bedrooms. Where practical, kitchens, bathrooms, and other plumbing-dependent spaces may be grouped to simplify layout coordination, but qualified professionals should determine the final technical approach. Good service planning is one reason modern bungalow house plans 2 bedroom layouts can remain calm and efficient despite a modest footprint.
Connecting the Bungalow to Its Lot and Outdoor Space
A bungalow plan should respond to its lot instead of treating windows and exterior doors as isolated features. The location of the street, driveway, views, neighboring homes, and usable garden space can influence where the entry belongs and which shared rooms should open outdoors. A plan that works on one site may need meaningful adjustment on another.
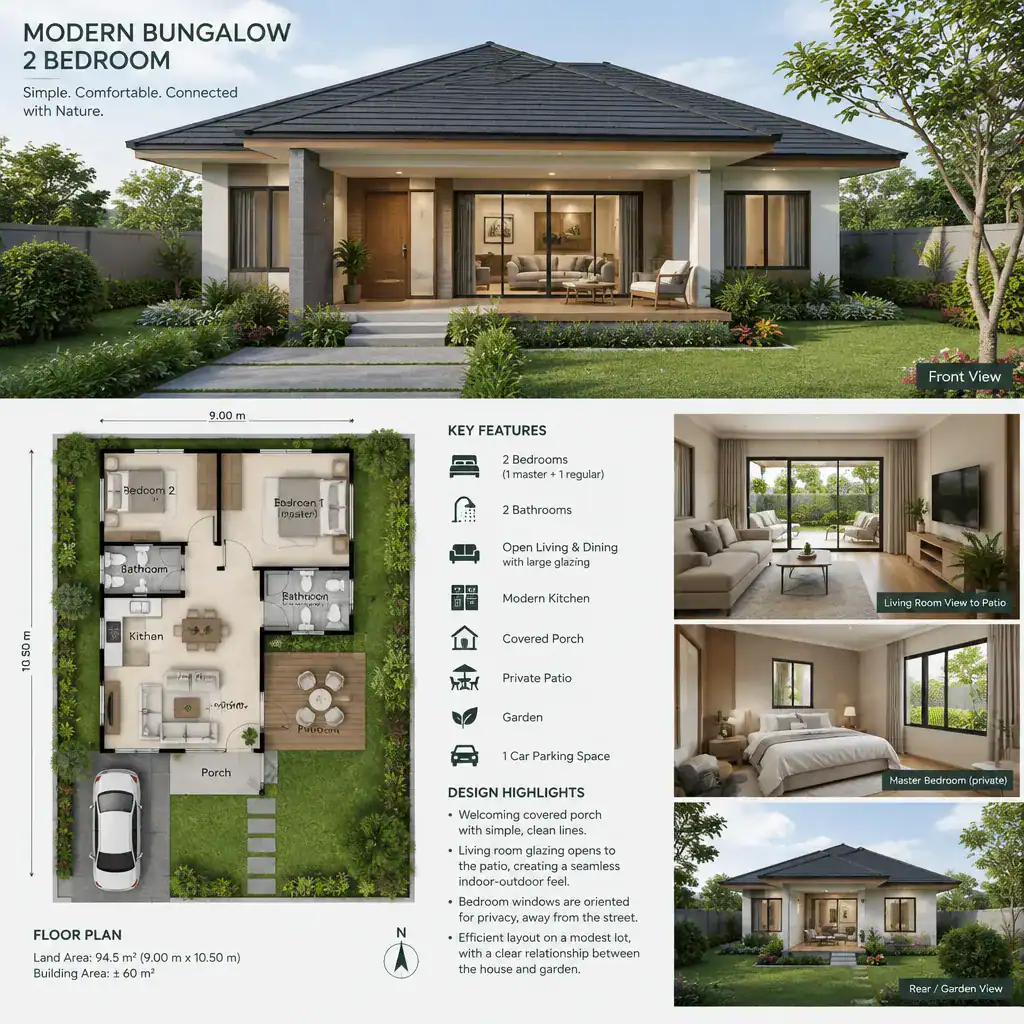
A gradual transition can make the home feel larger and more livable. A covered porch, patio, courtyard, or garden-facing threshold beside the living or dining zone can support everyday meals, quiet sitting, and entertaining. Bedroom windows can face a more sheltered side of the site when privacy is important, while the shared area can be oriented toward the preferred view or outdoor gathering area.
Review daylight, privacy, prevailing weather conditions, views, access, local regulations, and nearby properties for the specific parcel. Narrow, deep, corner, or irregular lots may require different door locations, window positions, and outdoor-space relationships. A professional can adapt modern bungalow house plans 2 bedroom ideas to the actual site while coordinating required approvals and construction details.
The strongest modern two-bedroom bungalow plans combine direct circulation, private sleeping areas, usable shared rooms, practical storage, and a thoughtful response to the site. Before selecting a plan, check how rooms relate to one another, whether furniture fits comfortably, where daylight enters, how privacy is protected, how outdoor space is reached, and whether the second bedroom can change purpose in the future. Have the preferred plan reviewed and adapted by qualified local professionals before construction so it suits the lot, household, regulations, and technical requirements.