
A two-bedroom bungalow offers a compact, accessible home format with all key rooms arranged on one level. For first-time owners, small families, couples, and downsizers, this type of plan can make everyday routines easier while keeping the overall footprint manageable. This guide focuses on the planning principles behind simple 2 bedroom bungalow house plans, including room relationships, circulation, comfort, and the criteria to review before selecting or adapting a layout.
With no internal stairs to manage, a well-organized bungalow can support easier movement between shared areas, bedrooms, and support spaces. The most successful layouts consider how the living area, kitchen, dining space, bedrooms, bathroom, and storage work together. Looking beyond the number of rooms helps you compare plans based on privacy, daylight, furniture placement, storage capacity, and long-term adaptability.
What Makes a Simple 2 Bedroom Bungalow Plan Practical
A practical bungalow keeps daily living on a single floor and uses a straightforward room arrangement. The entry should lead naturally into the main living zone without forcing people through private rooms, while the bedrooms and bathroom remain easy to reach. A compact footprint can limit wasted hallway space and maintain useful connections between essential rooms.
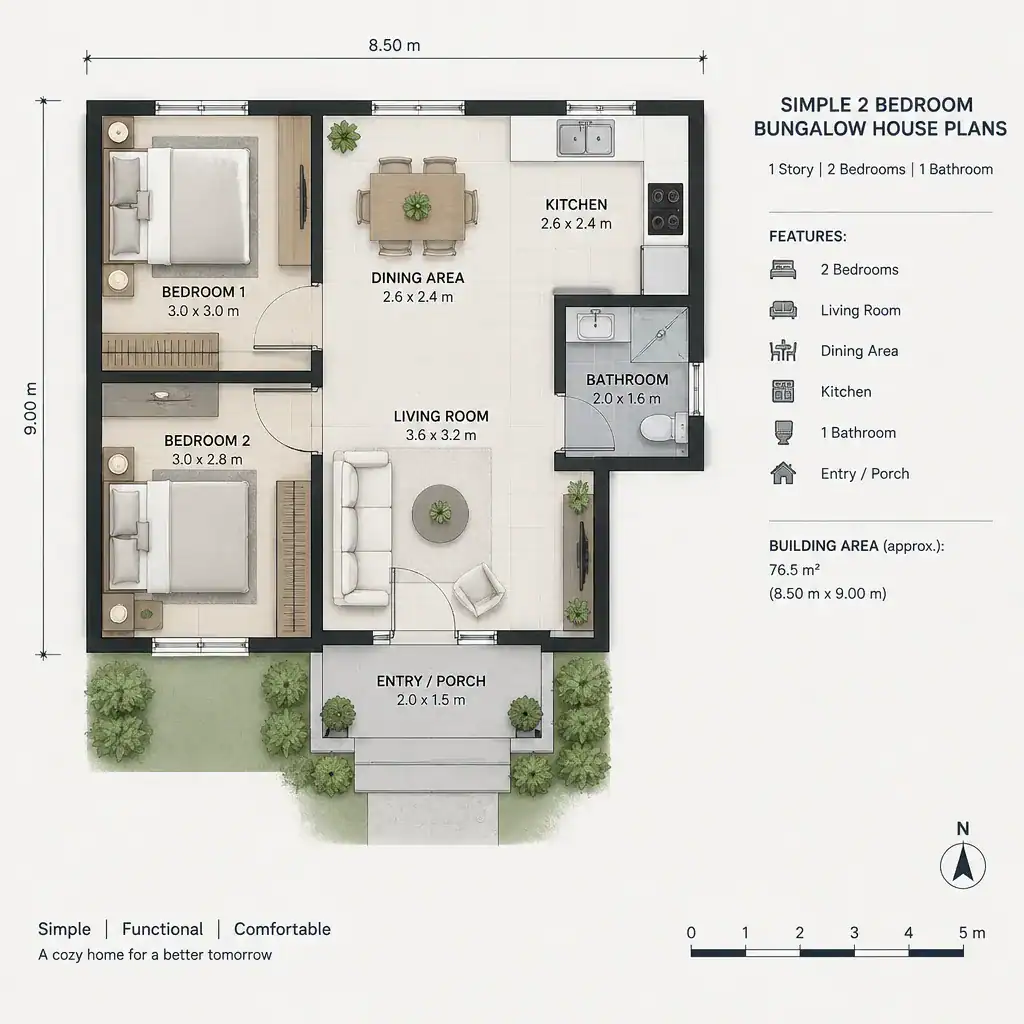
Simplicity is not the same as a bare or restrictive layout. A simple plan should make room for comfortable seating, food preparation, dining, sleep, bathing, and storage without creating awkward pinch points. When comparing simple 2 bedroom bungalow house plans, consider whether each room supports the household’s actual routines rather than simply fitting within a small outline.
Efficient Layout Ideas for the Main Living Areas
The living room, kitchen, and dining area often work best as a connected shared zone. An open-plan arrangement can improve sightlines, allow daylight to travel farther, and make a modest home feel less enclosed. It can also help someone in the kitchen remain connected to family members or guests in the living and dining spaces.
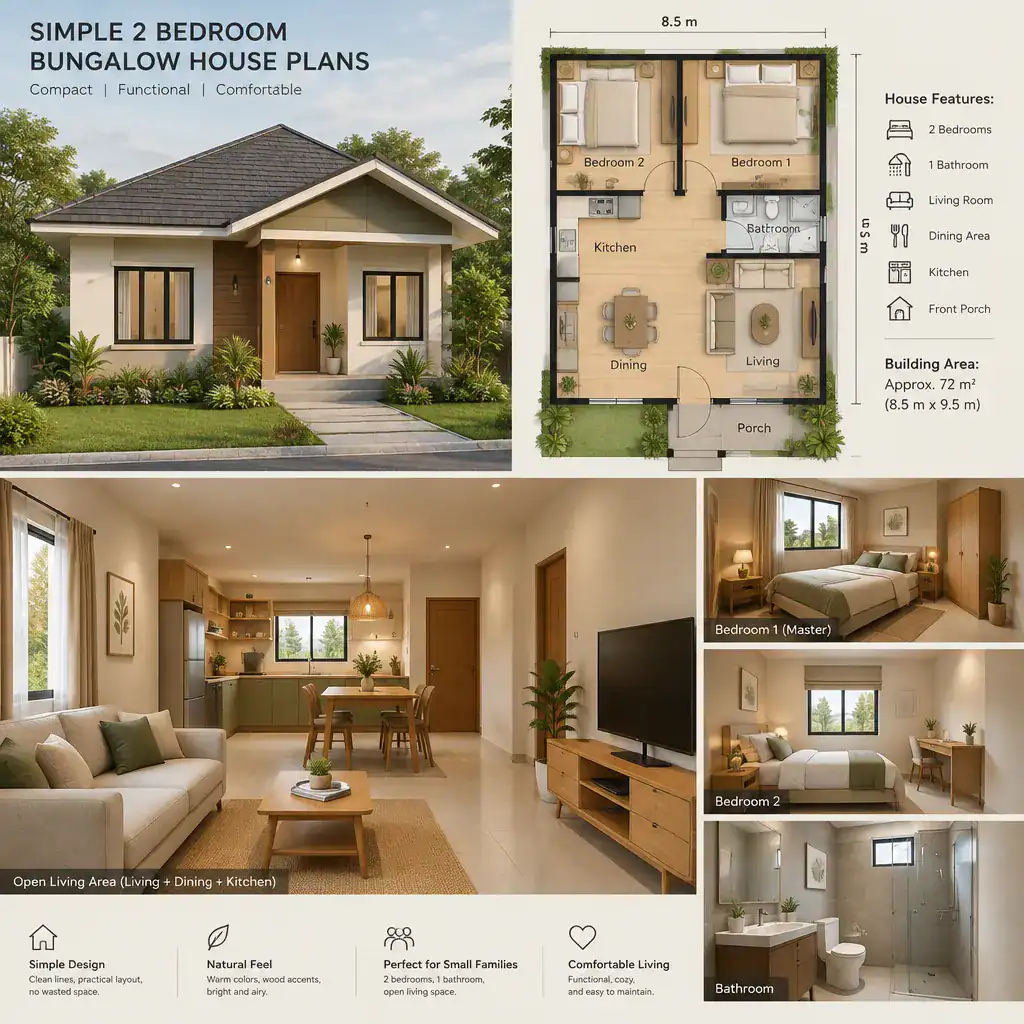
A partially separated layout may be a better fit when residents want more acoustic control, visual privacy, or clearer furniture zones. For example, a kitchen can remain open to dining while a short wall or wider opening gives the living room a more defined boundary. In either approach, preserve direct walking paths from the entry to the shared spaces, from the kitchen to dining, and from seating areas to the bedrooms and bathroom. Keep the kitchen work zone out of the main traffic route, and ensure door swings and furniture do not obstruct circulation.
Planning the Two Bedrooms for Privacy and Flexibility
When the site and plan allow, locating bedrooms away from the busiest living areas can improve quietness and privacy. A short bedroom hall, a small transition area, or a layout that places bedrooms toward the rear or side of the home can separate rest spaces from cooking, dining, and entertaining activity.
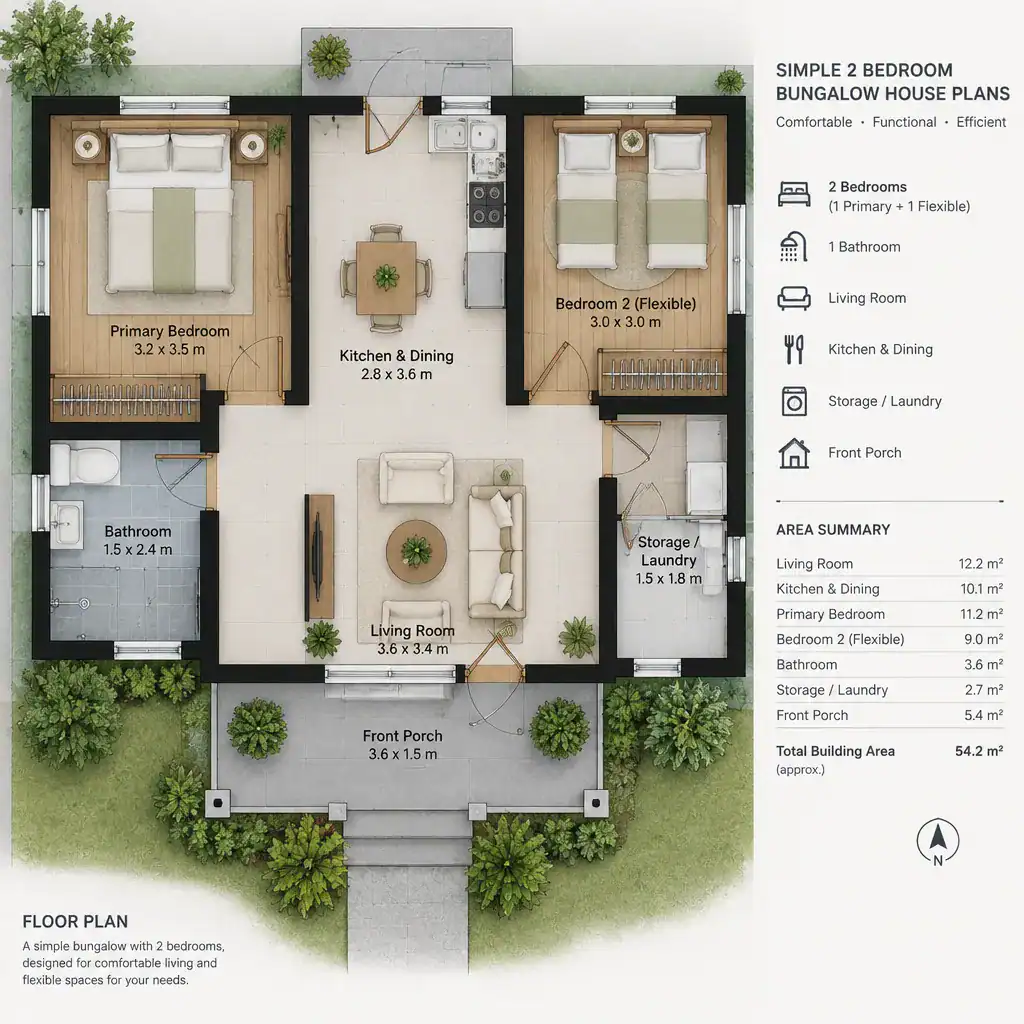
One room can serve as the primary bedroom, while the second bedroom can adapt to changing needs as a child’s room, guest room, home workspace, hobby room, or caregiving space. Plan both rooms around real furniture needs: clear access around the bed, sensible wardrobe placement, window positions that support daylight and ventilation, and a convenient route to the bathroom. A flexible second bedroom is especially valuable in simple 2 bedroom bungalow house plans because it allows the home to remain useful as household needs change.
Essential Support Spaces to Include in a Compact Bungalow
Support spaces have a major effect on how orderly and convenient a compact bungalow feels. The bathroom should be easy to access from both bedrooms and shared areas without being exposed directly to the main living space. Kitchen cabinets, food storage, cleaning storage, and a practical location for waste and recycling all deserve attention early in the planning process.
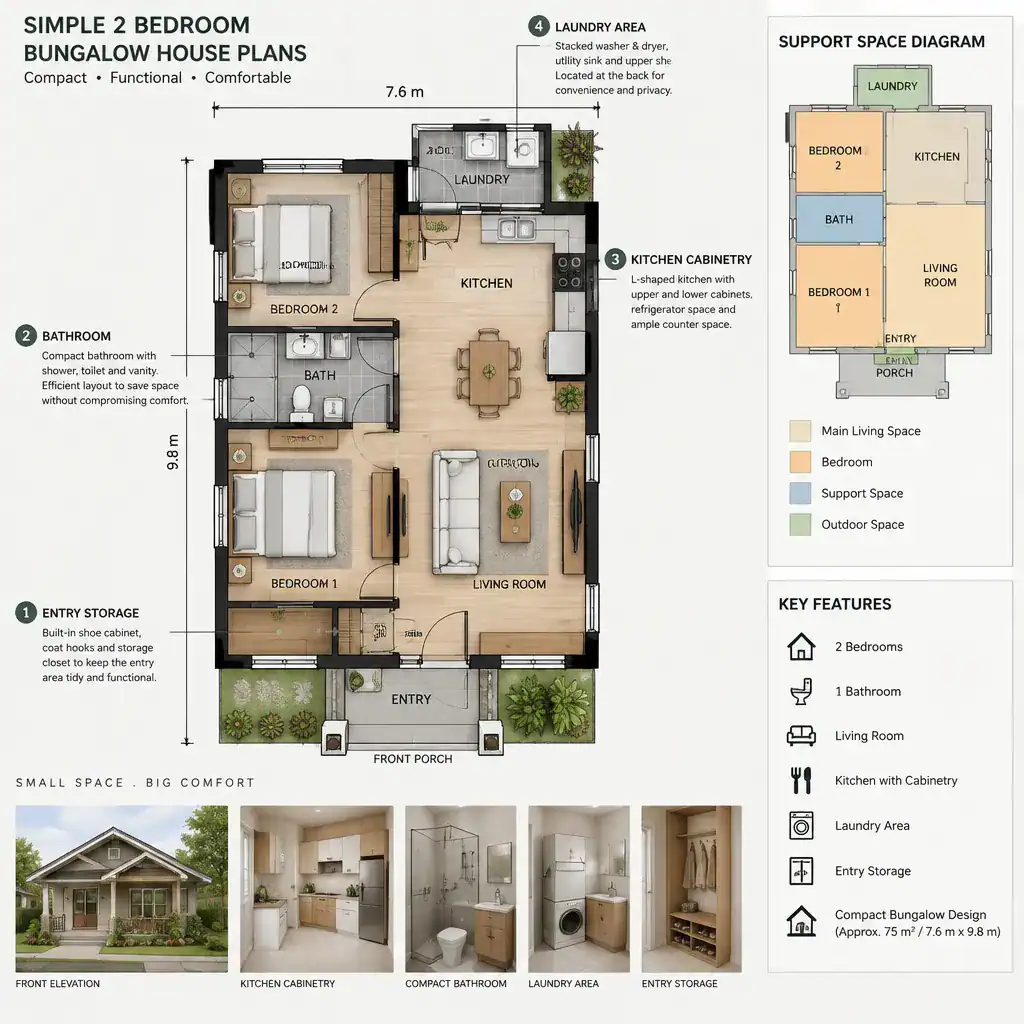
Laundry provisions may fit within a utility closet, bathroom zone, kitchen-adjacent area, or dedicated nook, depending on the plan and local requirements. Grouping bathroom, kitchen, and laundry plumbing zones can be an efficiency consideration, but the final arrangement should be reviewed by qualified local professionals. Storage works best when placed close to the activity it serves, such as an entry closet for coats and bags, wardrobes in bedrooms, linen storage near the bathroom, and cabinetry near food preparation and dining areas.
How to Compare and Customize a 2 Bedroom Bungalow House Plan
Compare plans by looking beyond the bedroom count. Review whether room dimensions suit your furniture, whether routes between rooms are clear, and whether windows bring useful natural light into the spaces used most often. Check storage at the entry, in bedrooms, in the kitchen, and near the bathroom or laundry area. Also consider the number and placement of entrances, outdoor access, and whether a room can change function later.
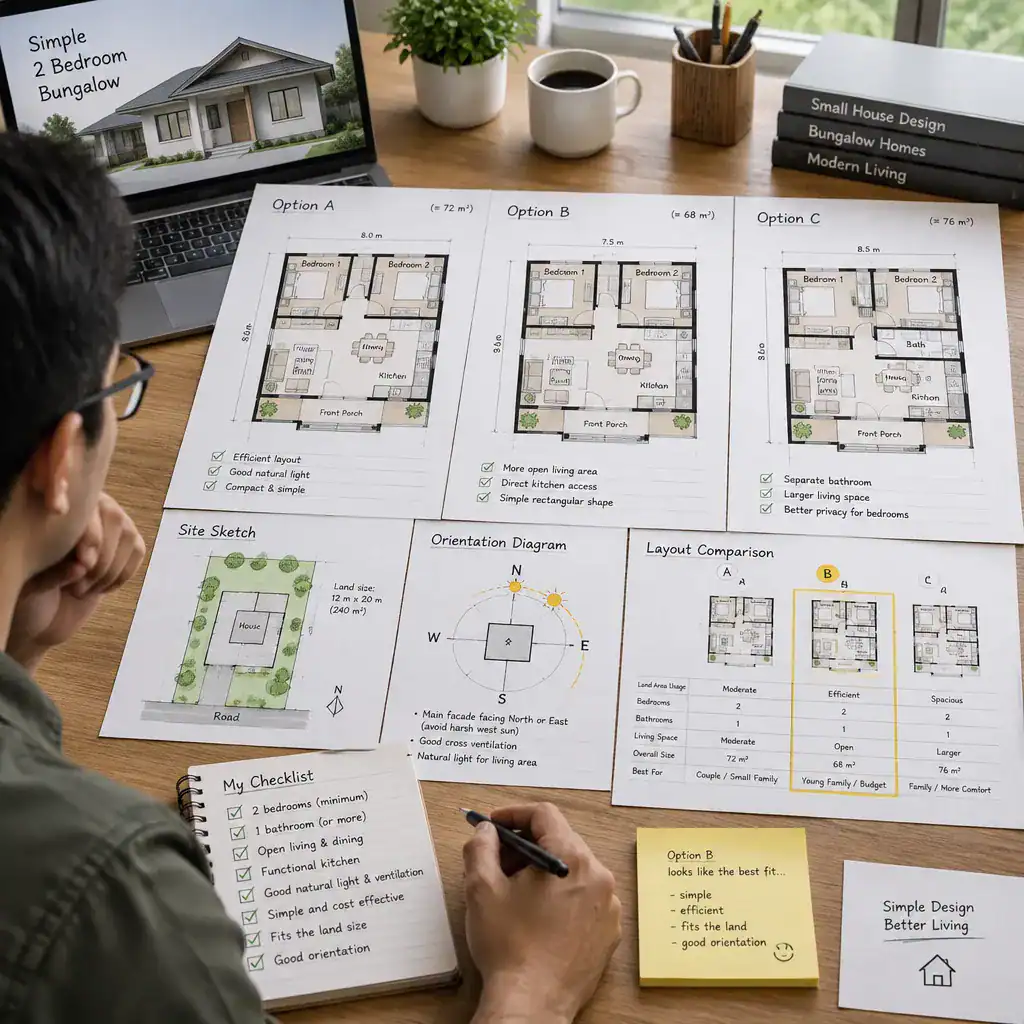
Site conditions can change which plan is appropriate. Orientation, setbacks, utility connections, driveway and garage access, views, privacy from neighboring properties, and accessibility priorities may all affect the best layout. Before construction or major customization, confirm structural changes, local building rules, code-related requirements, and site-specific decisions with qualified local designers, engineers, contractors, and relevant authorities. This review helps ensure that a preferred plan can be safely and appropriately adapted to its location.
The best compact bungalow balances efficient dimensions with comfortable movement, bedroom privacy, useful storage, and spaces that support everyday habits. Use these priorities as a checklist while reviewing options, then adapt the plan to your household, site, and local requirements. With careful comparison, simple 2 bedroom bungalow house plans can provide a practical home that remains comfortable and adaptable over time.